
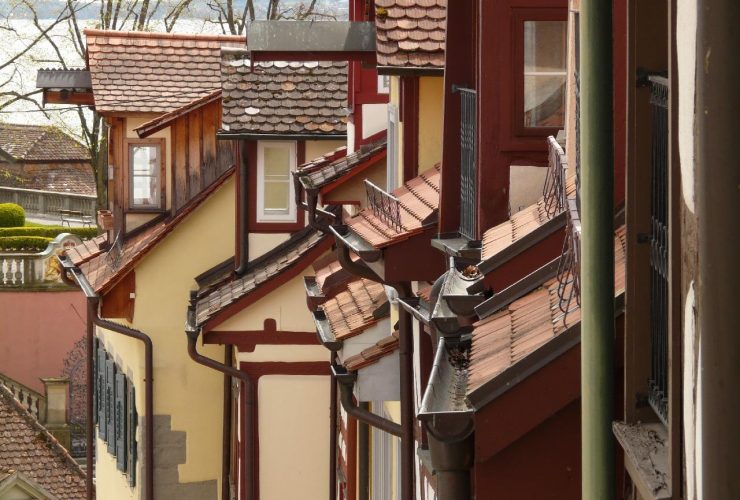
Your home is designed to withstand the elements and provide a safe living area for you and your family for many generations to come. Many modern roofs are designed to last for decades and with proper care can last for quite a long time.
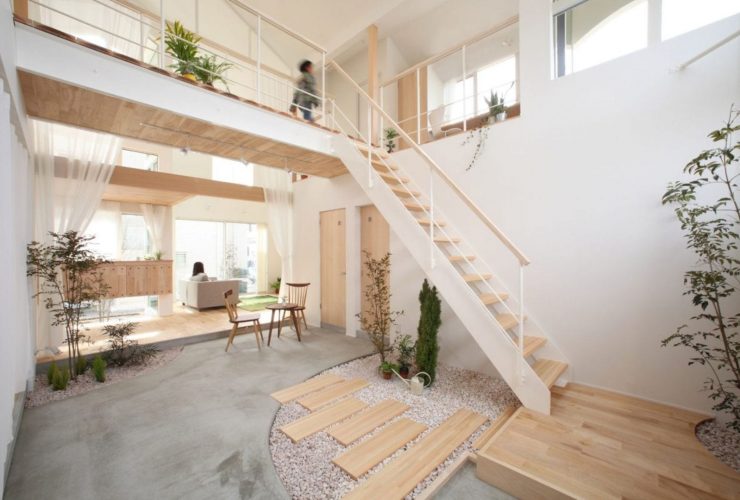
Designed by ALTS DESIGN OFFICE, Kofunagi House is a residential project located in Japan. This house is designed as a family house, divided inside and outside completely. The proposal of this project is to create a comfortable house for enjoying a new life and space inside.
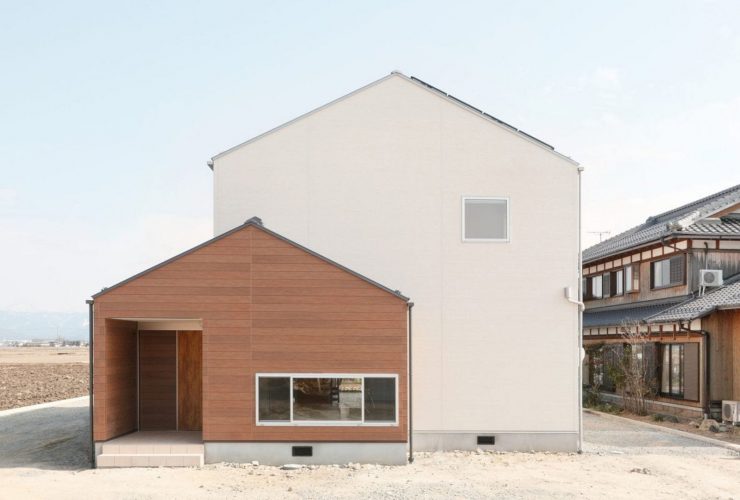
Facing a rural scene, Shimookabe's House is a residential project by ALTS DESIGN OFFICE located in Japan. This modern house has a strong presence through its design and appearance and at the same time, a rich and diverse space can be created by using a simple configuration.
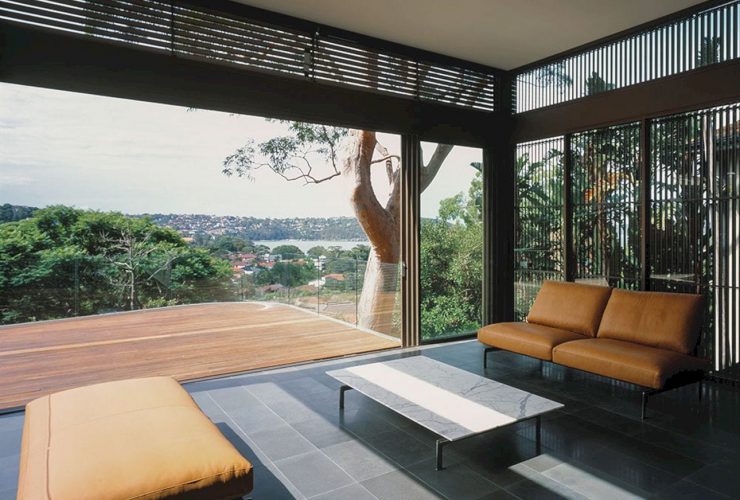
Located in Balmoral Beach, Sydney, Australia, this four-bedroom house is designed by Ian Moore Architects. Balmoral House sits on an irregular-shaped block of land on the slope above the beach. TIn order to respond to the topography and Council height controls, two distinct pavilions have been designed of differing heights. This project is started in 2002 and completed in 2006.
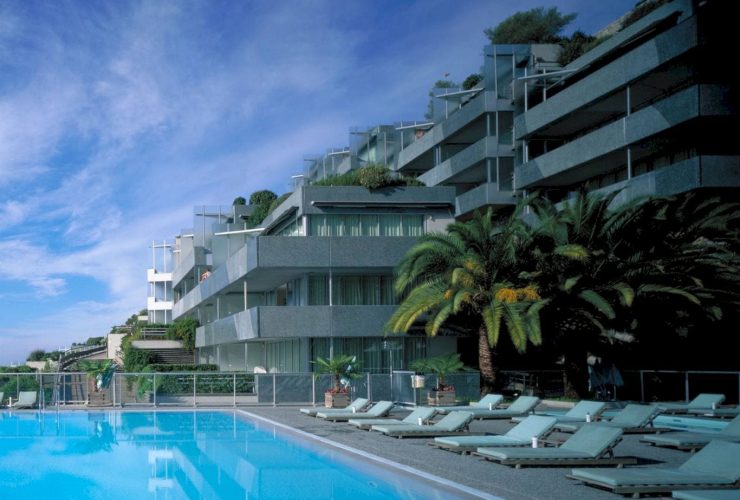
Completed in 1991, this apartment building is designed by Jean Nouvel Ateliers for Société d’investissement Pierre et Vacances (SIPV) as the client. Located in France, Pierre et Vacances Residence consists of 174 vacation homes and other awesome facilities. The challenge of this project is the site where the building is built on the steep cliff.
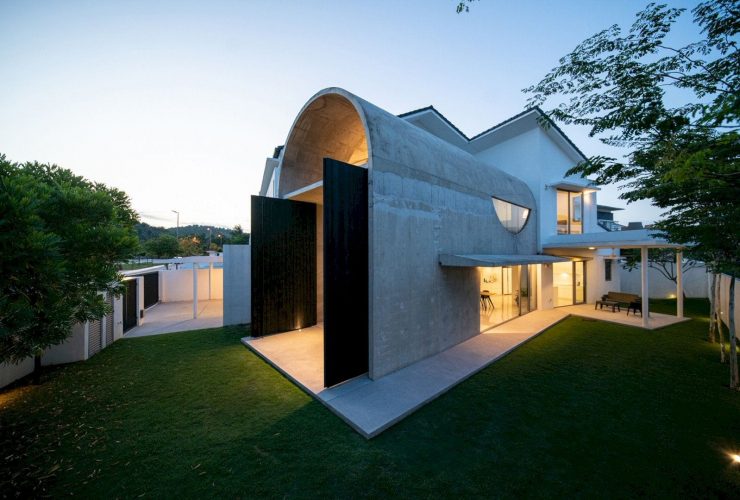
Owned by a young family, Bewboc House is a suburban terrace house in Kuala Lumpur, Malaysia. The family requests minimal intervention for this 3700 ft² house. Completed by Fabian Tan Architect, the approach is to re-imagine a form and to re-purpose the living spaces. This terrace house has a new form and also an arch roof that extends outwards.
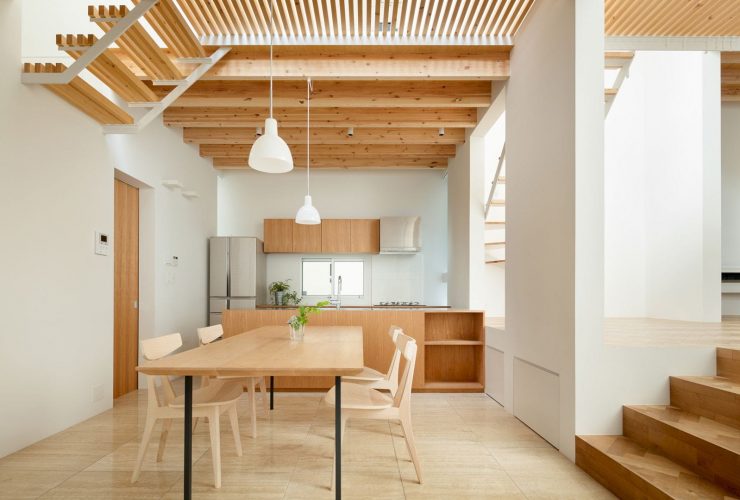
Completed in 2016 by MAMM DESIGN, Garden/House is a residential project located in Tokyo, Japan. Claustrophobic conditions in this house can be avoided by separating the volume of the house into small boxes and placing them at different positions. The adjacent boxes share their walls that also used as gentle dividers and seismic-resistant elements.
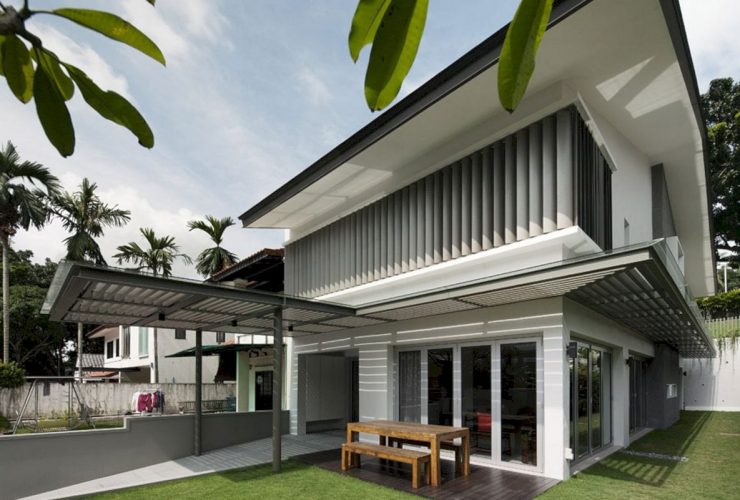
After discovering this house for sale, a professional couple decided to move back home to Singapore. It is a 40-year-old house that was dated, tired, and dark with tight interiors. Westlake House is transformed into a naturally illuminated home by Wallflower Architecture + Design as the couple wishes with simple interior design inside.
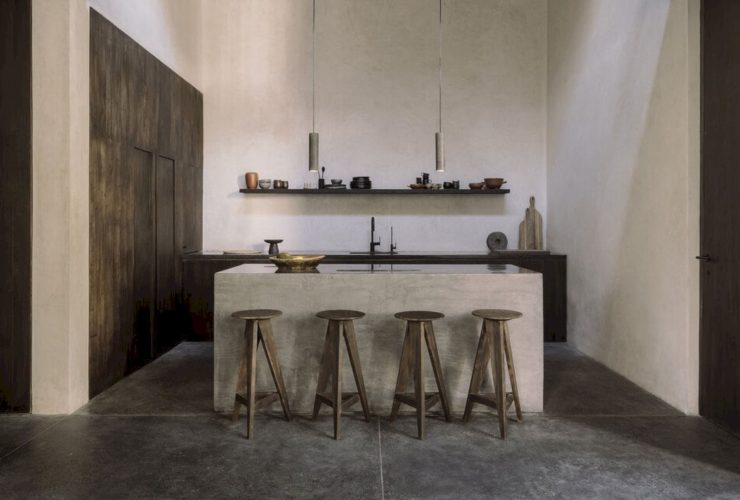
This house sits in the jungle discretely, only a short distance from the crystalline cenotes and Tulum beach. Casa Aviv is designed and built by Collaborative Design Office as a unique house with handmade finishes. This unique house is highlighted by its warm grey polished cement walls that contrast with black terrazzo floors.
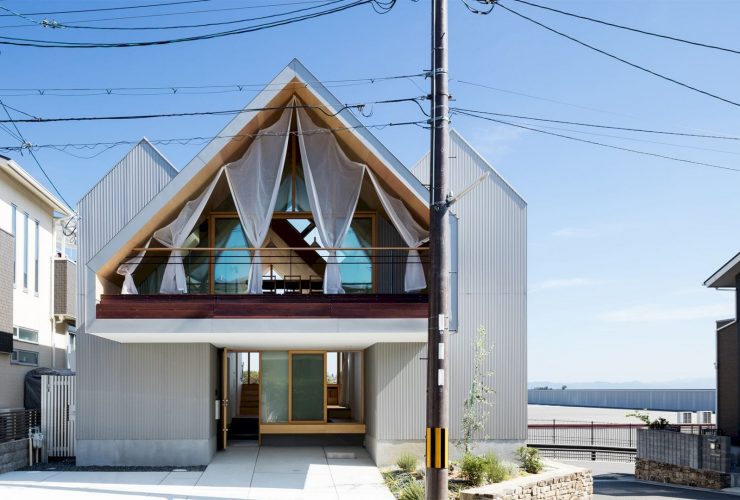
This project is an open house where parents and their children can connect while enjoying the awesome views around the house. Located in Japan, Newtown House is designed by Yukawa Design Lab for the clients who want to have a house with awesome views and good communication with the surrounding people. A new relationship of houses, people, newtown, and landscapes can be created through this project.