
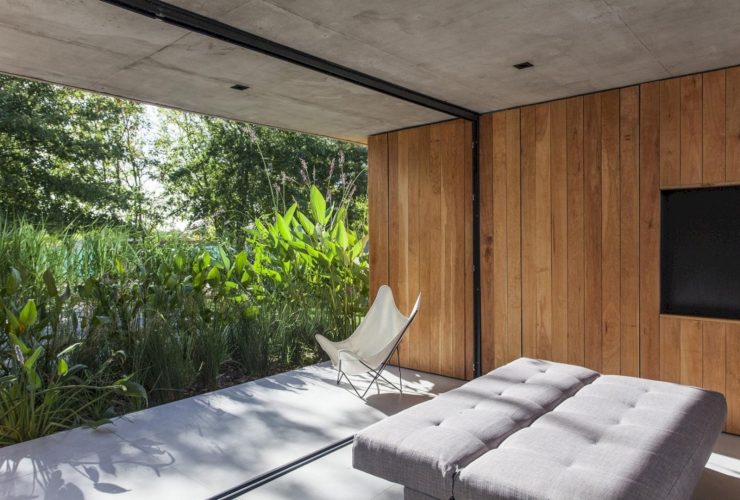
Located in a closed neighborhood of City Bell, Argentina, MF House is a single-family home designed by V2 Arquitectos. It sits on a 900 m2 plot with a leafy ash forest. Besides generating for expansion and large visuals, the intention of this project is also to conserve most of the trees in the forest. It is a 2017 project that completed based on three specific premises.
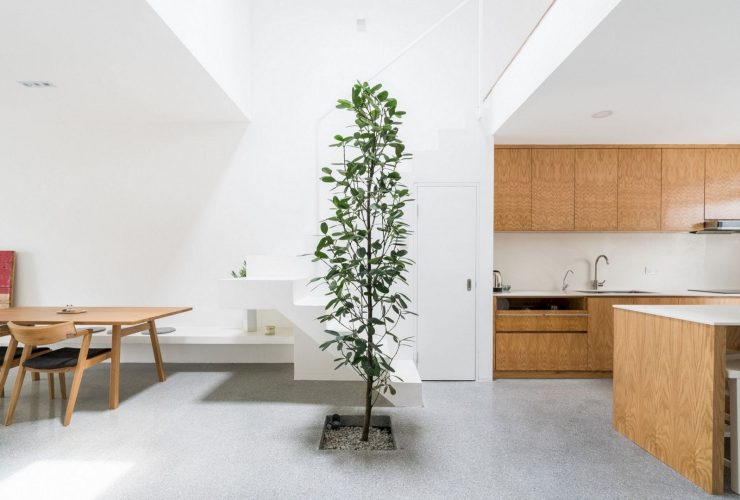
It is a typical single-story terrace house located in Petaling Jaya, Malaysia. Jose House is a 2018 residential project by Fabian Tan Architect with 1275 m2 in size. The brief for this house is to create an open plan on one side and private rooms on the other side. There is also a roof viewing deck that can be used for nighttime hangouts and barbecues.
Extreme weather events have become more common in recent years. It's now common to see hurricanes, tornadoes, and major storms devastating whole swaths of the country, sometimes multiple times in one season.
As the largest annual juried design competition in the world, A' Design Award & Competition is the best platform that provides recognition, fame, and also publicity for design-oriented companies, architects, and designers worldwide.
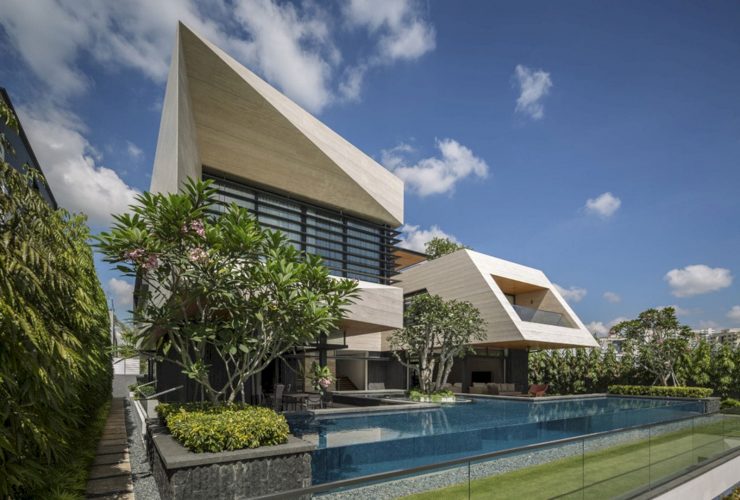
It is a dream house wished by the client that also becomes a definitive family home for them. Located in Serangoon, Singapore, Forever House is designed by Wallflower Architecture + Design. With a large wish-list, this house offers an open yet secure exterior space with sufficient privacy as well from the street.
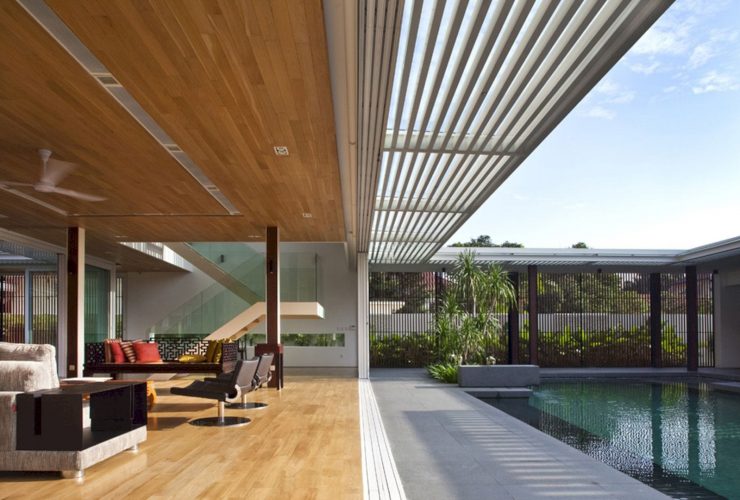
Located in East Coast, Singapore, Enclosed Open House is a residential project of a contemporary house with 12,800 sqft in size. The solution for the owners in this project who want to have a spacious house that would be as open as possible without compromising privacy and security is a fully fenced compound with a spatial program. This house becomes the place for the owners to experience serenity.
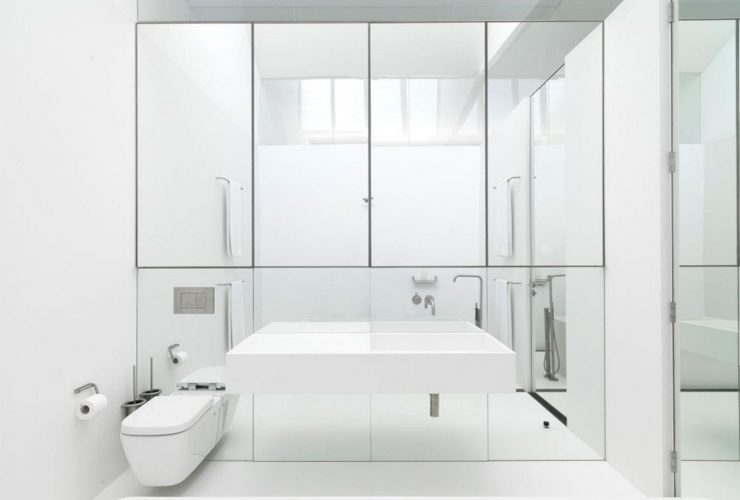
Completed in 2010 by Ian Moore Architects, Strelein Warehouse is a transformation project of the late 19th-century former grocery warehouse into a 2 level, one-bedroom residence. Located in Sydney, Australia, this house has a contrast between the precision of the steelwork and the patina of the original brickwork. This contrast summarises the transformation from industrial to residential.
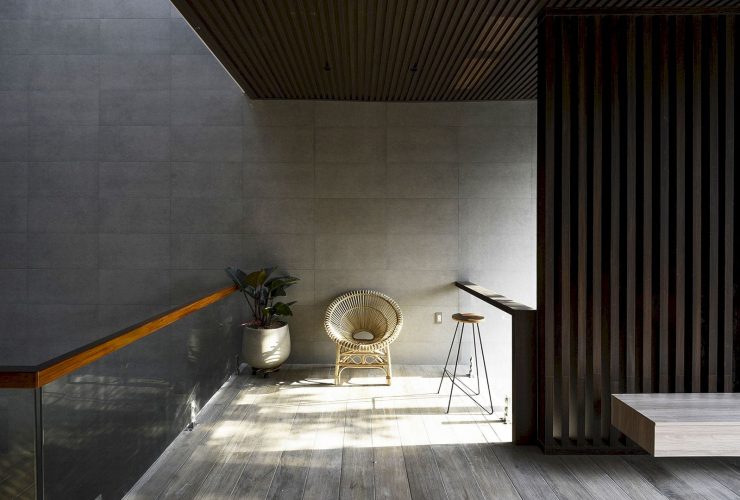
Connect House: A Connection between People to People, People to Nature, and People to Their Own Self
Completed in 2018 by Story Architecture, Connect House is a residential project located in Ho Chi Minh City, Vietnam. This house is designed to pull people from their connection through images and videos on social websites to real communication which is easy and happy. It is a project where people can connect to people, to nature, and to their own self.
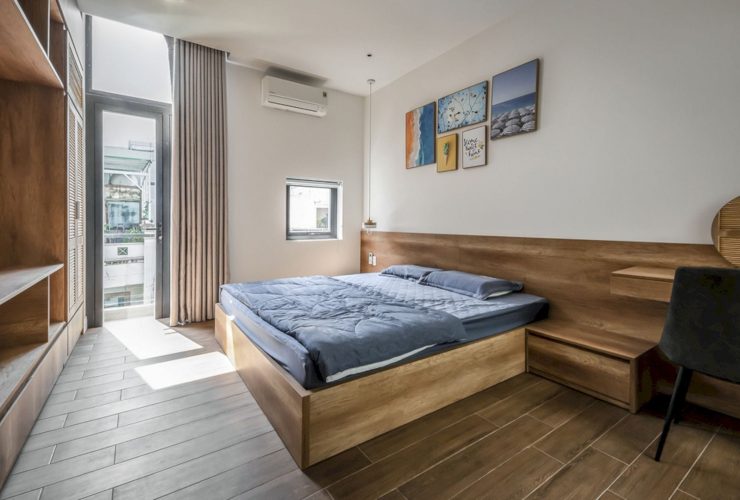
Located in Tan Binh District, Ho Chi Minh City, Vietnam, this small house is designed for a young couple who just gave birth to a baby. Nhà Nghị Thu is a residential project completed in 2020 by Story Architecture. Besides the natural elements such as wood and greenery, this house is also beautified with the traditional cultural details, materials, and colors of the ancestral architecture.
Organic gardening is becoming an increasingly popular option as more people become aware of how important the food you consume is to overall health. The simple fact is that organic farmer prevents the use of harmful chemicals, protecting your health and the environment.