
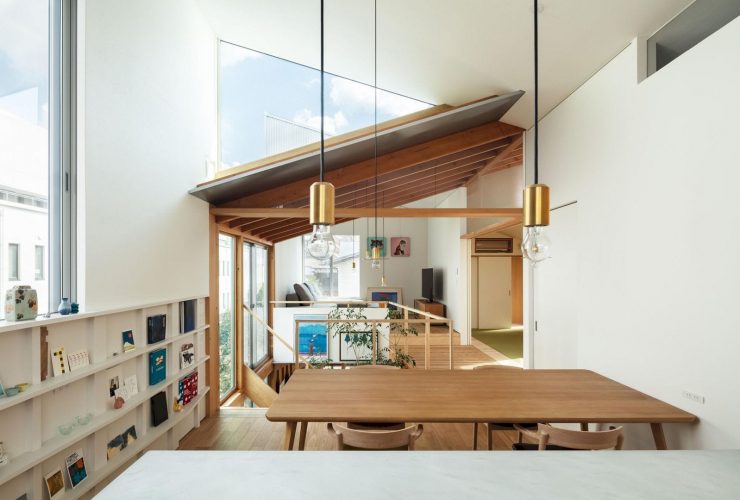
With a wooden structure and awesome design, Margin House can encourage a response to the environment on its site. This house is designed by Yukawa Design Lab with abundant and open circulating margins not only for the house interior but also for the house environment. This project is located in Ibaraki City, Osaka Prefecture, Japan.
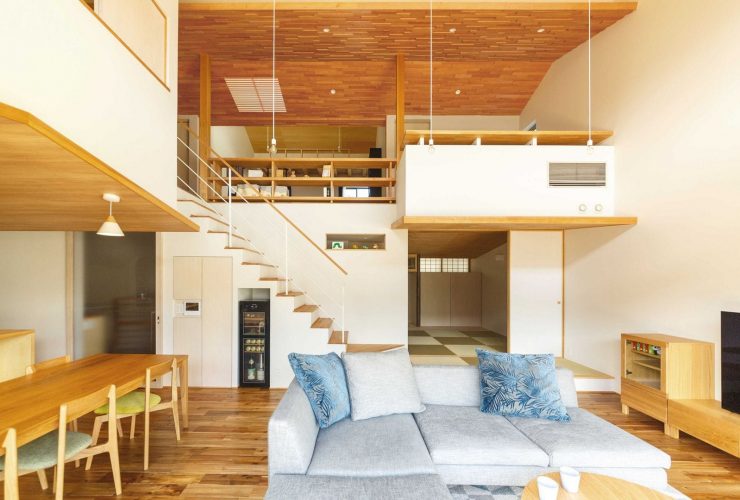
Designed by Yukawa Design Lab, Katsura House is a family house located in Kyoto. A lot of connected spaces are created inside this house so the families can connect with each other comfortably. With two floors and wooden roofs, a large and affluent living environment can be realized to envelop the family.
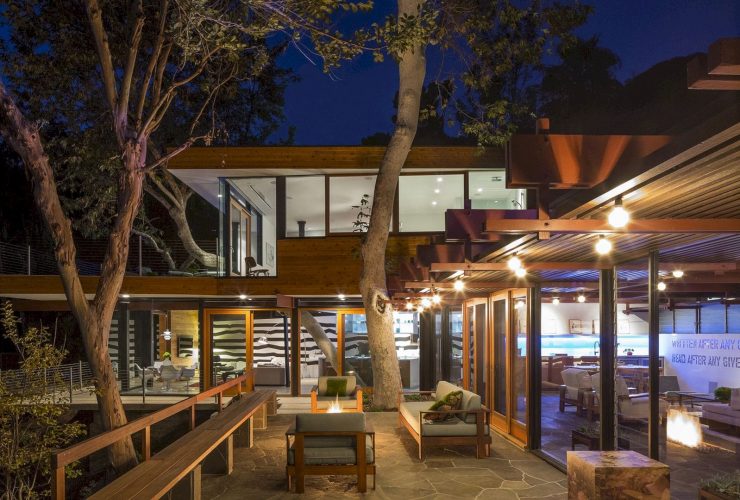
Completed in 2013 by Aaron Neubert Architects, Sycamore House is a restoration project of an existing 1950’s post & beam residence in Los Angeles. The home’s program distribution is also modified while respecting the original design character of the residence without direct replication. A sycamore tree is also incorporated into the house.
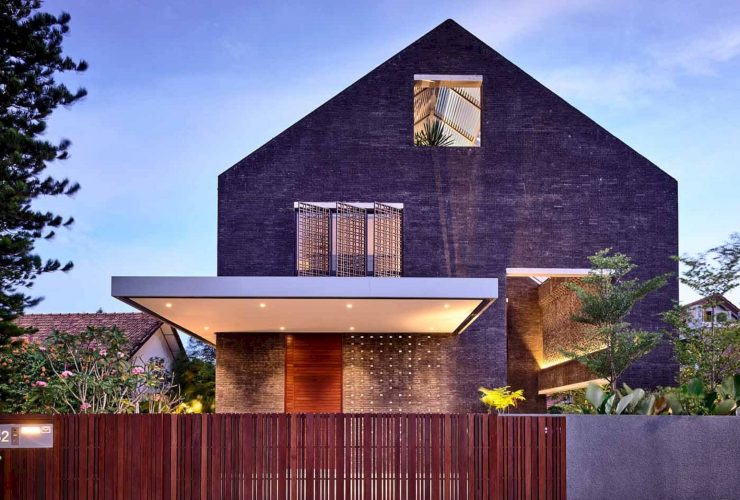
Completed in 2017 by HYLA Architects, Room Without Roof is a project of a two-storey house located in Singapore. This house has a brick structure with an archetypal form and a unique twist. A part of this form is an external courtyard that contains a swimming pool. This part becomes the central focus of the house.
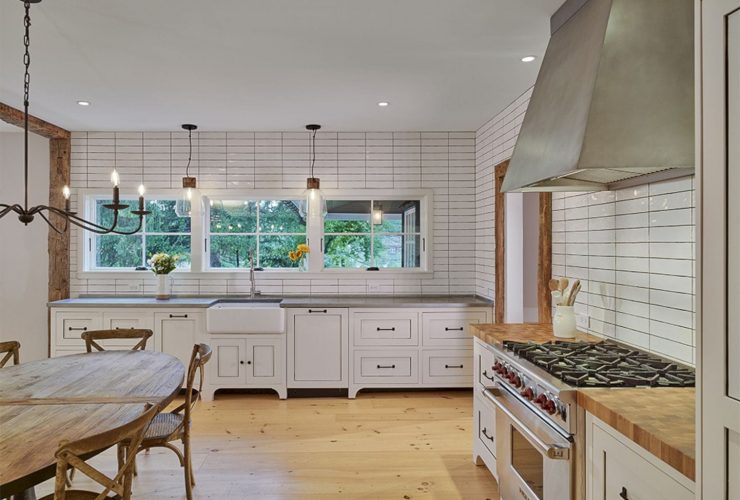
This awesome project is an addition to a home located in Rye, New York that originally built-in 1861. Besides enlarging the existing home's structure, Murdock Solon Architects is also tasked to provide a detached pool house with a kitchenette and a projection screen in Theodore Fremd.
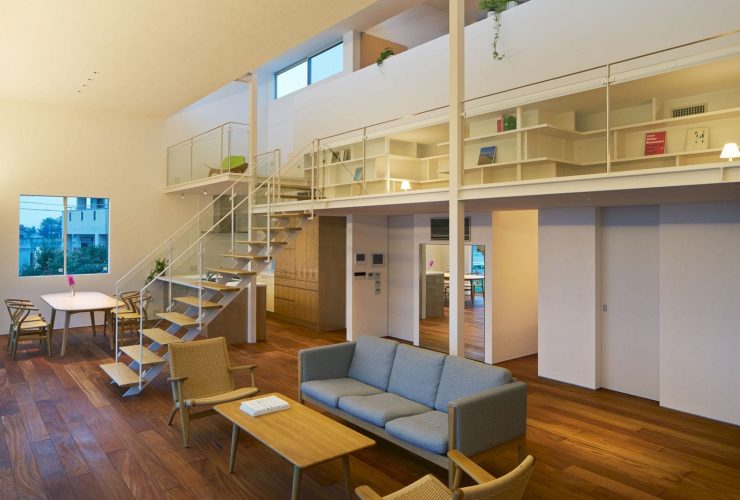
Located in Yamanashi, Japan, House in Kai is constructed of solid steel columns. This house is designed by MAMM DESIGN as a family house with intermediate spaces for a feeling of closeness. The volume of the house is also designed as a terraced shape to maintain horizontal connections between the house floors. This project is completed in 2014.
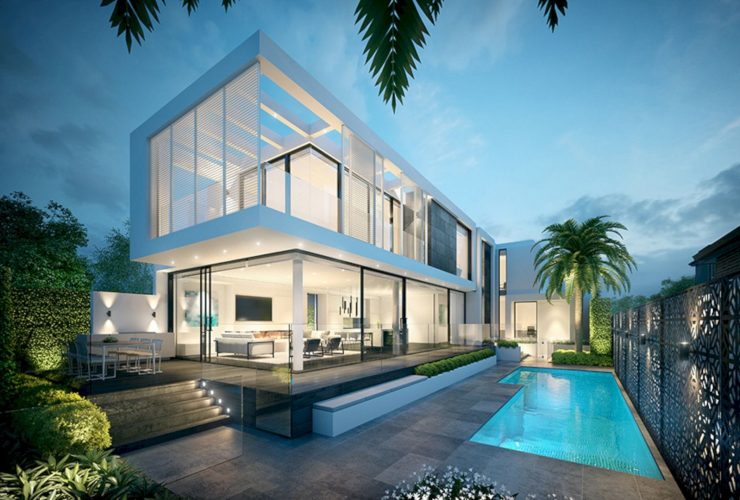
Located at Brighton East, Australia, this single home is designed by Martin Friedrich Architects. Cluden Street, Brighton East is 420 m2 in size with clean modern lines and also large glazed openings, creating a seamless connection to the outdoor or indoor areas of the house.
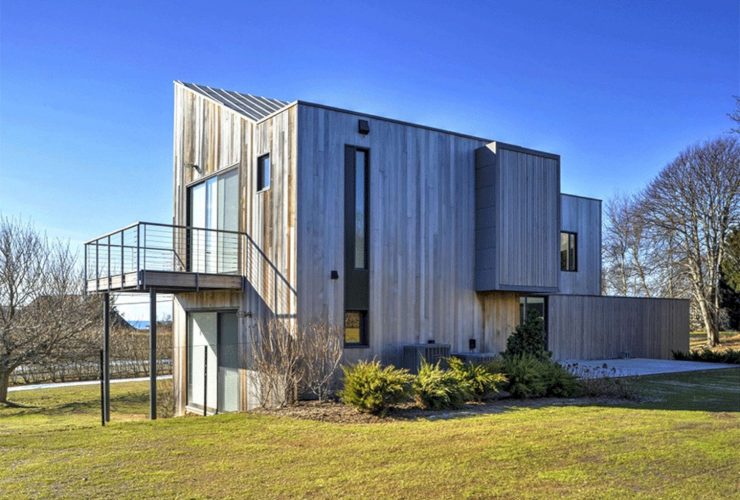
The challenge of this project for Murdock Solon Architects is taking an unfinished existing building shell and also completing the interior and exterior design. Surfside is a residential project with awesome ocean views, designed as a family house where all family members can experience comfortable indoor and outdoor areas simultaneously.
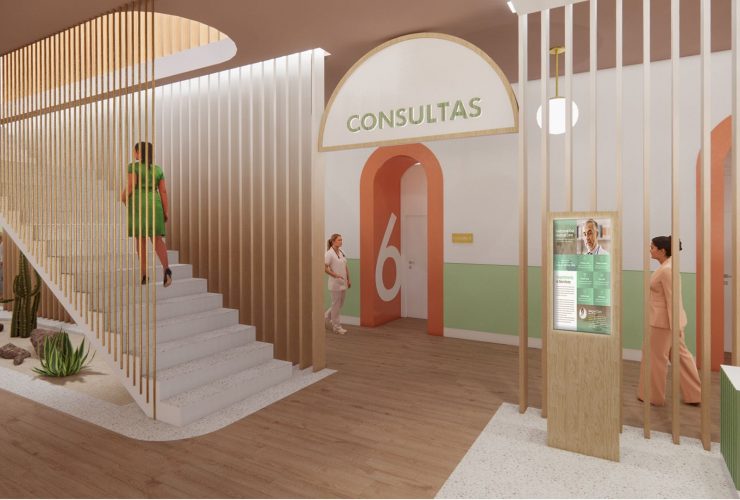
Completed in 2020 by Nayra Iglesias from In Out Studio, Private Clinic is a project of a new private clinic in Gran Canaria, Spain. The basis of the design concept for this clinic is the use of organic forms that remind of nature and pastel colors. Green is the main color of the interior that mixed with natural material such as terrazzo and wood.
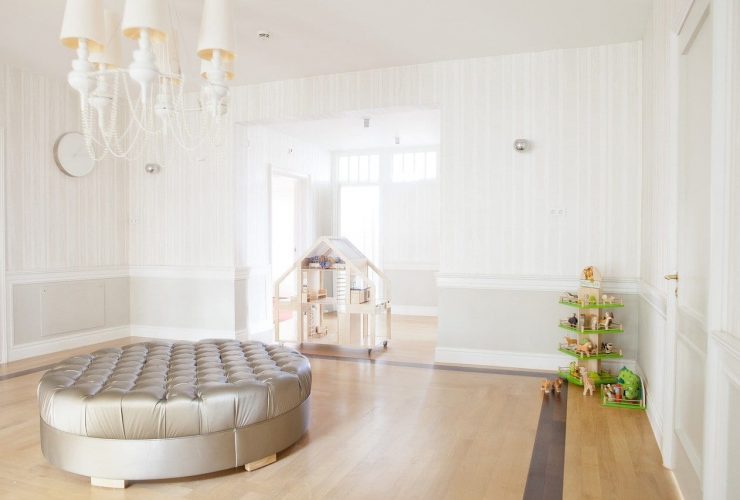
The summer is the perfect time to get on top of your home and make it feel cleaner and brighter. Keeping your home clean can sometimes feel like a mammoth task. There are, however, many things that you can do to make it easier. You can use simple tips and tricks to make your home feel lighter and clean without too much effort.