
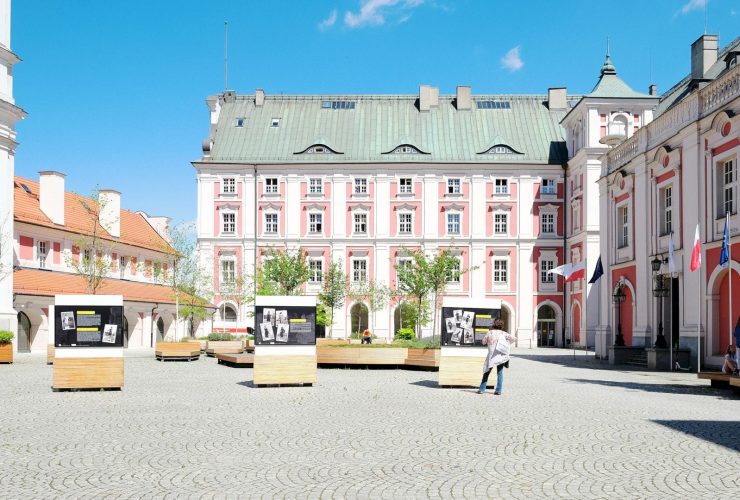
It is a refurbishment project completed by Atelier Starzak Strebicki in 2020. Building C is located at Plac Kolegiacki, a part of the gradual revitalization of the City Hall area. The program of this project is to reconstruct the historic building, creating a meeting place for residents of Poznań and guests visiting the city. Selected natural materials are used due to the historic character of the building.
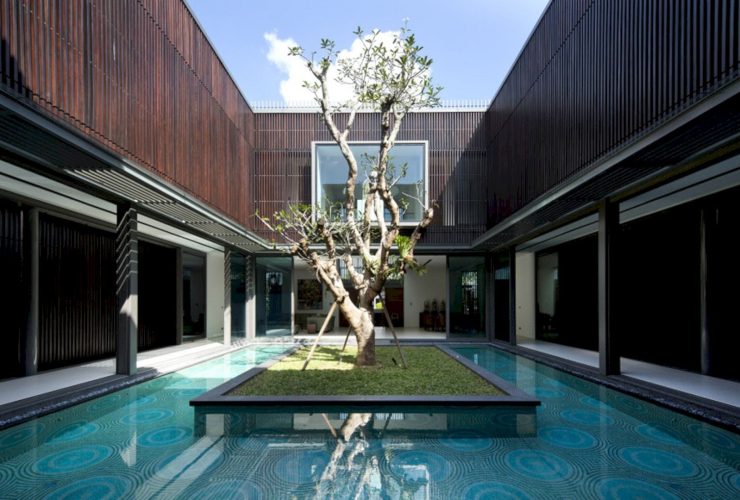
This awesome house is designed by Wallflower Architecture as an ideal home, a protective enclosure of solitude in Singapore. There is a centennial tree in Centennial Tree House that surrounded by the house spaces, sharing the experience and enjoyment via a central air and light well. The result is a comfortable house with a unique and inviting appearance.
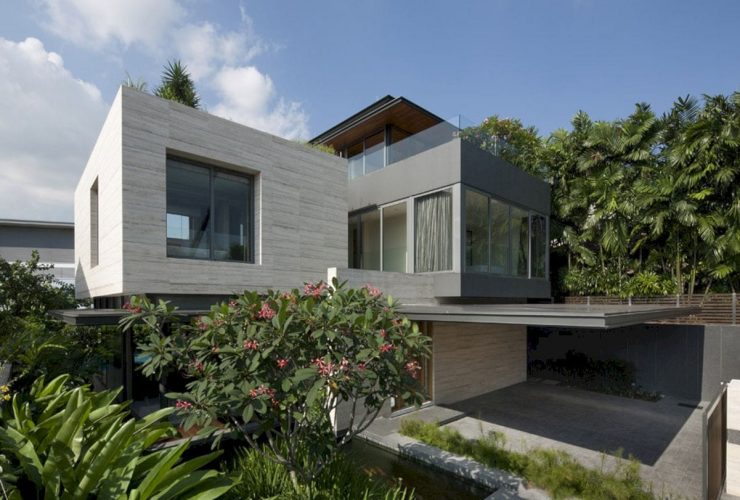
Designed by Wallflower Architecture, Travertine Dream House is a residential project located in Singapore. The brief for this house is simple: maximizing the usable area of the house and incorporating greenery. Travertine is used for the architectural finish copiously. A lot of gardens and water bodies are spread throughout the house while its design is inspired by the Italian urbanscape.
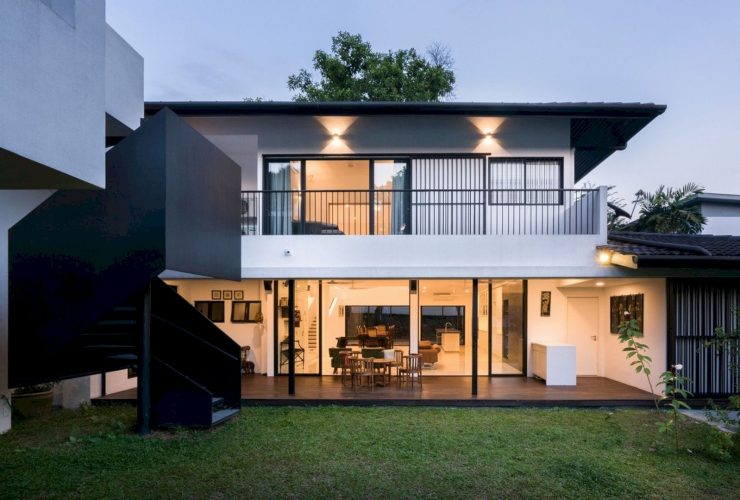
Completed in 2017 by Fabian Tan Architect, Eigent House sits in a high-end enclave in Kuala Lumpur. It is an ancestral residence, a home to a young family. The brief is to modernize the home and also preserve its existing layout and form, so simple existing spaces are designed with alterations to create continuity and spontaneity.
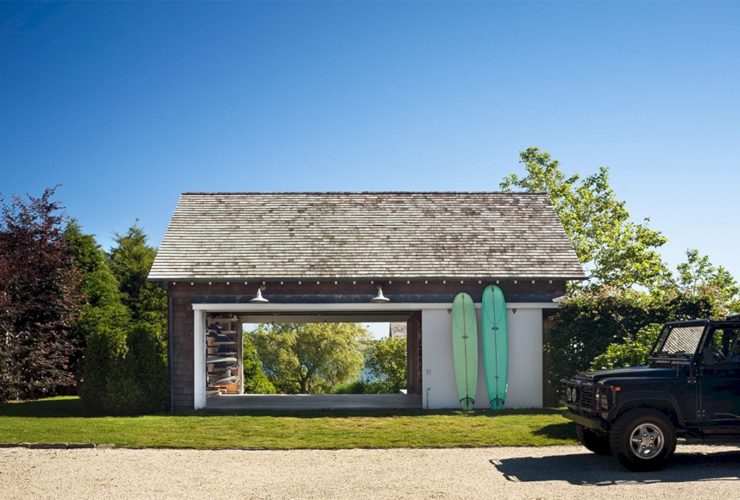
This project is located in the Montauk lakeshore estate, a collection of structures including an awesome four-bedroom main house. The Lake House is designed by Murdock Solon Architects, offering a contemporary design and life with warm materials and light colors.
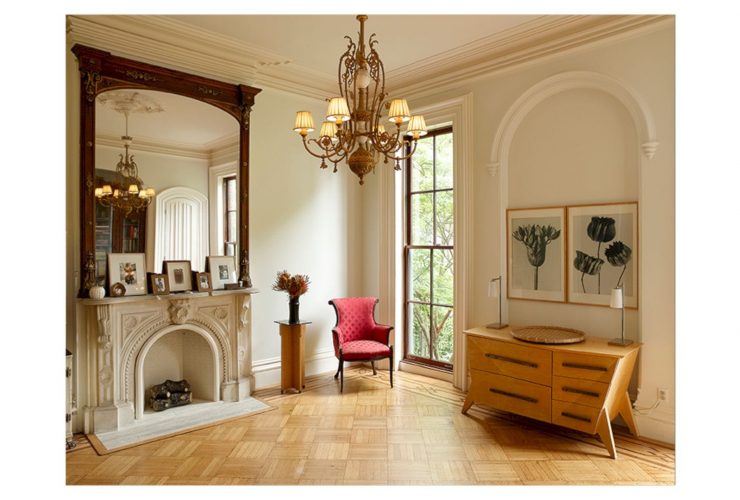
It is a renovation project by Murdock Solon Architects that involves a three-family house into a single-family residence. After the renovation, Brooklyn Brownstone becomes an elegant residence with awesome prewar details. It also introduces a modern sensibility for the needs of the family.
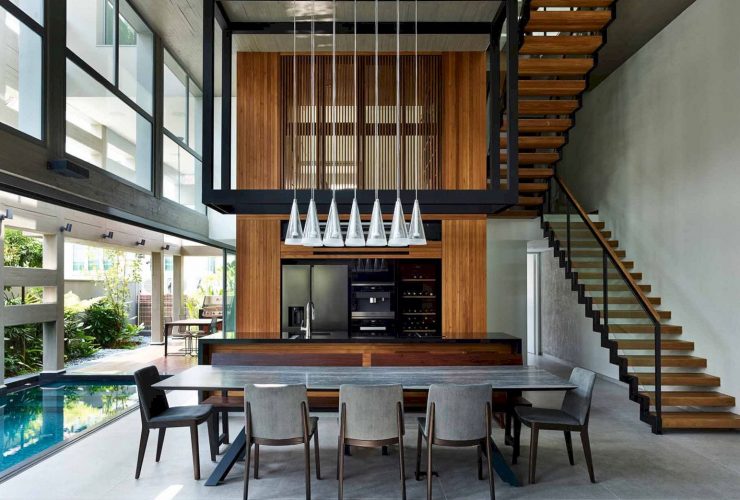
Completed by HYLA Architects in 2018, Concrete Light is a residential project of a semi-detached house. This house is located in Greenleaf Drive, Singapore with two floors. The myriad of construction details in this house comes from the plasticity and structural capability of concrete.
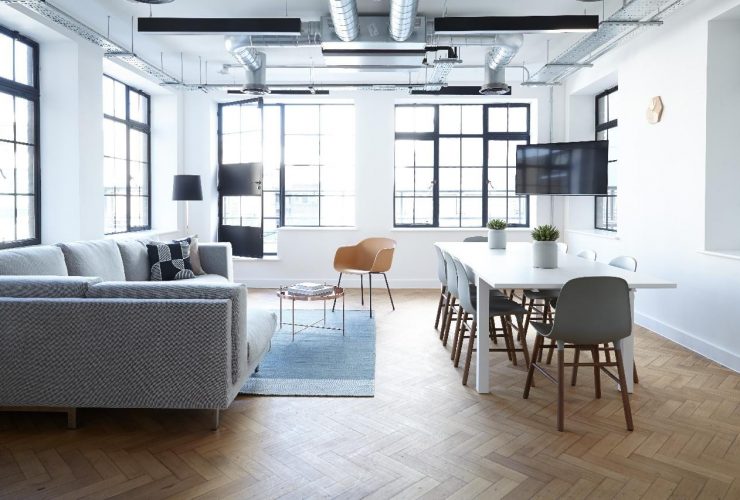
Whether you are running an industrial factory or an IT company in the plushest area of the city, you need to be highly concerned about the safety of your premises. Most business owners restrict their idea of preserving the business till securing the data information. But when you wake up to the realities of commercial premises security issues, you realize the importance of securing your property first.
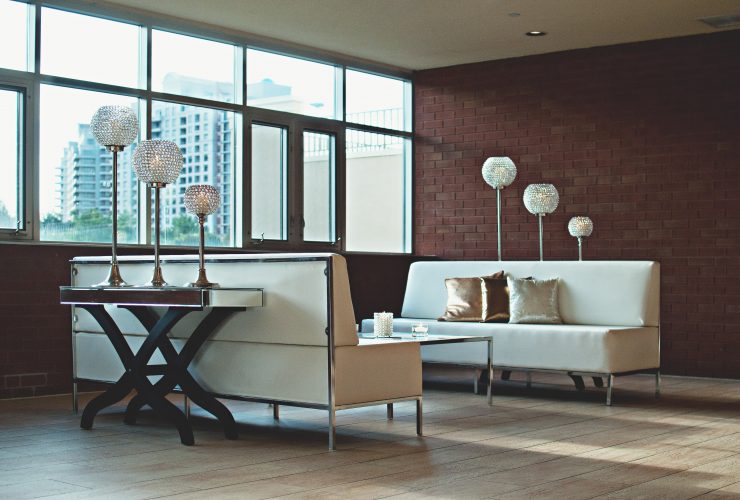
Every adult needs to prioritize home safety. Crime rates continue to rise in various parts of the country, and every person needs to take measures so they don't fall victim to a predator.
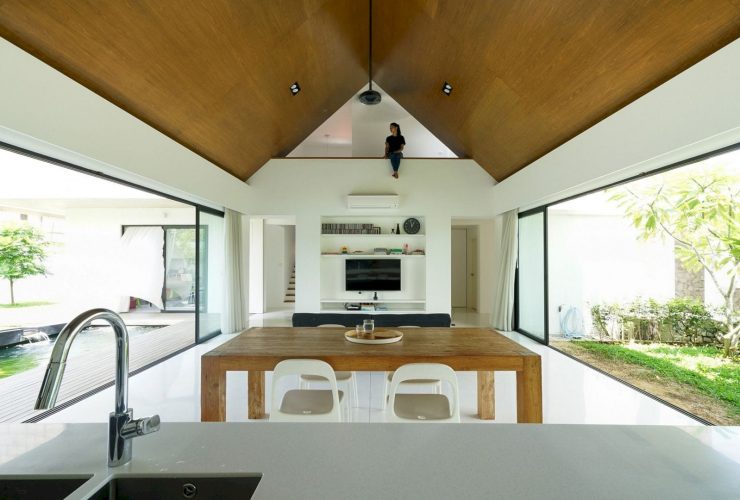
Rebuilt for a young family, Knikno House is a semi-detached house designed by Fabian Tan Architect. It is a 2017 project located in Kuala Lumpur, Malaysia, on a 60’ x 90’ piece of land. The building is laid out over two different levels, designed with a 'T' shaped plan to create precise experiences.