
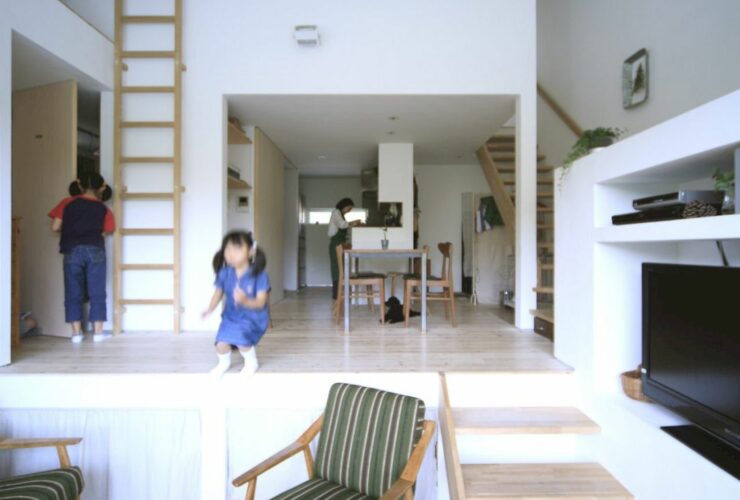
Completed in 2008 by Fujiwara / Muro Architectural Design Office, House in Sanda offers an awesome interior layout so the inhabitants to enjoy views of the surrounding landscape. This house is located in Hyogo Prefecture, Japan, with 104.15 square meters in size of its total floor area.
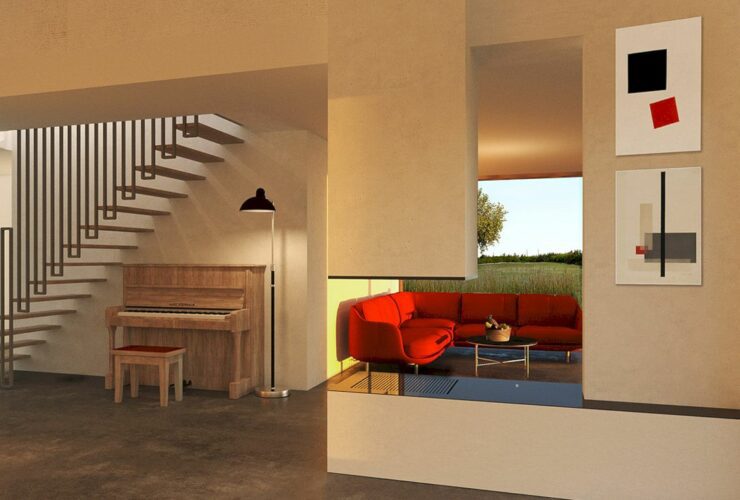
Completed in 2019, Gnodde House is a semi-detached house designed SeventyF. This house is located in Amsterdam, Netherlands, with a dynamic facade on the long side of the building. It is a house that focuses on organizing the spaces.
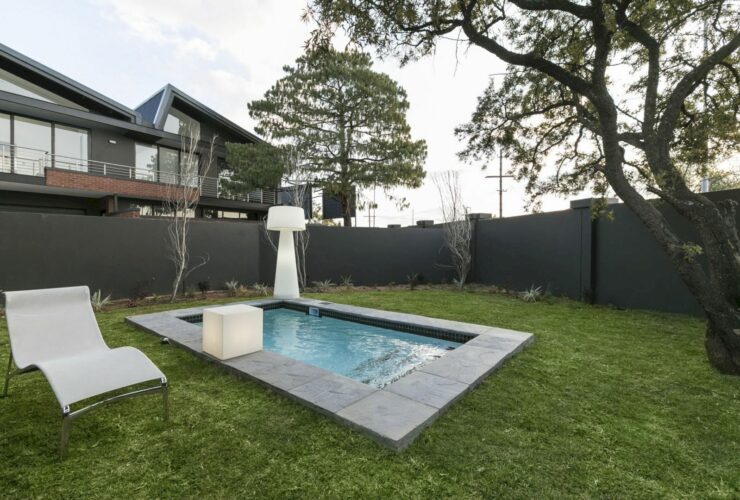
This project is a mixed residential development by Nico van der Meulen Architects. Sits in the center of Broadacres, YO Residences has a contemporary aesthetic that comes from its steel I-beams. For this project, the architect works with M Square Lifestyle Design and M Square Lifestyle Necessities.
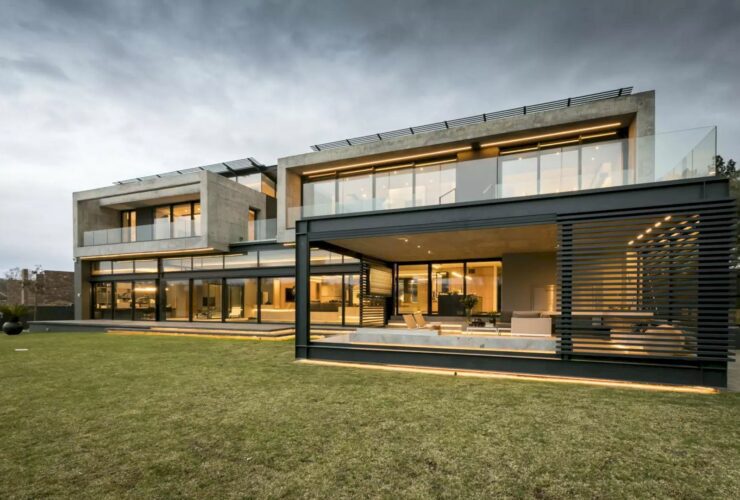
Sits in the Waterfall Country Estate, Victoria Residence is developed as a monolithic stone remnant. Completed by Nico van der Meulen Architects, this modern residence offers a softer and comforting interior. The architect works with M Square Lifestyle Design for the interior design and M Square Lifestyle Necessities for the interior decoration and furniture in this project.
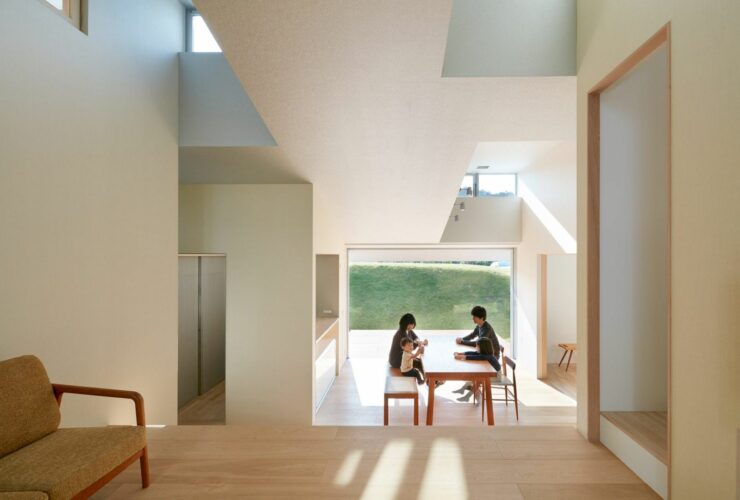
Located in the suburb of Tokushima Prefecture, Japan, House in Tokushima is a 2014 residential project completed by Fujiwara / Muro Architectural Design Office. Designed for the married couple and their two children, this house becomes a family home that also has a space for a home office.
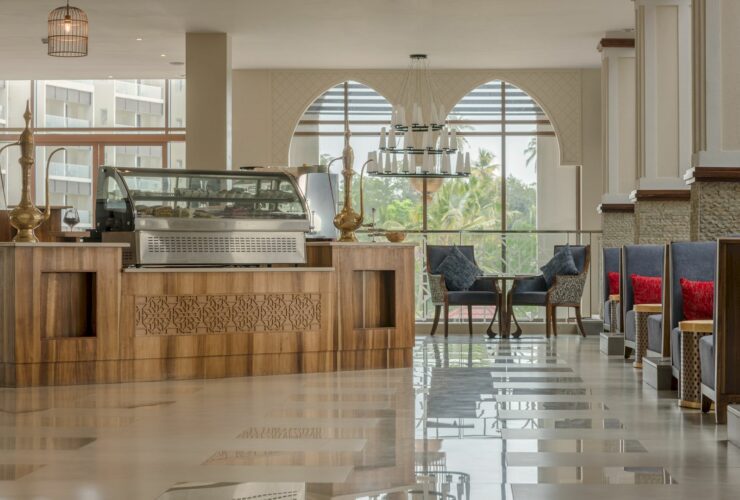
Located in Zanzibar, Tanzania, Hotel Verde is the most eco-friendly luxury property that was completed in 2017. It is a luxury resort and spa project delivered by Arcedior that assisted Interior Designer JJ Poonawala, Jehan-Ara Poonawala. The custom design and specially created furnishing products are chosen for this hotel interior.
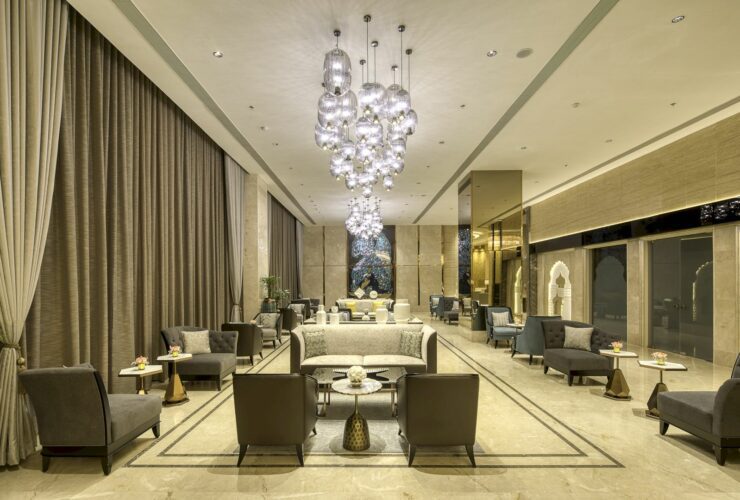
It is a five-star luxury hotel delivered by Arcedior that assisted Ar. Reza Kabul for the design. Taj Skyline is a world-class facility located in Ahmedabad, India, completed in less than a time frame of 11 months. With iconic structures, this luxury hotel enjoys a pride of place in the city.
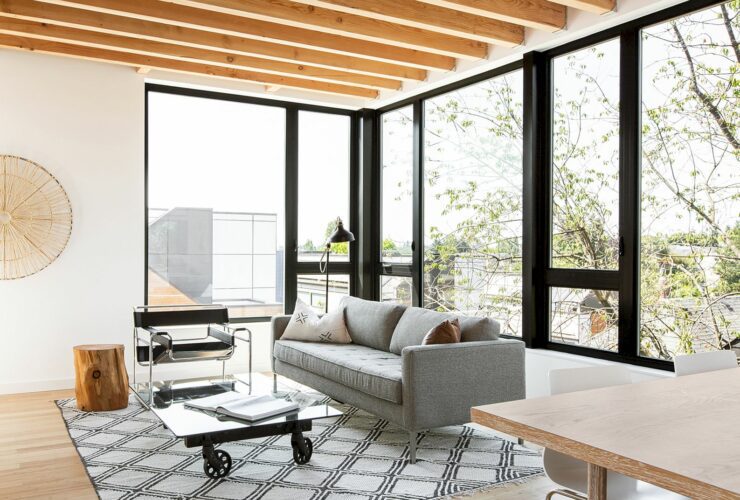
Completed in 2020 by Hybrid Architecture, The Lookout is a transformation project of a steep and modest residential lot into a shared residential space. Located in Seattle, the result of this project is a unique private residence with lightness and flexibility.
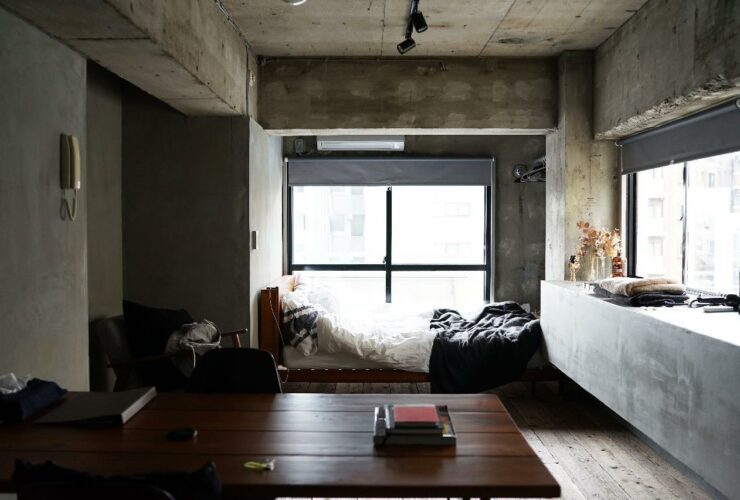
Many people across the U.S. a forced into rental agreements. While many people appreciate having a roof over their heads, these arrangements often benefit the landlords and let agencies alone.
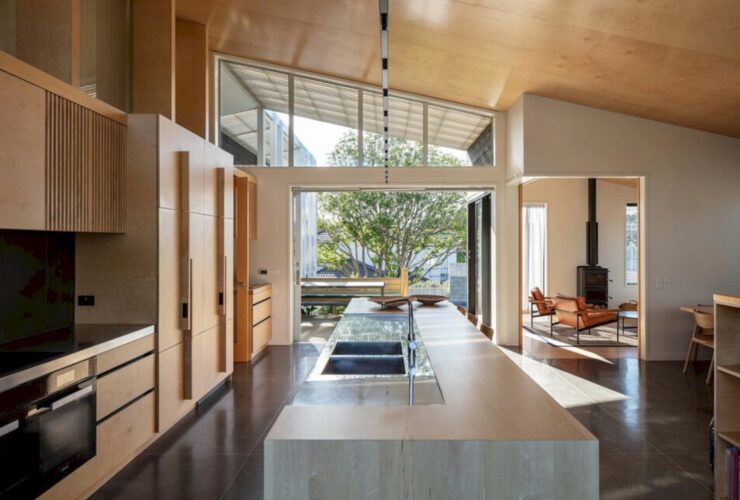
Designed by Strachan Group Architects, the name of this project "Zonnebries" describes the house as a climate moderator. In Dutch, the meaning is sun or wind. Located in suburban Auckland’s North Shore, Zonnebries is a long-term home for a growing family and is also a gesture to one of the client’s family heritage.