
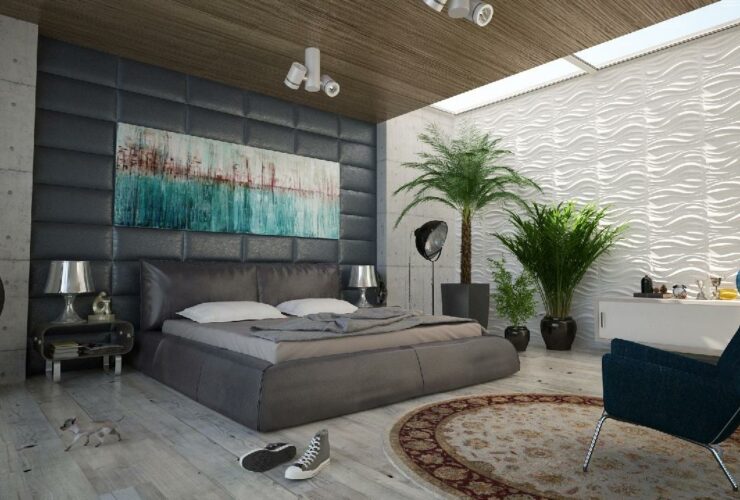
In the middle of the 20th century, technology was advancing at a breakneck pace, especially within the average home, and predictions flew over what new advanced consumer goods would revolutionize the average family’s lifestyle next. It wasn’t uncommon to see television programs like this one, envisioning a high-tech bedroom of the future, with all sorts of odd gadgets in and around the bedside — most of which are utterly unnecessary by today’s standards.
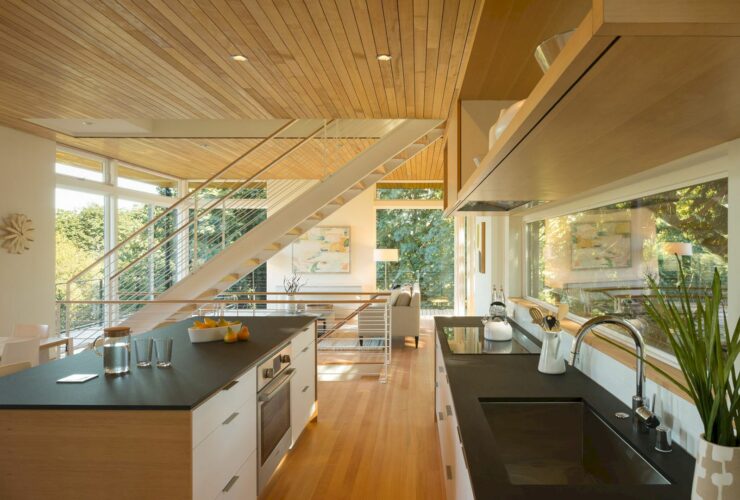
Completed by Hybrid Architecture in 2018, Hill House is a residential project of an adaptable single-family home located in Seattle, WA. With 3000 SF, this house has a wrap-around porch to capture the amazing views of mountains and unexpected privacy for an urban dwelling.
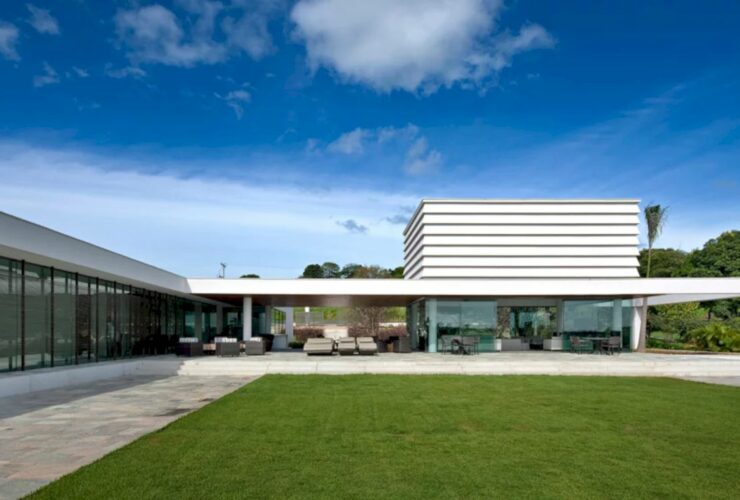
Completed in 2009 by Gustavo Penna Arquiteto & Associados, this 850m² house is built facing the warm rising sun. Feliciano House has an L shape that favors the awesome creation of a large garden square. It becomes an ideal place for moments of leisure and tranquility.
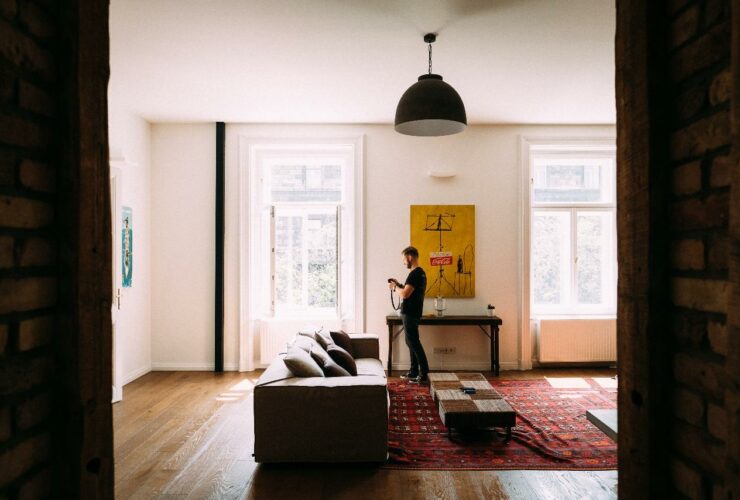
If you’re planning to move between homes, this is probably a big question on your mind. Should you attempt to move on your own or hire a professional to help you? Whether you’re moving just a few blocks away, out of state, or outside the country, the moving process requires a lot of time, effort, and in some cases, money.
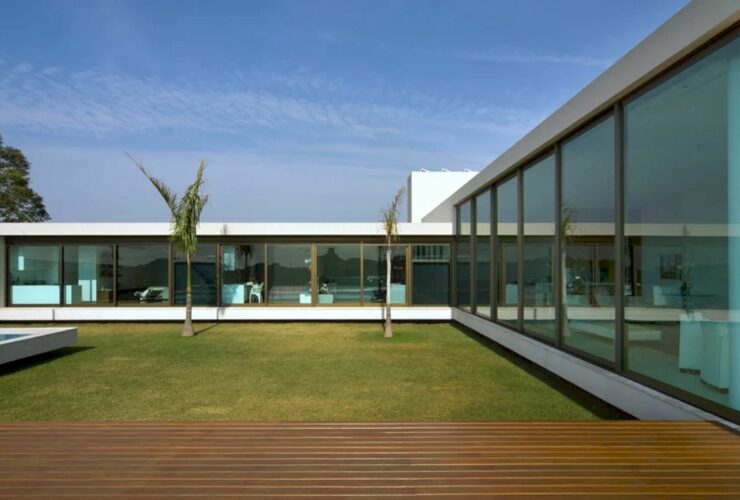
Located in Brazil with 500 m² in size, Terrasse Village House is a 2004 project by Gustavo Penna Arquiteto & Associados. This house has large spans and structural cleanliness that can ensure the quality of the architectural object in the house's entirety.
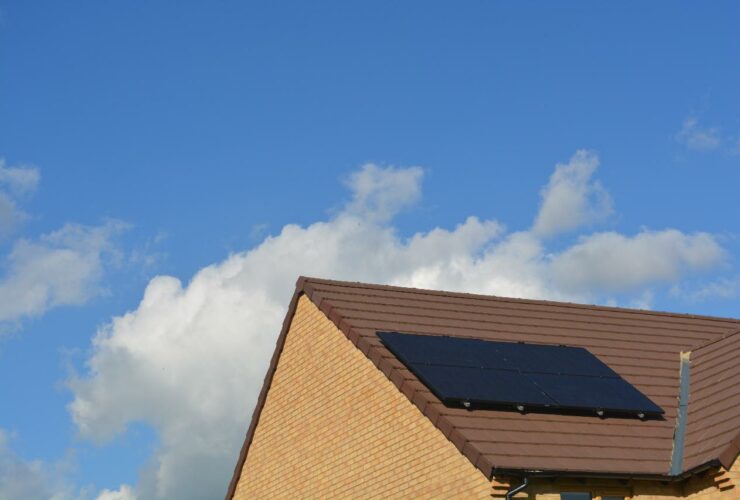
Installing a solar energy system in a home can be beneficial. The unit offers reliable power and helps homeowners save money on utility bills. Also, it can raise the value of a house, generates renewable energy, and has a low impact on the environment. Besides that, depending on a home owner’s state, one might be eligible for tax credits for installing the system.
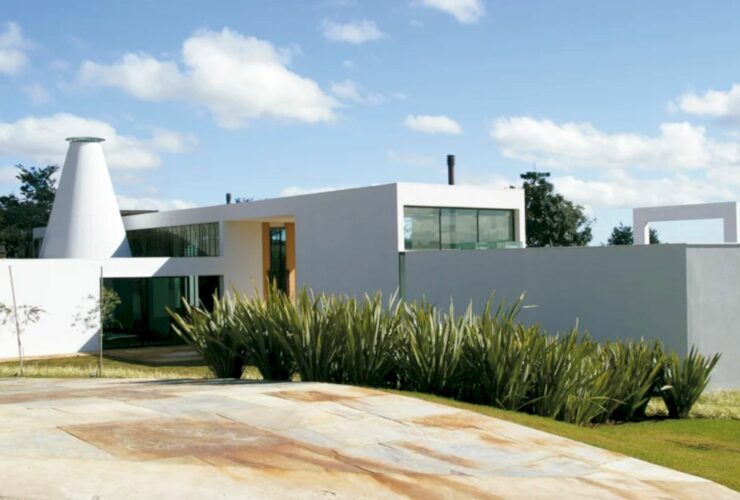
The proposal of this project is to take the external space as part of the architecture, the expanded field. Located in Brazil, Lagoa Santa House is a 2001 project completed by Gustavo Penna Arquiteto & Associados. This house has a large prismatic shape with a concave inflection.
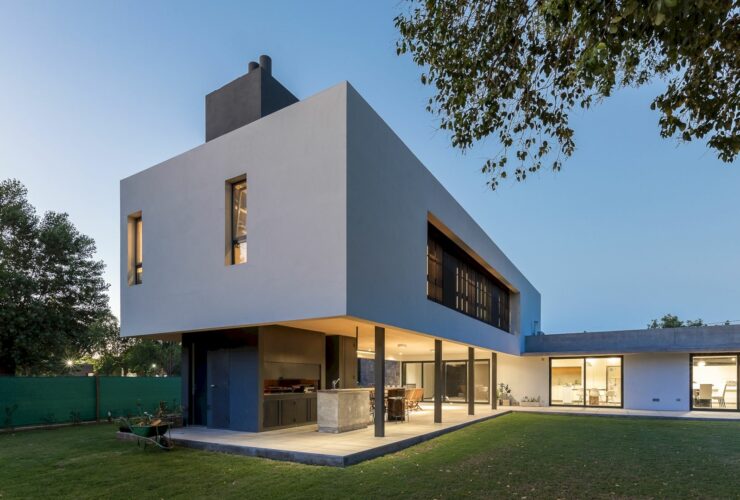
Made up of two pure volumes, this house sits in an extensive plot of lush tree species located in the southern area of Córdoba City, Argentina. With 410 m2 in size, MG House is a modern house project that has been completed by MoMa Arquitectas in 2019.
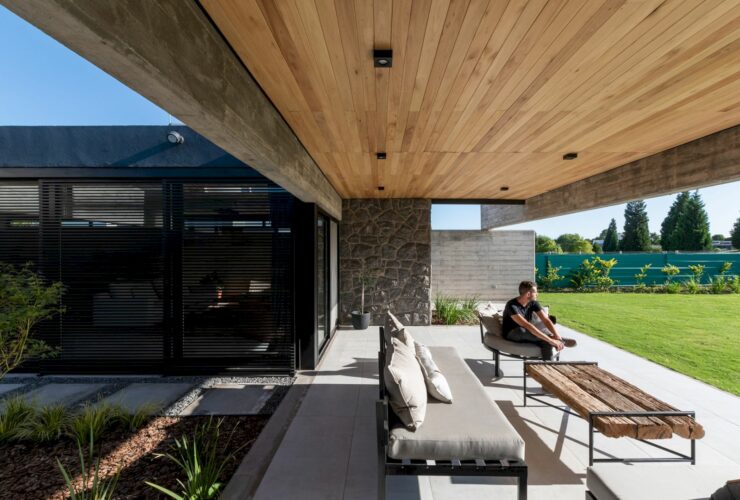
Completed in 2020 by PSV Arquitectura, SAB House is a modern house project located in Argentina. This 408 m2 house begins with the stone-clad walls arranged from north to south and the concrete slabs in situ from east to west.
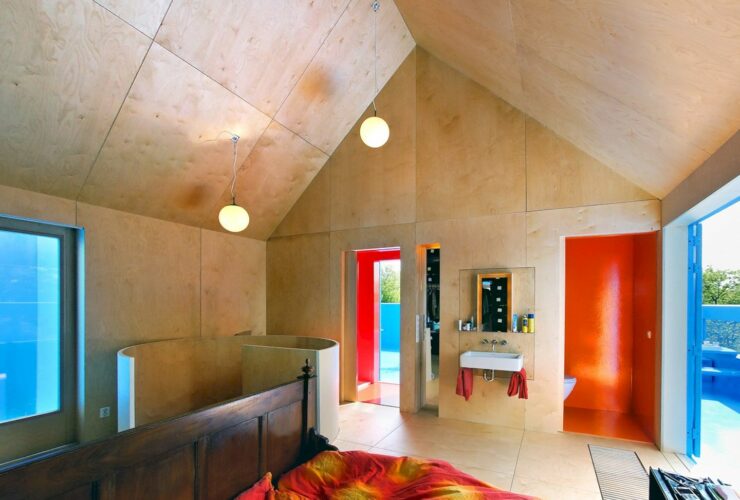
Located in Rotterdam with 120 m² in size, Didden Village is a 2006 extension project of a rooftop house by MVRDV. With a striking blue extension, this house becomes the first project realized by the architect in its hometown.