
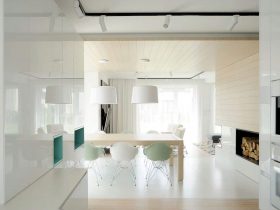
The wood material is the most used material for this project. It is used to design the open space on the ground floor, including a living room, hall, dining room, kitchen, and dining area. Those rooms seem separated to each ...
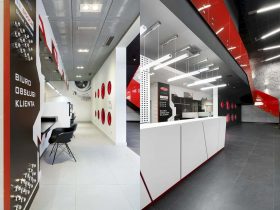
The architect divides the main hall into two black spaces. One space has a reception desk and sofas while another space is designed with the grey sofa and customer support service. Those two black spaces are used to display and ...
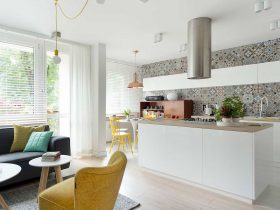
Widawscy Studio uses white as the base color for the wall, door, and the kitchen island. Besides the patterned tiles on the kitchen wall, they also use a lot of big frames to decor and beautify the white brick wall ...
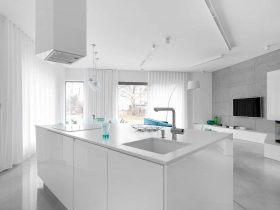
The traditional architecture, modern interior, and a combination of turquoise-mint colors can make the interior looks spacious and also bright. This kind of atmosphere is perfect for the 5-person family who needs the best quality of interior design in their ...
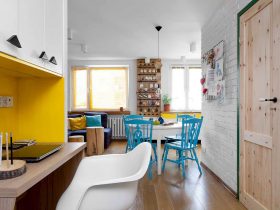
The colorful look in the minimalist interior of this house is combined with a rustic design too. Besides the beautiful tiles on the kitchen wall, there are also some rustic things in the entrance area. With a small wooden table, ...
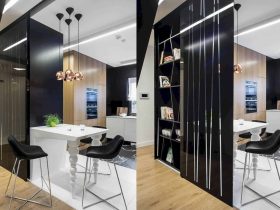
Some part of this house interior is designed in a unique way. For example, the bathroom ceiling with the combination of triangles design and lightings. While in the second bathroom, the use of artistic pattern on the wall can remove ...
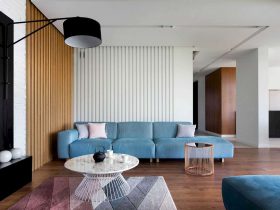
The white-black base is also used to design the bathroom and master bedroom. The warm color of the wood materials can add a comfortable feeling to those rooms. There is a private bathroom inside the master bedroom with an elegant ...
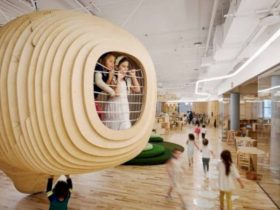
The design of this new educational facility is full of shelves as partitions. The learning station is also filled with the best furniture with details and materials that chosen carefully. BIG tries to design the whole spaces with those materials ...
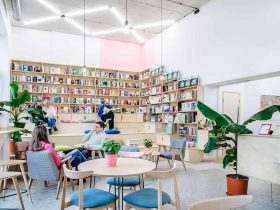
The architect uses original textures and layers, preserving the beautiful side of the minimalist interior design in floors and walls geometry. The use of books and potted plants can bring frugal tones, a lot of lights, natural materials, and truly ...
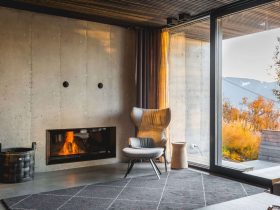
The building is also designed based on the consideration of vegetation and layout. The floor of a living room and some rooms between the winter garden is made from concrete. The ceiling is designed with blackened oak slats. The materials ...
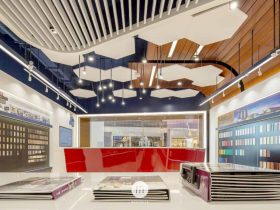
The luxury interior design comes from some awesome things designed in the showroom. The receptionist area is decorated with a big red table. Every storage that used to display the BFM product is illuminated with a lot of lights. The ...