
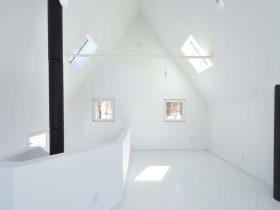
Tunbridge Winter Cabin is surrounded by dense forest and overlooking a pastoral valley. This small painting studio sits on 65 acres in the Green Mountains of Vermont, United States. It is a 2017 project of a studio with a larger ...
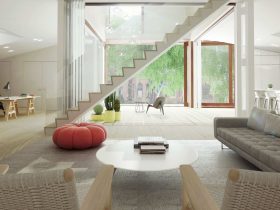
It is a pre-construction project located in Toronto, Canada with 3,600 sqft in size. Designed by Batay-Csorba Architects, Garden Rowhouse is designed to fill a void in Toronto’s housing market. The development of this rowhouse combines three homes horizontally instead ...
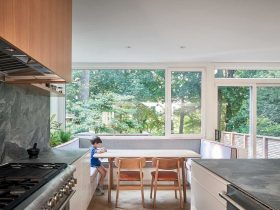
Baby Point Residence is a 2019 project of a house renovation/addition by Batay-Csorba Architects located in Toronto’s Baby Point neighborhood, Canada. The project consists of the addition of a kitchen and master bedroom suite, opening up of the existing layout, ...
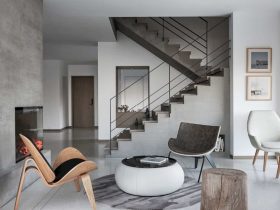
House T(Int.) is designed by META-Project located in Aranya, Qinhuangdao, China. Started in 2015 and completed in 2017, this house has a series of dynamic spaces and also a feeling of openness that embraces the stunning views. A new spatial ...
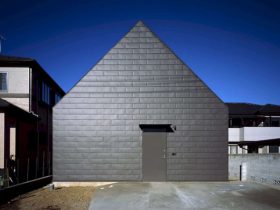
This private house is designed by Nendo from Japan, located in Japan’s Chichibu region where the residents look forward to the festival of annual December fireworks. Completed in 2015, Fireworks House is built for the client who wants her elderly ...
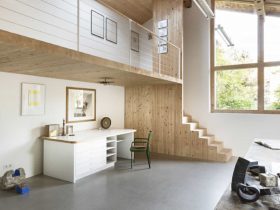
Studio Franz Messner Renovation is a project of partial transformation and renovation of a traditional workshop by Messner Architects. This workshop is located in an alpine region, Collalbo, Renon, Italia. It has two parallel walls that separate its large of ...
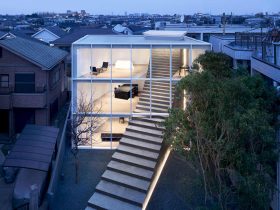
Located in a quiet residential area of Tokyo, Stairway House sits on a site with other apartment buildings and houses pressing around. This two-family home is designed by Nendo with an architectural volume that pushes to the north and a ...
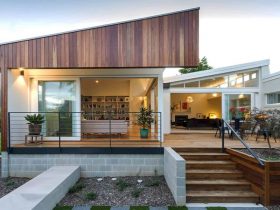
If House is an award winner in Residential Architecture (Alterations & Additions) category from the Australian Institute of Architects ACT Chapter Awards 2016. Working together with Matrix Joinery and Country Builders, Ben Walker Architects designs a new wing at the ...
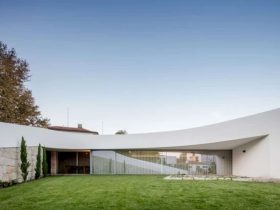
ED&JO House is a 2013-2018 project located in Vila Nova de Famalicão, Braga, Portugal. The aim is to demolish a single-family dwelling then build another one in the center of V. N. de Famalicão. The gross area of this house ...
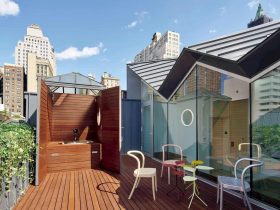
Stealth Building has been hailed by WORKac as a model of sensitivity. It is a gut renovation and two-and-a-half-story penthouse addition with contemporary historic preservation and also adaptive reuse. Located in a landmarked district, the most of a Landmarks Commission requirement that ...
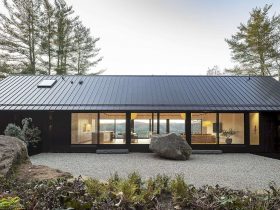
Clients of Ledge House ask Desai Chia Architecture to design their new home located in Cornwall, CT with 2,500 SF in size. This new home resonates with the Connecticut Valley history, designed with environmentally friendly materials with a challenge site ...