
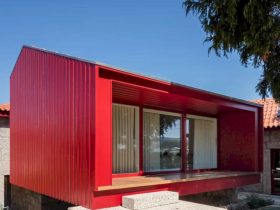
Located in Vila Nova de Famalicão, Braga, Portugal, QST Renovation is a 2014 - 2019 project by NOARQ. This beautiful house is like a fortification, rises from broad blocks of blue granite into the wilderness. Each constructive piece of the ...
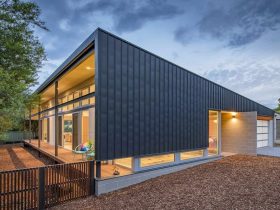
sa House sits on a beautifully proportioned and oriented site, designed by Ben Walker Architects. The site allows this house to have some perfect rooms and spaces for the residents to enjoy the awesome views and stunning landscape. The use ...
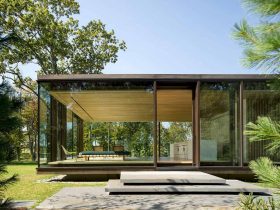
LM Guest House sits on a rock outcropping that overlooks a trout pond and open farmland in Dutchess County, NY. This 2,000 SF guest house has vast unobstructed views of the landscape. Completed in 2013, Desai Chia Architecture integrates a ...
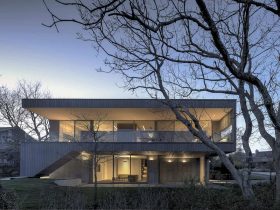
Designed for a family with two young children, Montauk House offers two levels plus a basement with 4,600 SF in size located in Montauk, New York. Completed in 2018, Desai Chia Architecture designs this house with an easy flow between ...
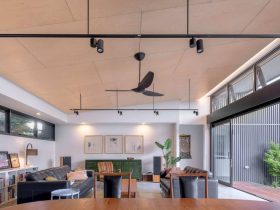
Elm Grove House is a 2019 project of alterations and additions to an existing red brick cottage in O’Connor, Australia. Designed by Ben Walker Architects, this project also includes a connection to some elements and improved access to natural daylight ...
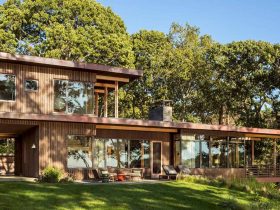
East End House is located on Long Island’s East End, New York, sits on a bluff overlooking the water. It is a serene year-round retreat designed by Andrew Franz Architect with 3,000 SF in size. Completed in 2019, this house ...
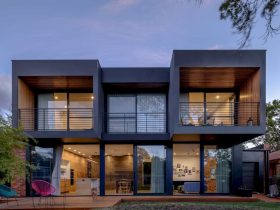
Working together with Ewer Construction and Matrix Joinery, Ben Walker Architects design this new 2 storey dwelling located in Canberra, Australia. ab House has a projecting series of upper floor balconies. These balconies can reflect the interior rooms' hierarchy in ...

Completed in 2019, this new high-performance shared house sits on the hills of eastern upstate New York. Hillside House is designed by Andrew Franz Architects with 6,000 SF in size. This modern house has two volumes and twin gable forms ...

Fire Island House was a 1965's house designed by a modern architect, Horace Gifford, located in Fire Island, New York. It was renovated and restored, included as a part of a master plan with a new exterior and a guest ...
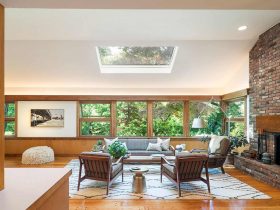
Andrew Franz Architect falls in love with this 1955's house that was designed by the architect Edgar Tafel. Tafel House is located in Harrison, New York with a full restoration of its brick and wood exterior, roof, and gutters. At ...
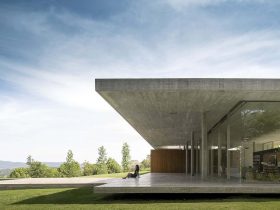
For Redux House, Studio MK27 takes up the house-pavilion image: one story floor dwelling that floating over the plot and it defines from an architectural element surrounded by the garden emptiness. This house is located in Bragança Paulista, Sao Paulo, ...