
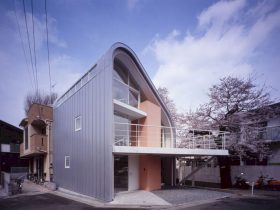
Completed in 2009, House Overlooking the Park is designed by Shigeru Ban Architects. This wooden house is located in Tokyo and it has gently curved laminated lumber that serves as beams and columns for the house's main structure. ...
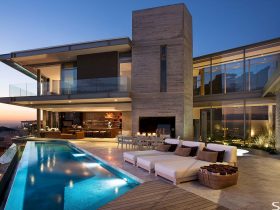
With 1 120 m2 in size, Clifton 2A is a modern house located in Clifton, South Africa. Overlooking the beautiful Clifton and Camps Bay beaches, this project has been completed in 2014 by SAOTA Architecture and Design. This house also ...

This modern villa is constructed by locals using traditional Fijian materials and techniques. Villa Savu Savu is an awesome project by Madeleine Blanchfield Architects with roofs made from locally sourced timbers. ...
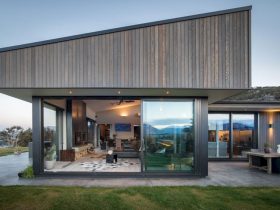
This four-bedroom family home sits amongst existing native vegetation on the upper slopes of Mt Iron in Wanaka. Designed by Condon Scott Architects, Kanuka Rise House has two mono-pitch gable forms. This home also enjoys stunning views of the Southern ...
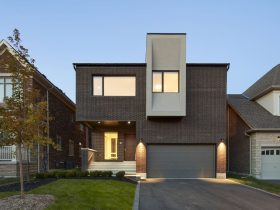
Designed for Great Gulf by Superkul, Active House projects are setting new sustainability standards for residential development in Canada. The aim is to meet the construction metrics outlined by the program by the European Active House. It is a holistic ...
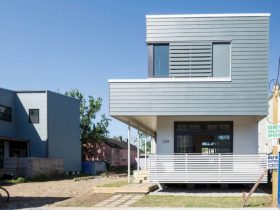
Developed on a substandard lot, URBANbuild 10 or UB10 sits just two doors down from the previous year’s two-story home: URBANbuild 9. It is a residential project designed as a single-family dwelling or a duplex. The scheme of this home ...

This private house is a 2004 residential project of a private house in Onojo City, Fukuoka Prefecture. Atu House is designed by Takao Shiotsuka Atelier with glass material that used to design the three sides of the building to reflect ...
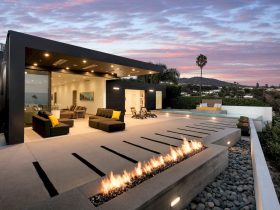
This single-family residence is located in Pacific Palisades with a gallery-worthy view of Santa Monica Bay, designed by Abramson Architects and completed in 2014. Glenhaven Residence is a Pacific Palisades home with 3,000 SQFT in size, offering bright white interior ...

Located in Edmonds with 4641 in size, Hanna Park Home is designed by Prentiss Balance Wickline Architects. This house is situated atop a bluff near a waterfront railroad and major ferry line. It is an awesome project with a great ...

Sits within a lush, wooded bluff overlooking Lake Michigan, Levatich Residence is a concrete and timber-clad one-story dwelling designed by La Dallman. It is a concrete and timber-clad one-story dwelling that has public and private spaces located within the building's ...
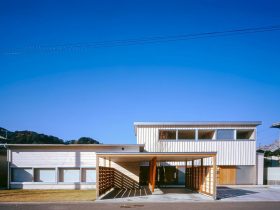
Located in Tsukumi City, Japan, House in Tsukumi is a two-storey wooden structure designed by Takao Shiotsuka Atelier. Completed in 1997, this house sits in a quiet residential area near the est side of the site and faces a river. ...