
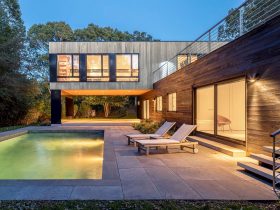
Located in Bridgehampton, New York, Bridgehampton House has been transformed into a comfortable coastal home by Specht Architects. It is a major renovation and reconstruction of an existing 1980’s house that adding clerestory glazing and large windows to capture the ...
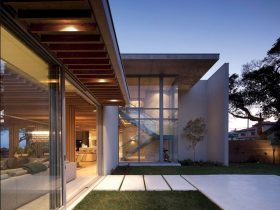
Completed in 2011 by SAOTA Architecture and Design, La Lucia is a residential project located in Durban, South Africa. It is a delicate seaside retreat that sits on the water’s edge, designed with sliding screen panels to allow the house ...
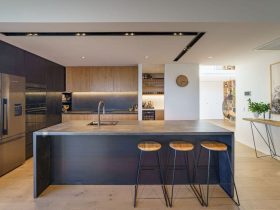
Located in suburban Wanaka with Mount Maude magnificent in the distance, Bargour Residence is designed to capitalize on a sloping site. This family house is designed by Condon Scott Architects, offering amazing alpine vistas and also providing privacy from the ...
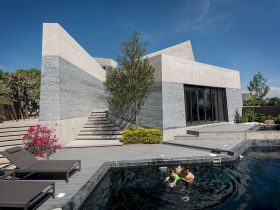
Designed by Michel Rojkind and Gerardo Salinas from Rojkind Arquitectos, Amanali House is a weekend retreat located in Mexico. This awesome house is designed in 2013 as a weekend retreat for outdoor living. With 1,109 square feet in size, this ...
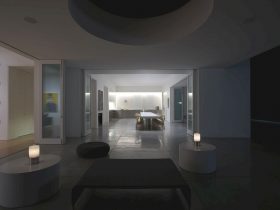
Madeleine Blanchfield Architects and David Katon at BKH work together to complete this restoration project in NWS. Woolhara House is a residential project of an existing freestanding Victorian home that restored. An outdoor pavilion and a new ultra-simple wing are ...
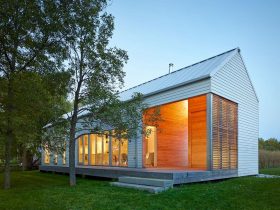
It is a simple year-round residence that sits on the largest island in the Thousand Islands archipelago in Wolfe Island. Reed’s Bay House is designed by Superkul, modeled on a traditional long barn with simple volumetric forms. With 1,575 SF ...
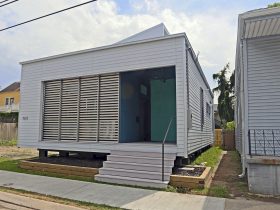
It is the 10th project in Central City and the program’s fourth house on Toledano that situated across the street from URBANbuild 7 directly. For UB12, NHS allows the students to design a two-bedroom scheme, so they able to develop ...
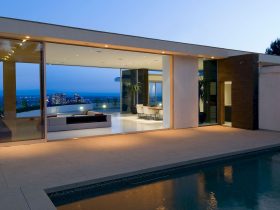
Sits in the Trousdale Estates neighborhood of Beverly Hills, Trousdale Residence was originally developed in the 1950s. The client of this house is a young bachelor that purchased and entrusted the design team of Abramson Architects to renovate it for ...
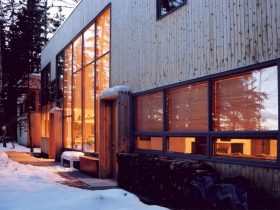
Completed by Marc Boutin Architectural Collaborative in 2003, Bragg Creek House is designed for two artists and their young triplets. Located in Bragg Creek, this house is a response to the client's request for an open plan that reminiscent of ...
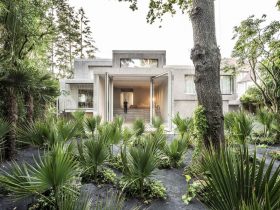
The building of Casa Morgana is like an abstract volumetric study for a potential building surrounded by neighboring homes dating from the late nineteenth century. It is a three-storey building designed by J. Mayer H. Architects and Architekten mbB. Completed ...
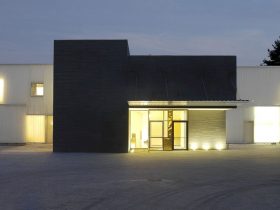
The program of this 2006 project is a 23,000 sq ft new residence including living spaces for the ambassador, staff quarters, and also representational spaces. The New Residence at the Swiss Embassy is located in Washington D.C, designed by Steven ...