

With 3950 sqft in size, Sunny Side House offers natural light and better-ventilated spaces for a family of five. It is a modern family house designed by Wallflower Architecture + Design located in Serangoon, Singapore. The idea is about creating ...
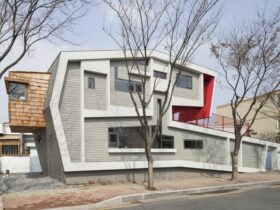
Located in South Korea, Rolls House is an awesome project designed by Moon Hoon. It is a unique house that sits on an amazing plot of land, owned by a young married couple. The proportion of the plot is dramatic, ...
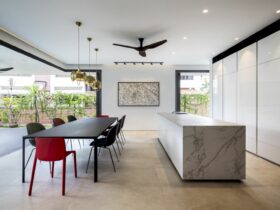
Located in Bukit Timah, Singapore with 4150 sqft in size, Bamboo Veil House is a residential project designed by Wallflower Architecture + Design. The brief from the owner is simple: a minimalist tropical house with a wide social space. The ...
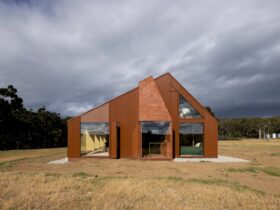
Completed in 2020 by FMD Architects, Coopworth is a contemporary interpretation of a country farmhouse located in the rural surrounds of Bruny Island, Tasmania. With awesome views of the water and mountain ranges beyond, this farmhouse is designed to accommodate ...
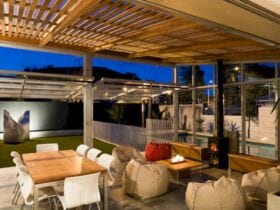
Located in New Zealand, Urban Shed is a re-invention project of a displaced 1920's bungalow into a modern, contextual, architectural home. Strachan Group Architects uses principles of sustainable design to provide thermal mass for passive heating while complementary elements are ...
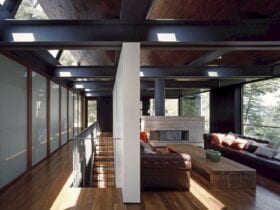
Completed in 2008 by Mathias Klotz, Casa Techos is a holiday house in Southern Argentina. Located in the north part of Nahuel Huapi Lake, the program of this house is divided into two levels. The clients' desire to obtain natural ...
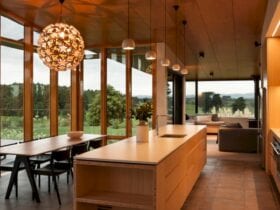
As the winner of the NZIA Local Award in 2016, Te Hihi is a modern house that sits on a beautiful landscape. Designed by Strachan Group Architects, this house has a traditional weatherboard that has been re-worked to respond to ...
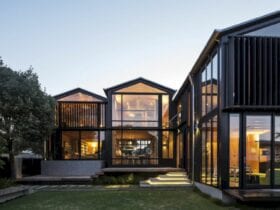
Strachan Group Architects and Rachael Rush in Association have been completed a residential project in New Zealand called Boat Sheds. This big house has a highly crafted timber interior that contrasts with the simplicity of the exterior form. It also ...
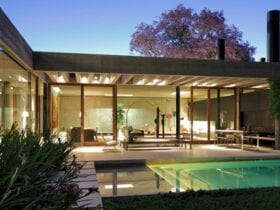
This family house is located in Buenos Aires, Argentina, designed by Mathias Klotz with Edgardo Minond. Completed in 2012, Lebensohn House sits on an old residential district with a rectangle of 24 x 54 meters lot. The program of this ...
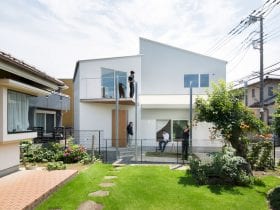
Designed for a couple and their only child, Koremasa Fragment offers a comfortable family house with traditional wooden construction. Located in Tokyo, Japan, this house is designed by TAIMATSU and completed in 2013. While working closely with the family, there ...
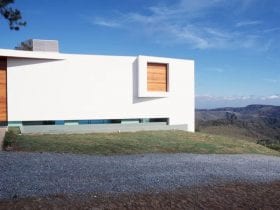
This family house is located in Condominium Retiro das Pedras, Minas Gerais, Brazil, surrounded by beautiful landscapes. Sits on a site with a mild climate, Borges House offers a comfortable place for a young family to live. This house is ...