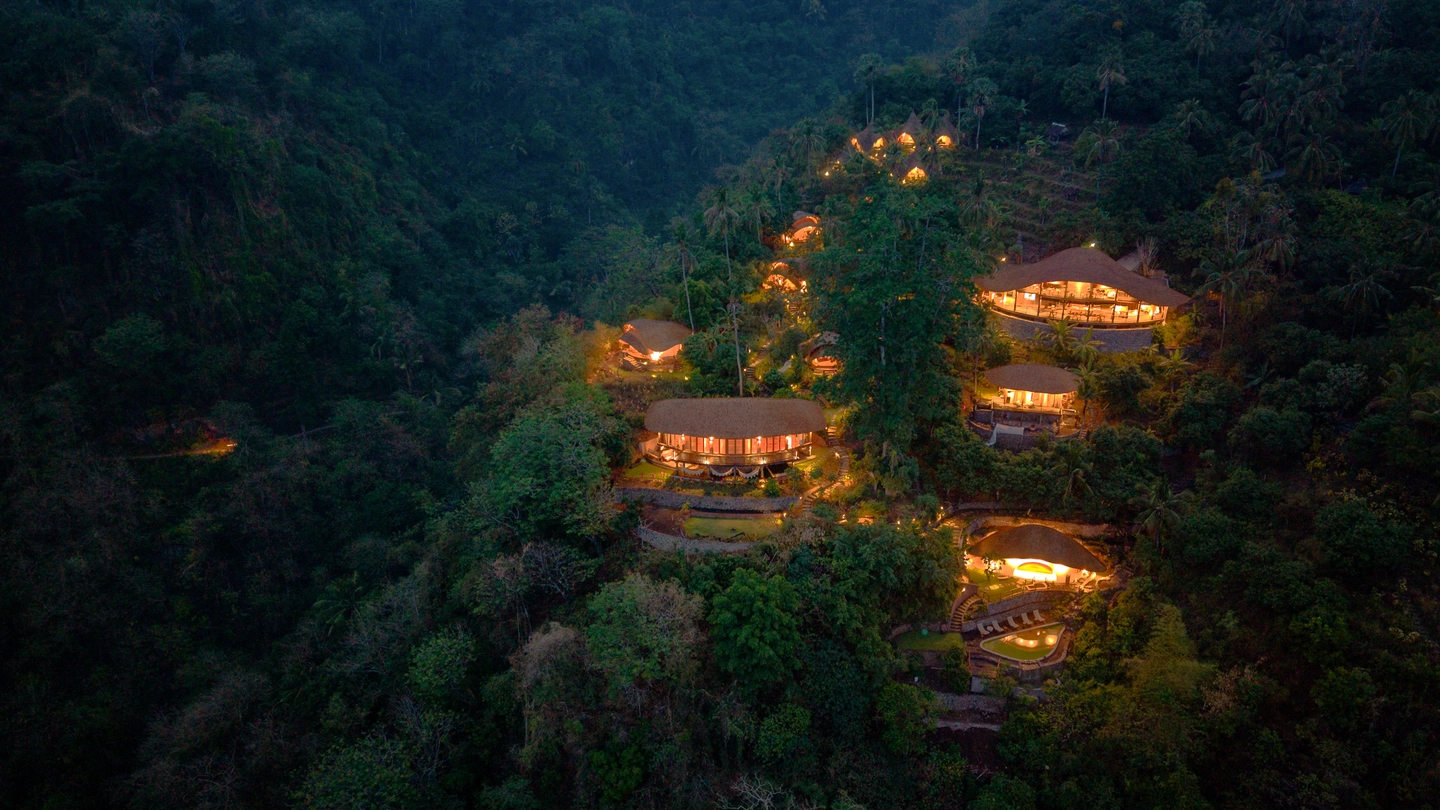
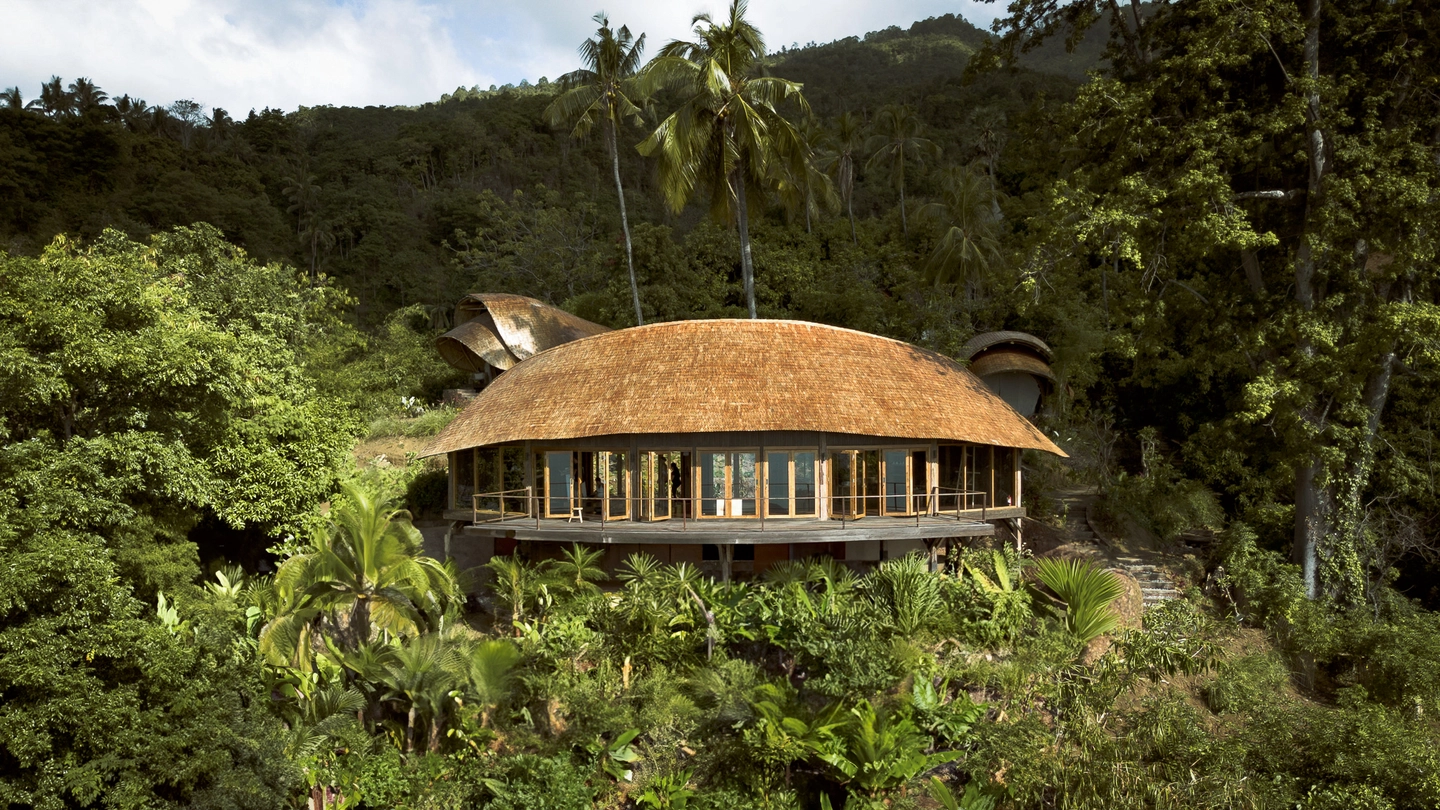
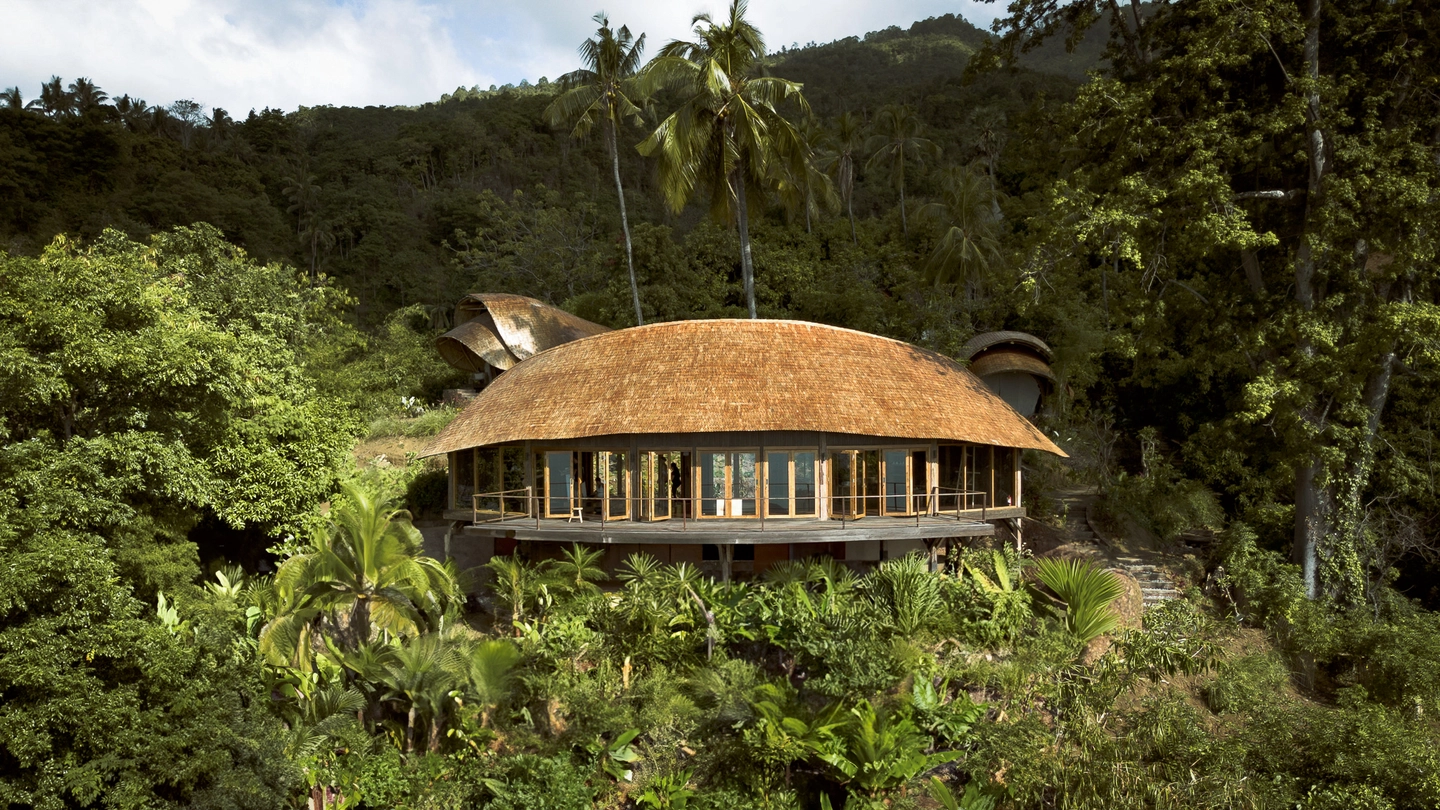
Two roofs, one hillside, and a single rule: let the land lead. At the Bumi Cinta retreat in Les, Bali, Ubud-based Pablo Luna Studio has completed a 300-square-meter Welcoming Space and a 225-square-meter Yoga Shala, both finished in 2024. Each answers the retreat-wide approach set out by the architects: respect the contours of the terrain, lift or platform the buildings to minimize site impact, and build sustainably. Together they make a persuasive case for hospitality architecture that treats the site as the main amenity.
| Project Name | Bumi Cinta — Welcoming Space | Bumi Cinta — Les Yoga Shala |
| Architect / Designer | Pablo Luna Studio (lead architect: Pablo Luna) | Pablo Luna Studio (lead architect: Pablo Luna) |
| Location | Les, Bali, Indonesia | Les, Bali, Indonesia |
| Gross Built Area | 300 m² (approx. 3,229 sq ft) | 225 m² (approx. 2,422 sq ft) |
| Year Completed | 2024 | 2024 |
| Program | Welcoming space / lobby, with restaurant | Yoga shala |
| Structural System | Bamboo roof on wooden trusses and pillars, plus two large bamboo-cane columns | Bamboo roof on wooden trusses; elevated on wooden stilts |
How the Bumi Cinta Retreat Treads Lightly on Its Slope
The governing constraint at Bumi Cinta is the land itself. Rather than flattening the slope, the studio either raises buildings on stilts or adapts them to the terrain with platforms, an approach the architects say minimizes site impact and preserves the site’s original character. The same thinking runs through the landscape: stabilized terraces provide passive irrigation, greywater and blackwater are recycled for irrigation and gardens, lighting is solar-powered, and recycled materials go into construction.
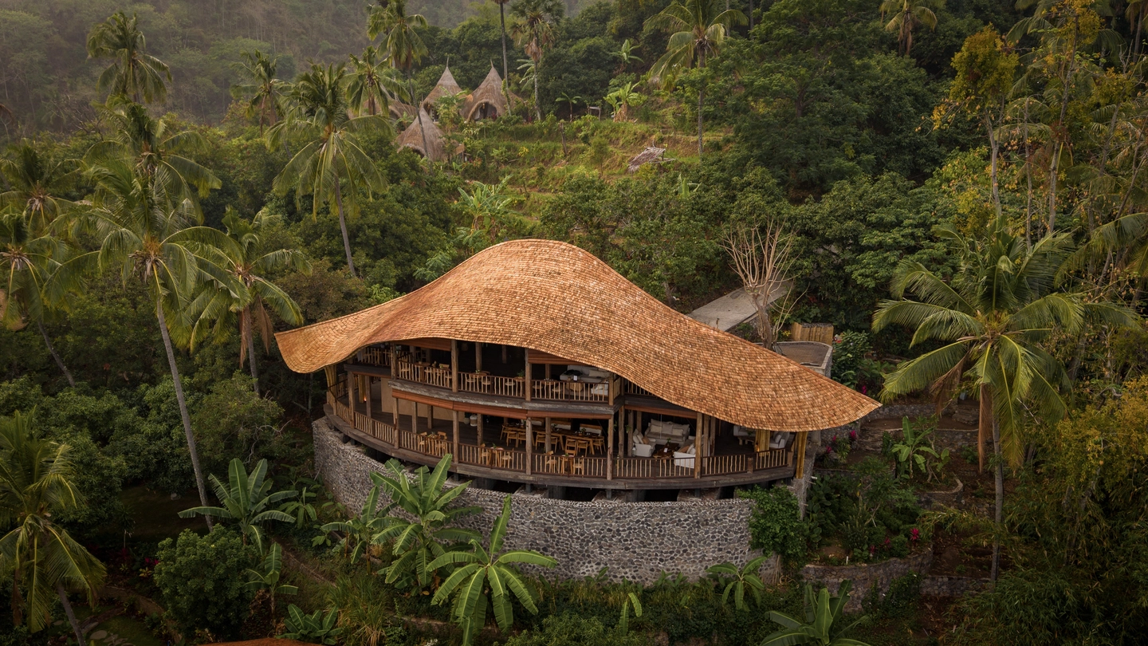
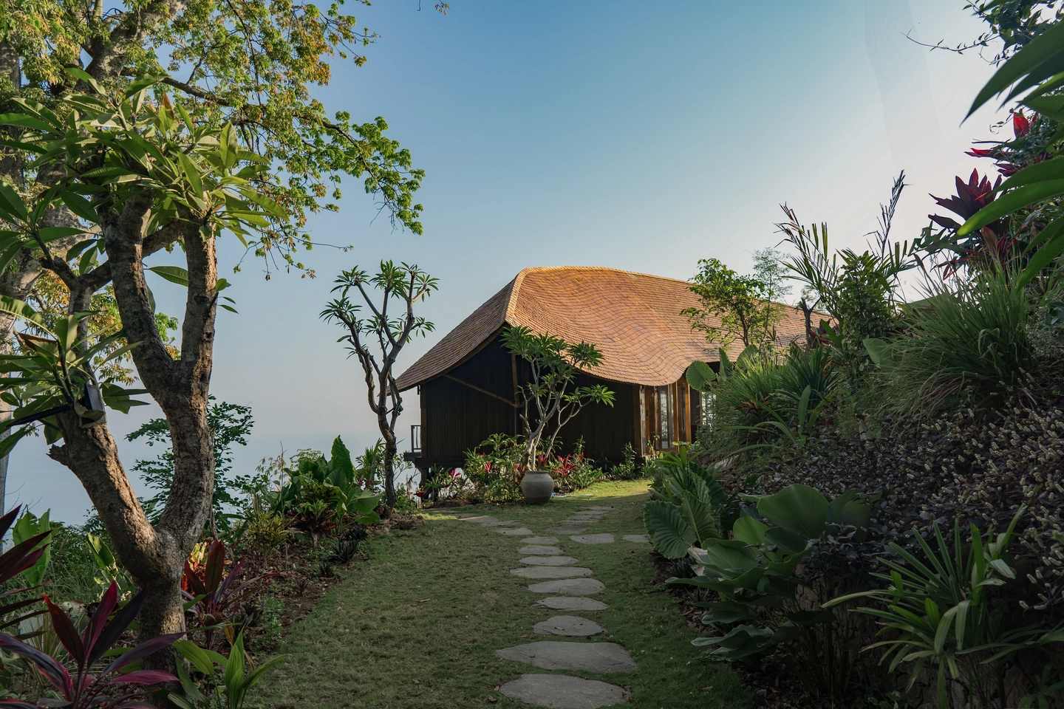
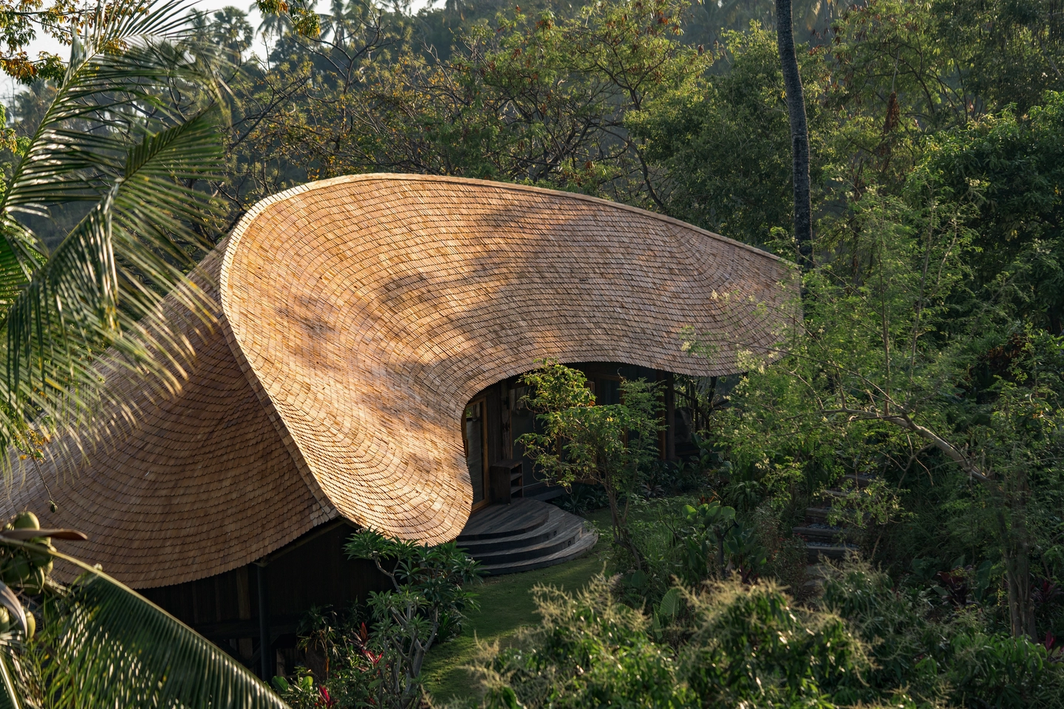
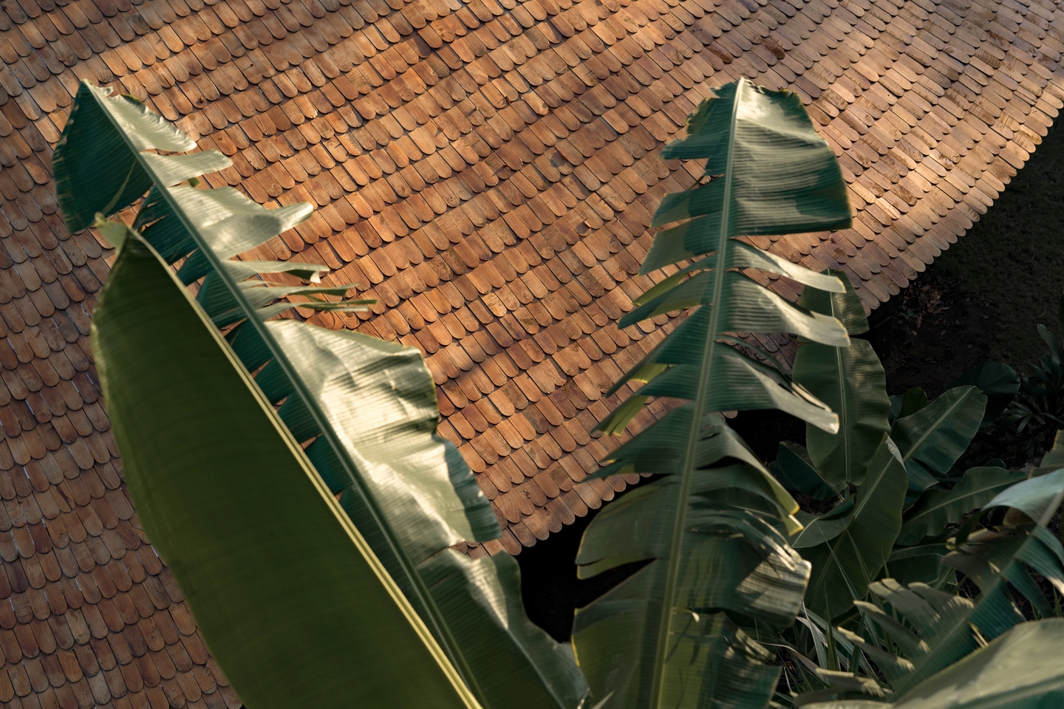
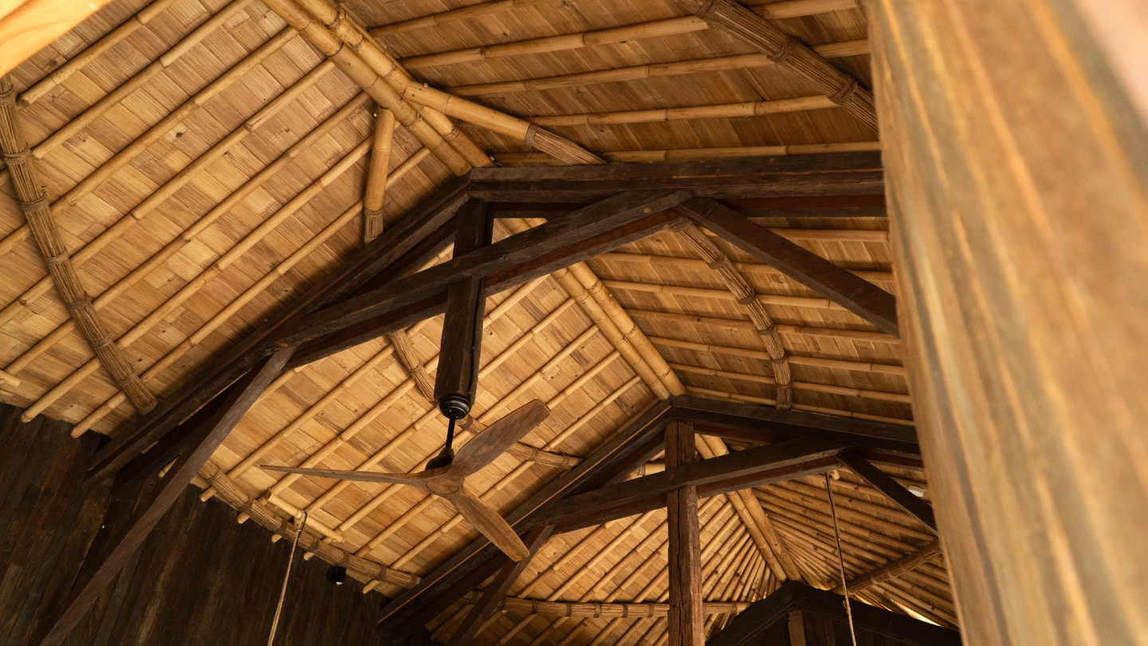
Both buildings share one structural language, a bamboo roof resting on wooden trusses, but deploy it differently. The Welcoming Space stacks two levels beneath a single undulating roof that sits on a stone-walled base. The Yoga Shala lifts one open floor on wooden stilts under a softly domed, crescent-shaped roof. In each case the exterior form predicts the interior: the roof is the ceiling, and the walls give way to open edges or glass.
Design Decision: The most solid material in the Welcoming Space is saved for its most utilitarian room. On the lower level, the kitchen is enclosed by rammed earth walls while the restaurant beside it stays fully open to the views, a textured core the studio describes as a warm contrast.
 Pin
 Pin
 Pin
 Pin
 Pin
 Pin
Photo: Tommaso Riva
From Arrival Deck to Practice Hall: Inside Bumi Cinta’s Two Buildings
Welcoming Space: An Arrival Framed by the Roof’s Edge
 Pin
 Pin
Photo: Tommaso Riva
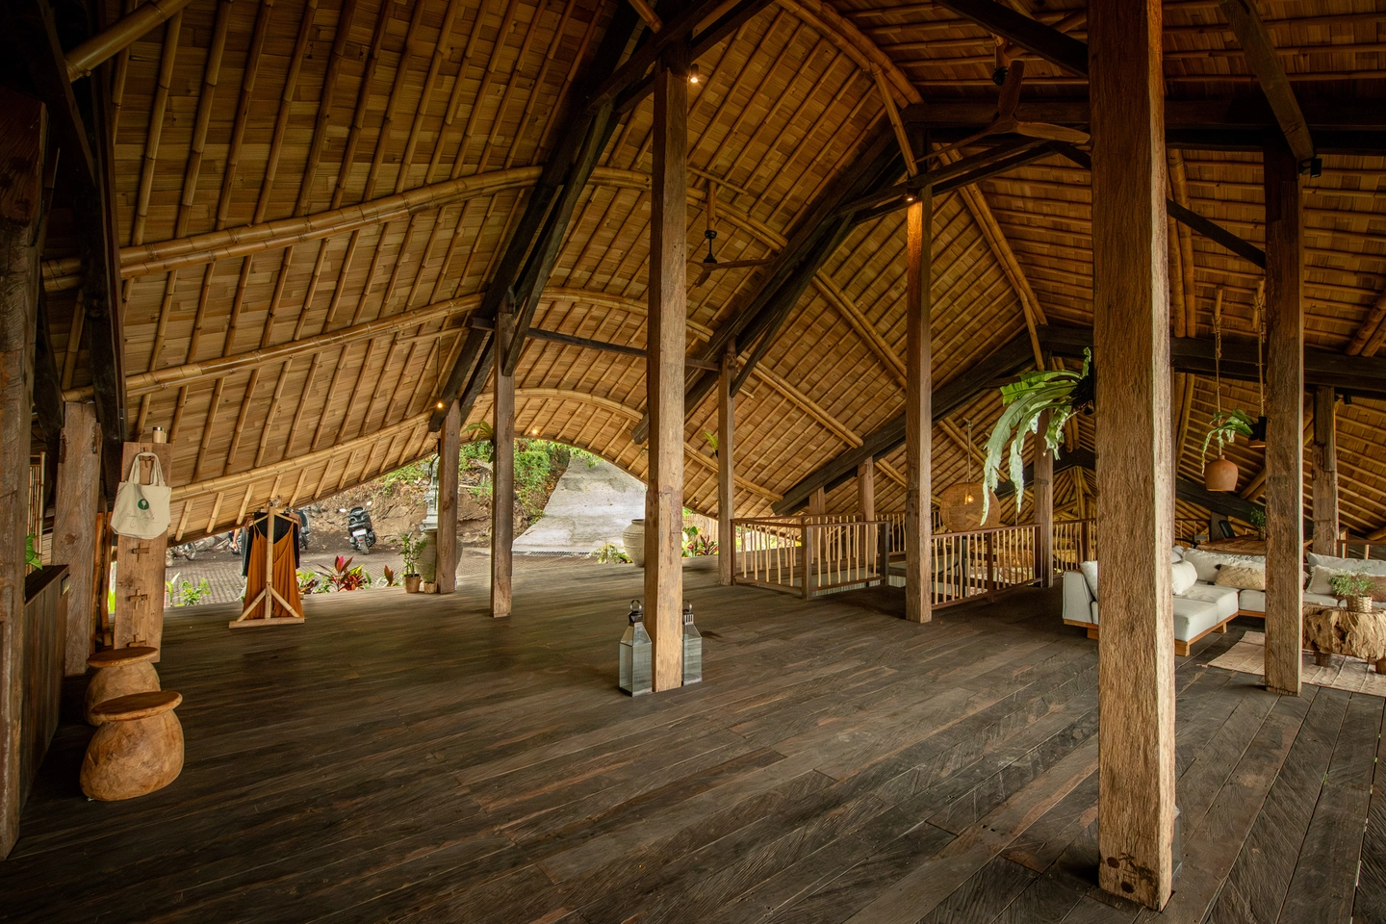
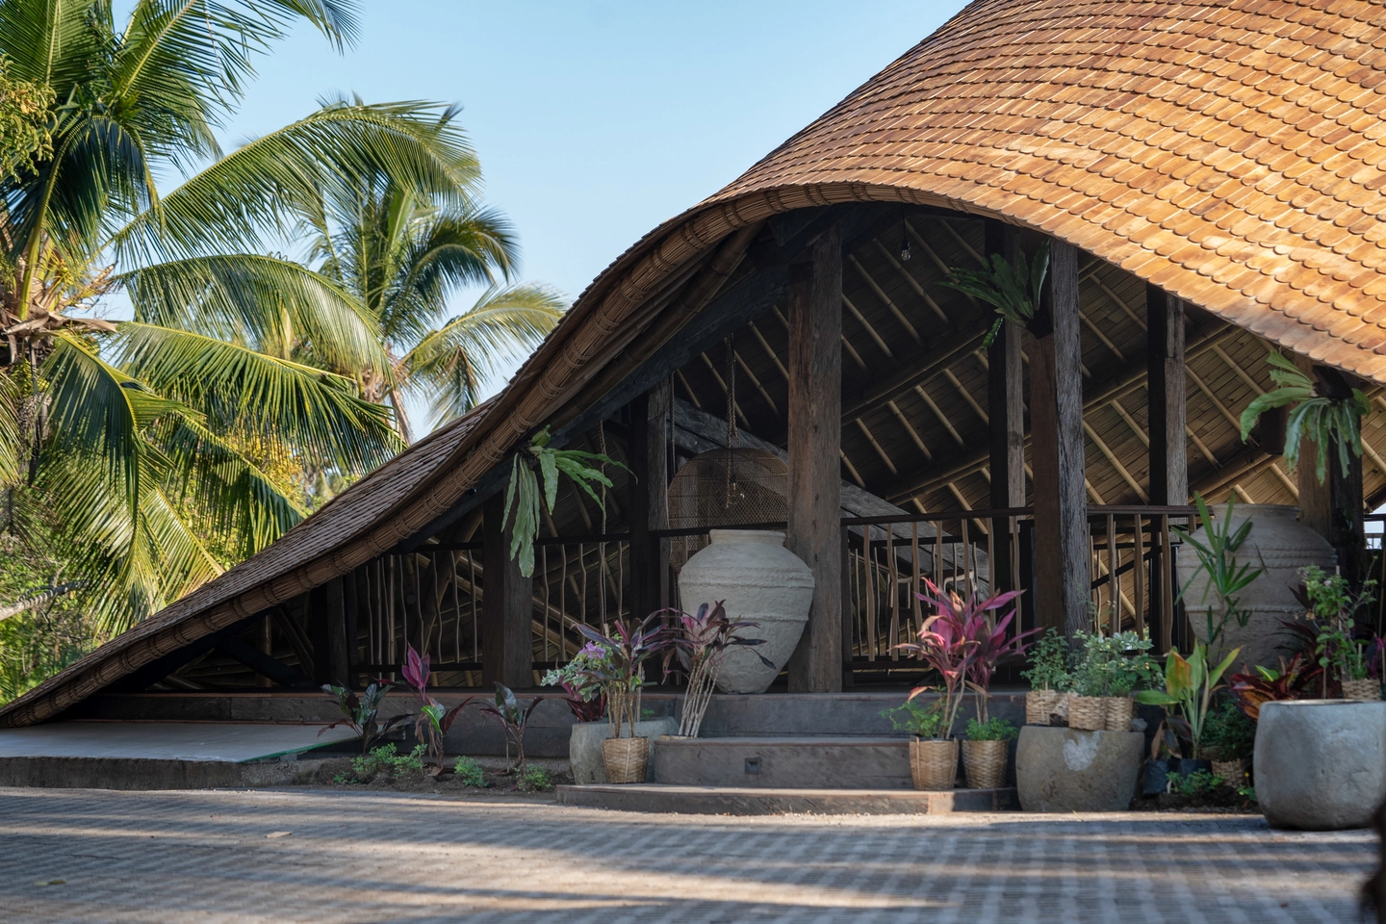
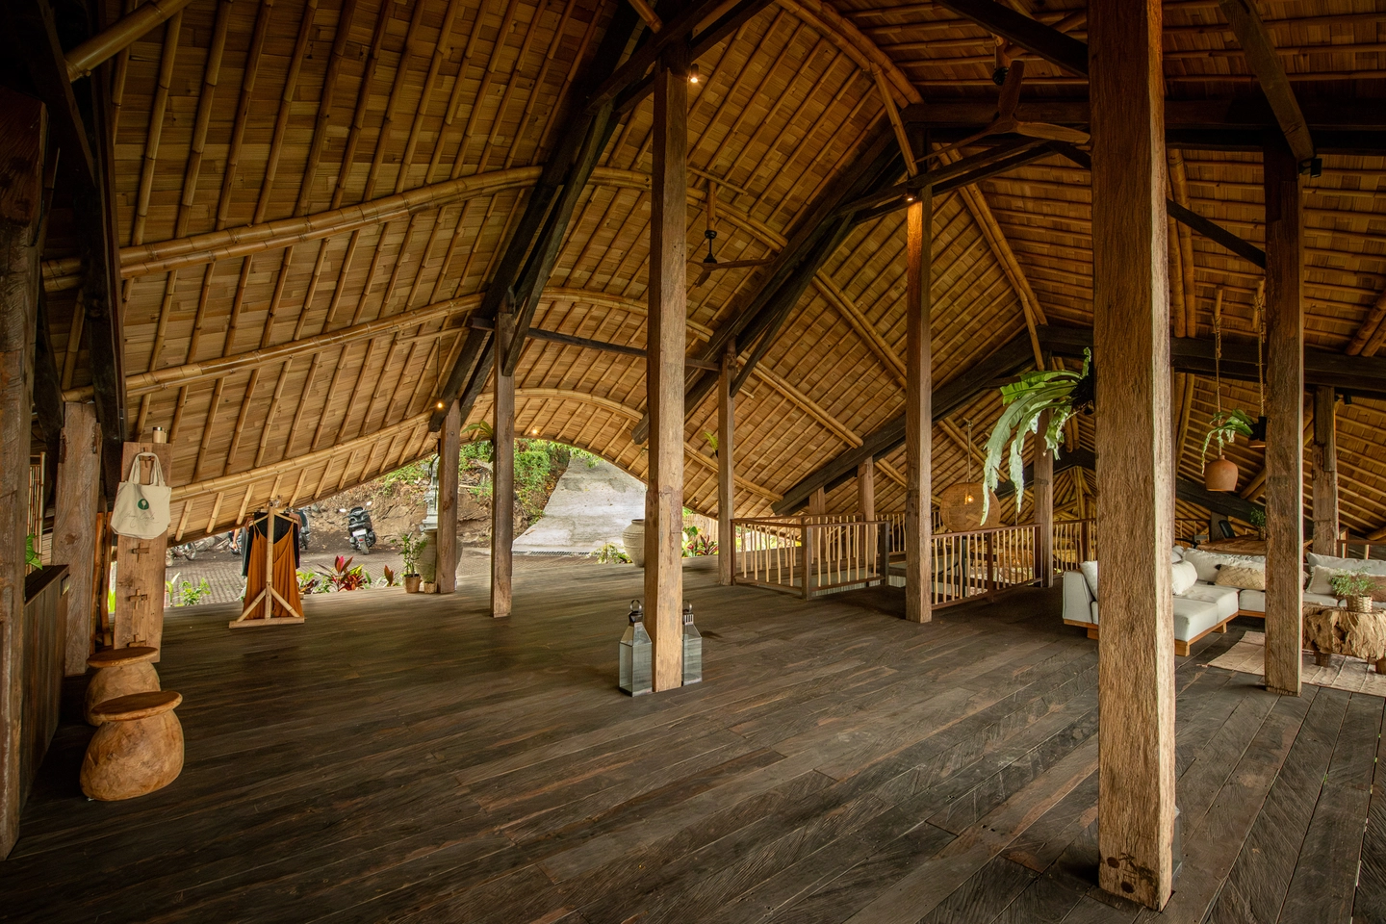
Guests step up from a paved forecourt under the roof’s sweeping edge, which drops low enough to frame the threshold like a lifted curtain. Inside, the upper level opens as a broad timber floor punctuated by heavy wooden pillars, with sight lines running straight out to the landscape and terrace. Walls and floors are finished in reclaimed wood.
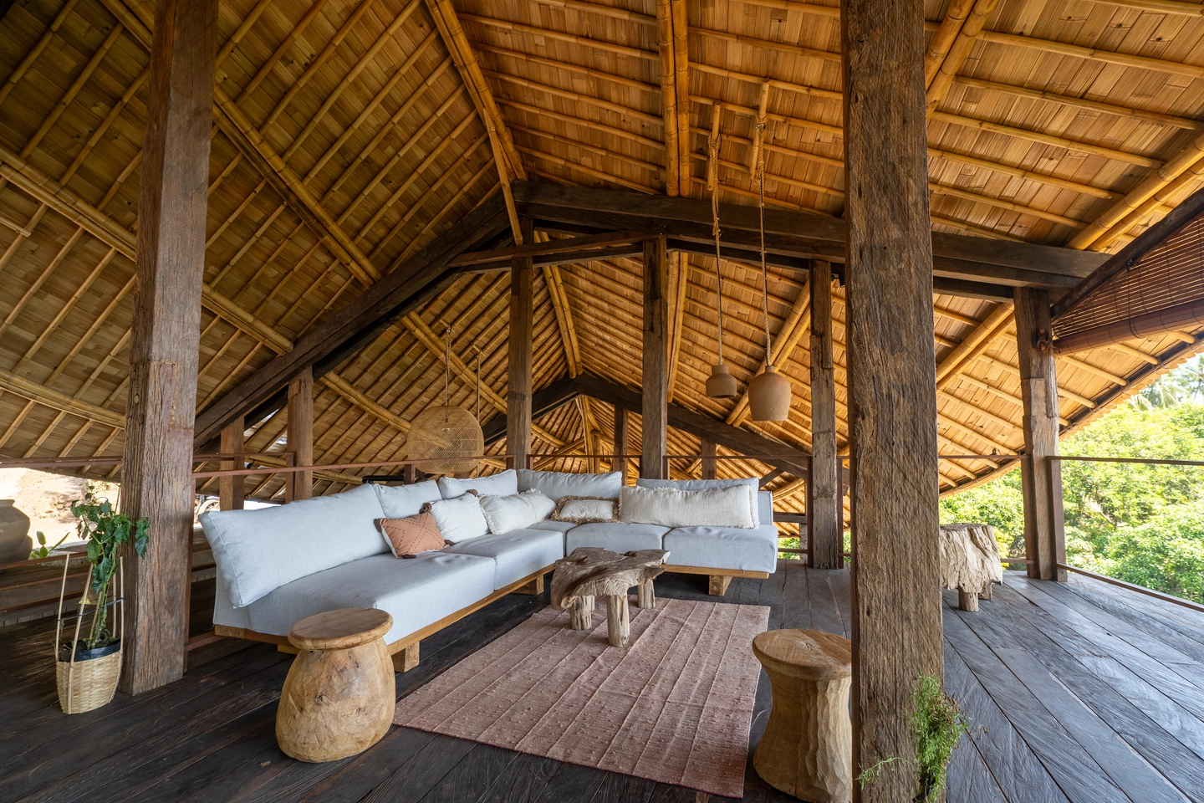
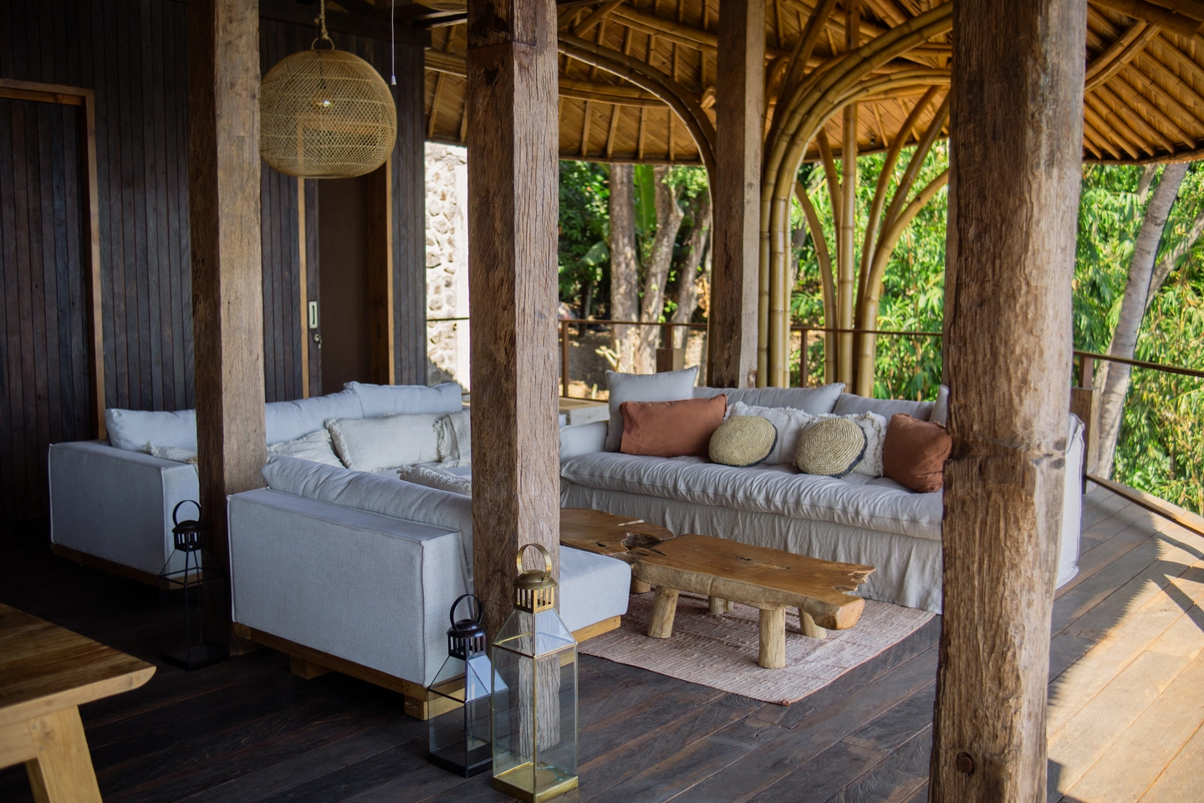
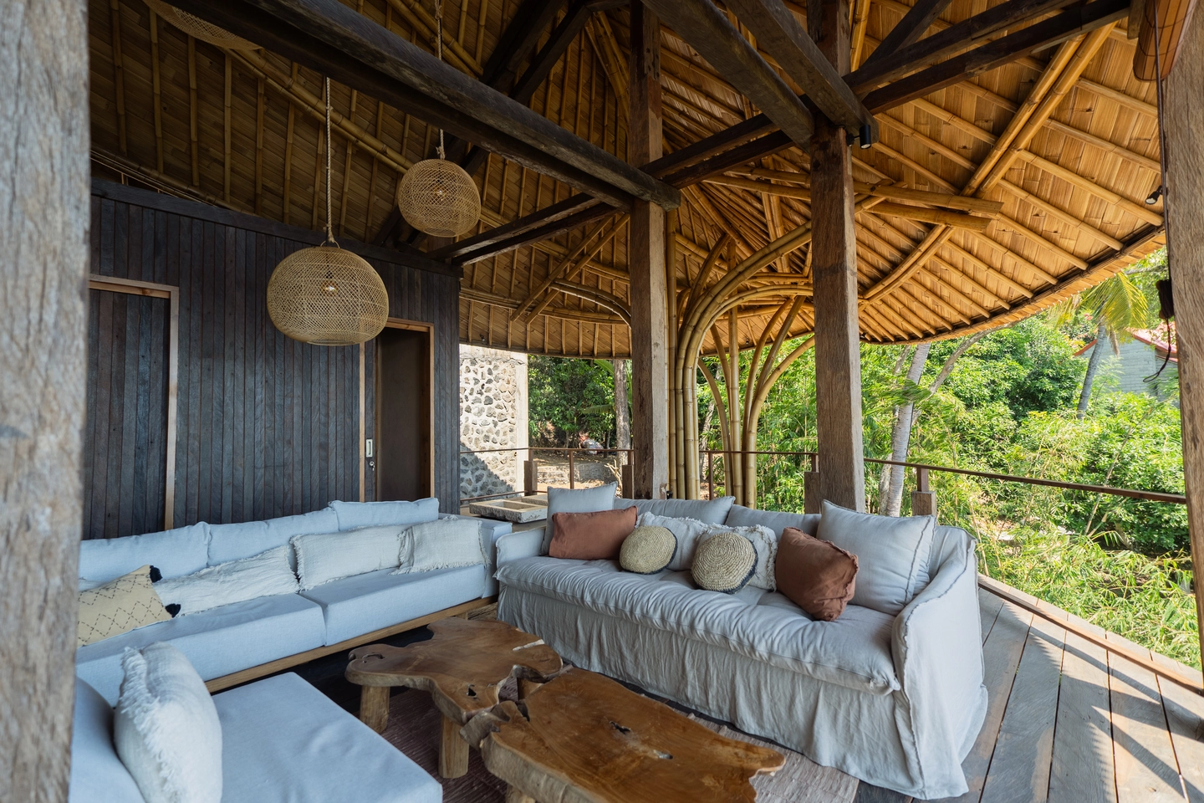
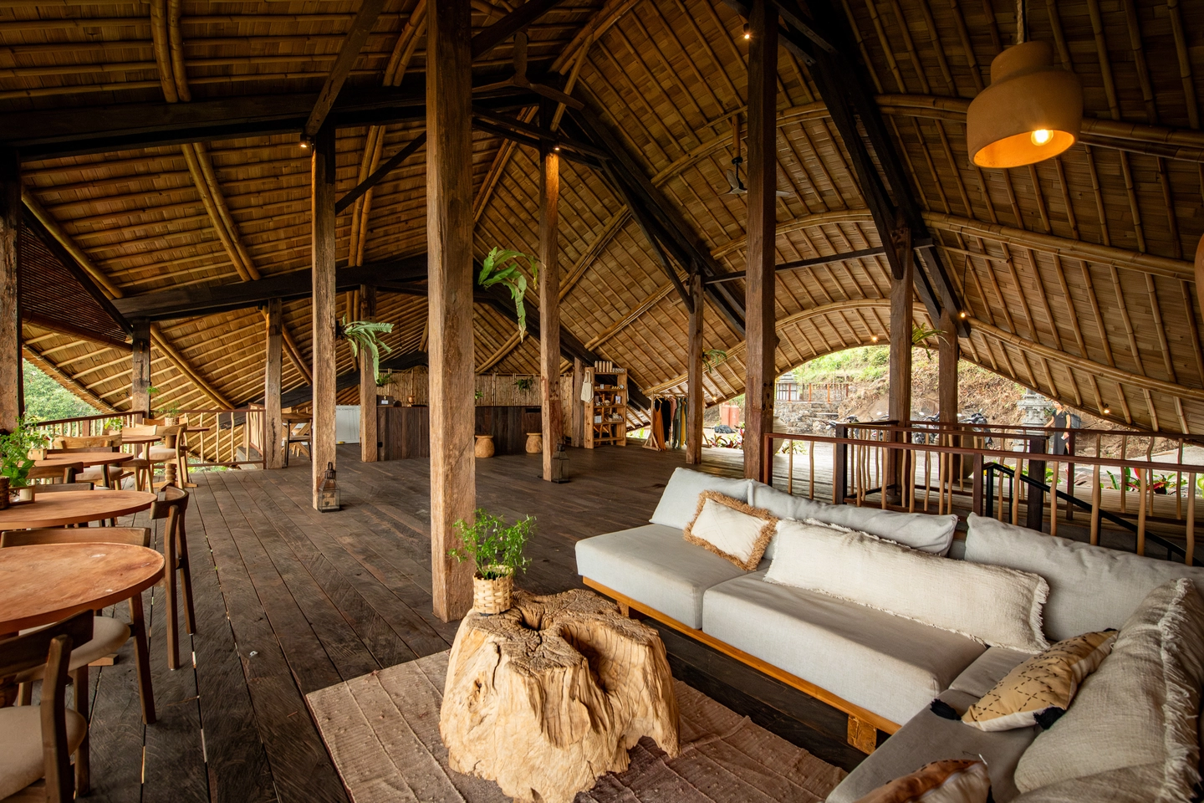
Welcoming Space: Lounges Under an Exposed Bamboo Canopy
 Pin
 Pin
 Pin
 Pin
Photo: Tommaso Riva
Deep, pale-upholstered sofas sit on the dark timber deck, anchored by rugs, chunky solid-wood tables, and woven pendant lights. Overhead, the bamboo roof structure is left fully exposed, and toward the edge of the deck the bamboo-cane columns fan out into it, so the structure itself becomes the room’s main ornament.
Welcoming Space: A Restaurant Level Open to the View
 Pin
 Pin
Photo: Tommaso Riva
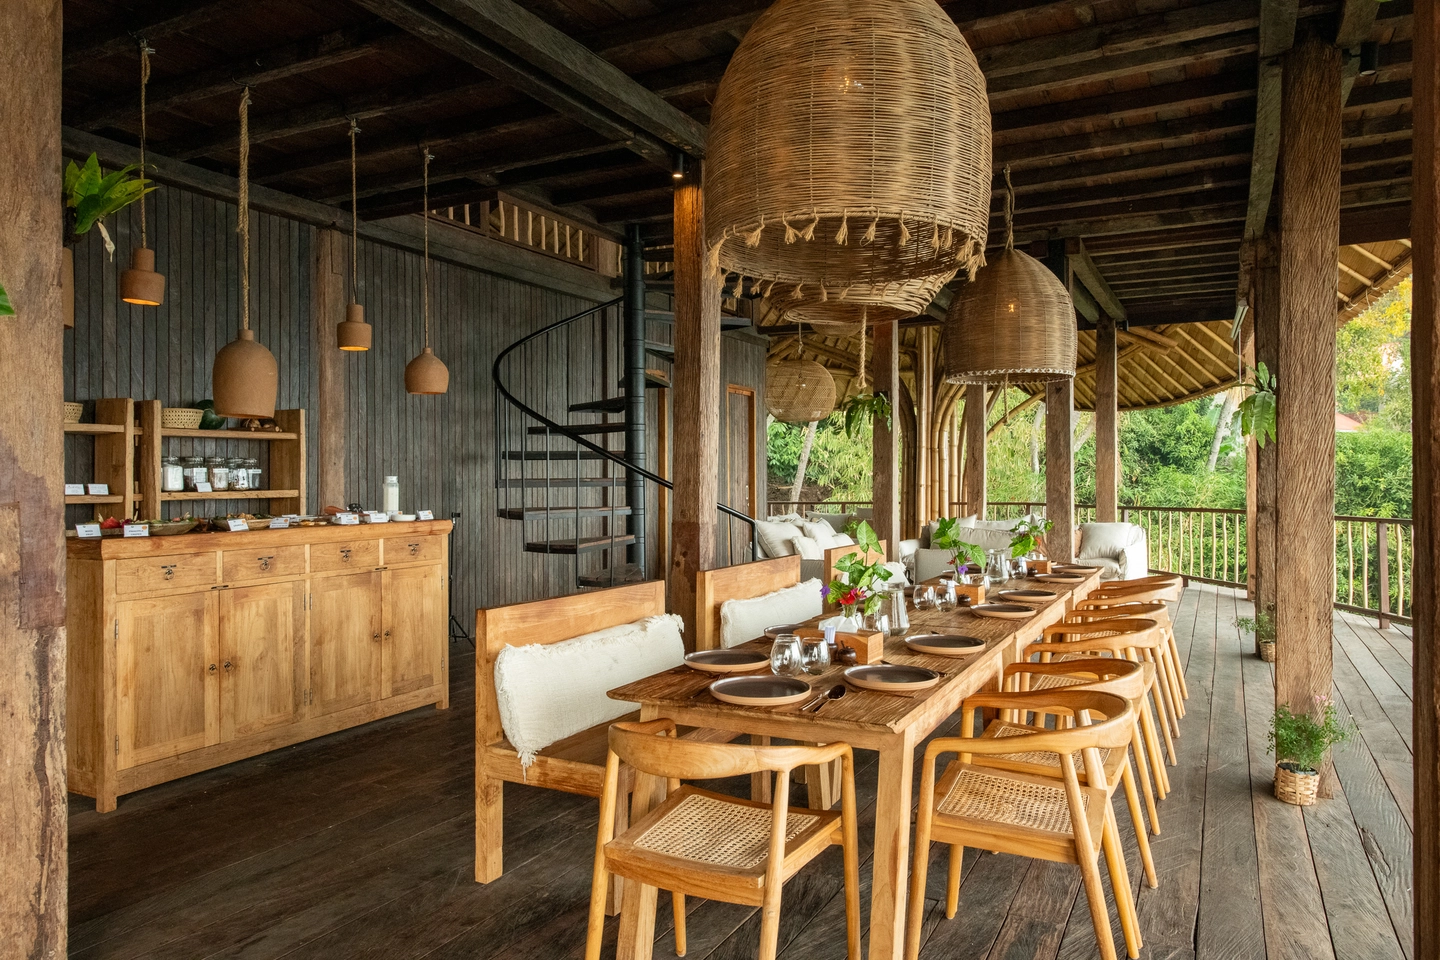
On the lower level, long communal tables run parallel to the open edge, so the greenery stretches the full length of the room. Oversized woven pendants bring the scale down beneath the timber ceiling, and the spiral staircase linking the two levels stands in plain view. The rammed-earth kitchen gives this level its solid counterpoint.
 Pin
 Pin
 Pin
 Pin
Photo: Tommaso Riva
The plans show both levels sharing an elongated, lens-shaped footprint, with the spiral staircase near the center tying them together.
Yoga Shala: A Garden Threshold of Curved Timber Steps
 Pin
 Pin
Photo: Tommaso Riva
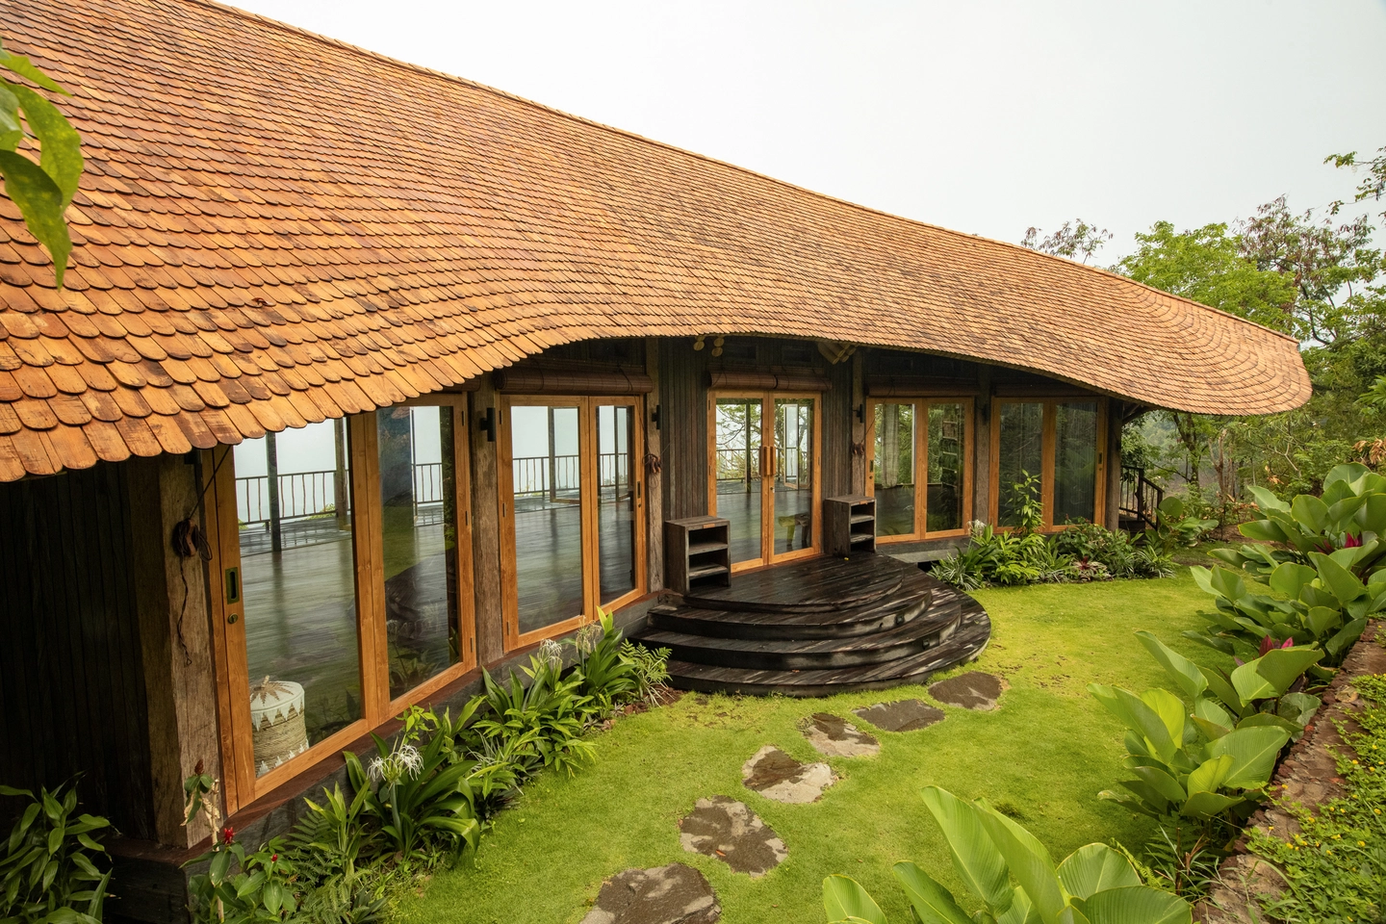
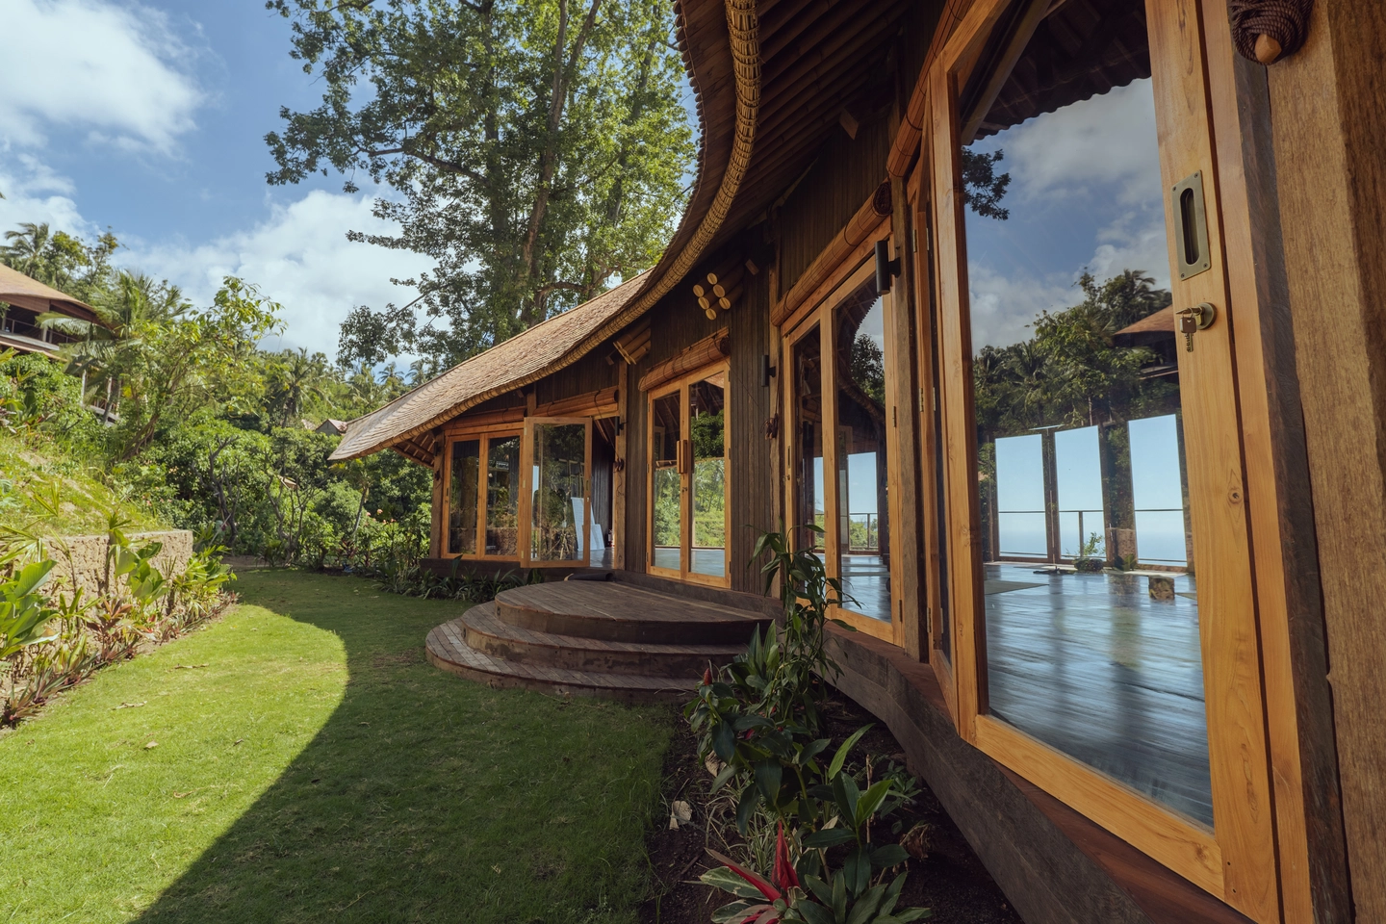
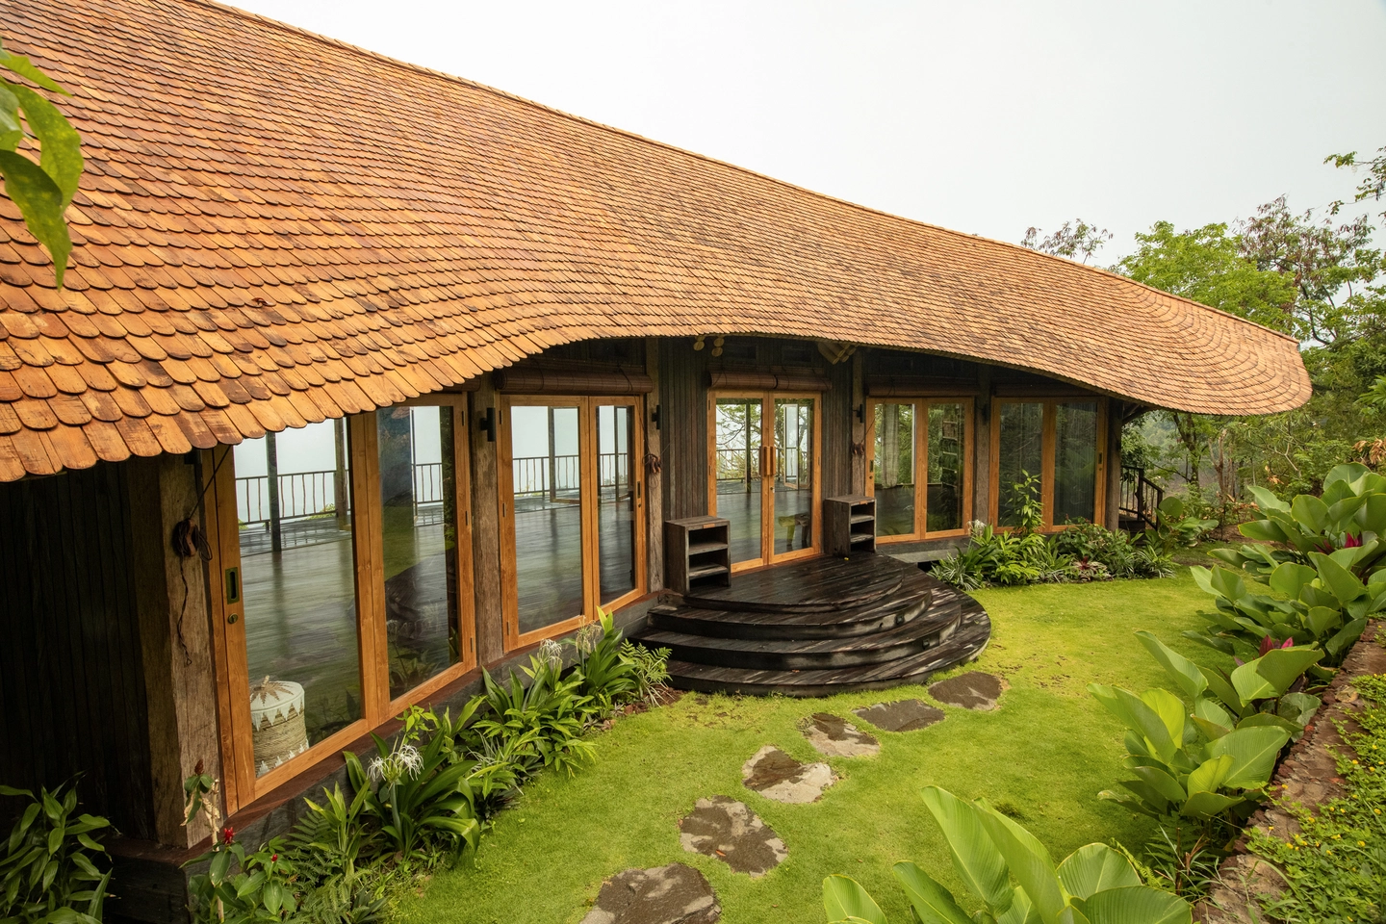
The shala is approached across a lawn on stepping stones that end at semicircular timber steps. The building’s curved wall of tall, wooden-framed glass doors follows the arc of the roof above, so the entry reads less as a doorway and more as a pause in a continuous glazed ribbon.
Yoga Shala: A Practice Hall with a 360-Degree Horizon
 Pin
 Pin
 Pin
 Pin
 Pin
Photo: Tommaso Riva
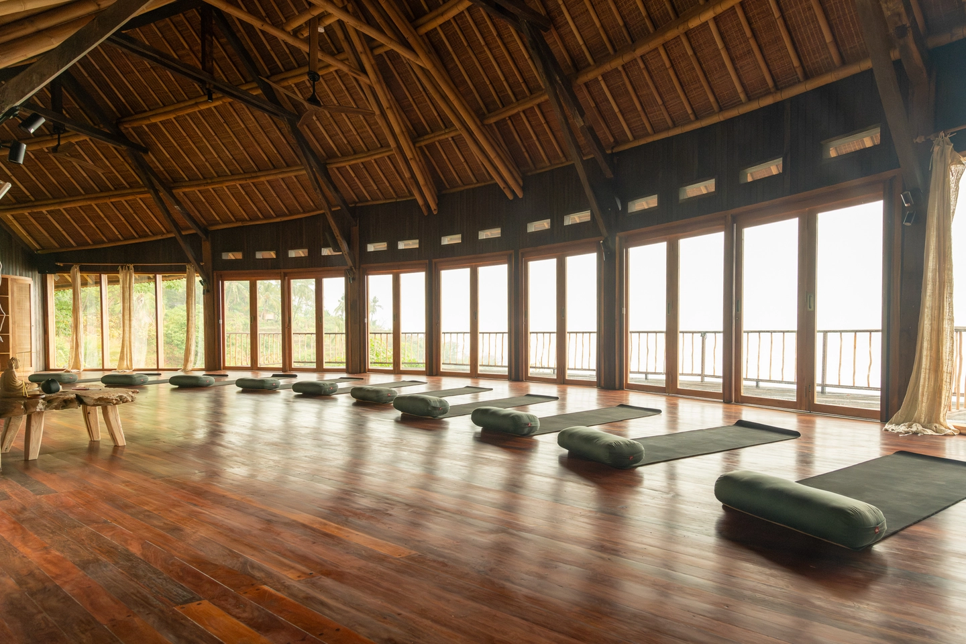
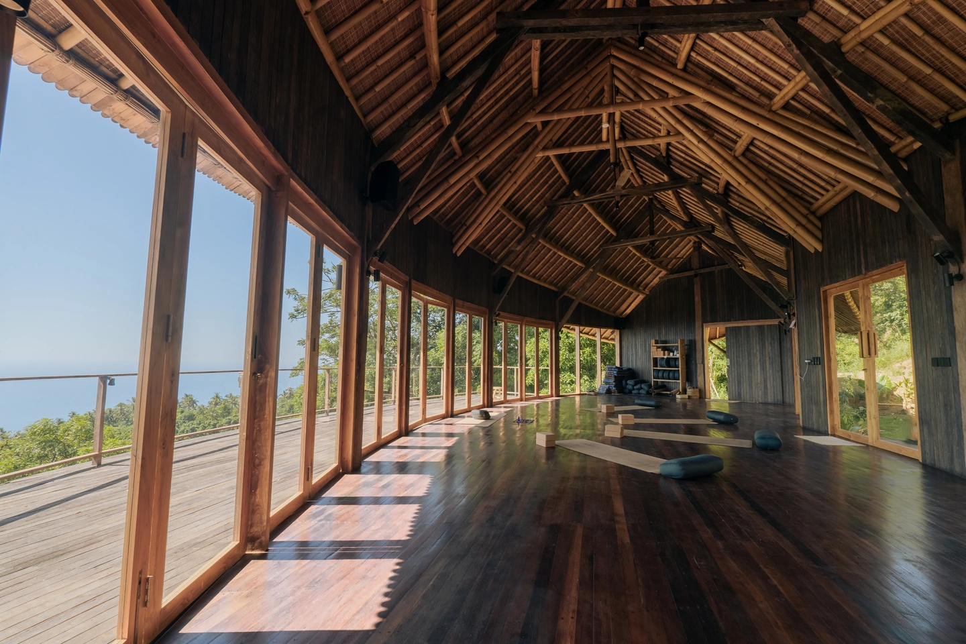
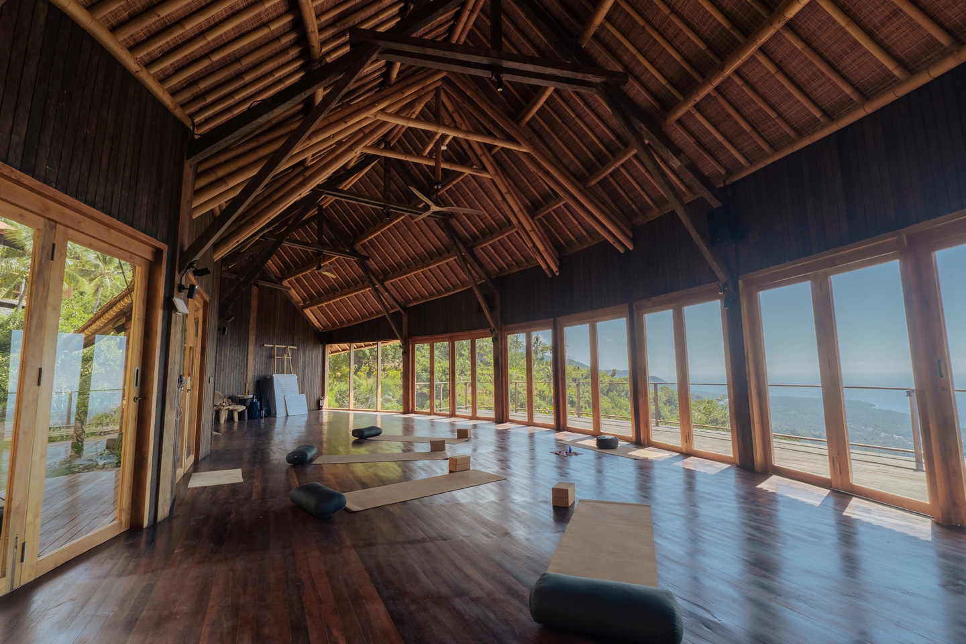
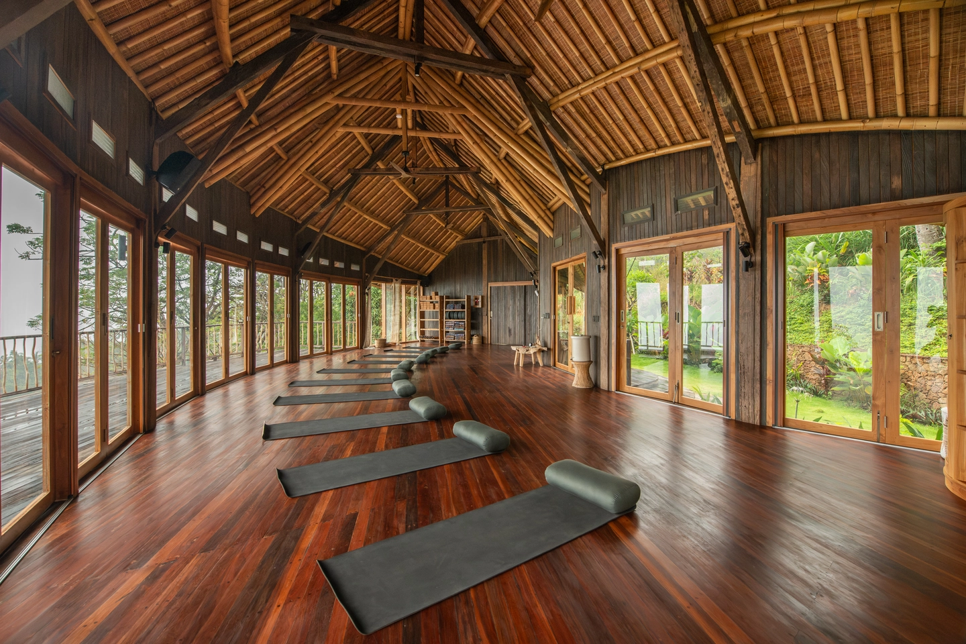
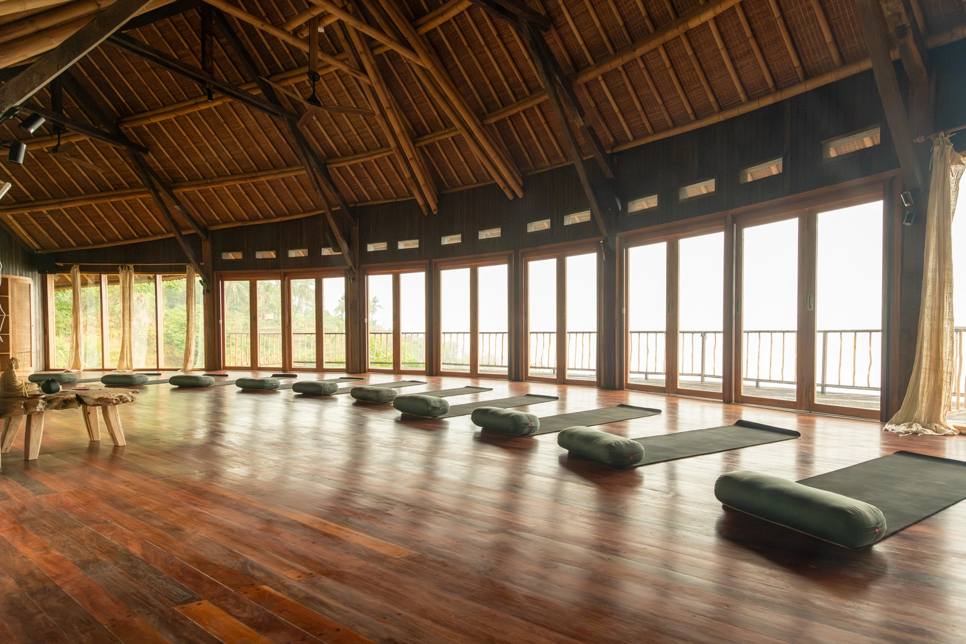
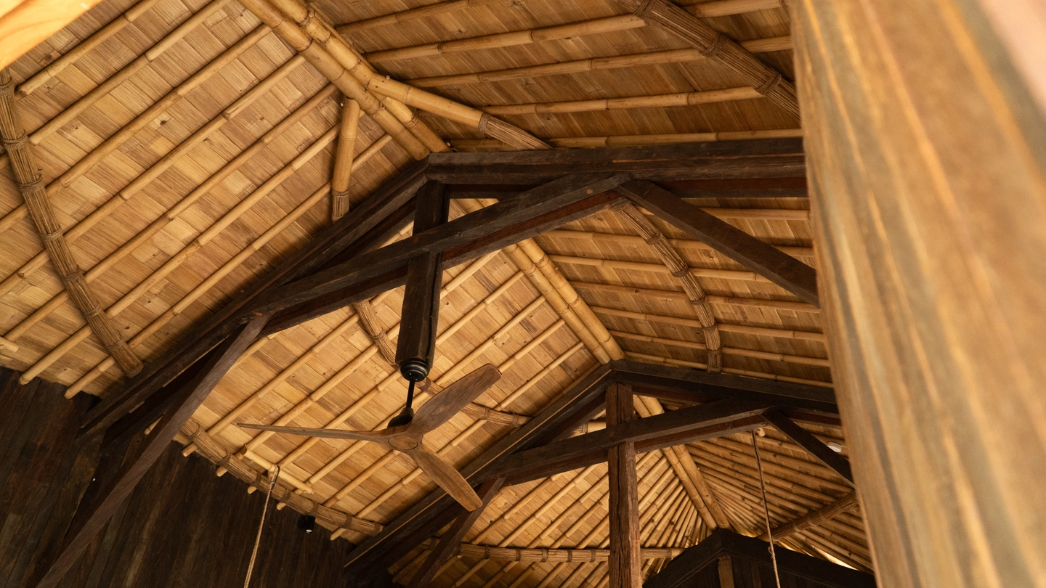
A single polished timber floor curves with the plan, and mats line up along the arc. The bamboo roof on its wooden trusses rises as a high, open canopy, while the fenestration (placement and sizing of windows), a wraparound run of large wooden-framed windows, delivers the panoramic 360-degree views the studio describes, from treetops to the sea.
 Pin
 Pin
 Pin
 Pin
 Pin
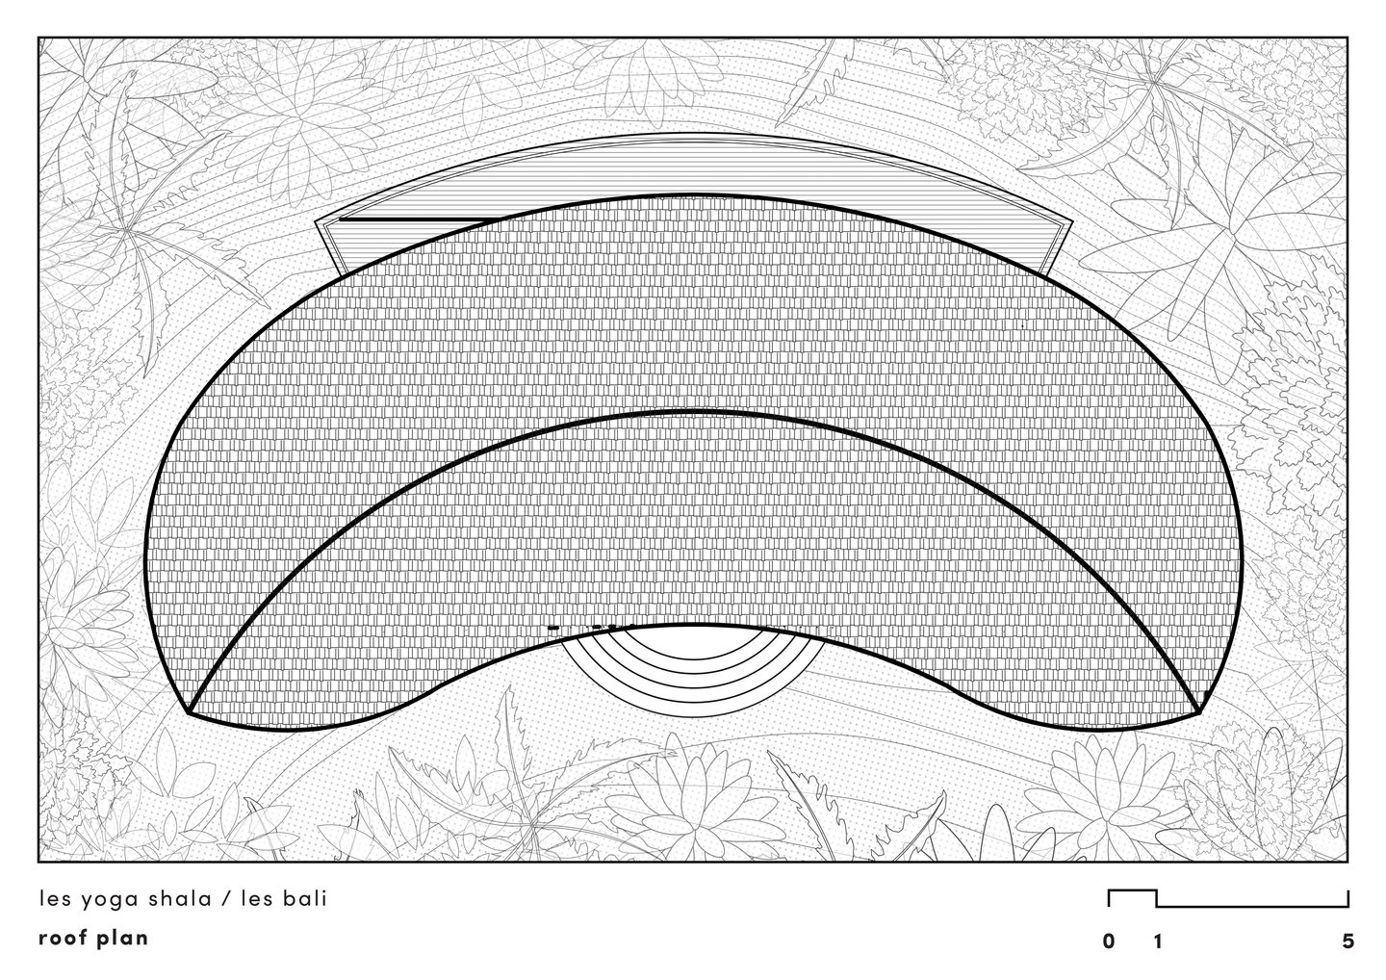
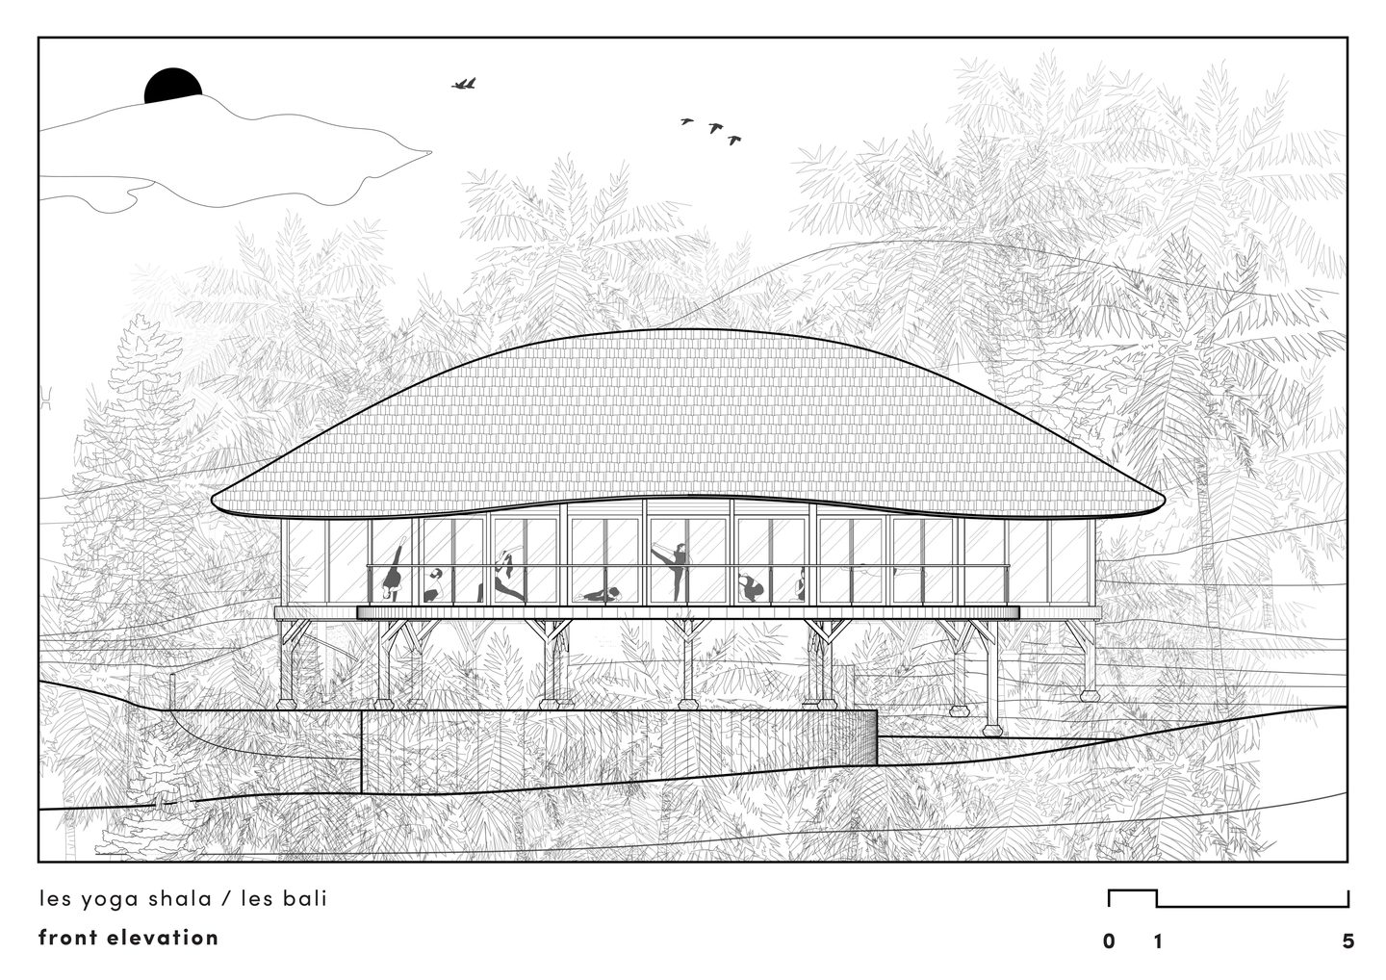
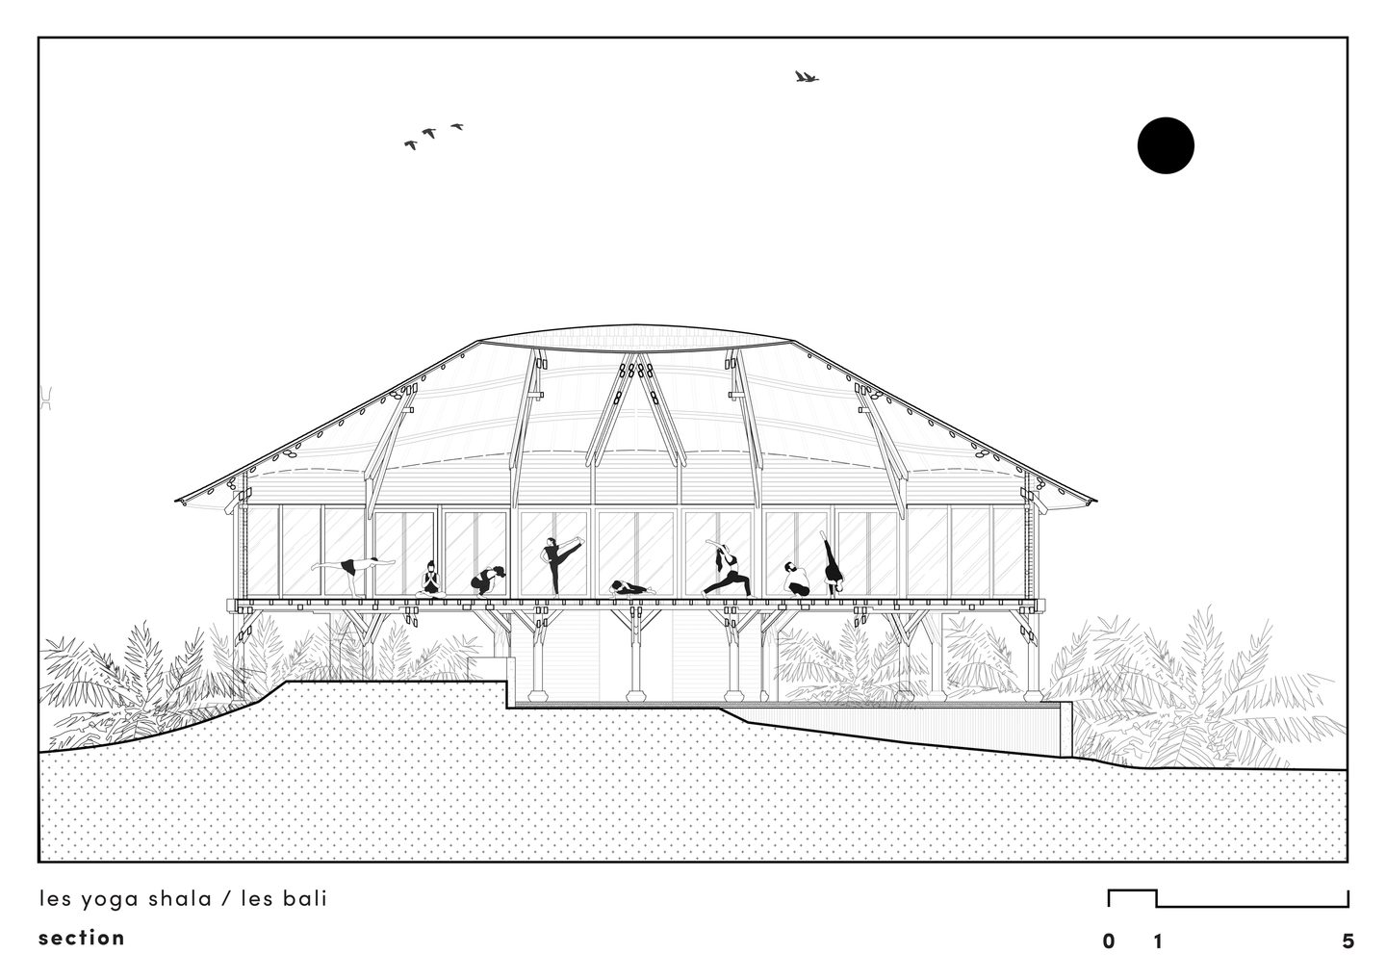
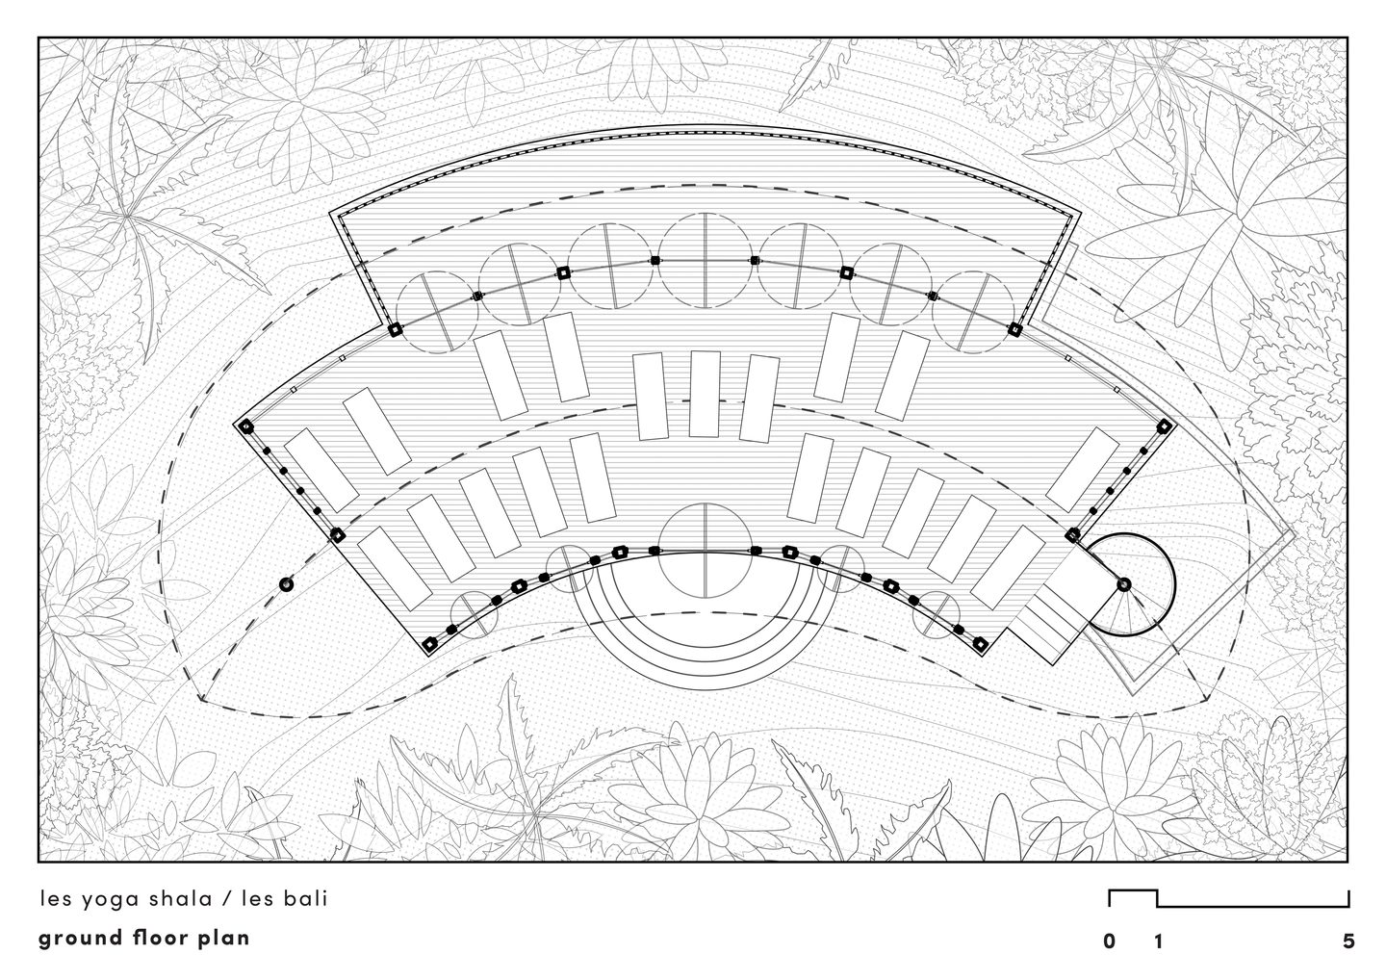
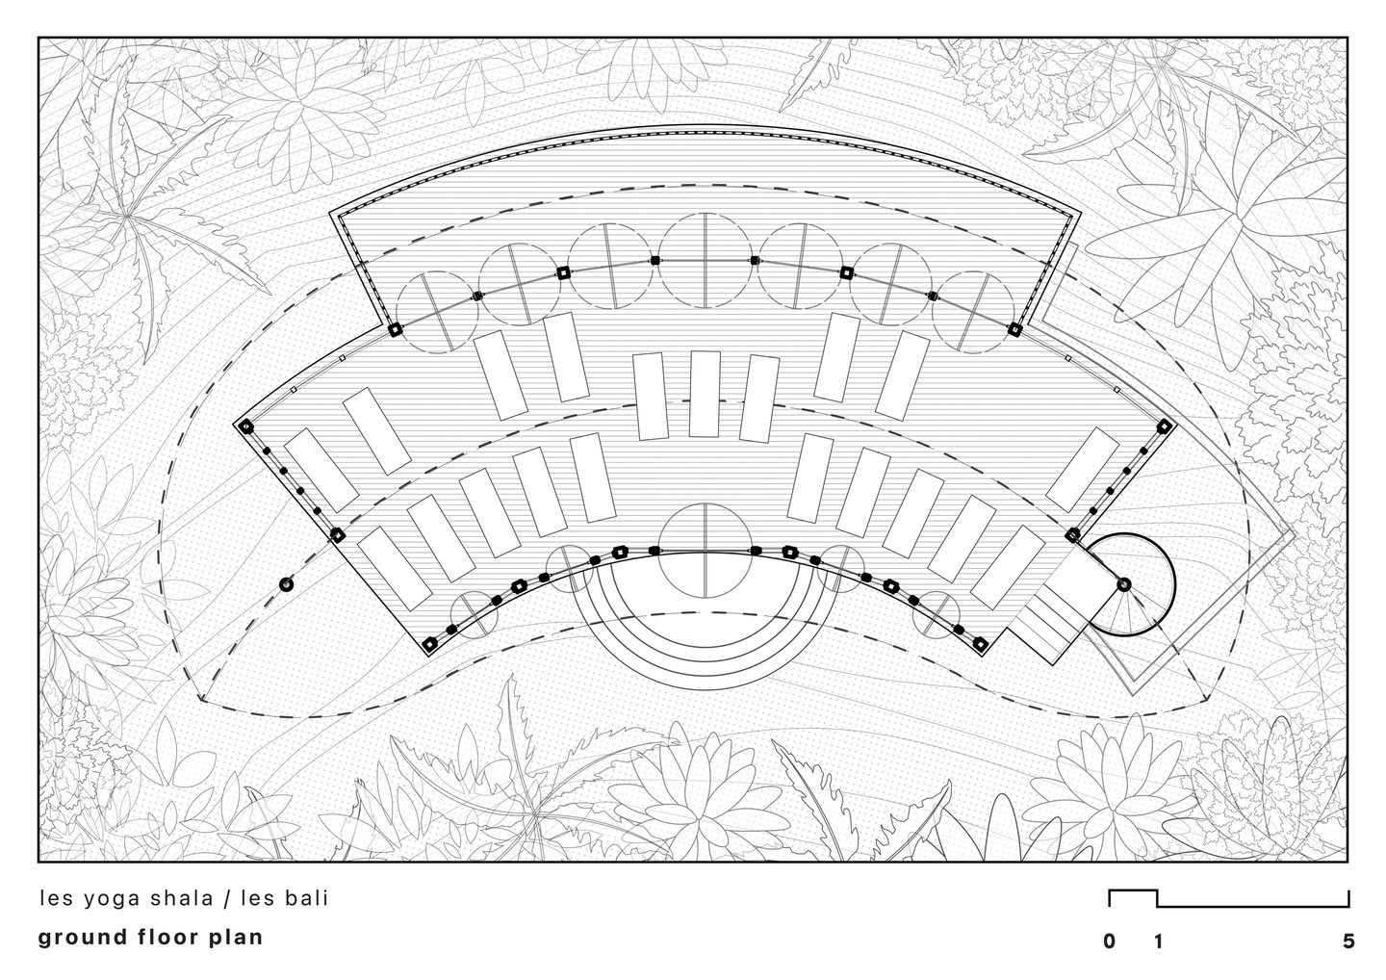
The ground floor plan reveals a crescent-shaped hall entered at its inner curve via the semicircular steps, while the section shows the floor raised on stilts above the falling ground.
Where the Retreat Excels — and Where the Weather Might Push Back
Light on the land, legible as a set
Raising the Yoga Shala on wooden stilts and seating the Welcoming Space on a stone-walled base lets both buildings meet the slope rather than flatten it, as the retreat’s brief intends. The shared bamboo-roof-on-timber-truss language gives two very different programs a clear family resemblance, with each roof doubling as the interior’s defining ceiling.
Openness comes with upkeep
The Welcoming Space’s fully open restaurant and terrace edges make the view the room, but they may leave seating exposed to wind-driven rain. The exposed bamboo roofs and reclaimed-wood decks could also demand more frequent maintenance than conventional finishes.
What Bumi Cinta Gets Right About Building Softly
The Bumi Cinta retreat shows how far a disciplined material palette can go. Working mainly in bamboo and wood, Pablo Luna Studio gives one building a sociable, two-level arrival sequence and the other a calm, glass-wrapped practice hall, both set gently onto a sloping site. The design best suits travelers who want the landscape, not the amenities, at the center of their stay. This is retreat architecture that earns its views by touching the ground lightly.
FAQs
Who designed the Bumi Cinta retreat in Bali?
Pablo Luna Studio, a practice based in Ubud, Bali, designed the retreat’s Welcoming Space and Yoga Shala, with Pablo Luna as lead architect. Both buildings were completed in 2024 in Les, Bali, and were photographed by Tommaso Riva.
How big are the Welcoming Space and Yoga Shala at Bumi Cinta?
The Welcoming Space has a gross built area of 300 square meters, organized over two levels connected by a spiral staircase. The Les Yoga Shala has a gross built area of 225 square meters and sits on wooden stilts with a single open floor.
What materials were used to build Bumi Cinta?
The Welcoming Space uses bamboo, reclaimed wood, and earth: a bamboo roof on wooden trusses and pillars, two bamboo-cane columns, reclaimed-wood walls and floors, and a rammed-earth kitchen. The Yoga Shala pairs a bamboo roof and wooden trusses with wooden stilts and wooden-framed windows.
What sustainable features does the Bumi Cinta retreat include?
Buildings are raised on stilts or set on platforms to minimize site impact. The retreat also uses passive irrigation through stabilized terraces, recycles greywater and blackwater for irrigation and gardens, relies on solar-powered lighting, and incorporates recycled materials in construction.
Get gorgeous projects via email