

FMD Architects’ CLT House on Victoria’s Mornington Peninsula uses cross laminated timber (CLT, solid wood panels bonded in alternating layers) as both structure and finish. Completed in 2019, the 560 m² multigenerational home adds a sawtooth-roofed upper level to an existing brick house within an eight-hectare garden. Architect and builder worked together from concept stage, and the result shows how much precision exposed timber demands.
| Project Name | CLT House |
| Architect / Designer | FMD Architects |
| Location | Victoria, Australia |
| Floor Area / Land Area | 560 m² floor area (about 6,000 sq ft), new and refurbished; 8-hectare site (about 20 acres) |
| Year Completed | 2019 |
| Client Type | Multigenerational family |
| Structural System | Cross laminated timber (CLT) with concealed glulam; engineered by Vistek Structural Engineers |
How an Existing Brick House Gained a Timber Bridge for Three Generations
The brief was a home for three generations that would keep the house already on the land. FMD retained the ground floor as a base, refurbishing it with new double glazing, wall insulation and rebuilt roofs, then added a CLT level that spans the wings and ties them together into one family home.
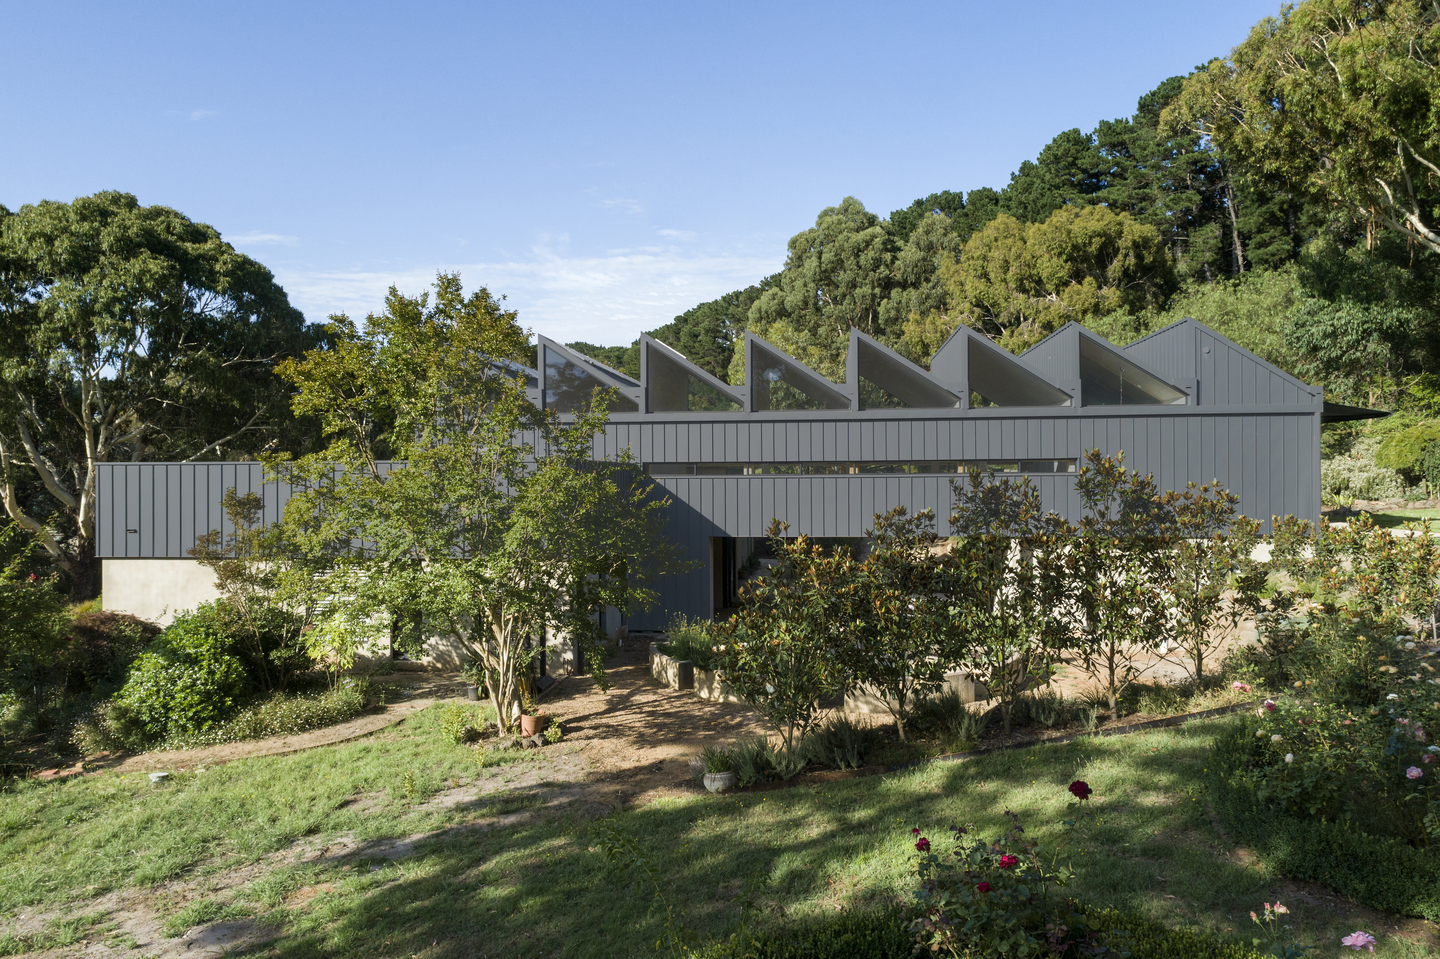
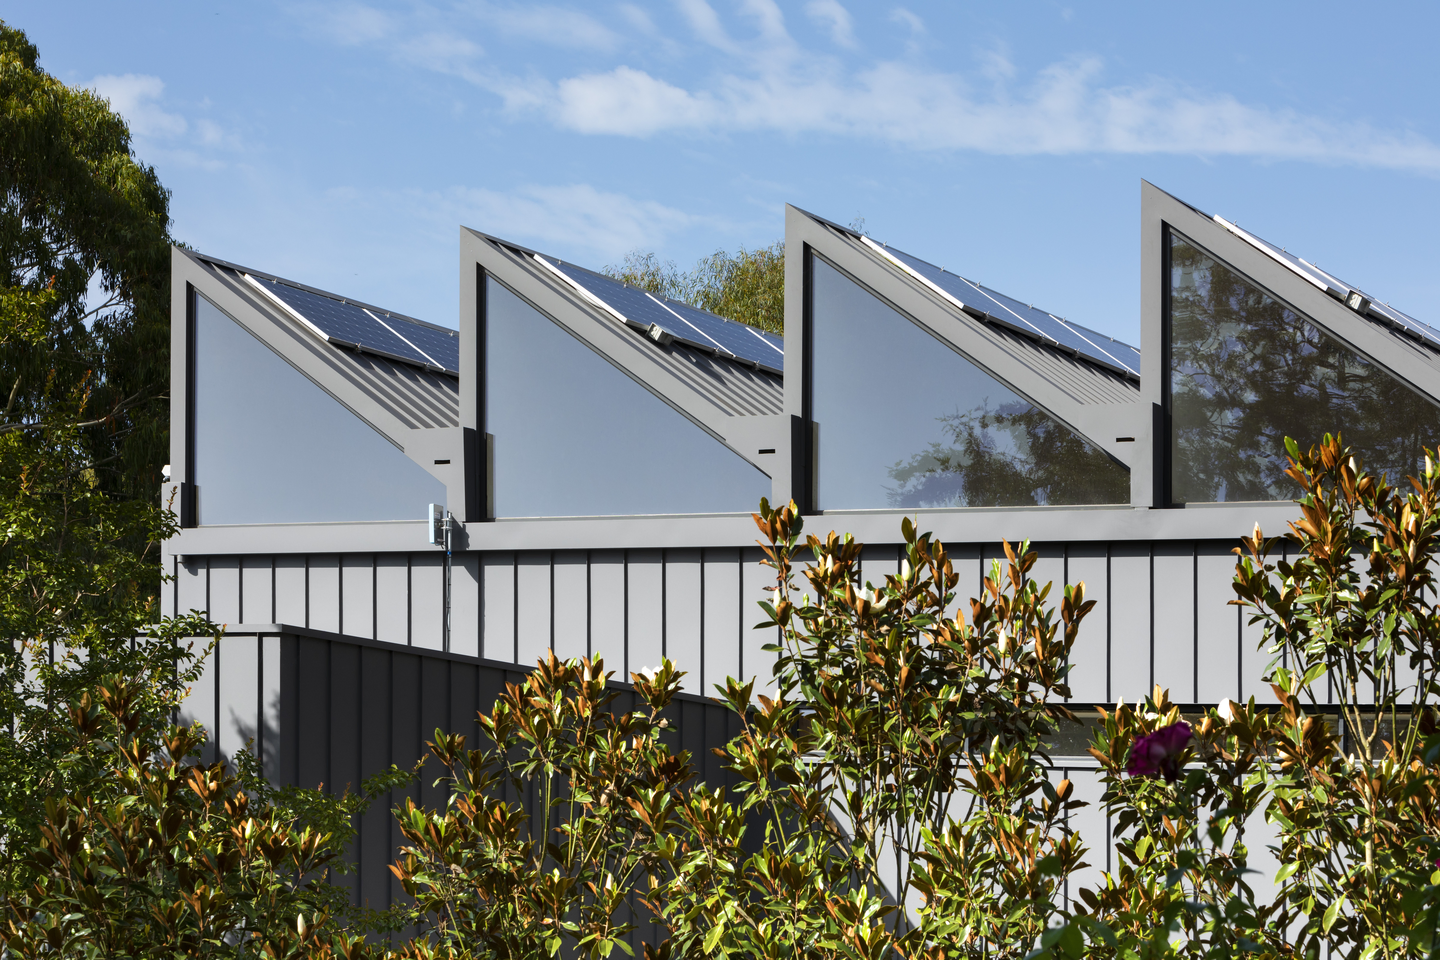
CLT allows large timber spans with minimal steel, so 10-meter (about 33-foot) clear-span walls could be punctuated by long slot windows for cross ventilation. The northern pitched roofs carry an extensive solar array and high-level glazing that follows the light through the day. Motorized vents at the roof peaks release excess summer heat, working alongside industrial ceiling fans. Outside, matte dark metal cladding wraps the sawtooth profile, a rhythm the architects call both lyrical and rational; inside, the same geometry becomes triangular windows aimed at treetops and sky.
Design Decision: The engineers' screw connections are left exposed. Rather than lining the CLT to hide the fixings, FMD let the hardware show as a record of how the house is held together, which demanded absolute precision from everyone building it.
 Pin
Pin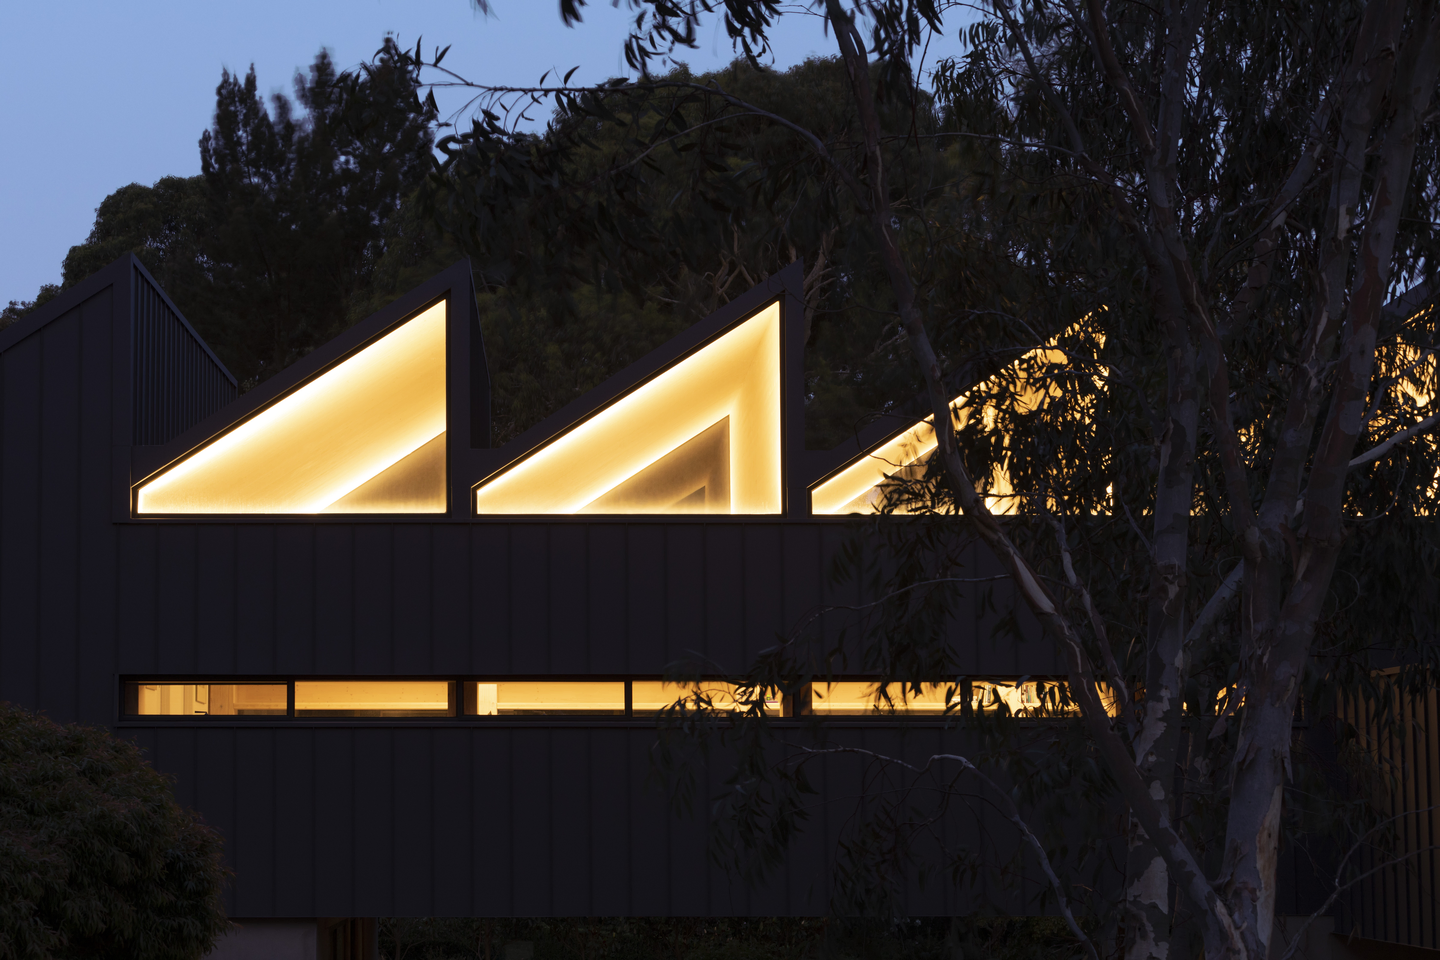 Pin
Pin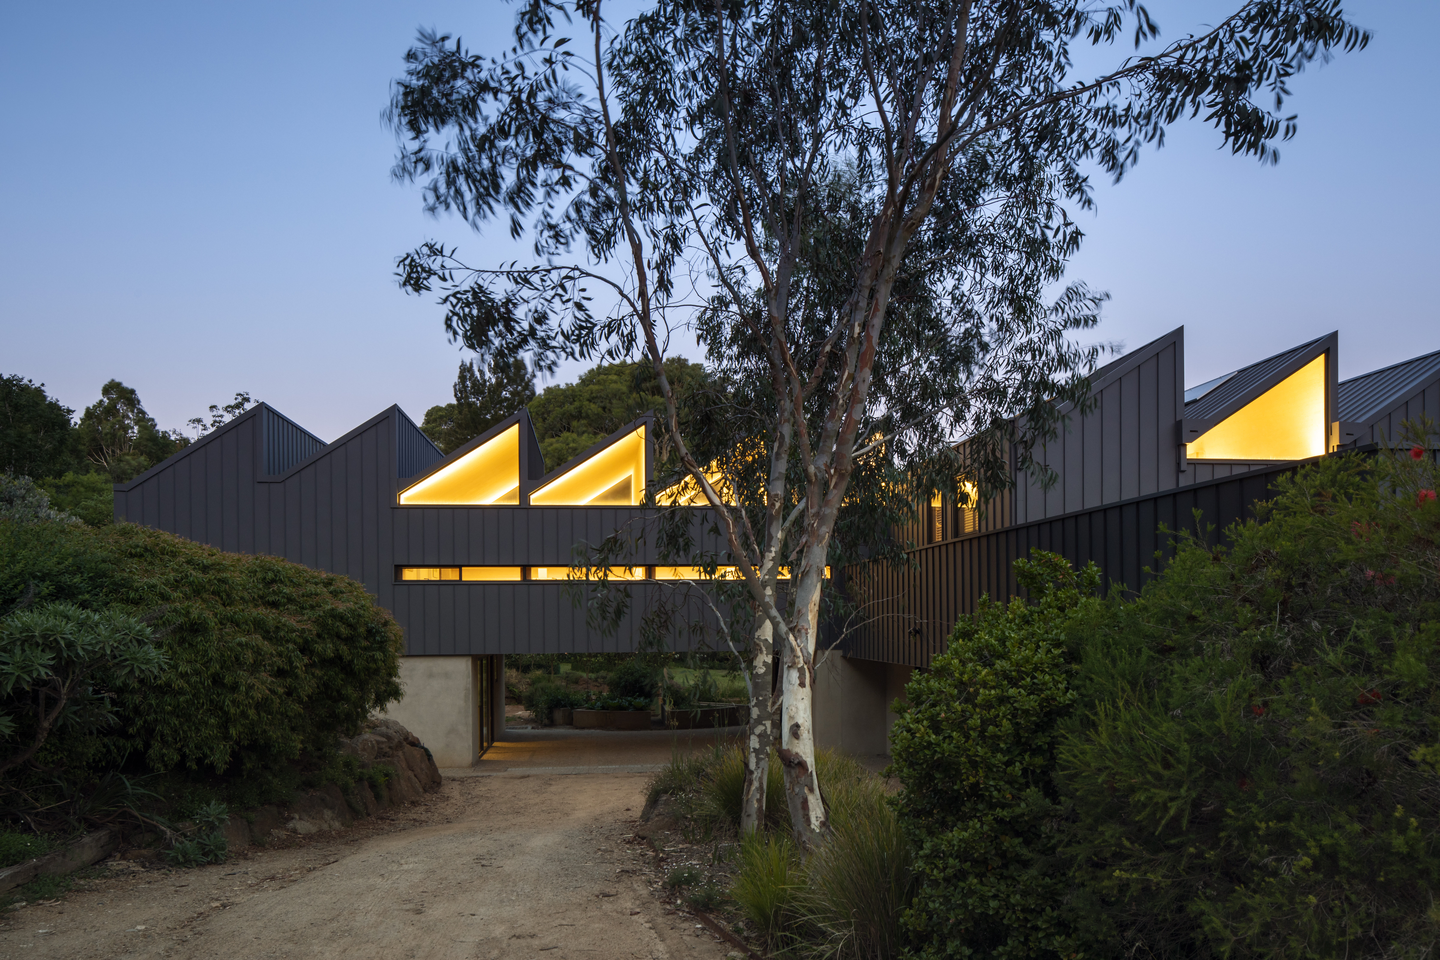 Pin
Pin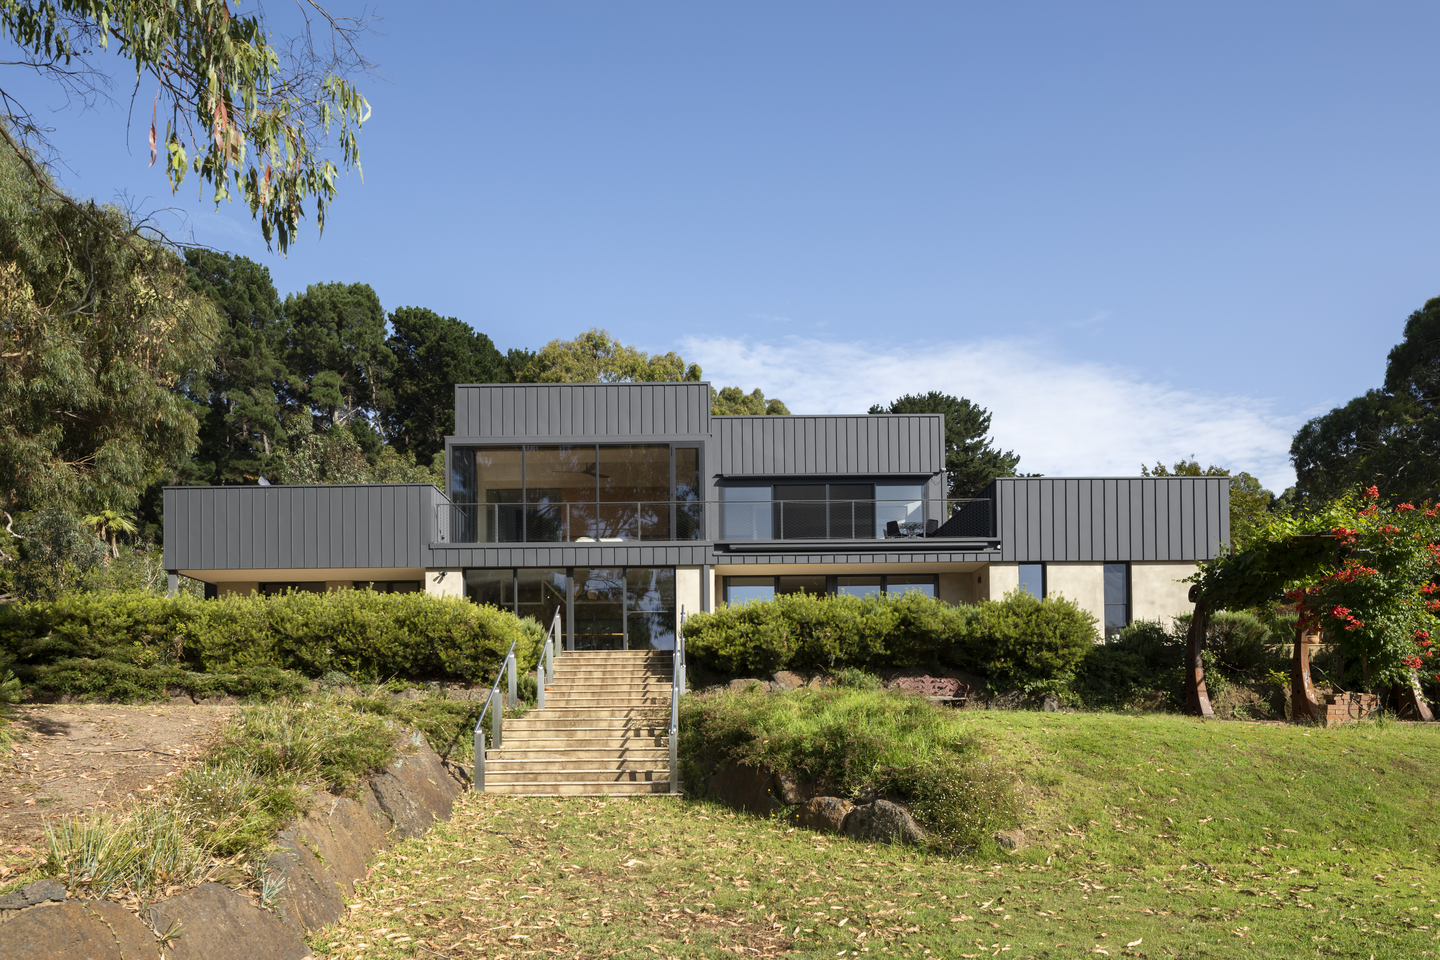 Pin
Pin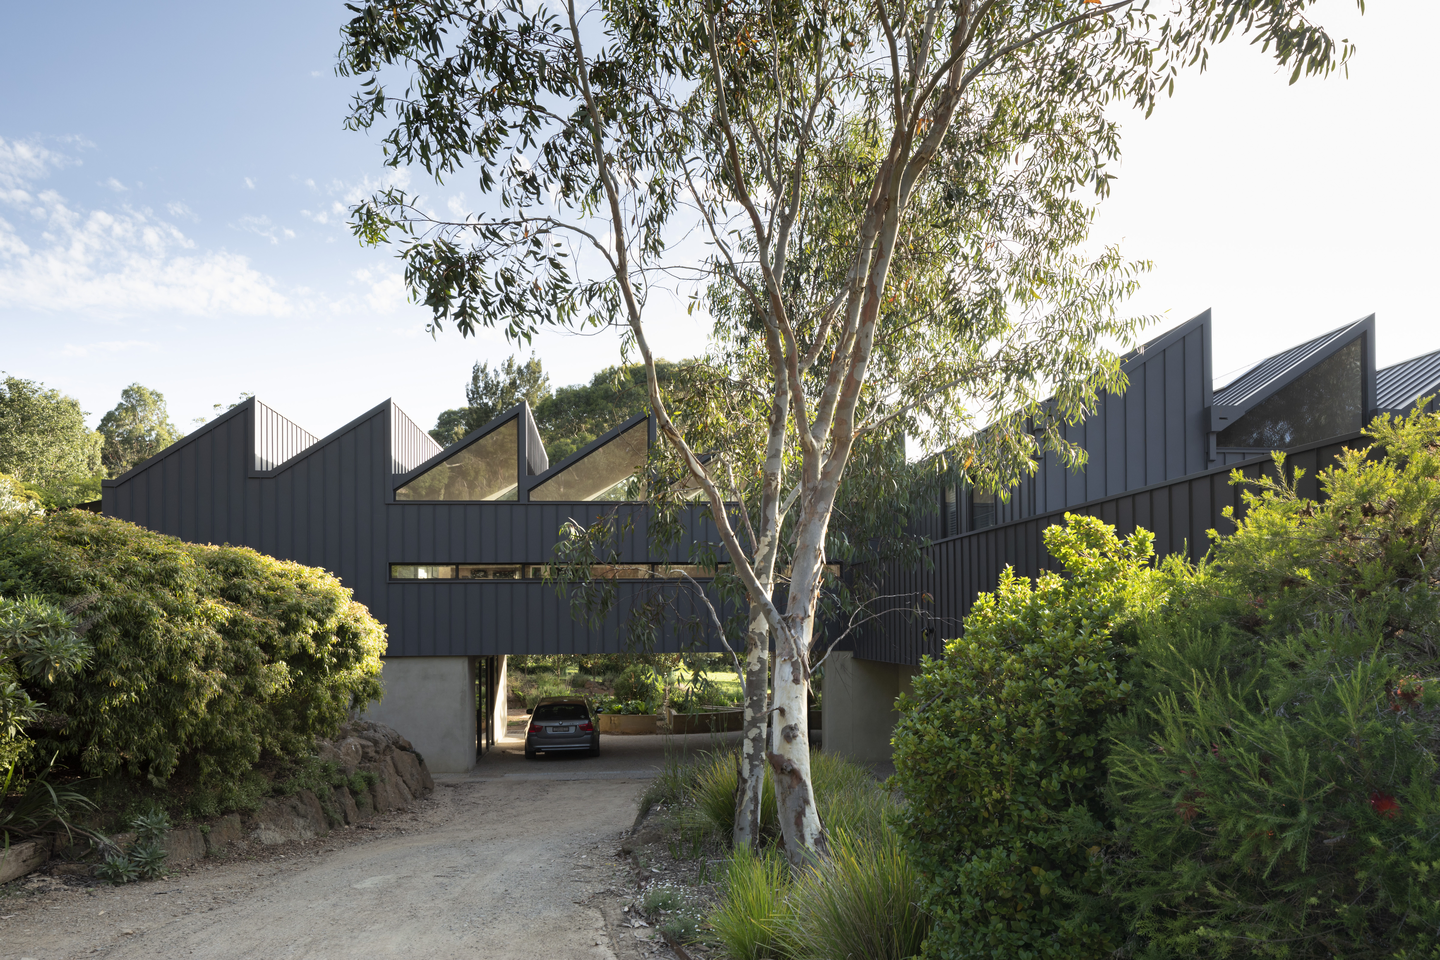 Pin
PinPhoto: Diana Snape
A Walk Through the House, From Bridge Level to Garden Deck
A Cloud Sofa Facing the Canopy
 Pin
PinPhoto: Diana Snape
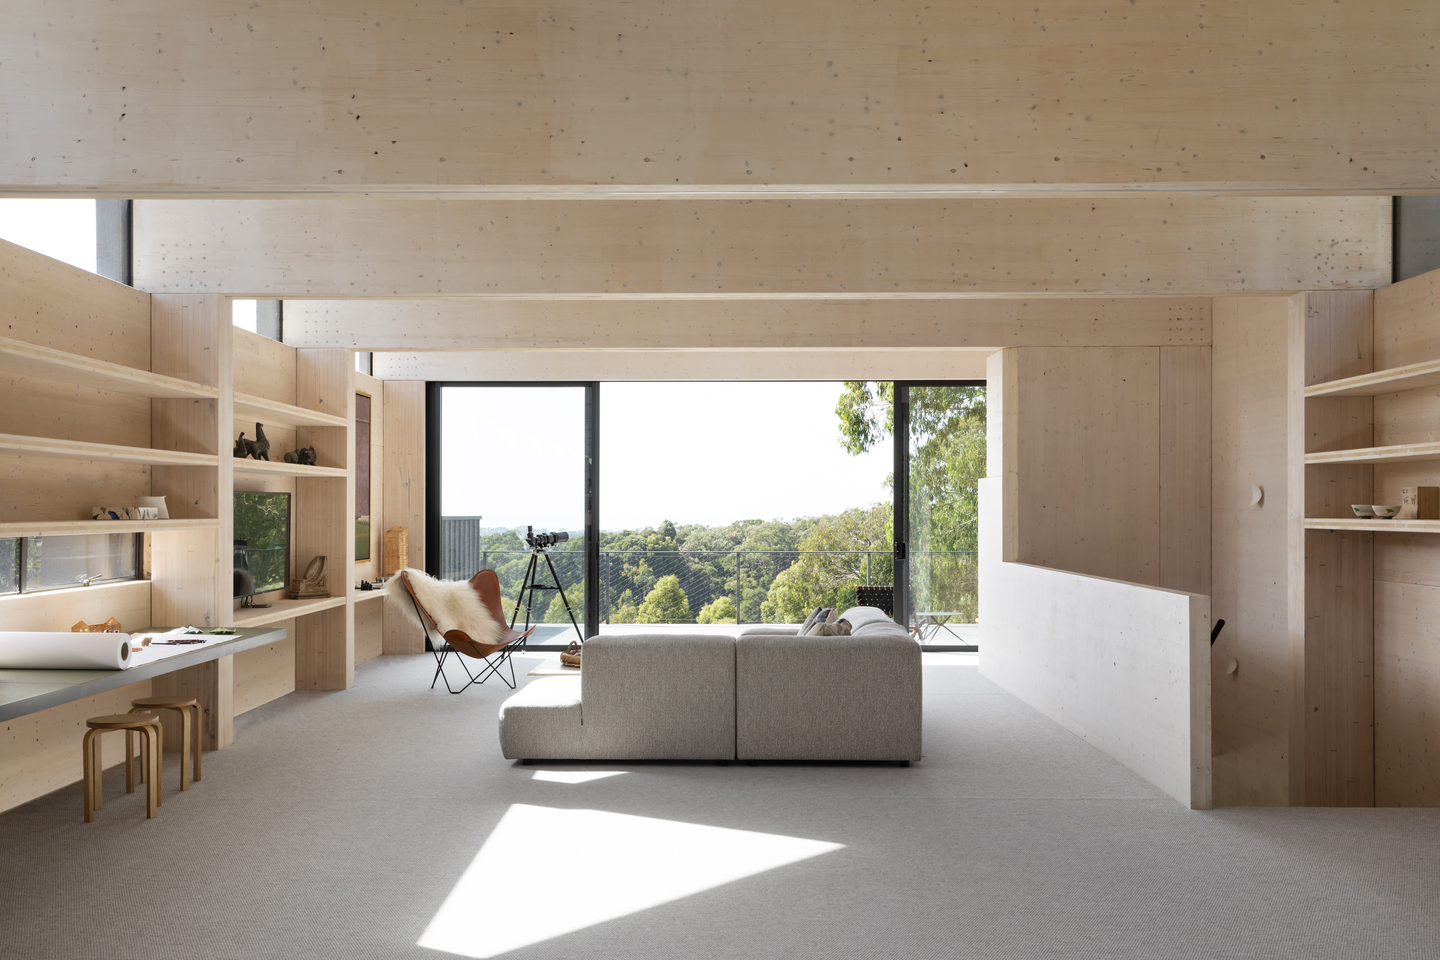
Beneath the exposed CLT ceiling, a Cloud sofa and Butterfly chair from In Good Company face full-height glazing and the treetops beyond. Soft gray carpet keeps the palette quiet, leaving the timber, the view and a patch of afternoon sun to do the decorating.
A Kitchen That Hinges Old Floor and New Extension
 Pin
Pin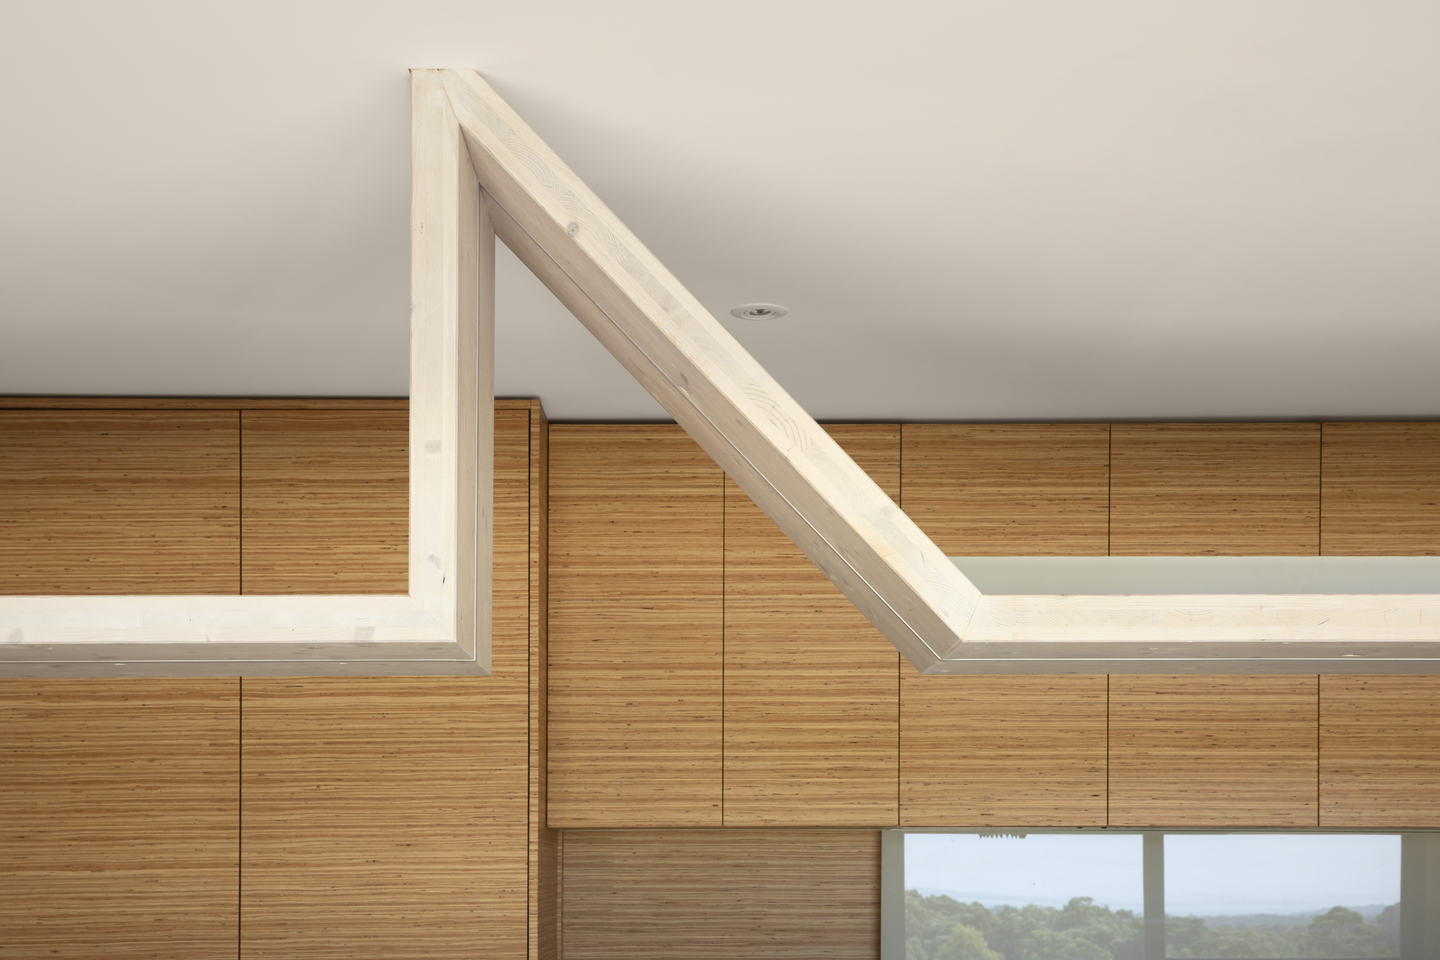 Pin
Pin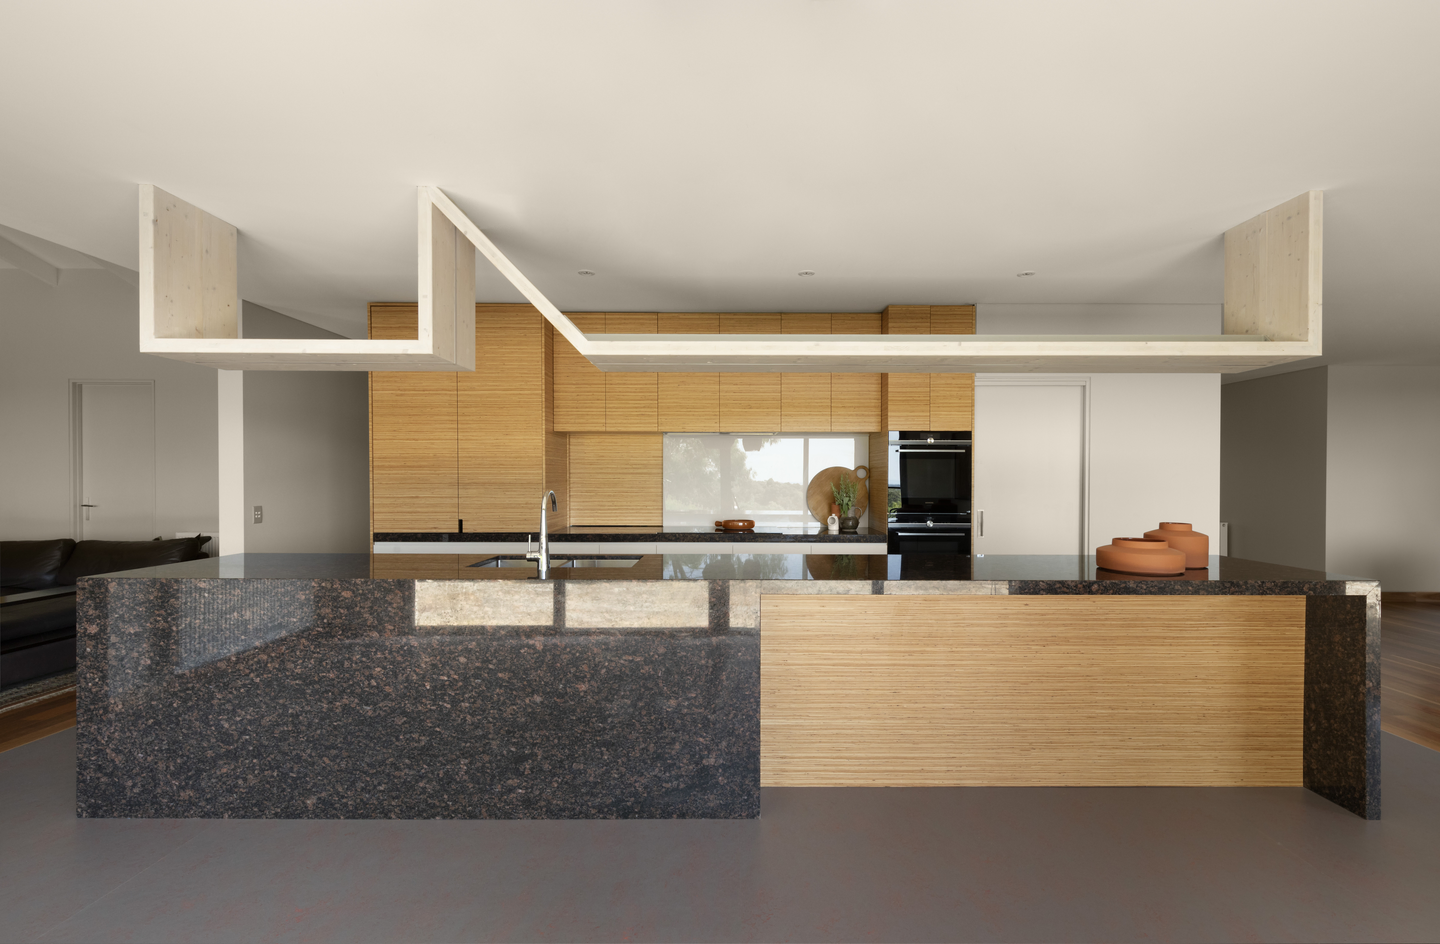 Pin
Pin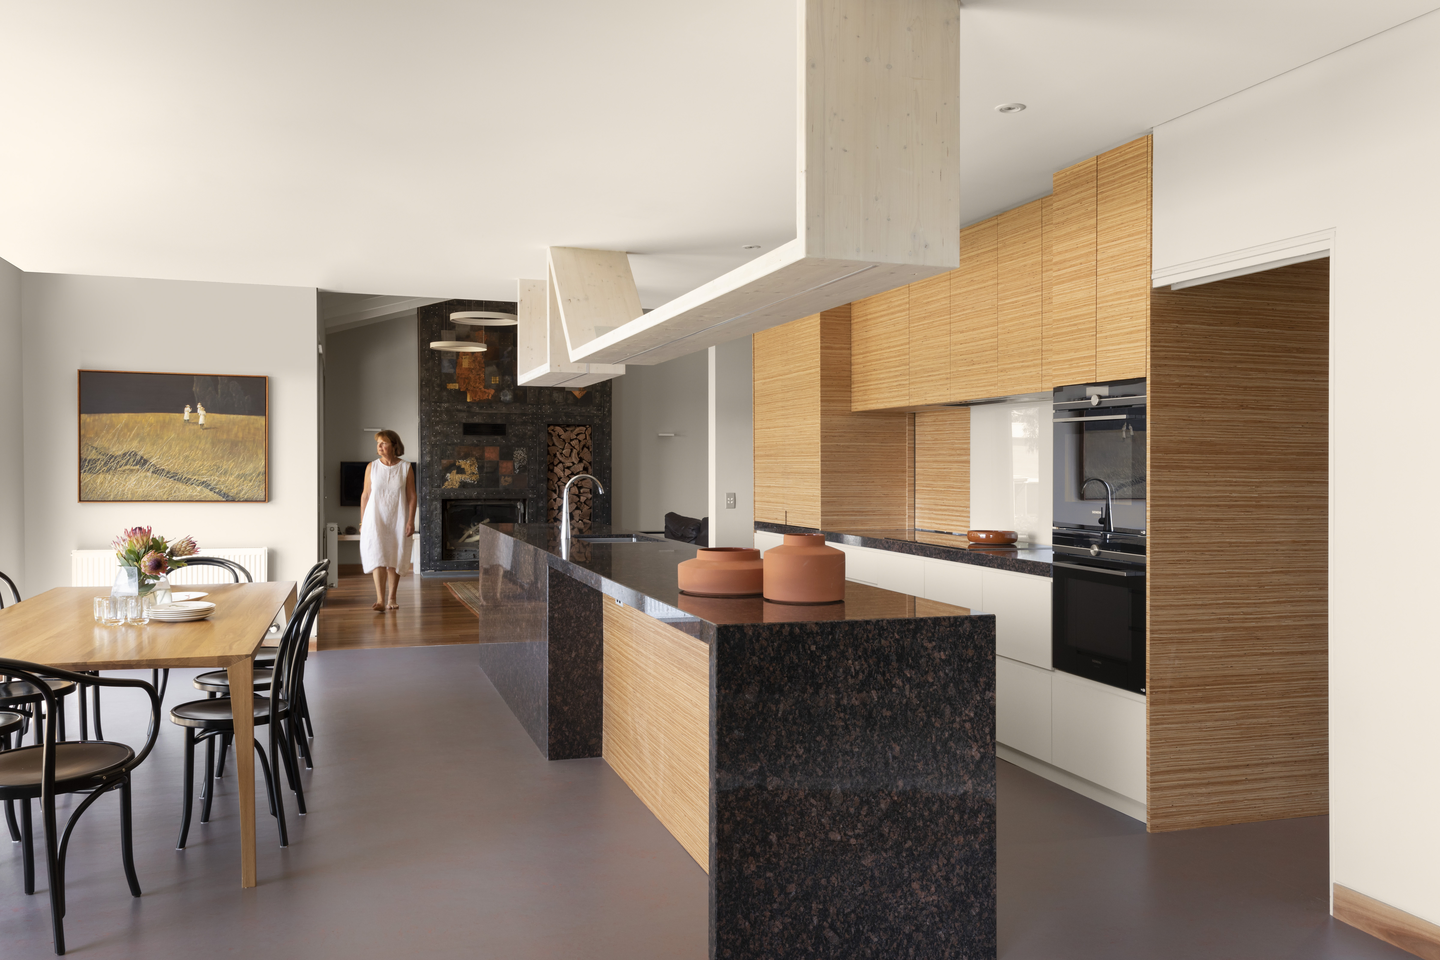 Pin
PinPhoto: Diana Snape
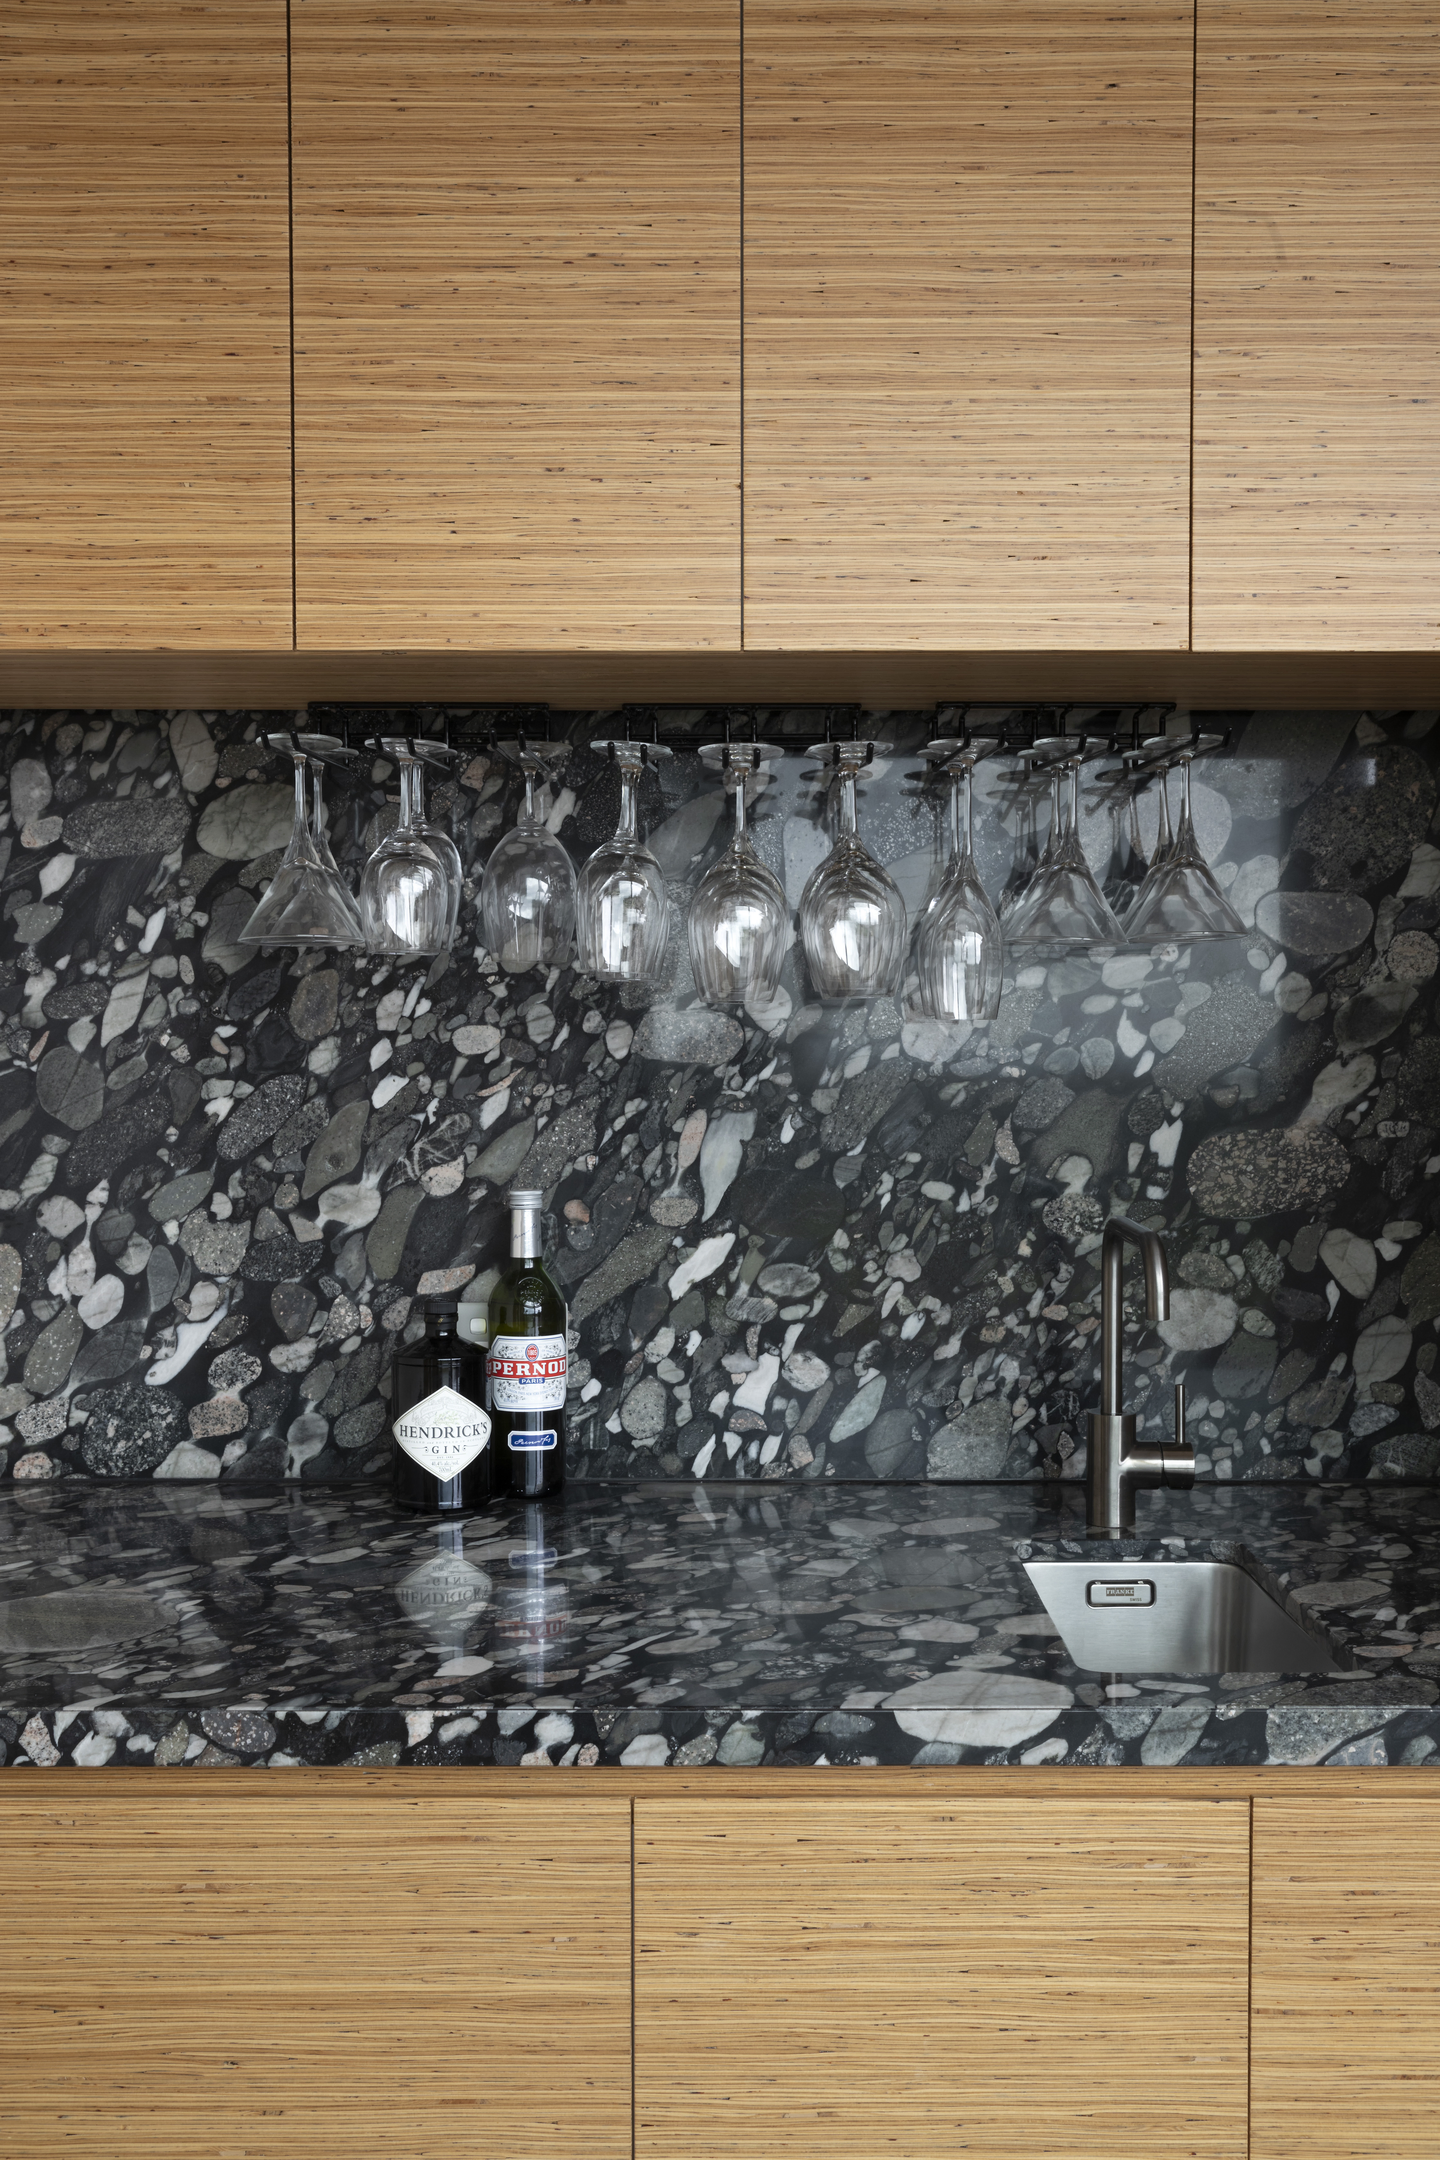
The kitchen is the pivot between the refurbished ground floor and the new CLT extension, so its palette borrows from both: a dark stone island with waterfall ends against warm, striated timber joinery. A pale timber frame zigzags across the ceiling above, and a stone-backed bar nook sits nearby. Bentwood dining chairs gather at a timber table in the same open room.
A Bridge Wall That Doubles as Library and Desk
 Pin
Pin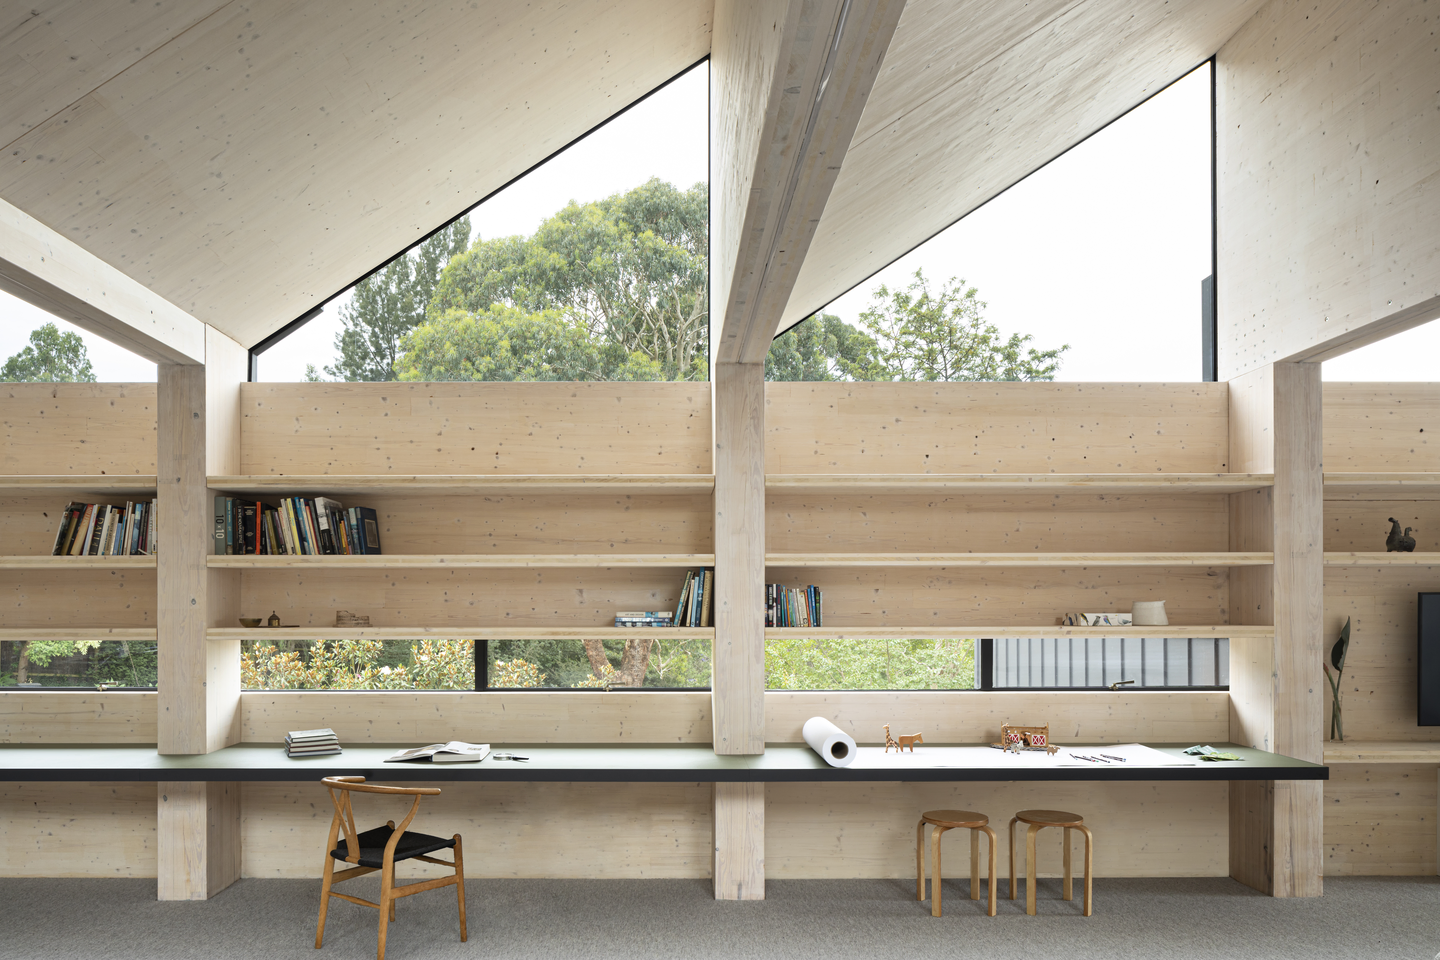 Pin
Pin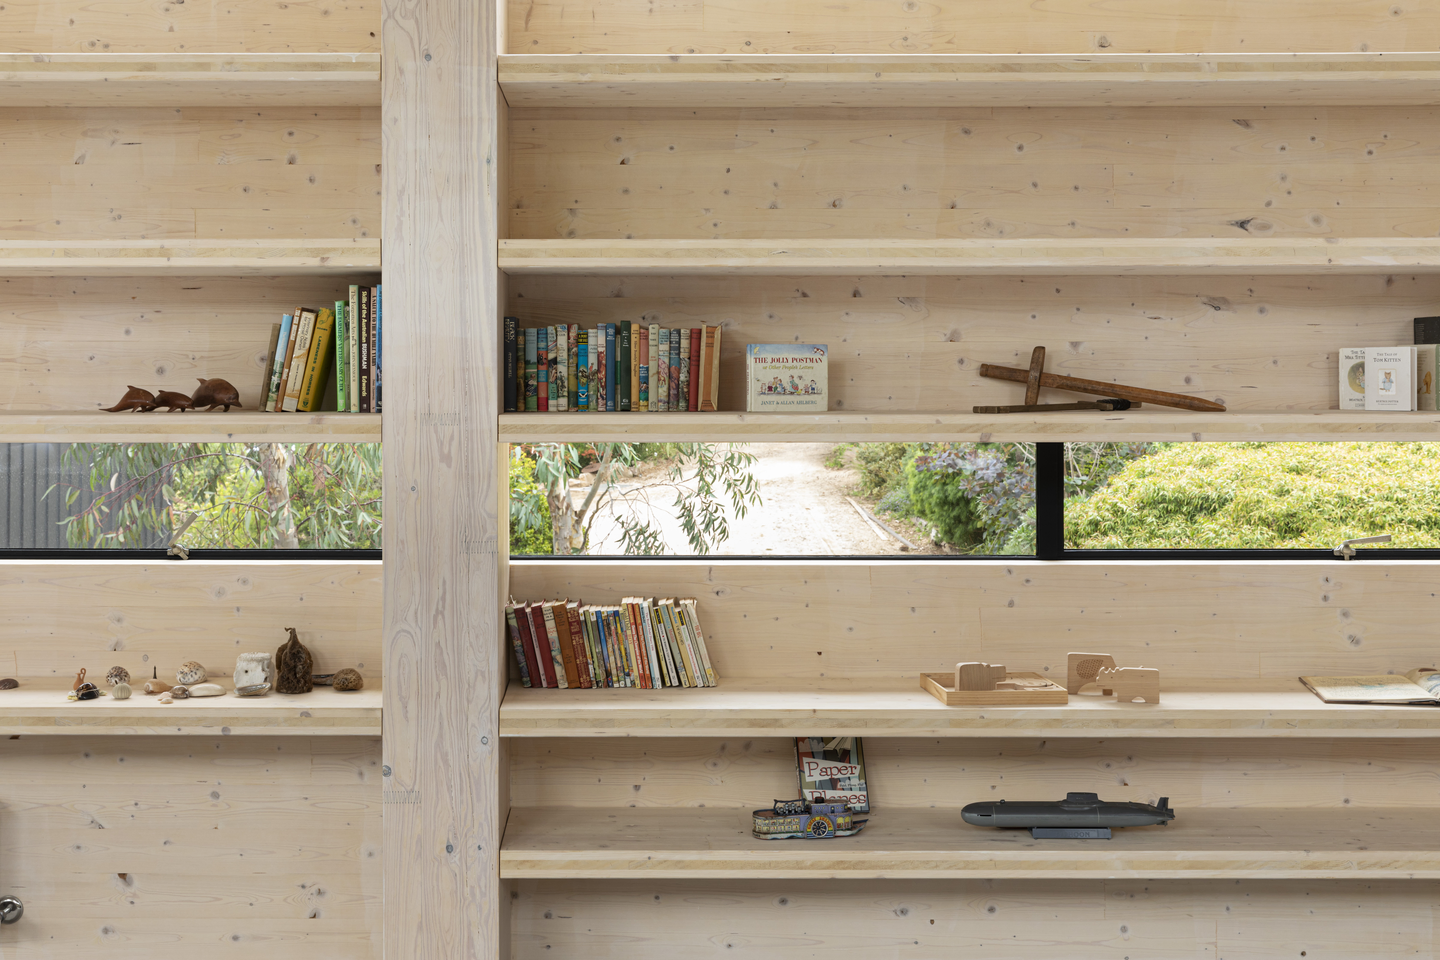 Pin
PinPhoto: Diana Snape
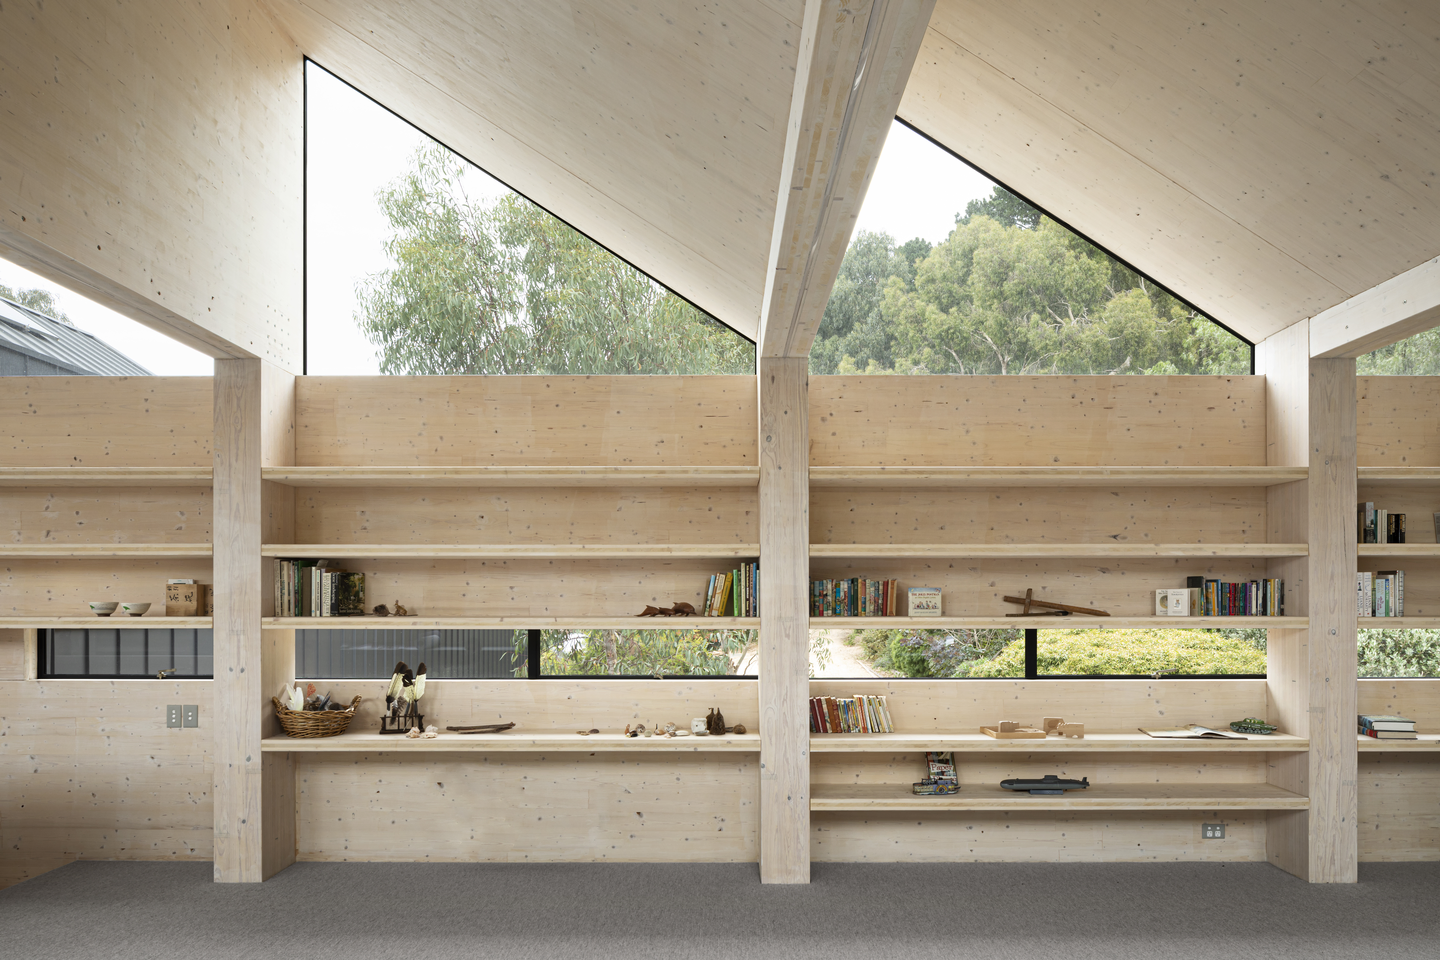
Shelving and a long desk are built straight into the CLT wall between structural columns, so furniture and structure read as one system. Slot windows at shelf height give small-scale glimpses of the garden, while triangular gable windows above frame treetops and sky. The same space serves as library, home office and playroom.
A Bedroom Wrapped in Timber, Open to the Landscape
 Pin
PinPhoto: Diana Snape
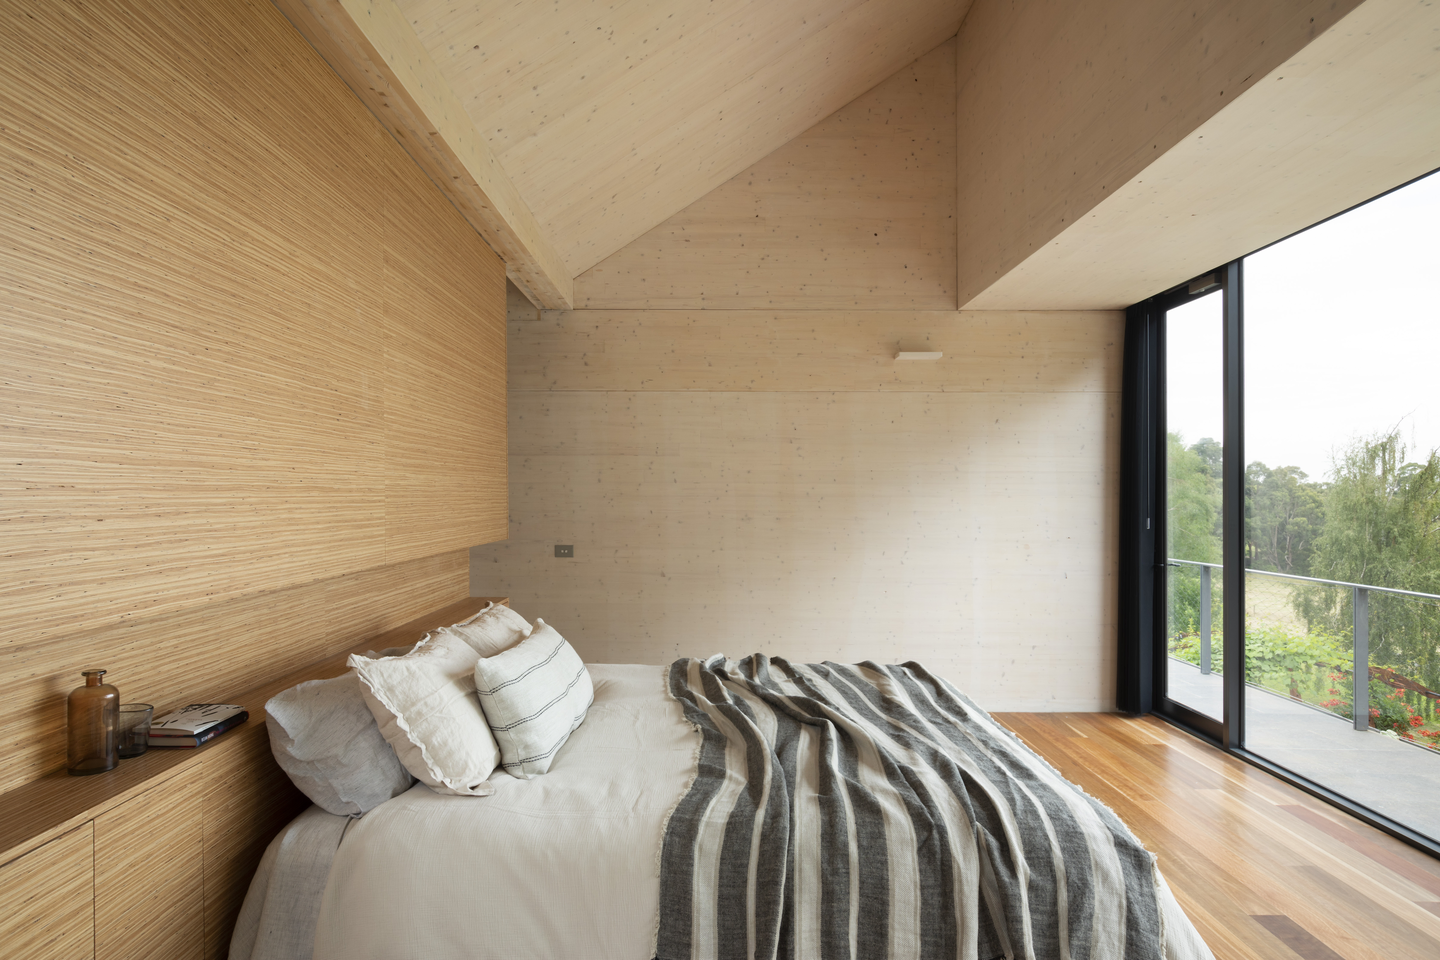
Striated timber panelling forms the headboard wall beside pale CLT, and spotted gum floorboards warm the floor under a pitched ceiling that follows the roof. A full-height sliding door opens to a balcony, putting the rural landscape at the foot of the bed.
A Floating Vanity Facing the View
 Pin
PinPhoto: Diana Snape
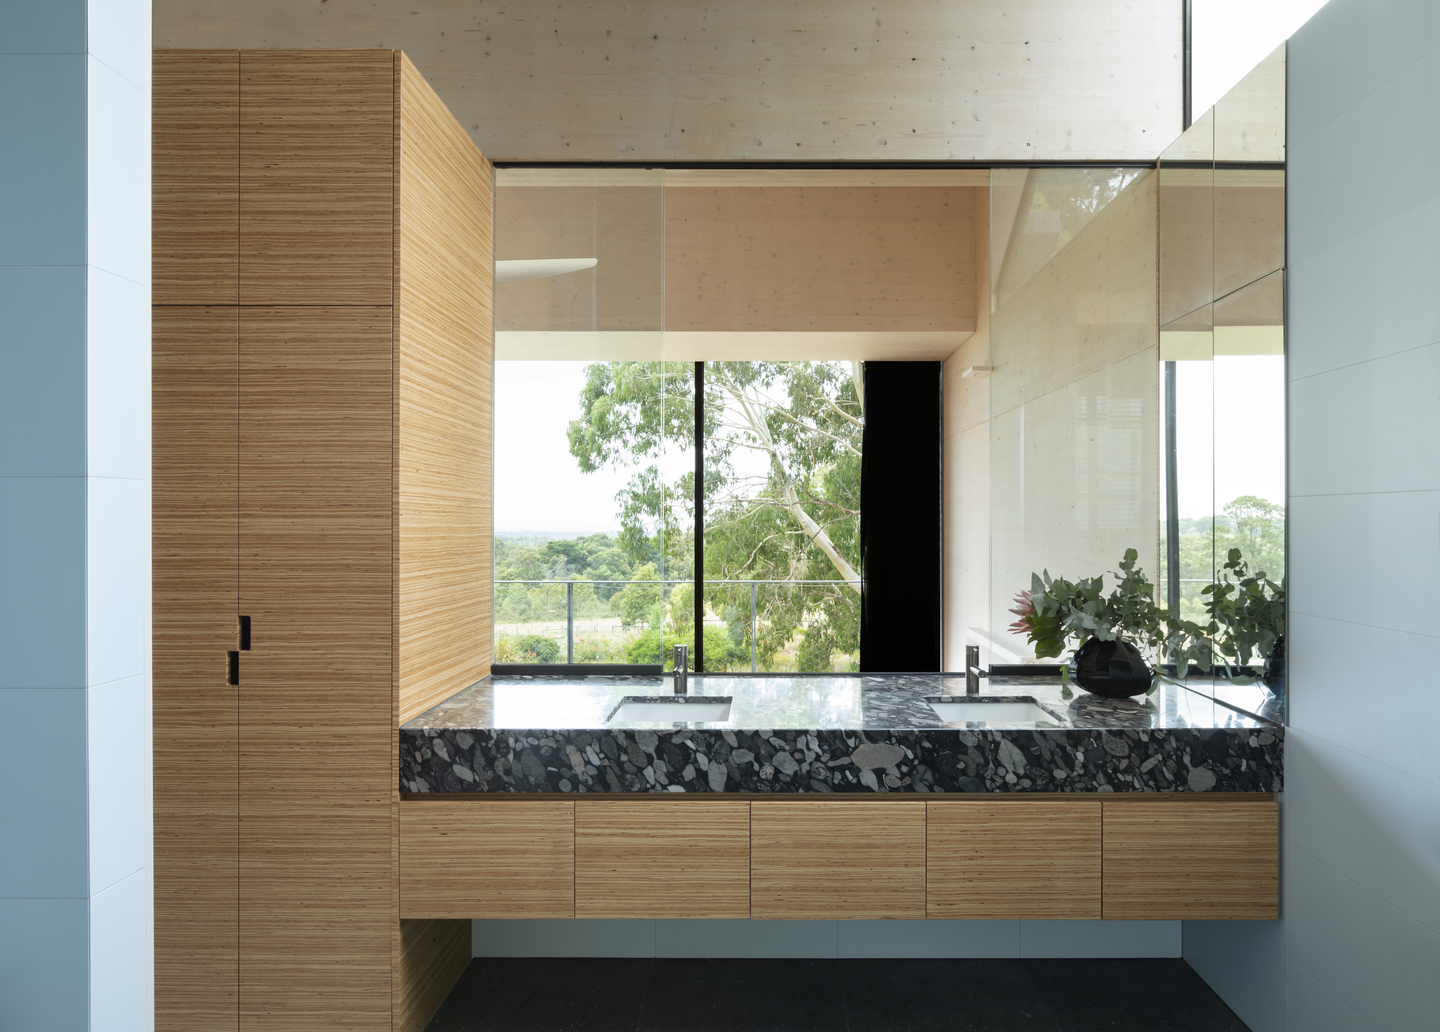
A floating timber vanity topped with dark, pebbled stone anchors the bathroom, echoing the bar’s backsplash. A wide mirror doubles the glazed wall’s view of the trees, while pale tiles and a tall timber cabinet keep the room calm and uncluttered, a quiet counterpoint to the timber-lined rooms elsewhere.
A Timber Stair Linking Old Floor and New
 Pin
PinPhoto: Diana Snape
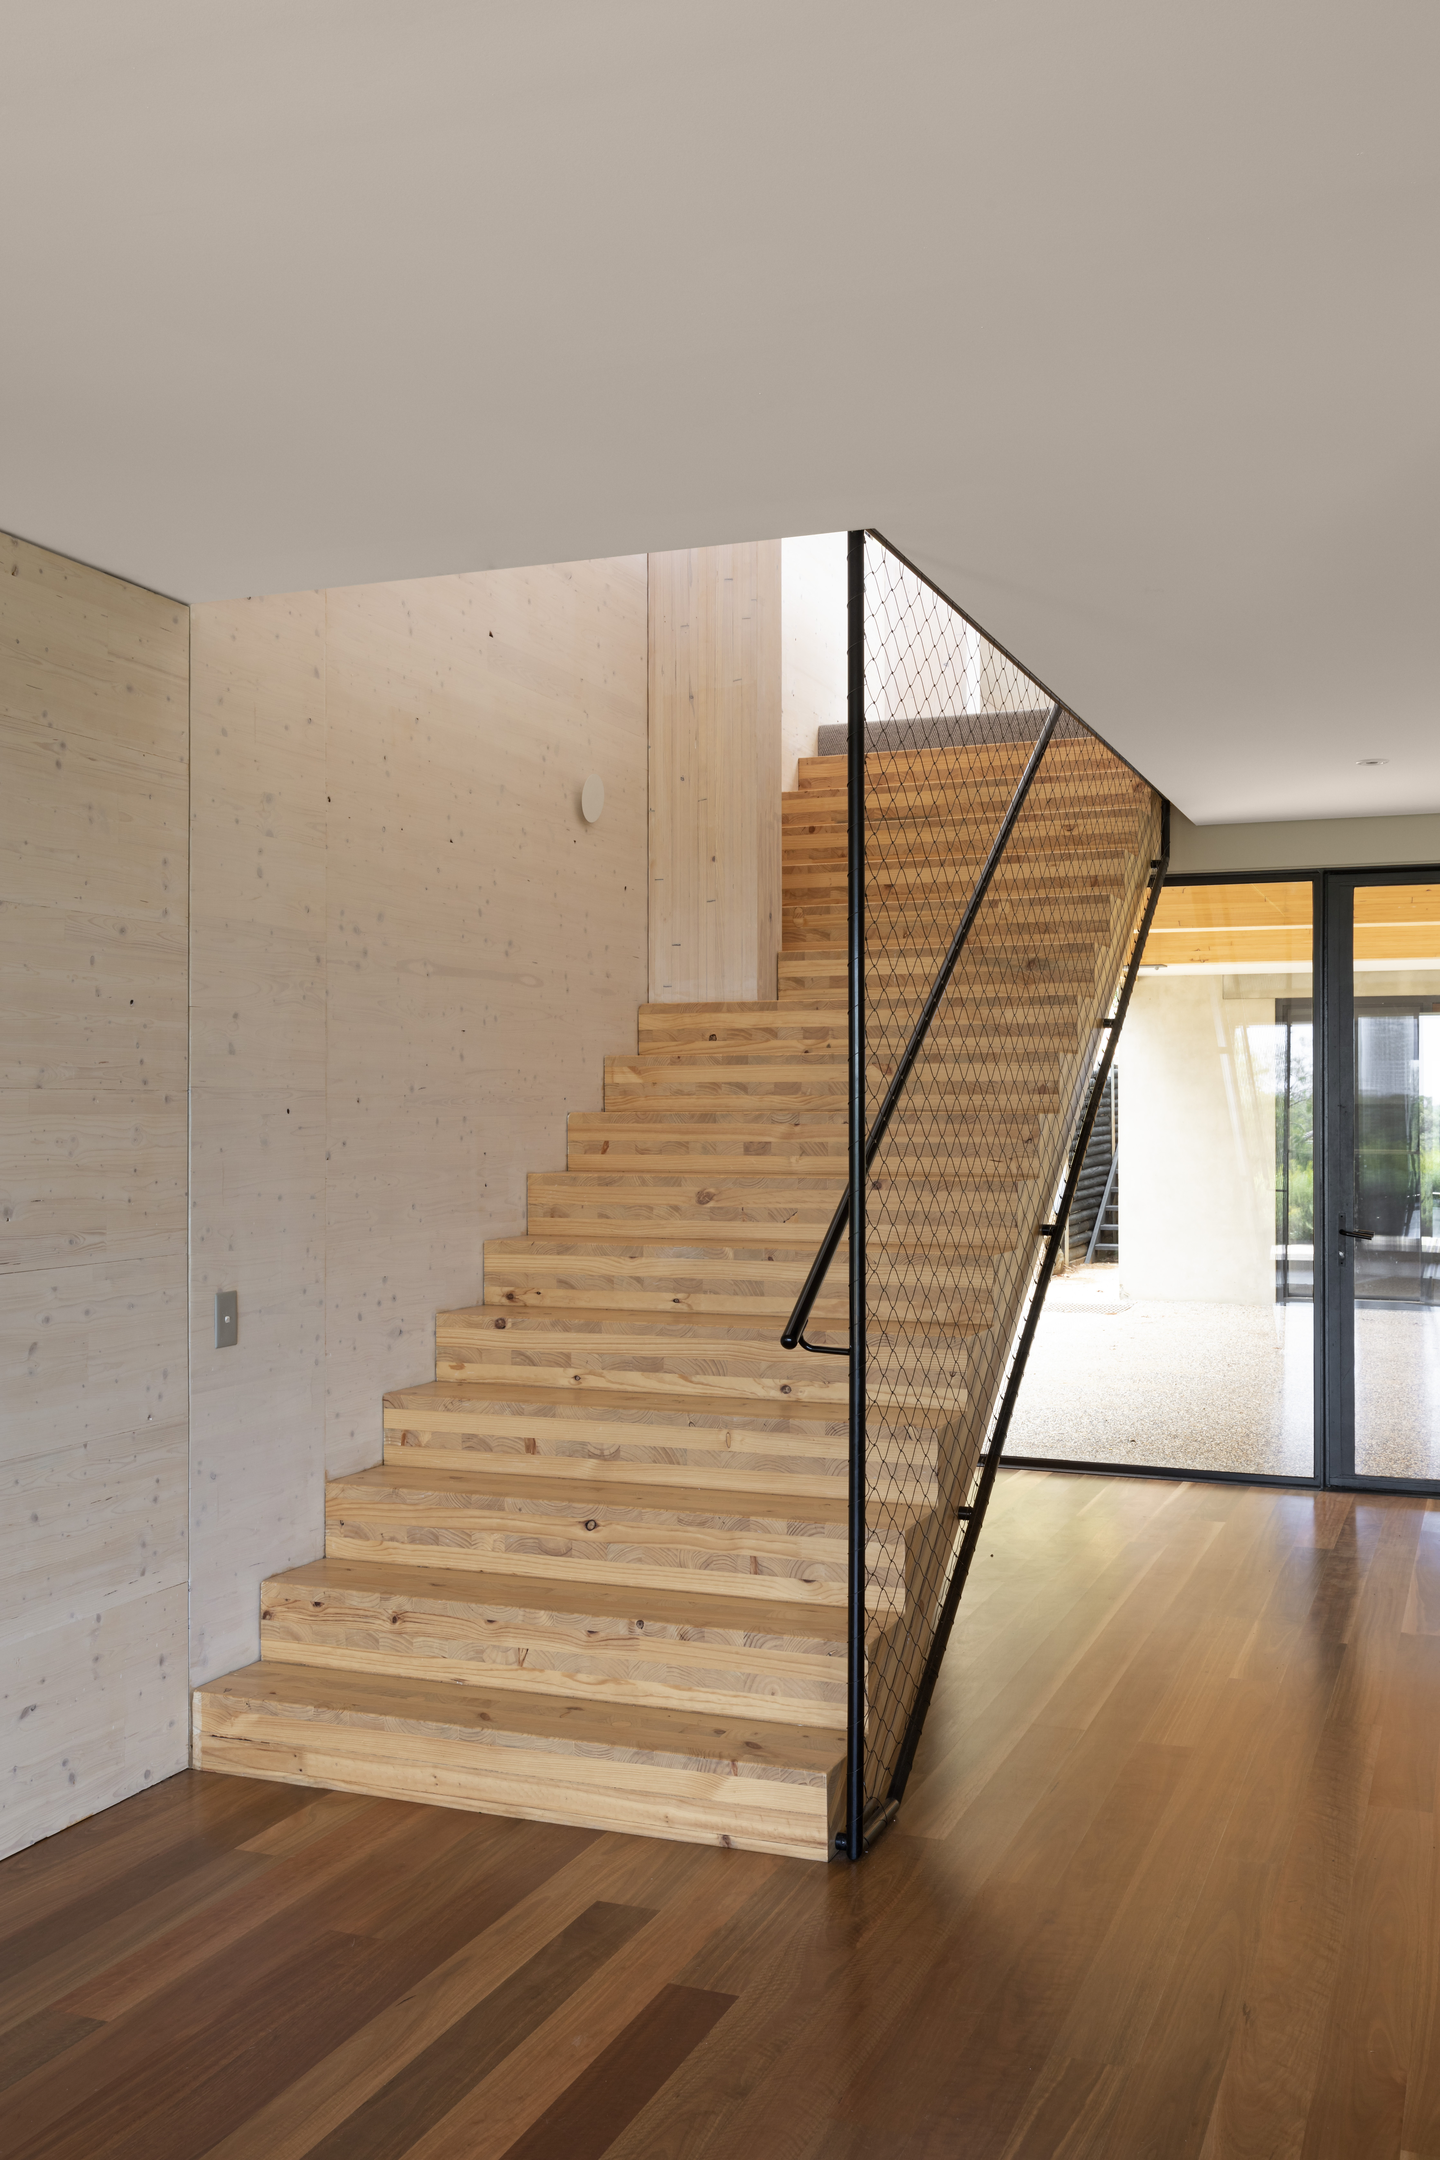
A solid timber stair rises beside CLT walls, its black steel handrail and mesh balustrade adding a thin, graphic edge. Spotted gum floorboards at the base run toward glazed doors, tying the upper level back to the refurbished ground floor.
A Stepped Deck That Lets the Garden In
 Pin
Pin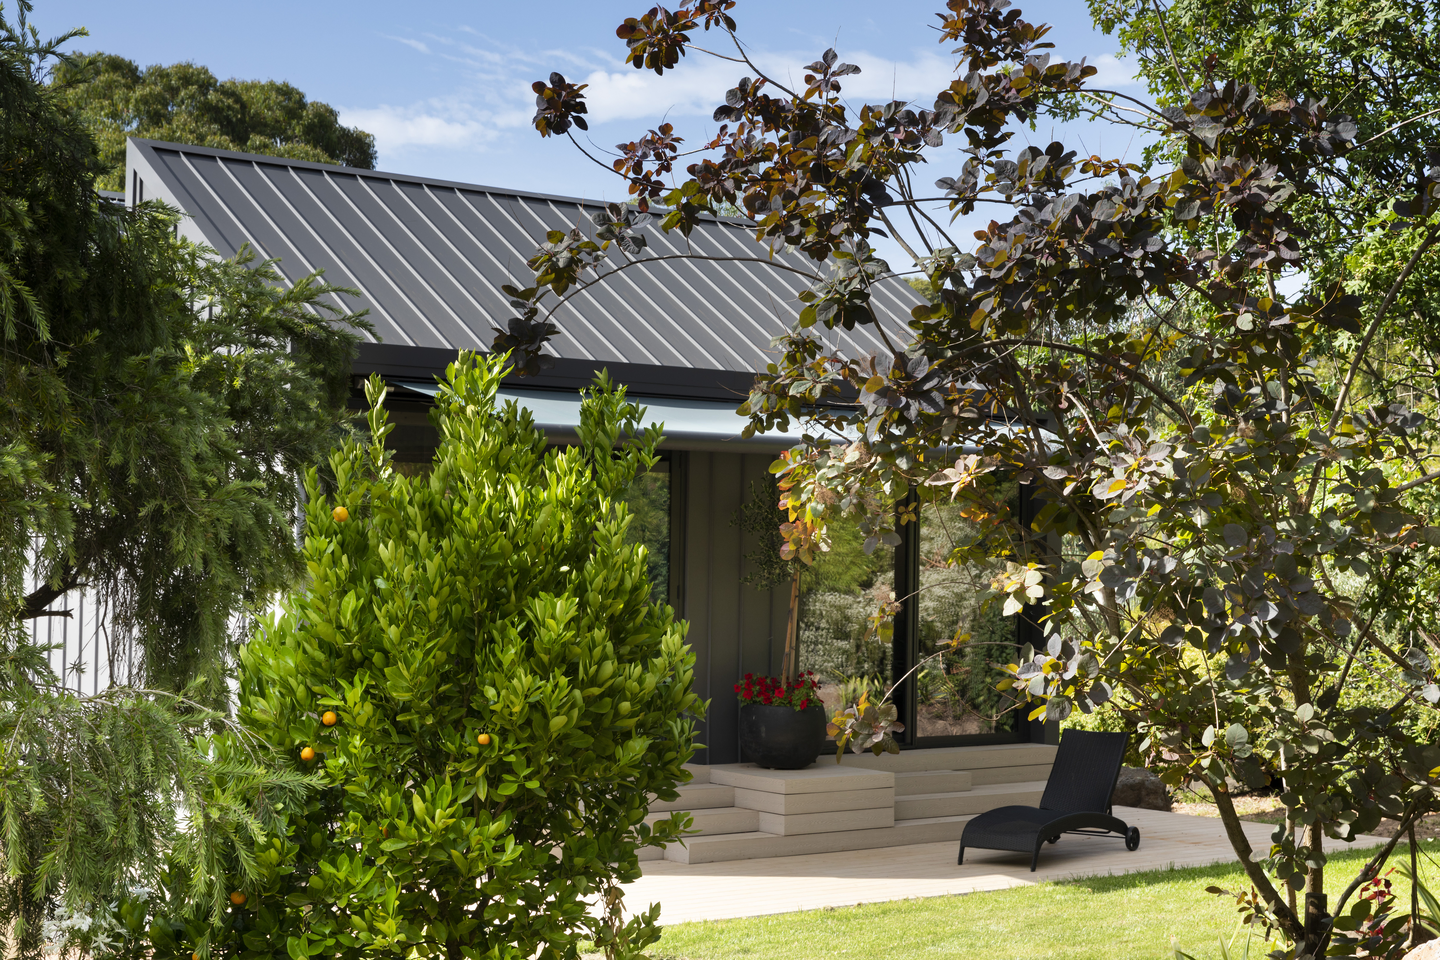 Pin
PinPhoto: Diana Snape
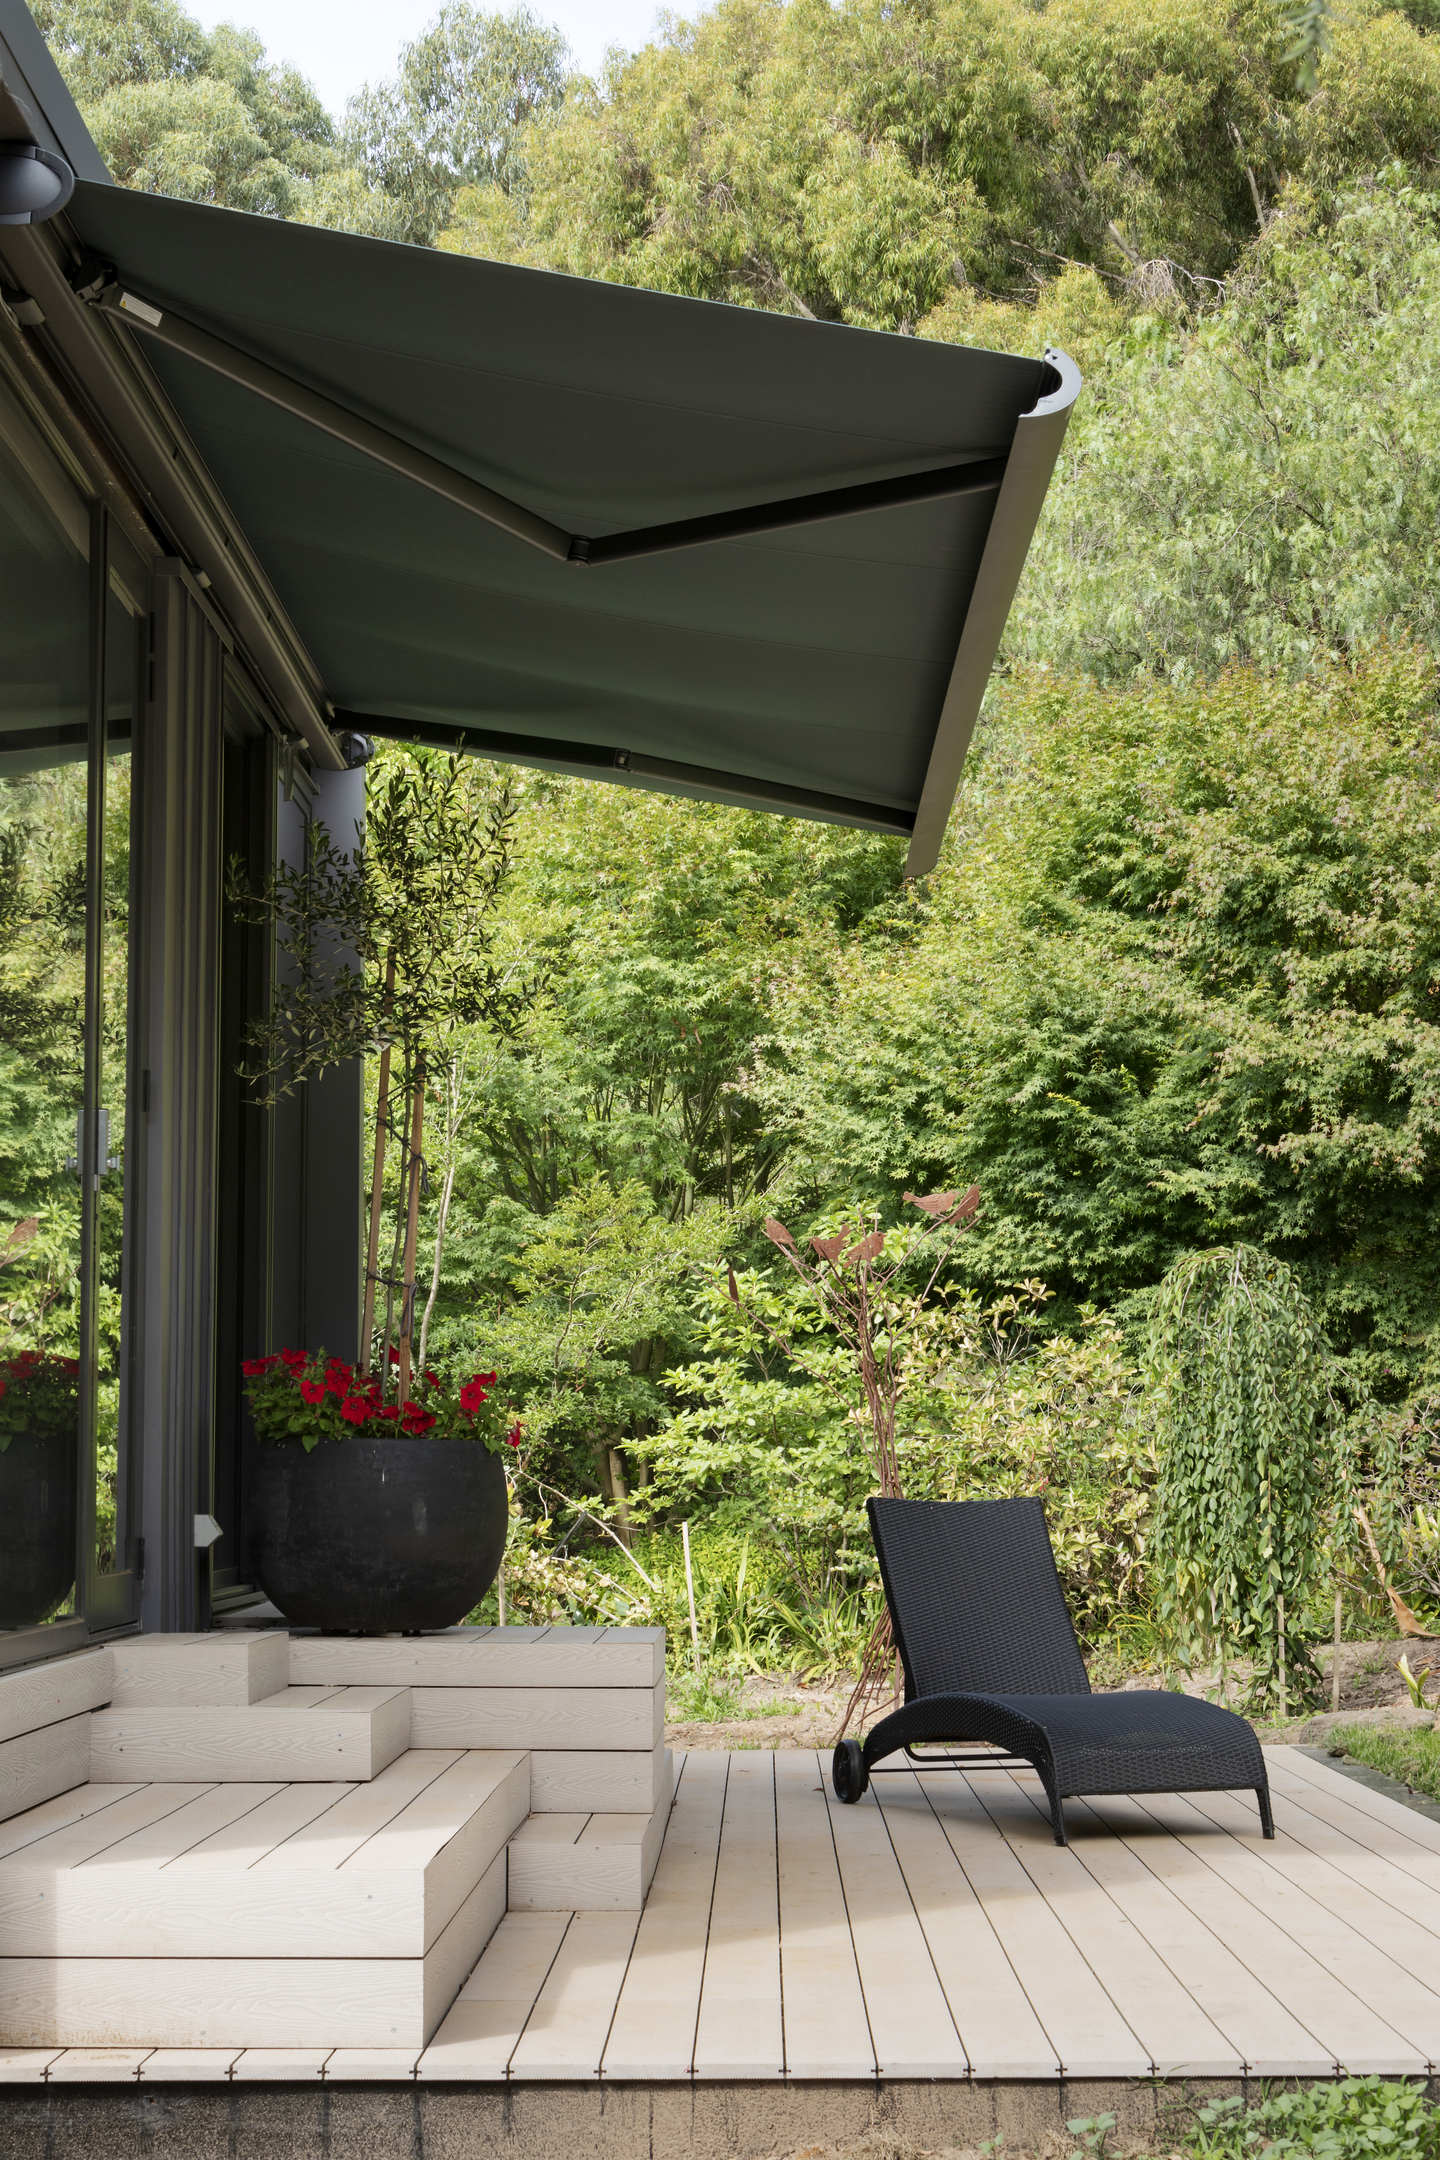
A pale deck steps down from the glazed wall in broad, bench-like levels, with a retractable awning shading the glass and a lounger facing the planting. The garden, designed by the client, presses right to the edge, so the house reads as part of its eight-hectare grounds.
A Rigorous Timber Experiment with a Few Practical Questions
Where the Design Pays Off
The northern sawtooth roofs pair a solar array with high glazing and motorized vent slots, so daylight, power and heat release are handled by the roof. Built-in CLT shelving and desks keep the interior to one material language.
Where Daily Life May Push Back
Limewashed CLT left exposed has no lining to hide behind, so scuffs, retrofits and any future service runs will stay visible. The large glazed gables also lean on motorized vents and industrial ceiling fans to manage summer heat, which adds moving parts to maintain.
 Pin
PinPhoto: Diana Snape
What CLT House Gets Right About Building in Timber
CLT House shows what mass timber can do when architect, engineer and builder share one idea from the first sketch. FMD Architects lets the exposed connections, the sawtooth geometry and the built-in joinery carry the design, with almost nothing added for decoration. It suits families who want a calm, material-led home across generations. The result is a rural house that is rigorous in construction and quiet in daily use.
FAQs
Who designed CLT House and where is it?
FMD Architects designed CLT House, completed in 2019 on the Mornington Peninsula, Victoria, Australia. The project team was Fiona Dunin, Jayme Collins, Bianca Pearson, Rob Kolak, Alex Peck, Andrew Carija and Owen Castley, with CCB Envico as builder.
What is CLT House built from?
The new extension is cross laminated timber supplied by Xlam Australia and Stora Enso Austria, with concealed glulam and engineered connections by Rothoblaas Australia. Cladding and roof are Colorbond Matt in “Monument”, and the existing ground floor is rendered brick.
How does CLT House stay cool in summer?
Motorized ventilation slots at the roof peaks release excess heat, working with industrial ceiling fans. The 10-meter clear-span walls carry long slot windows for cross ventilation, and the ground floor gained new double glazing, wall insulation and rebuilt roofs.
How big is CLT House and who lives there?
CLT House has 560 m² (about 6,000 sq ft) of new and refurbished floor area on an eight-hectare site. It is a multigenerational family home, and its central bridge space serves as library, home office and play area for all three generations.
Get gorgeous projects via email
