

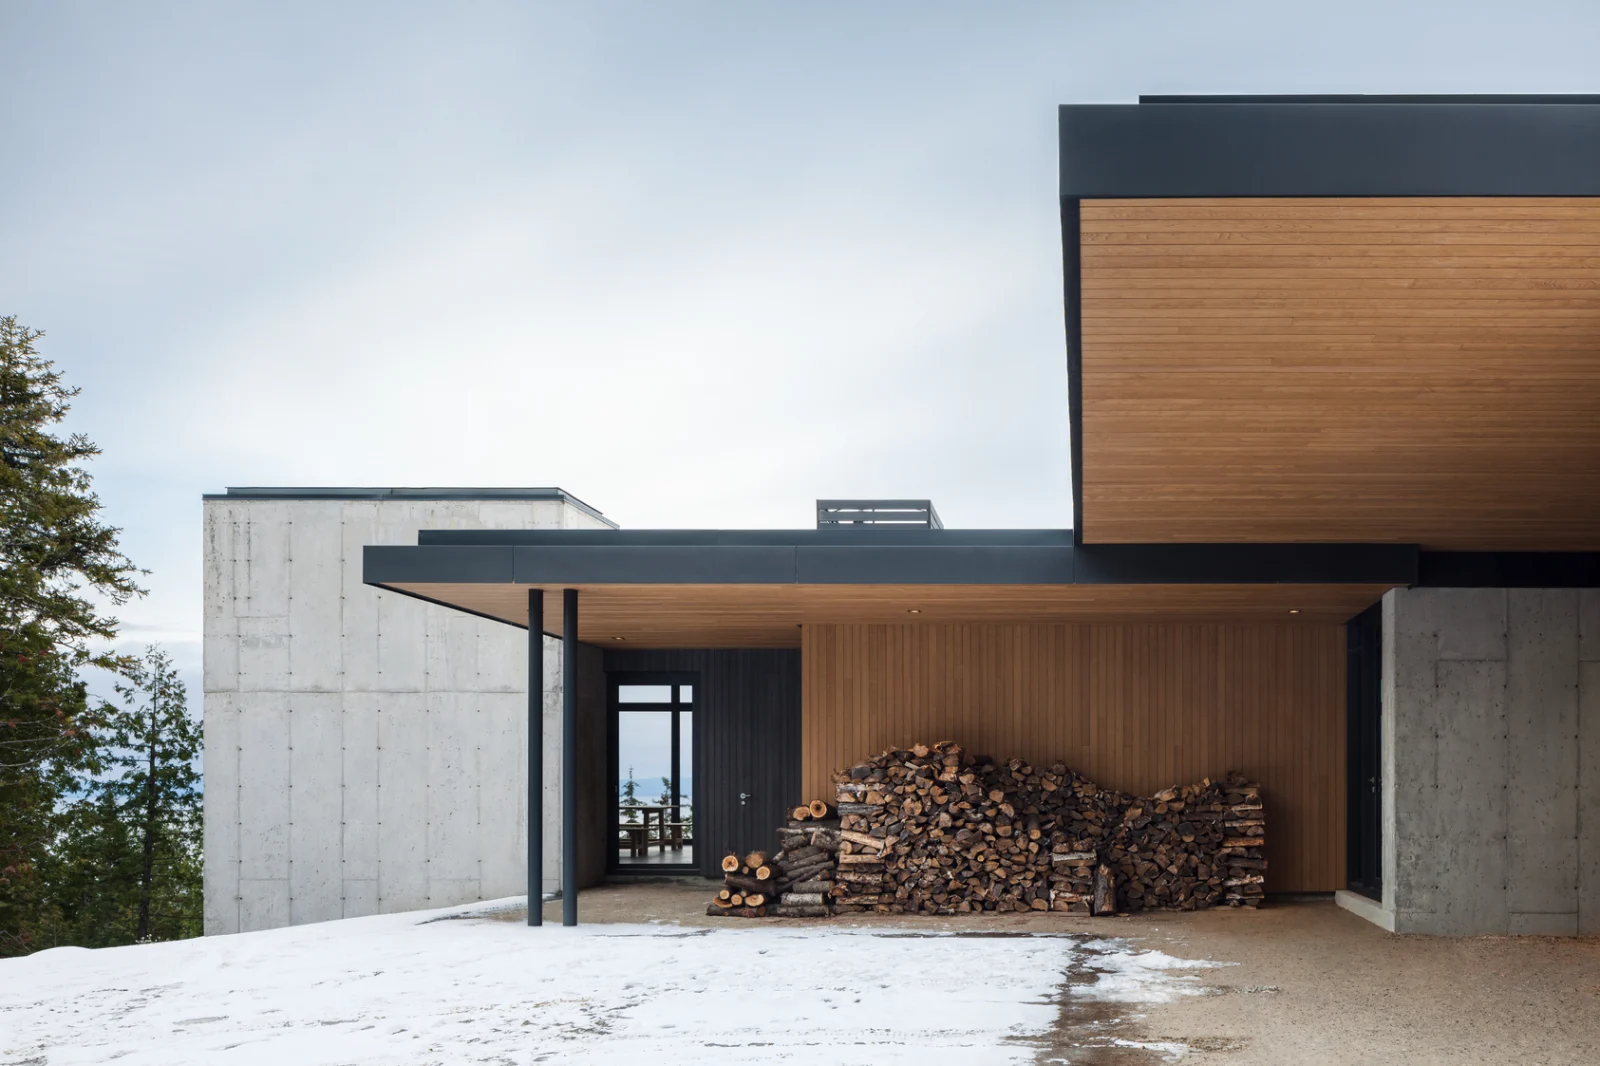
Most houses with a view try to hand it to every room. On a rocky headland above the St. Lawrence River estuary, the Long Horizontals house by Thellend Fortin Architectes takes a more disciplined line: it stays low and nearly closed toward the street, then opens its whole river side to the horizon. Completed in 2017 in Petite-Rivière-Saint-François, Quebec, the Montreal studio’s country house shows how an upside-down section, a tight palette, and one bold room can organize a large home around a single view.
| Project Name | Long Horizontals (Les Grandes Horizontales) |
| Architect / Designer | Thellend Fortin Architectes (Louis Thellend and Lisa-Marie Fortin) |
| Location | Quebec, Canada |
| Floor Area | 490 m² |
| Year Completed | 2017 |
| Client Type | Private |
Why the Long Horizontals House Turns Its Plan Upside Down
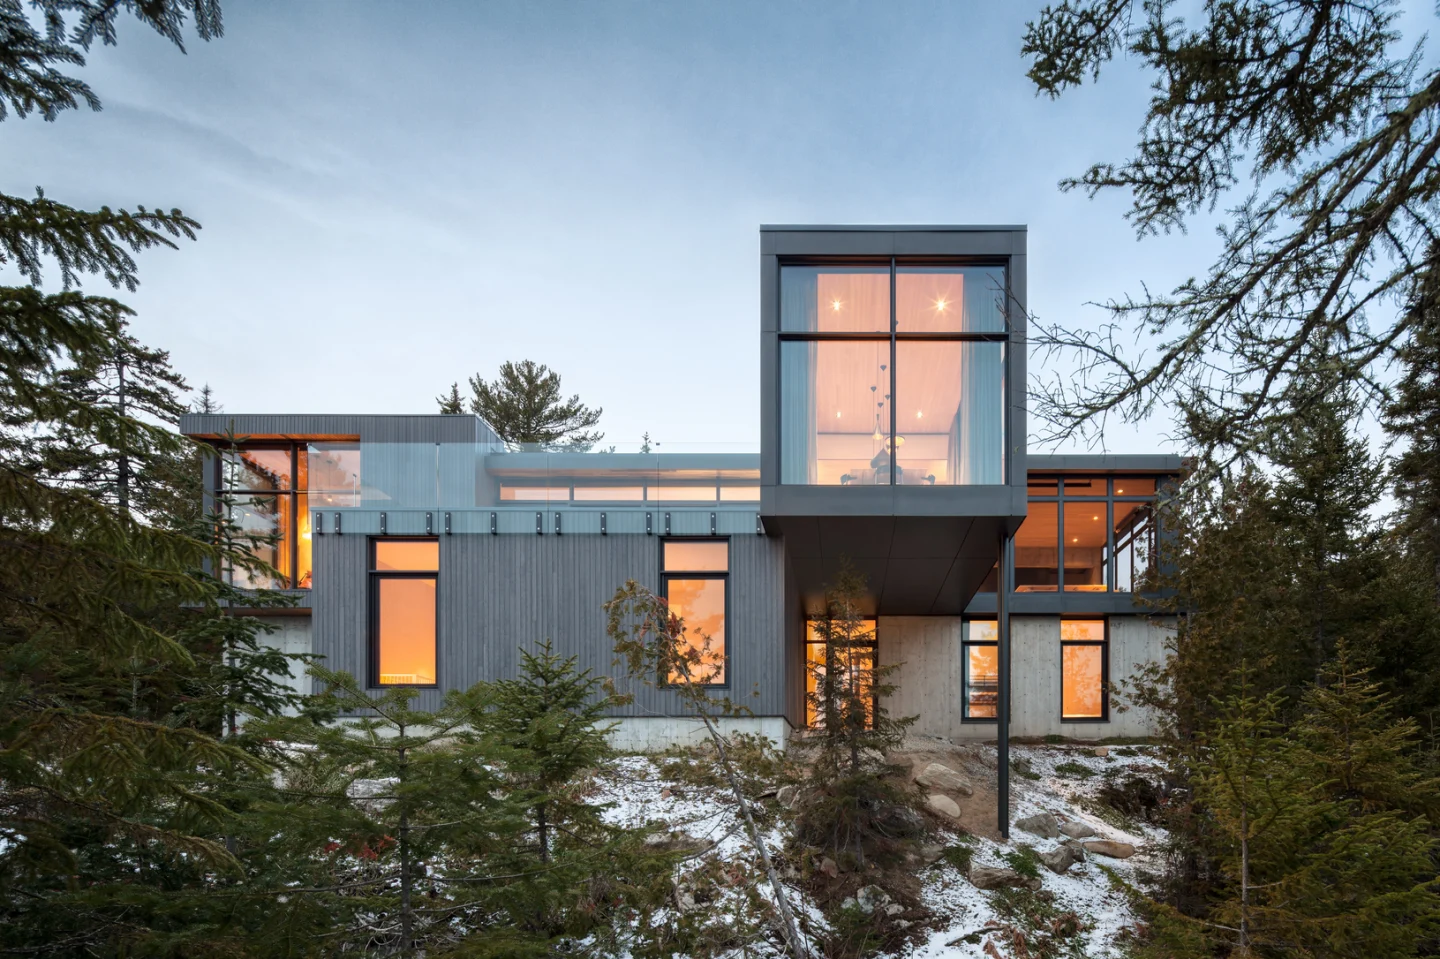
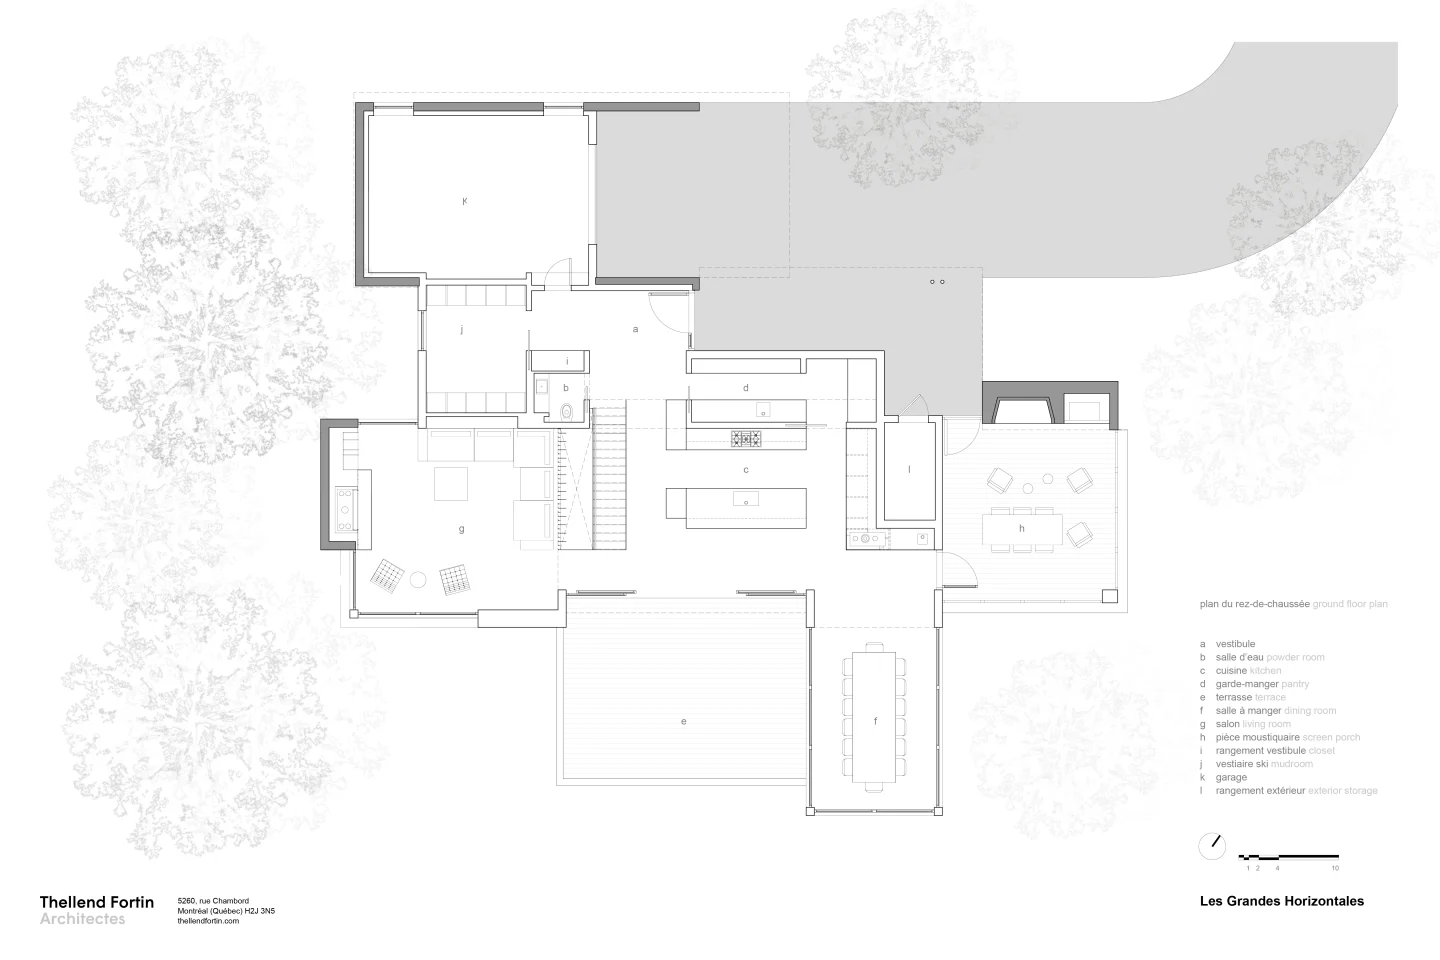
The site sets the terms. The lot falls steeply from the road toward the water, so the architects chose an inverted plan (sleeping rooms below, living spaces above). The bedroom suites sit at garden level, set in concrete and anchored into the slope, while the kitchen, living, and dining rooms occupy the upper floor at street grade, where the horizon opens widest. The bedrooms gain privacy and a sheltered base; the shared rooms get the view.
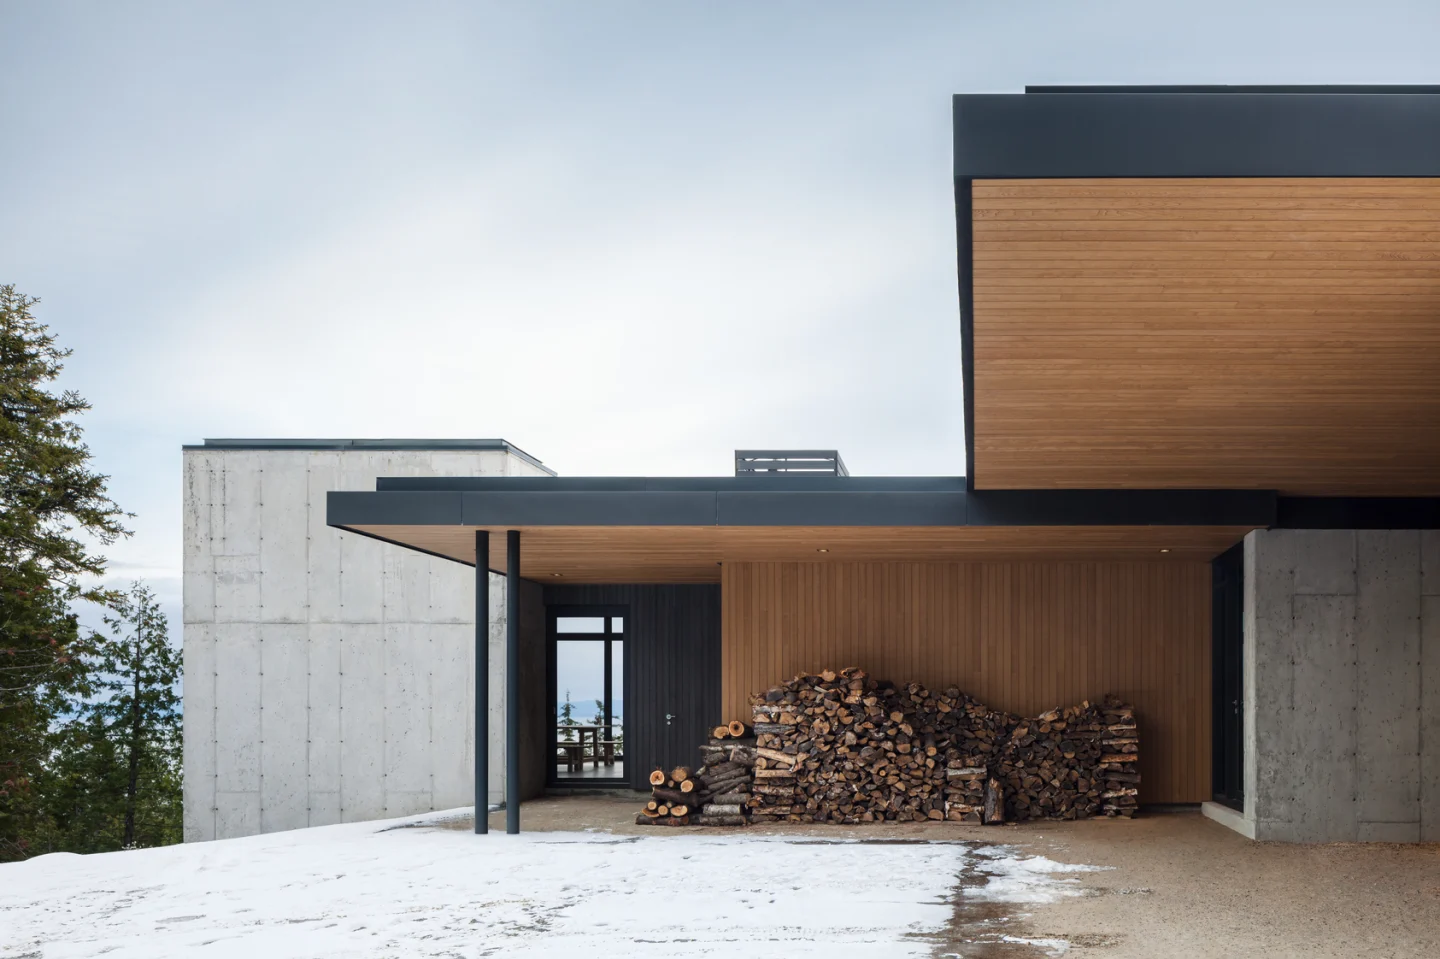
The fenestration (placement and sizing of windows) follows the same split. Toward the road, the house shows mostly concrete, a garage door, and a covered entry; toward the river, it turns to near-continuous glass. Massive concrete chimneys rise as vertical anchors, while dark wood siding and a metal-clad dining volume sit above the base as lighter boxes. Long, flat roof edges and deep wood soffits (the finished undersides of overhangs) stretch the silhouette sideways, and inside, the same horizontals return as unbroken runs of wood ceiling across rooms that flow one into the next.
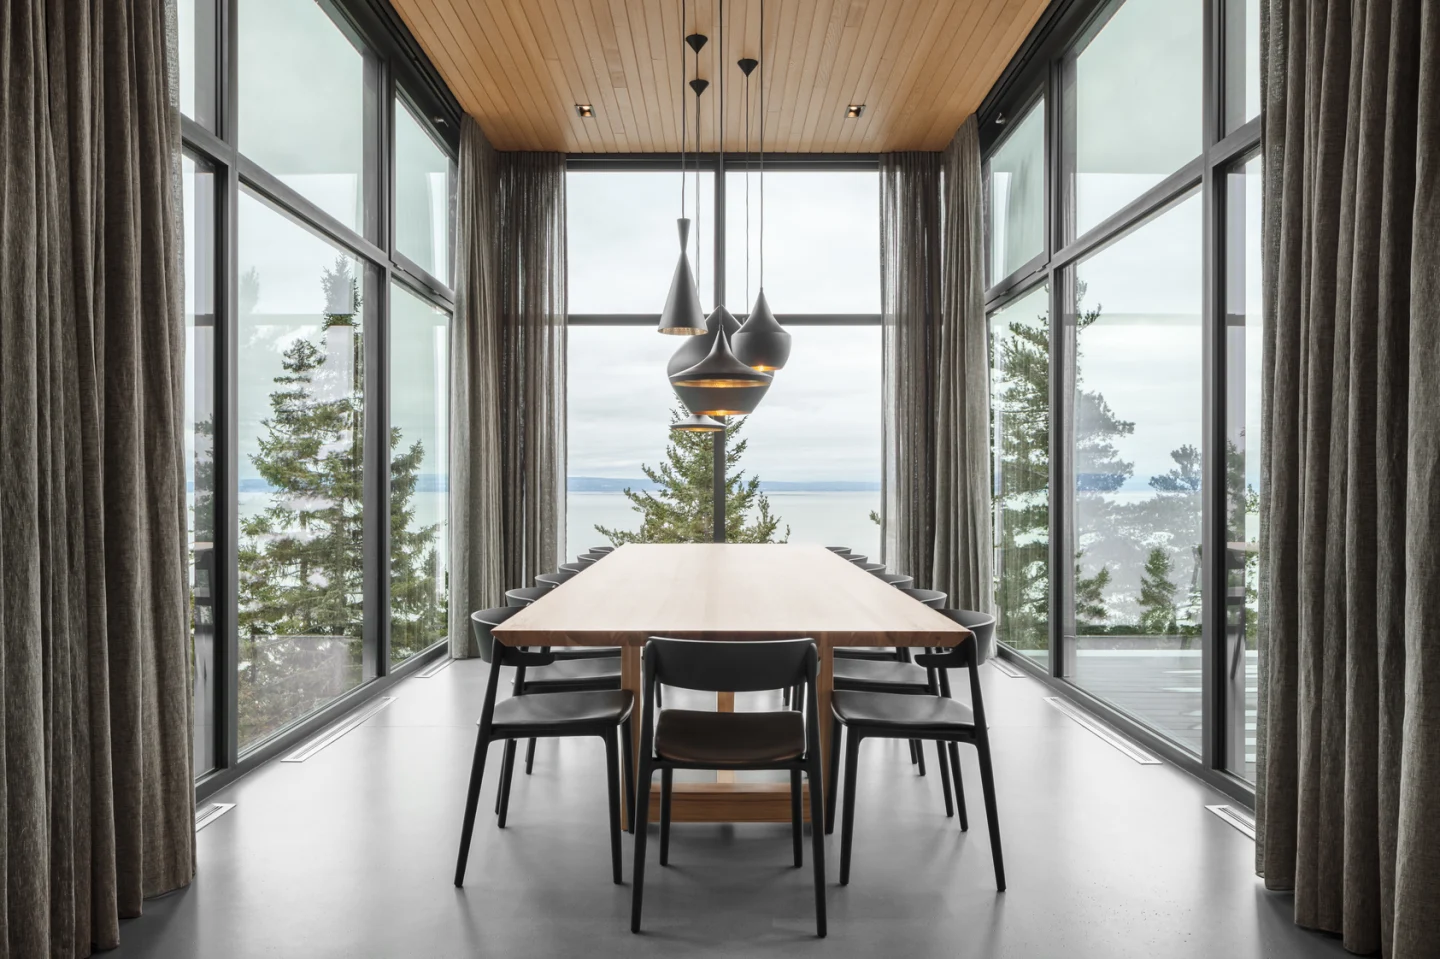
Design Decision: The best position in the house goes to the dining room, not the living room. It pulls away from the main block as a tall glass box on slender black posts, set around one table for fourteen, so the shared meal, not the sofa, sits closest to the horizon.
 Pin
Pin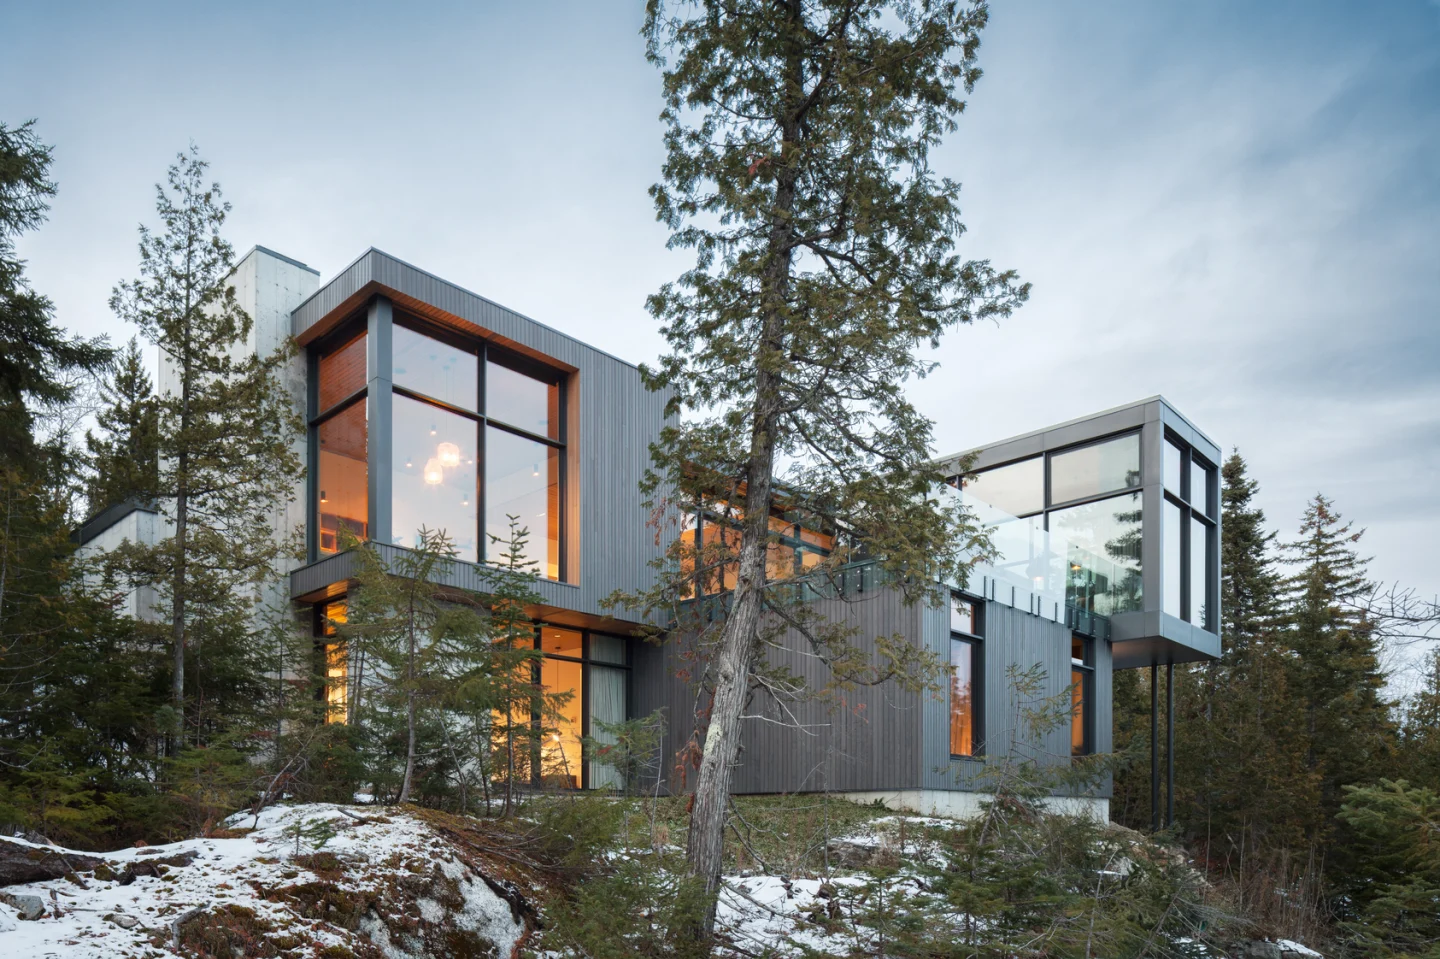 Pin
Pin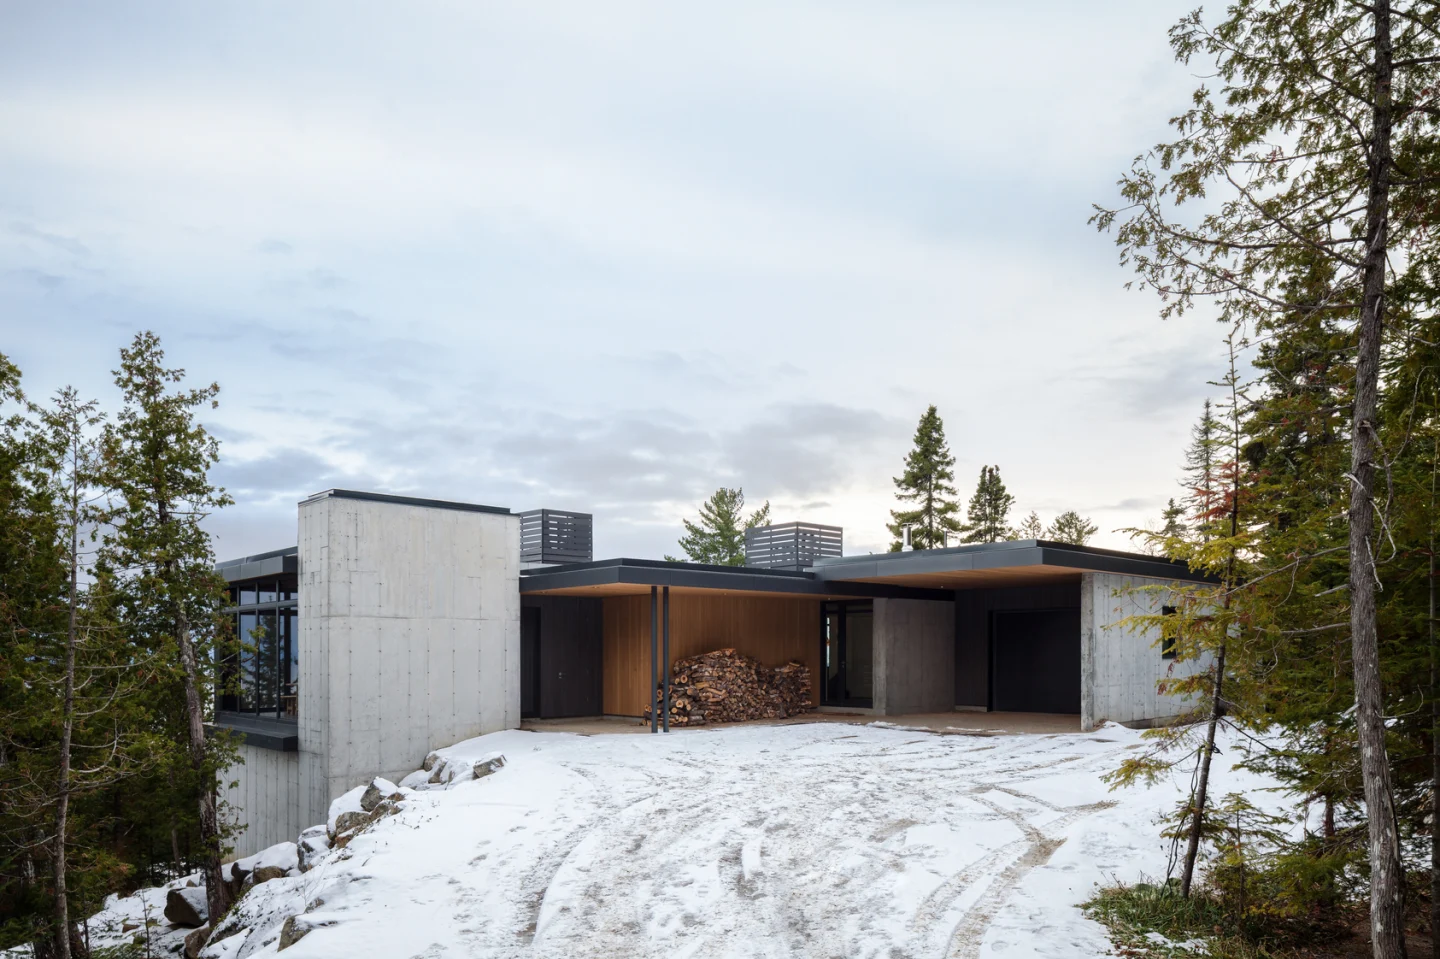 Pin
PinPhoto: Charles Lanteigne
From Firewood Court to Glass Prow: A Room-by-Room Walk
An Entry Court That Stacks Firewood and Holds Back the View
 Pin
PinPhoto: Charles Lanteigne
Arrival happens beneath a deep wood soffit between two concrete masses, their formwork seams and tie holes left exposed. A long wall of split firewood against warm vertical boards sets the house’s winter rhythm, while a glazed door in the black-clad wall frames only a narrow slice of river, keeping the full panorama in reserve.
A Living Room Built Around a Concrete Chimney
 Pin
Pin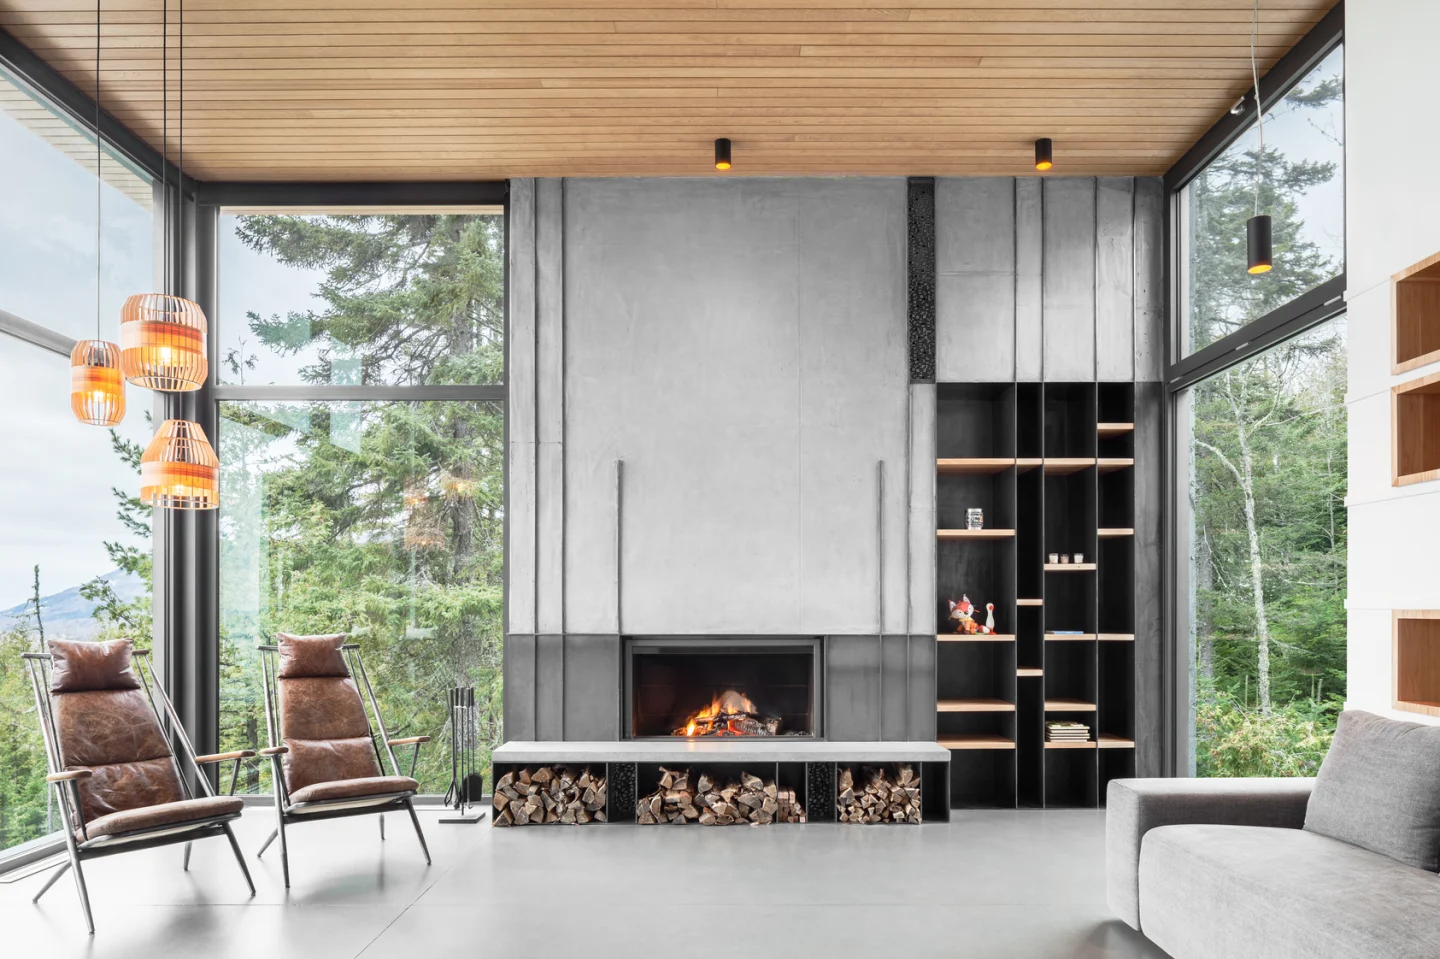 Pin
PinPhoto: Charles Lanteigne
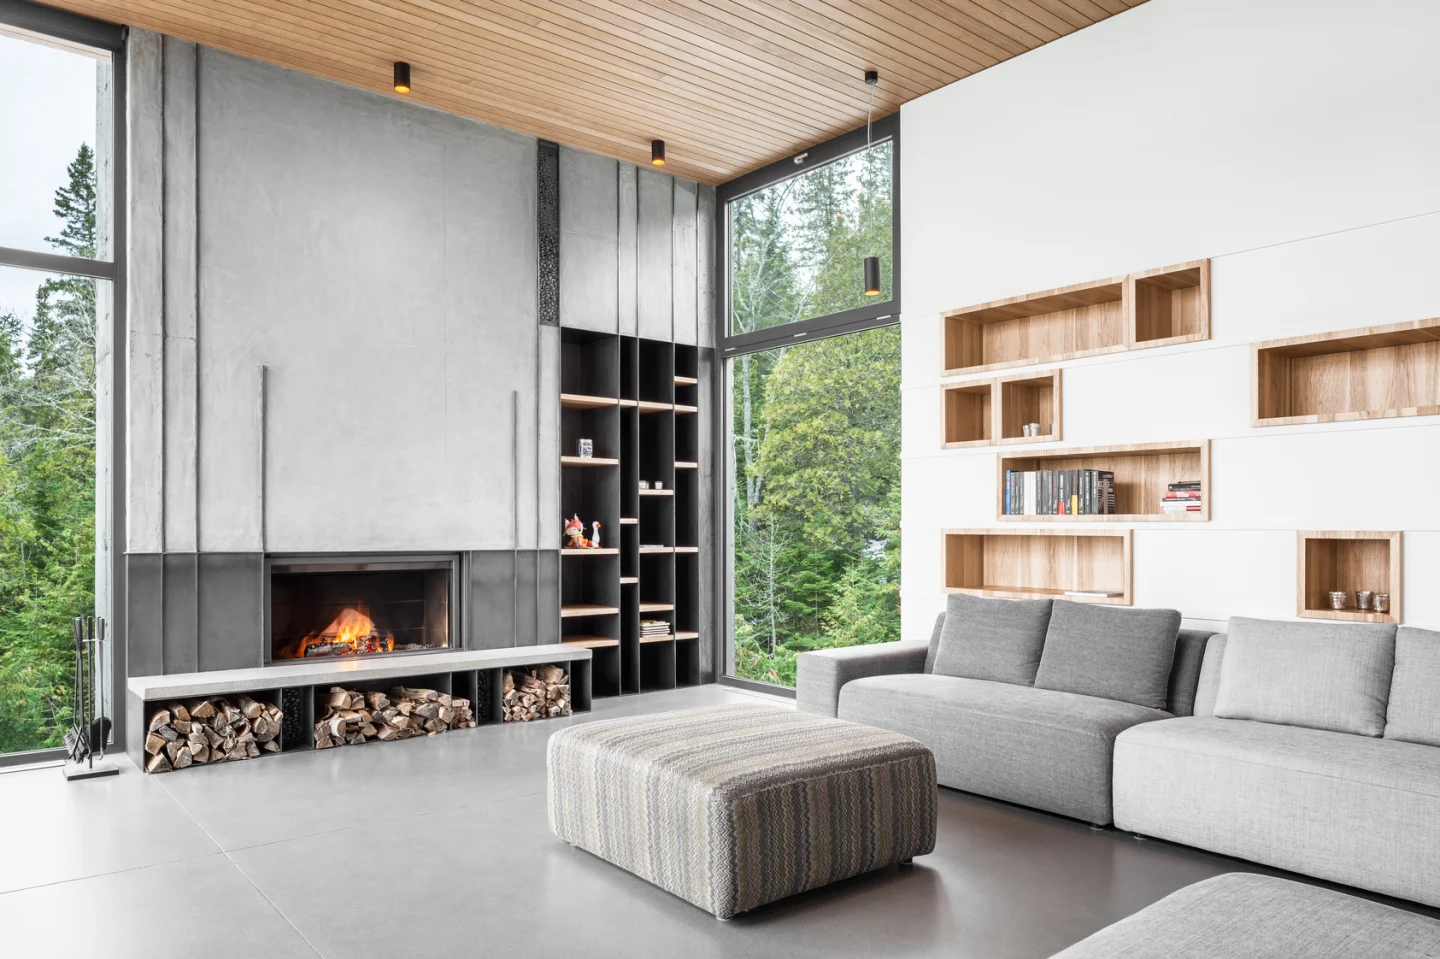
One of the massive chimneys turns inward here as a full-height concrete wall, its firebox set low above a bench whose steel cubbies hold split logs. Black steel shelving and irregular wood niches cut into the white wall keep objects off the floor, while floor-to-ceiling corner glazing brings the surrounding conifers right up to the hearth.
A Glass Dining Room Pushed Out Toward the Estuary
 Pin
Pin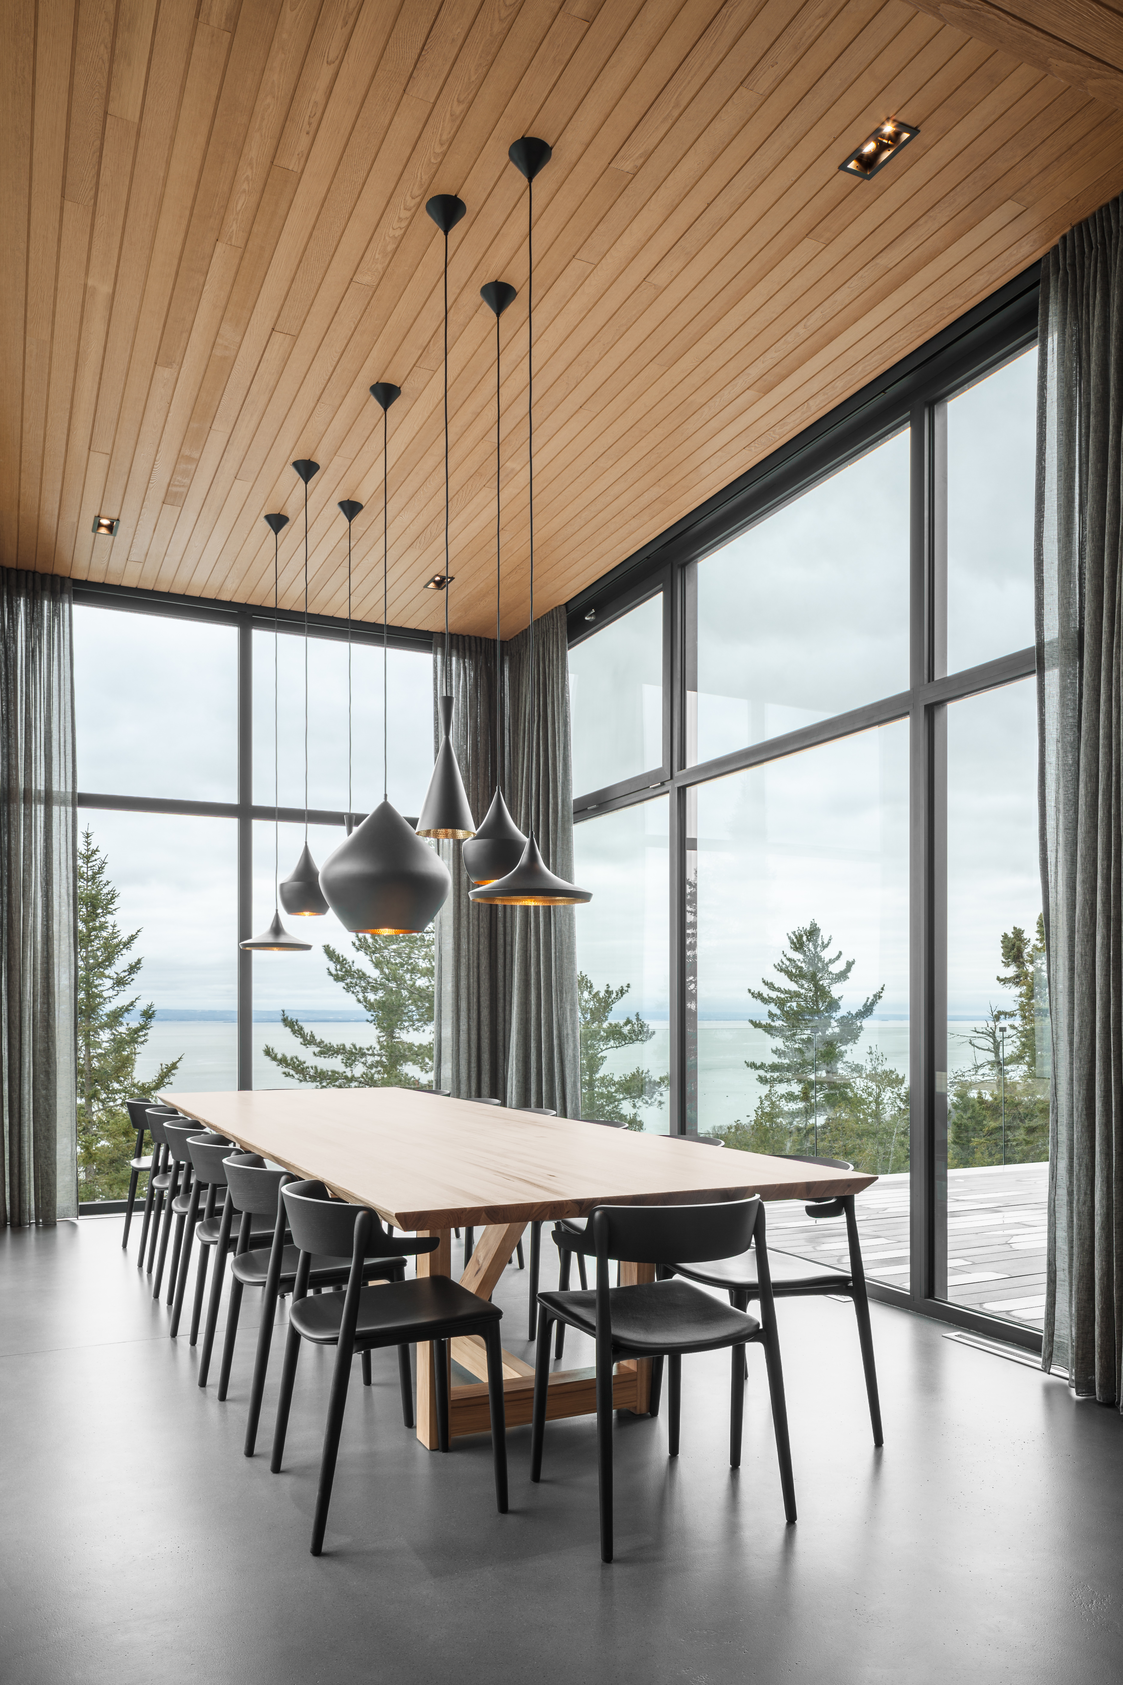 Pin
PinPhoto: Charles Lanteigne
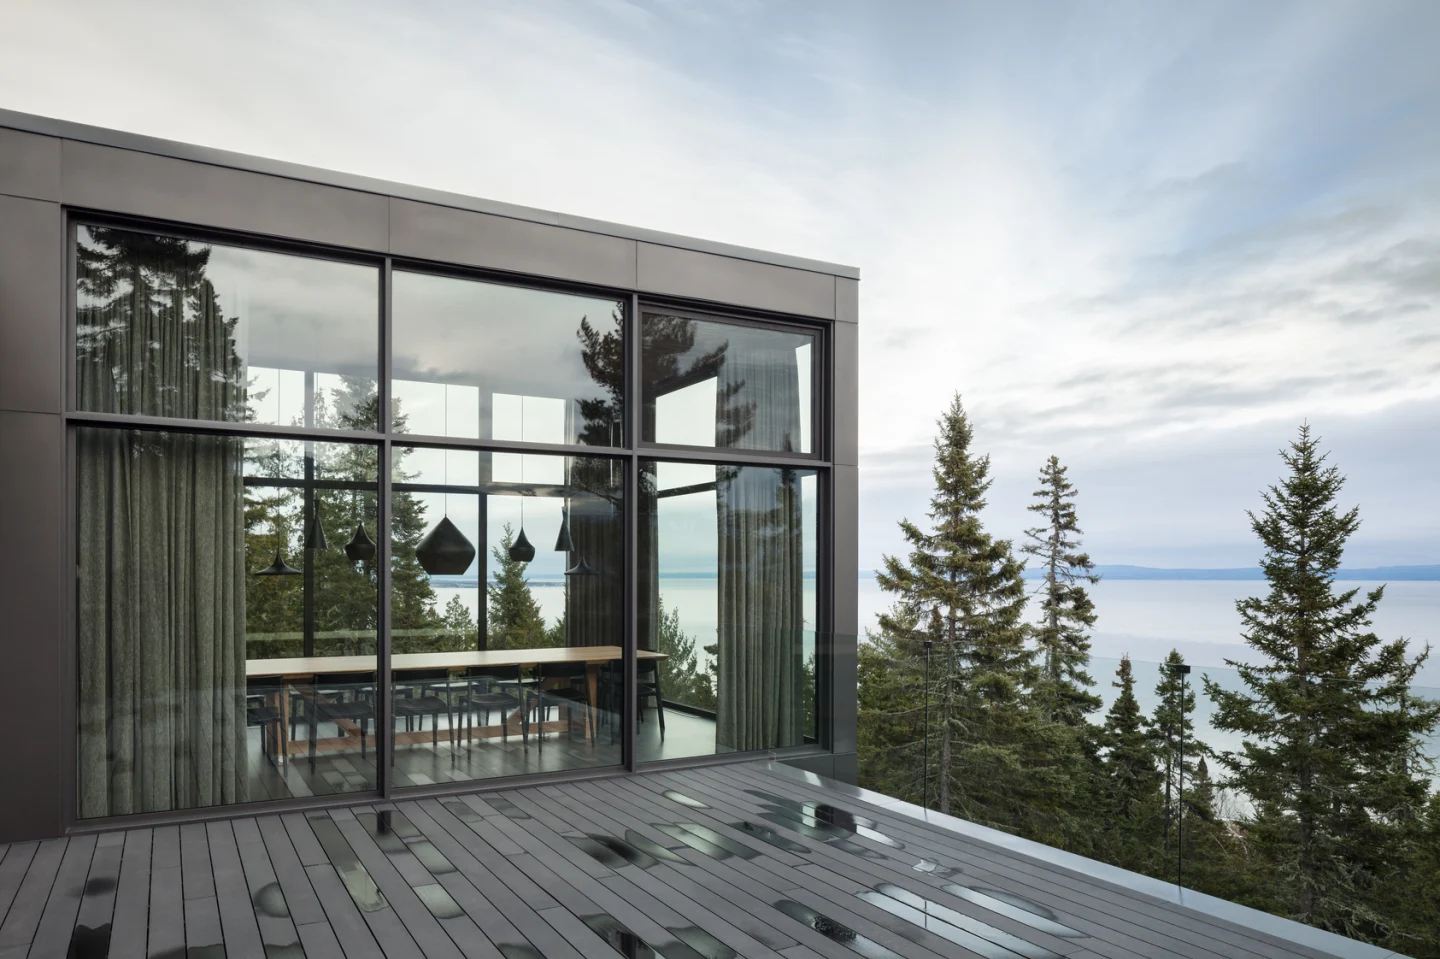
Glazed on three sides, the dining room takes in the full width of the river. A cluster of black pendants hung at staggered heights brings the tall ceiling down to table scale, and floor-to-ceiling curtains let the owners shift the room from open lantern to enclosed hall.
A Kitchen of Islands Between Hearth and Terrace
 Pin
Pin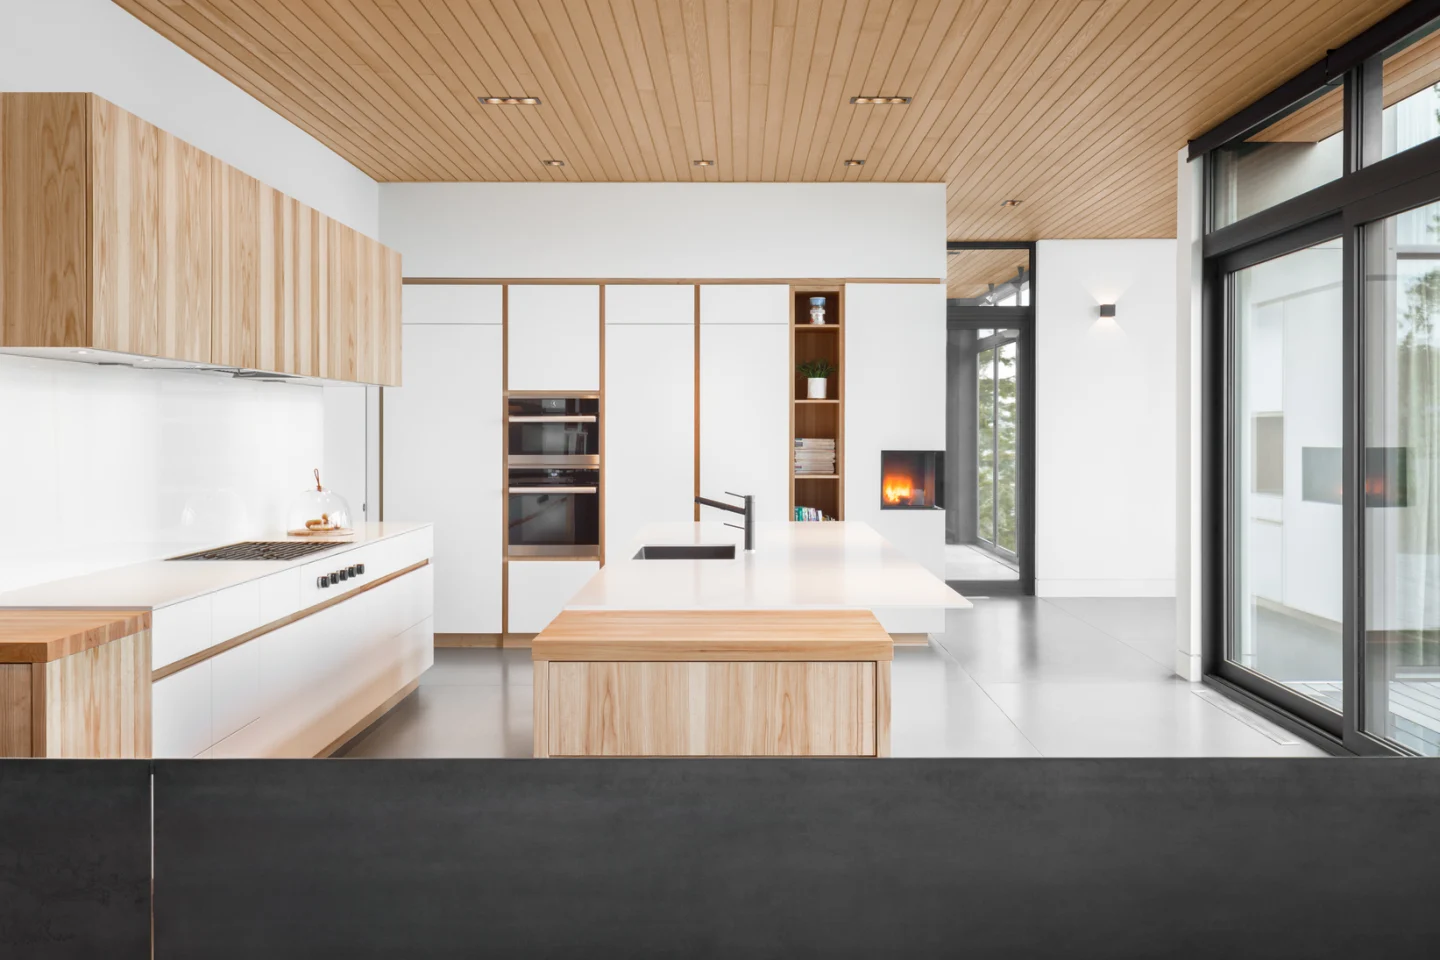 Pin
PinPhoto: Charles Lanteigne
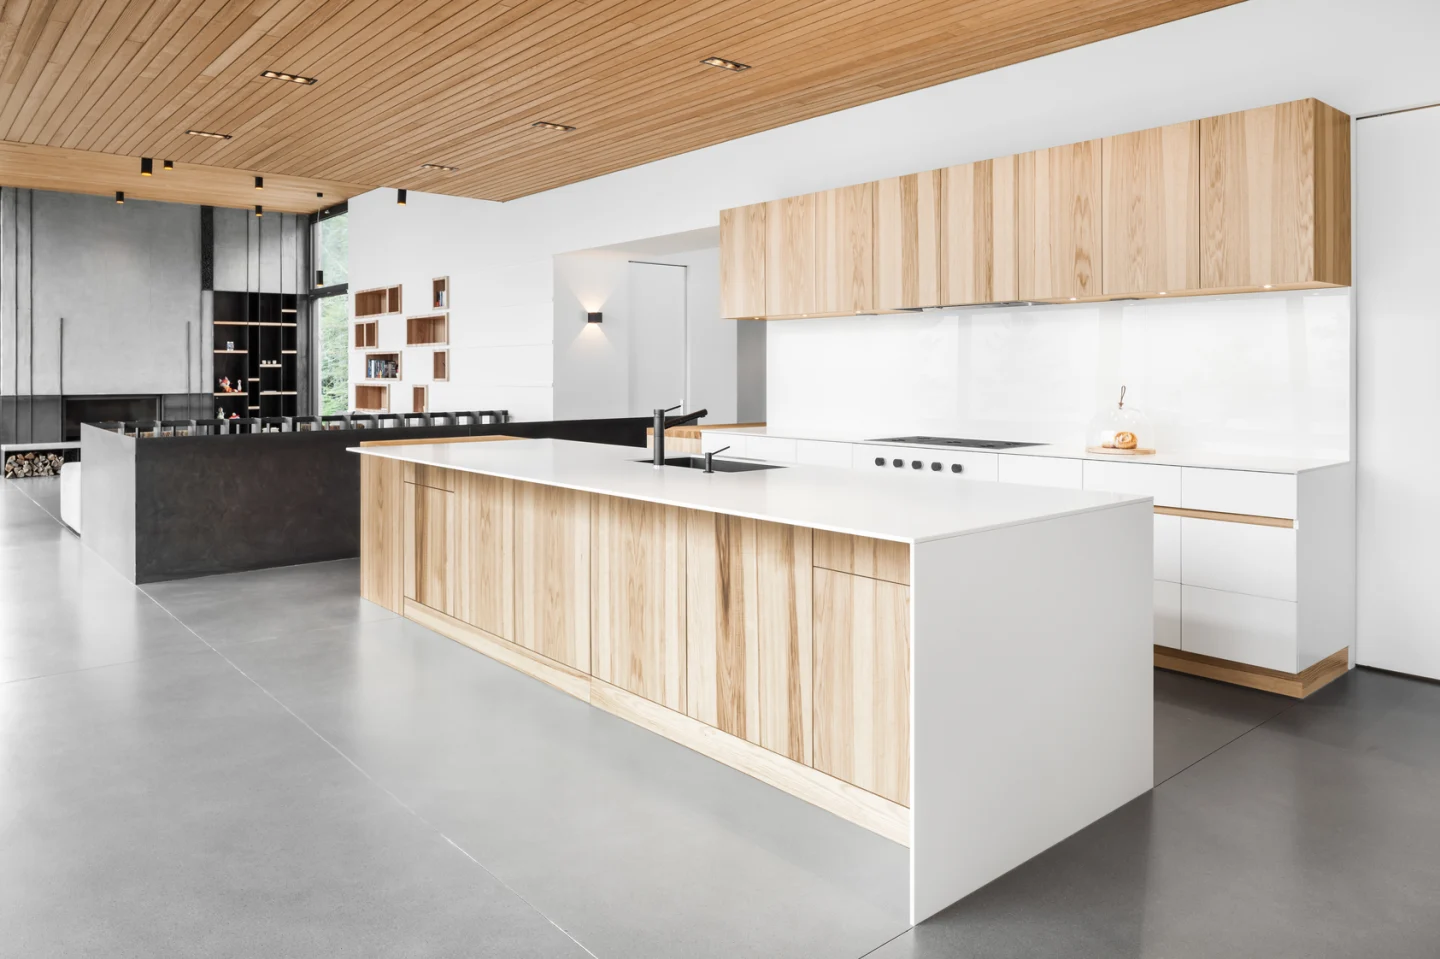
The kitchen works as a set of freestanding pieces rather than one fitted wall: a long island with waterfall ends (countertops that turn down to the floor), two butcher-block workstations, and a tall white run of cabinetry housing the ovens. Grain-heavy wood fronts repeat the ceiling’s warmth at eye level, and sliding glass doors put the terrace a step away.
A Garden-Level Bath That Refuses to Feel Like a Basement
 Pin
PinPhoto: Charles Lanteigne
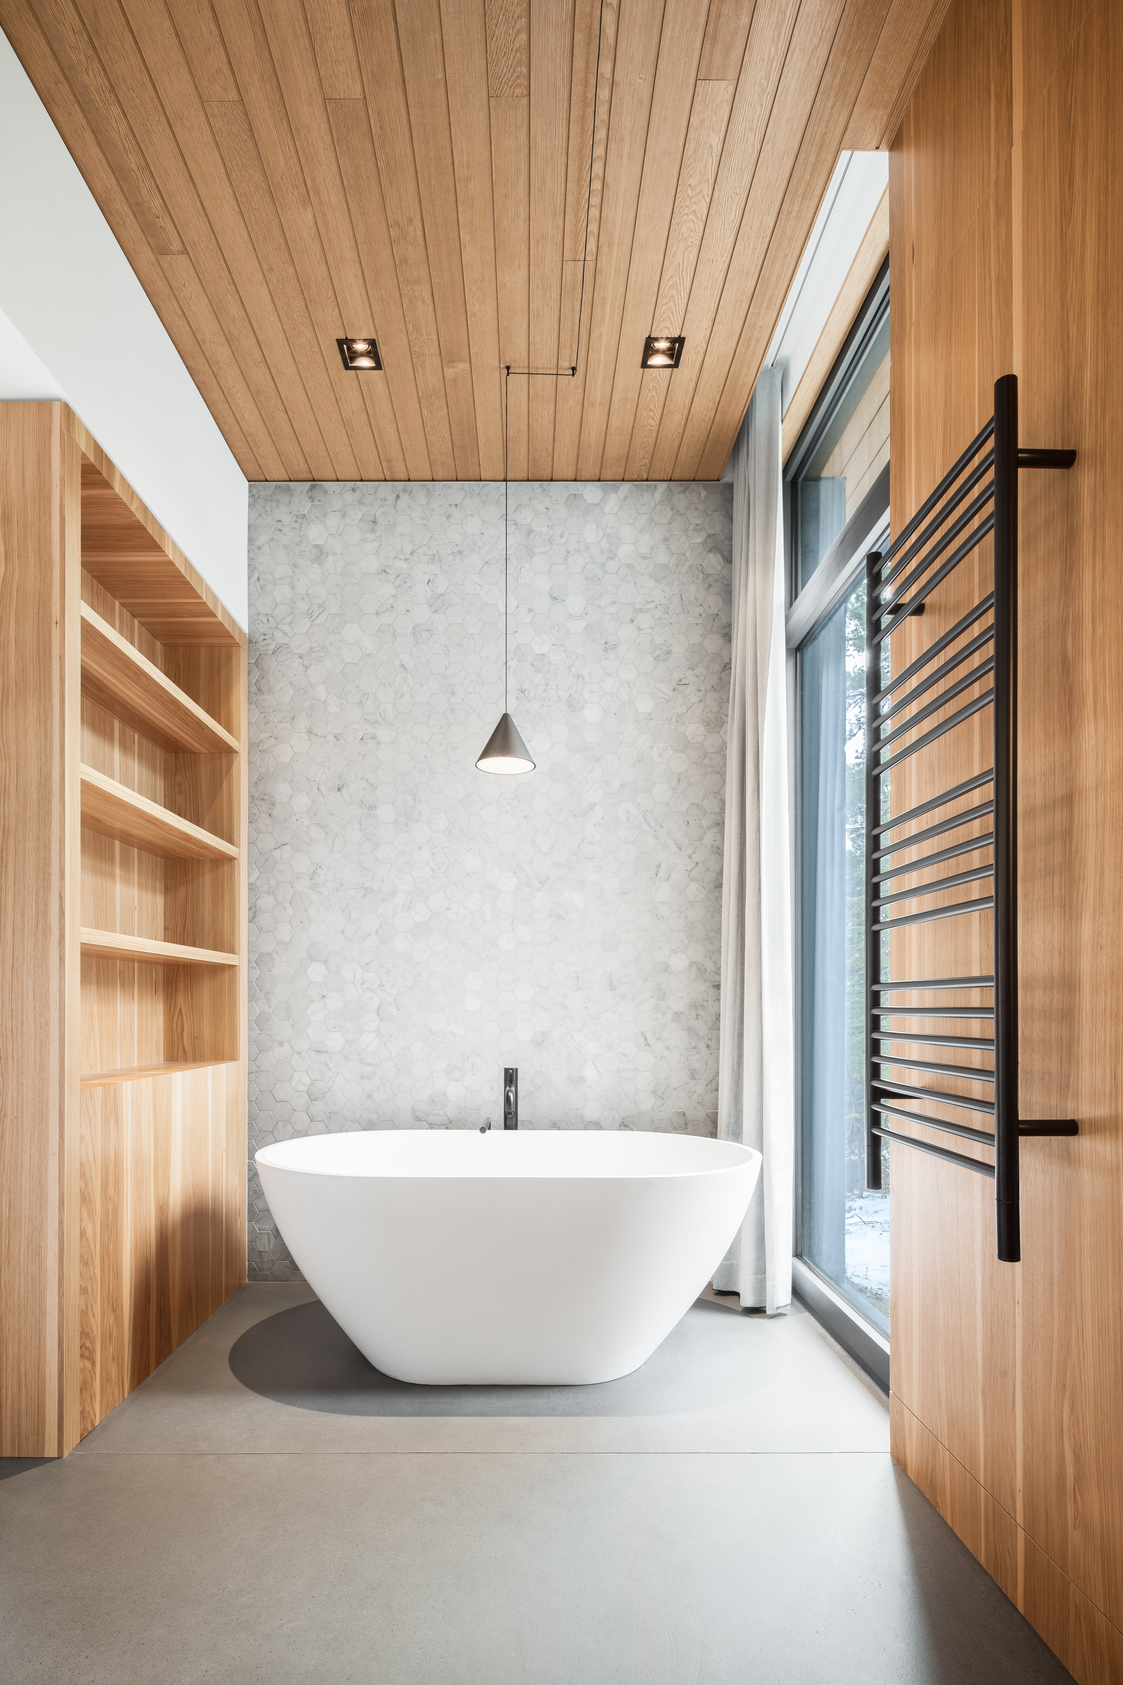
Down in the concrete base, the master bath sets a freestanding tub against a wall of pale hexagonal tile, beside a full-height window softened by a sheer curtain. Wood ceilings and wood-lined walls carry the upper floor’s palette downstairs, so the bedroom level reads as part of the same house rather than the space beneath it.
A Black Steel Stair That Divides the Open Plan
 Pin
Pin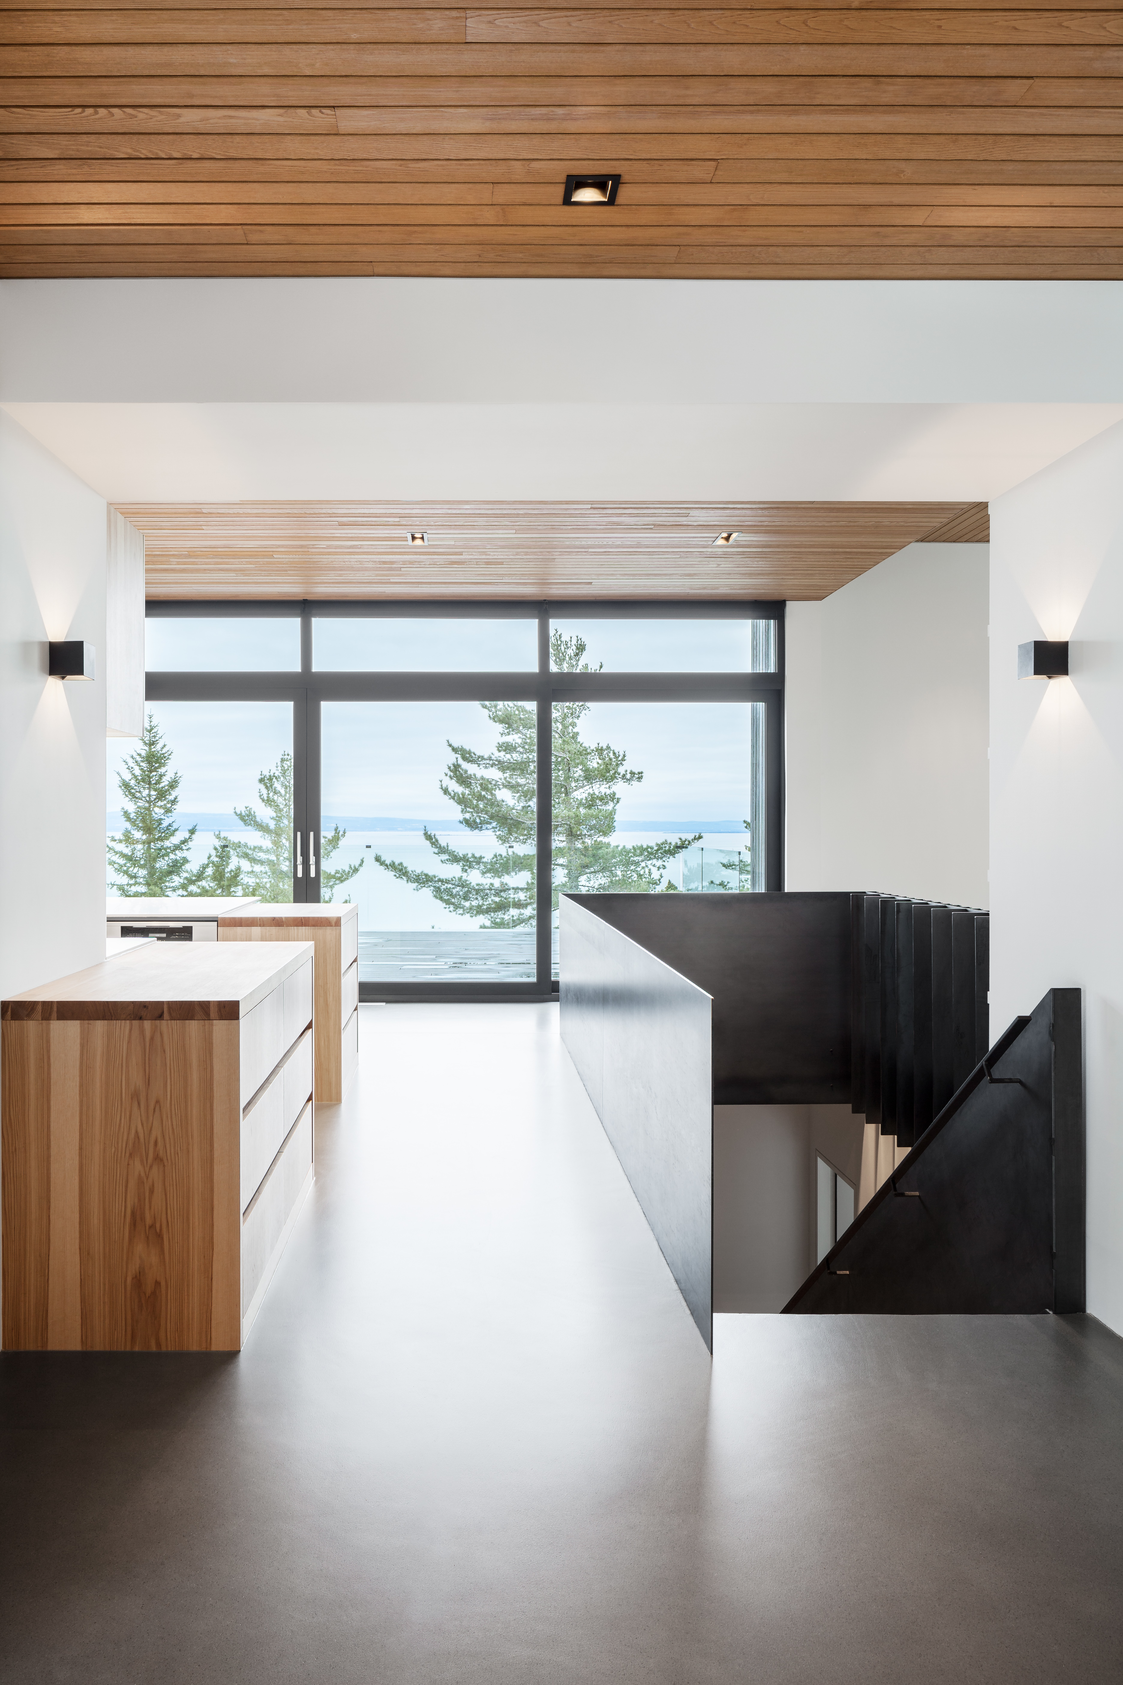 Pin
PinPhoto: Charles Lanteigne
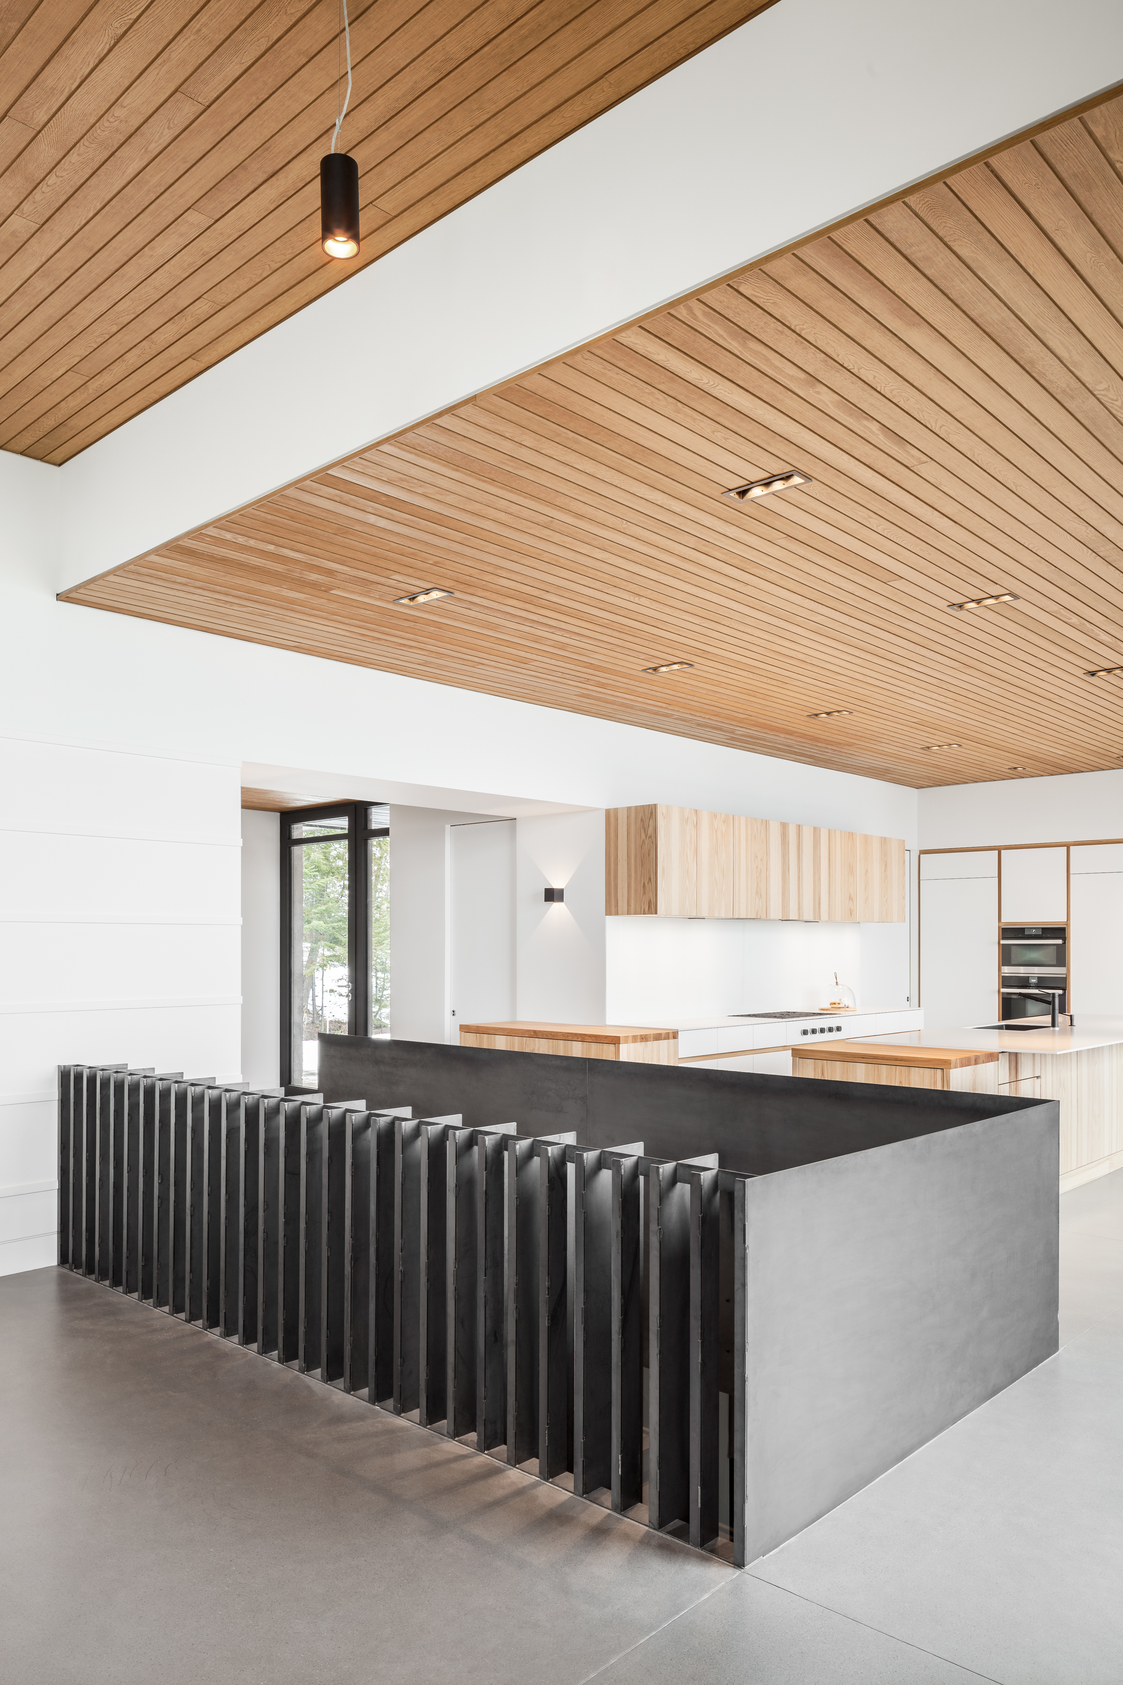
Wrapped in black steel plate on one side and a row of vertical steel fins on the other, the stair to the bedroom level reads as a piece of furniture rather than a hole in the floor. The fins screen the drop while letting light through, and the stair sits on a straight axis that runs past the kitchen islands to the glass and the river beyond.
A Deck That Runs Out to the Edge of the Headland
 Pin
Pin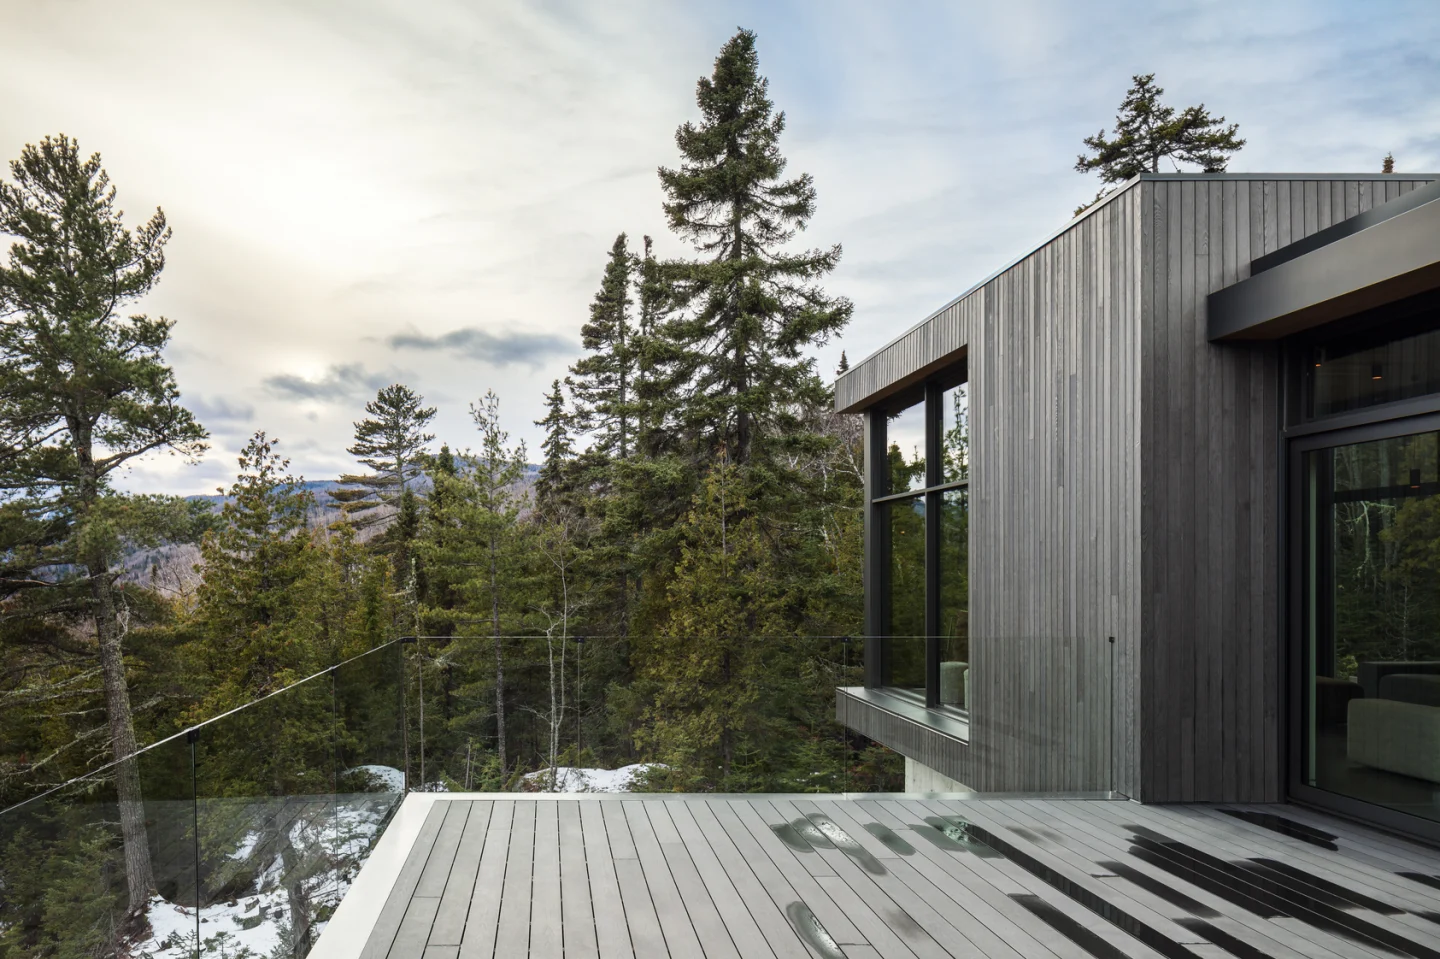 Pin
PinPhoto: Charles Lanteigne
The terrace runs alongside the dining volume and ends at a frameless glass guard, so nothing solid interrupts the line between deck and treetops. One side looks across the estuary to the far shore; the other faces forest and rolling hills, giving the upper floor two distinct outdoor settings from a single platform.
Reading the Plans
 Pin
Pin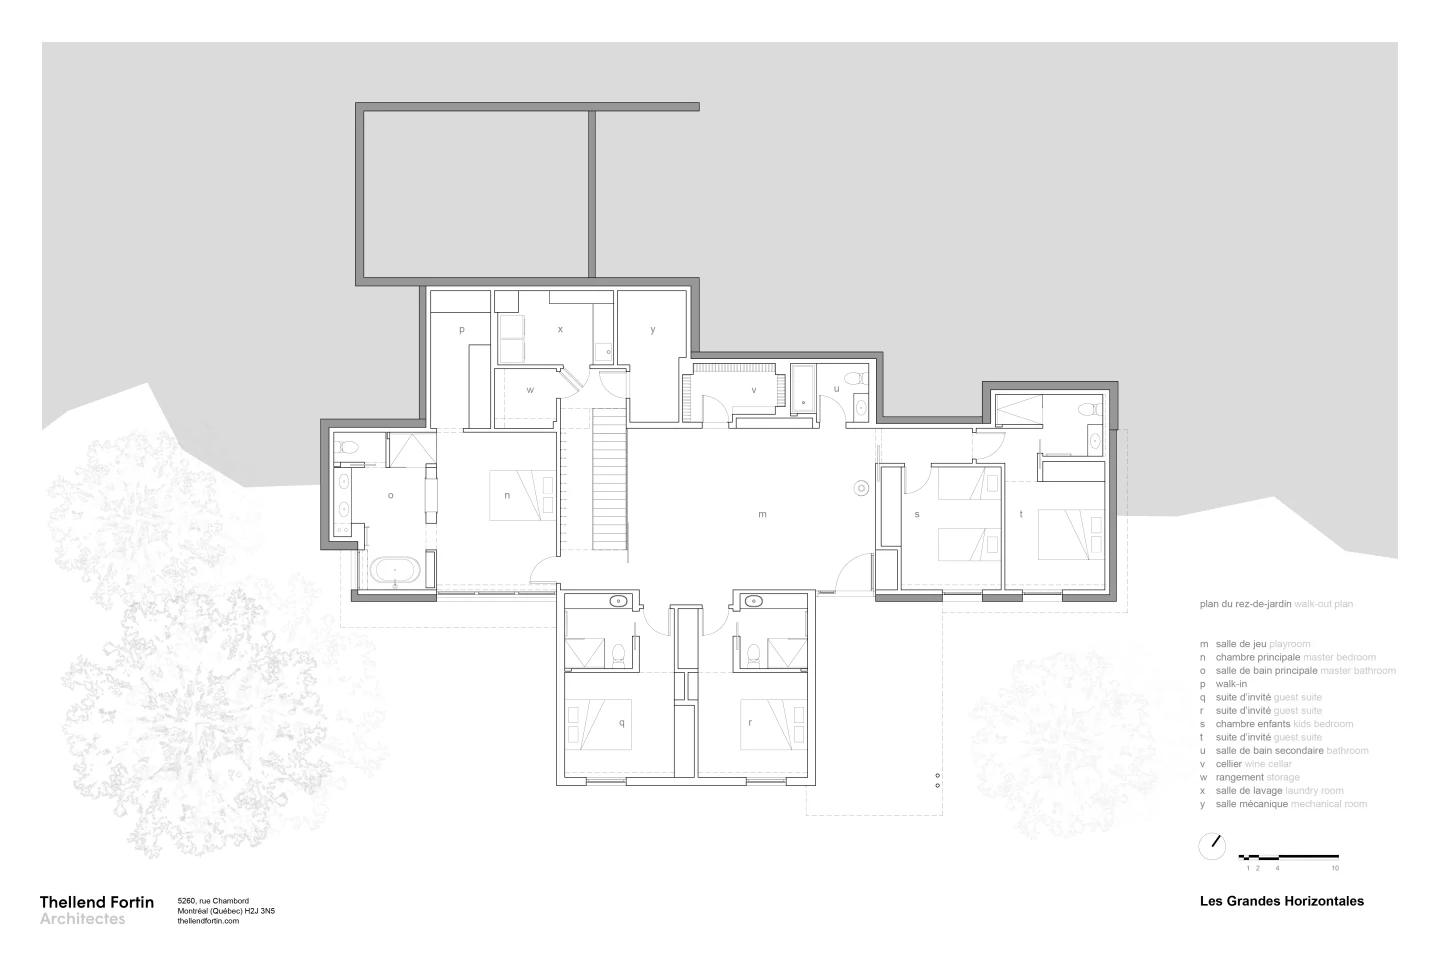 Pin
PinDrawings: Thellend Fortin Architectes
Read together, the plans make the logic plain: upstairs, the kitchen is the hub between living room, projecting dining room, and screened porch, while downstairs a master suite, three guest suites, and a kids’ room ring a central playroom.
Where the Horizontals Pay Off — and Where River Weather Pushes Back
What the Upside-Down Section Gets Right
Room for company without compromise. Placing five bedrooms, three of them labeled guest suites, plus a playroom in the concrete base frees the entire upper floor for shared life, a sensible fit for a house that clearly expects company.
Zoning by volume, not partitions. Light wood, concrete, and black steel carry every room, while stepped ceiling heights separate kitchen, stair, and living areas, so the open floor stays legible instead of reading as one long hall.
What All That Glass and Wood Ask in Return
Glass versus a northern winter. The dining room’s three glass walls face a wide, exposed estuary. Linear floor vents along the glazing and full-height curtains show the architects anticipating cold and glare, but drawn curtains also blunt the transparency that defines the room.
Upkeep on an exposed headland. Dark wood siding, deep exterior soffits, and a long deck with frameless glass guards all sit in the river weather; expect periodic refinishing and frequent glass cleaning to keep the lines as crisp as they look in photographs.
A River House That Builds Its Life Around the Table
Long Horizontals makes a clear case for letting the section, not sheer size, do the work. By sinking private rooms into concrete and lifting shared ones into wood and glass, Thellend Fortin keeps a multi-suite house quiet from the road and open to the view, ideal for families who gather in numbers.
FAQs
Who designed the Long Horizontals house in Quebec?
The house was designed by Thellend Fortin Architectes, the Montreal studio led by Louis Thellend and Lisa-Marie Fortin, who also managed the project. Structural engineering was by Paul-Henry Boutros of NCK inc., and the photographs are by Charles Lanteigne.
Where is the Long Horizontals house located?
It stands in Petite-Rivière-Saint-François, Quebec, Canada, on a rocky headland overlooking the St. Lawrence River estuary. The site slopes steeply, so the house stays low and discreet on the street side while opening completely toward the river.
What is an inverted floor plan, and why does this house use one?
An inverted plan places bedrooms below and living spaces above. At Long Horizontals, the bedroom suites sit at garden level in concrete anchored to the slope, freeing the upper, street-level floor for the kitchen, living, and dining rooms that face the horizon.
How big is the Long Horizontals house, and when was it completed?
The architects list the project area as 490 m², roughly 5,274 square feet, and completion in 2017. The plans show a master suite, three guest suites, a kids’ room, and a playroom below, with a ski mudroom, garage, and screened porch upstairs.
via v2com
Get gorgeous projects via email
