

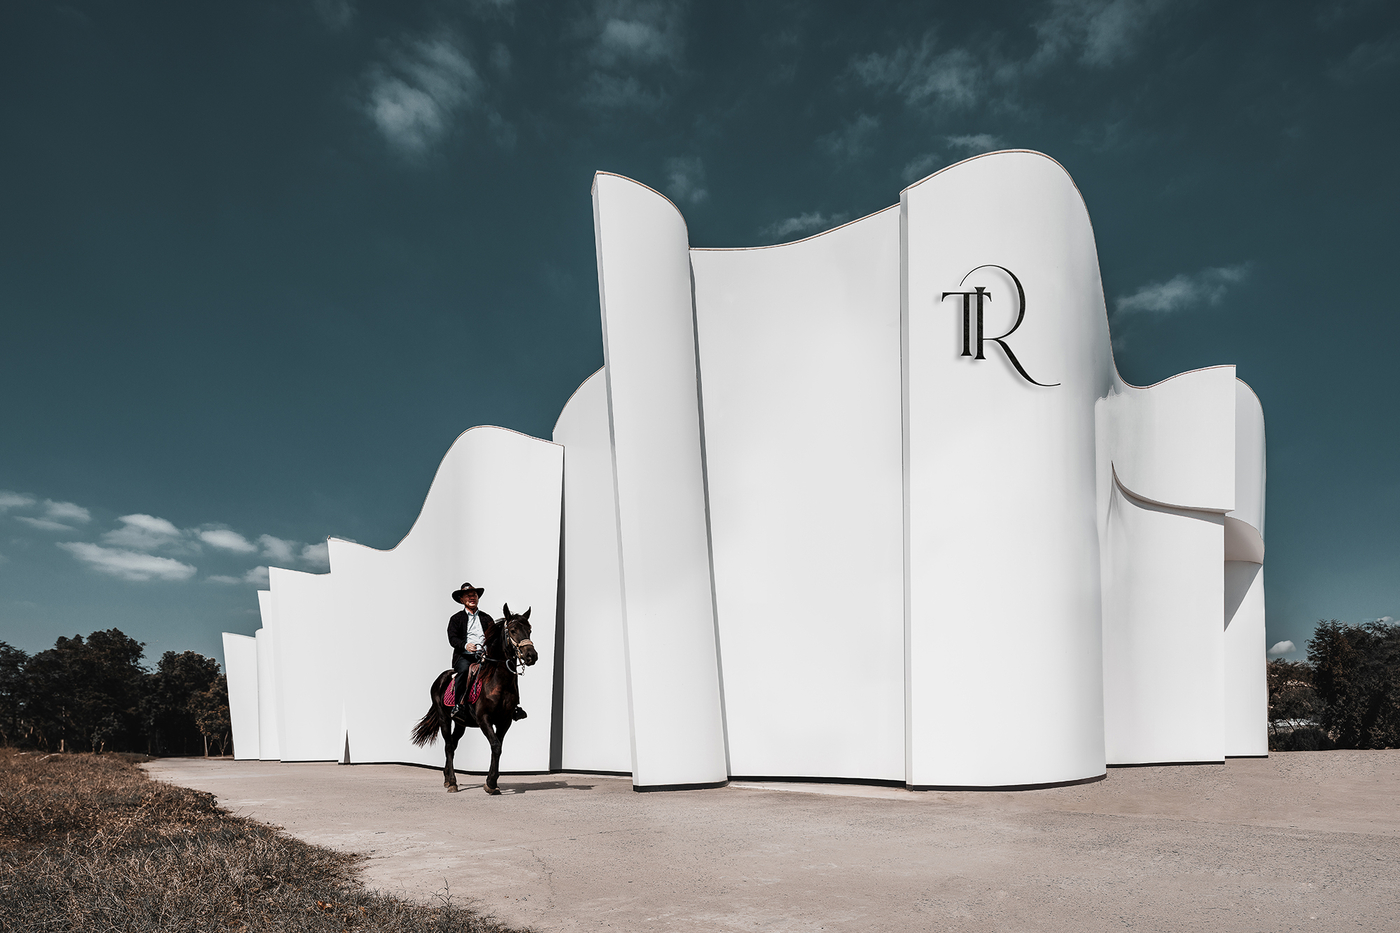
A wedding chapel that hides its cross is a quiet provocation. On the rural edge of Qidong, Jiangsu — where the Yangtze River meets the sea — Ideorealm Design has replaced a defunct go-kart track with the Crosslight Wedding Chapel, a 500-square-meter composition of freestanding white walls that curl and overlap like camellia petals. Completed in October 2024 under lead designers Danny Chan and Maowu He, the project matters because it treats adaptive reuse, ceremony, and sculpture as a single problem. The result reads less like a building than a stage that happens to hold a sacred program — and that ambiguity is precisely the point.
| Project Name | Crosslight Wedding Chapel |
| Architect / Designer | Ideorealm Design — lead designers Danny Chan and Maowu He |
| Location | Qidong, Jiangsu, China |
| Floor Area / Land Area | 500 m² (project area) |
| Year Completed | 2024 |
From Go-Kart Track to Camellia: The Problem the Crosslight Wedding Chapel Solves
The site came with an awkward inheritance: an abandoned recreational track on the city’s fringe, one of those leftover fragments that urban expansion produces and then forgets. Ideorealm’s brief was to give it a ceremonial second life without either monumentalizing the place or letting it disappear into the flat coastal landscape. The designers framed it as three questions — how the chapel could sit in harmony with its surroundings, how it could carry local cultural context, and how it could preserve the sense of ritual that gives a wedding its weight.
The parti (the core organizing idea of a design) answers all three at once. Instead of a closed volume, the chapel is assembled from a sequence of tall, curving wall panels — GRG (glass-fiber reinforced gypsum) surfaces finished in artistic coatings — that overlap like the unfurling petals of a white camellia, a flower the designers cite for its associations with grace and poetic romance. The massing is therefore porous: gaps between petals admit light, views, and people, while the overlaps give the 500-square-meter footprint a sculptural scale it would not otherwise command.
The facade is the identity. Uniform white strips the architecture of classical references — the designers explicitly invoke Villa Savoye’s whiteness as a way of standing apart from arched, historicist wedding halls — while the undulating tops catch and diffuse skylight so the elevation never reads the same way twice. Exterior form and interior logic are the same move: the petals that shape the silhouette also enclose a soaring, canvas-blank ceremonial volume that couples are meant to fill with their own story.
Design Decision: The cross — the one symbol a wedding chapel is expected to display — is concealed in the seam where two curved walls converge at the entrance. By day it reads as a shadow gap; at dusk, an embedded light strip traces the cutout and turns the building into a lighthouse for arriving couples.
 Pin
PinPhoto: Yiwen Xu
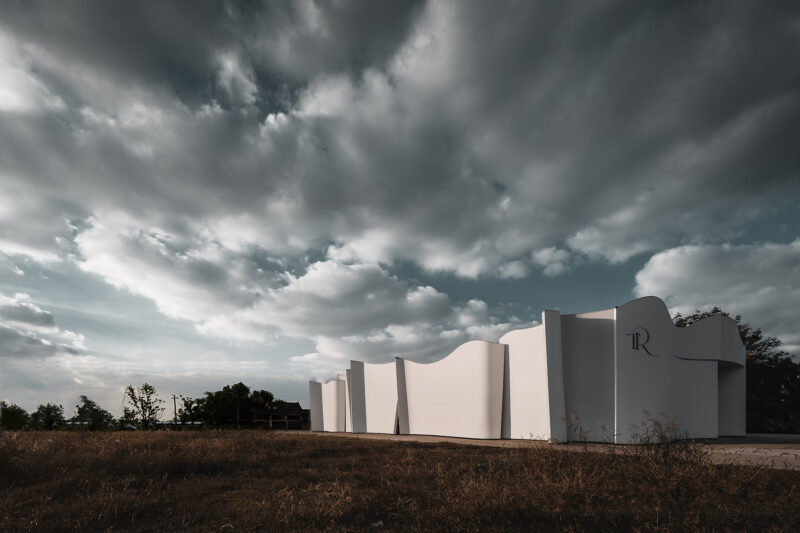
Seen from the fallow field to its south, the chapel registers as a rhythm rather than an object: five or six petal walls of varying height, each cresting and dipping along its top edge. The dark monogram on the end wall is the only graphic interruption on an otherwise unbroken white field. Note how the panels lean and taper — the structural logic of curved GRG shells lets each petal stand as a thin, self-stiffened plane. Against the storm-gray sky, the composition demonstrates the project’s central wager: presence through silhouette, not mass.
 Pin
PinPhoto: Yiwen Xu
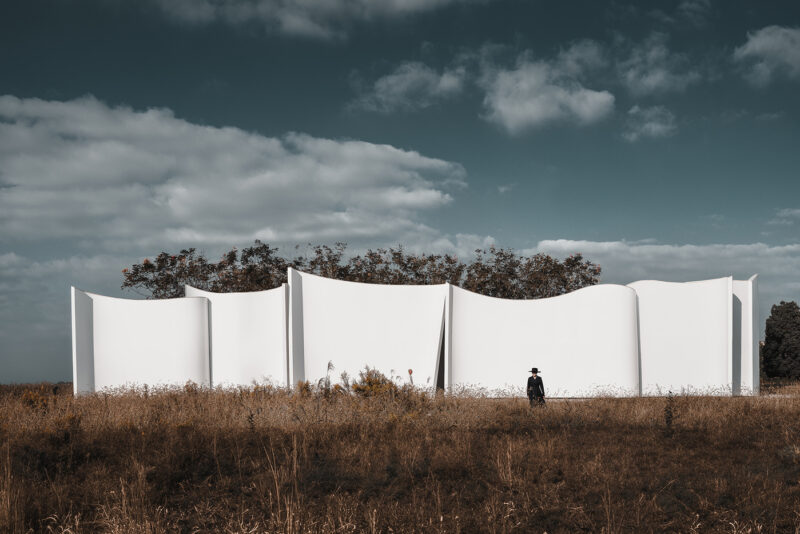
From a greater distance, the chapel almost dissolves into scenography — a row of white screens standing in golden grass, with mature trees reading over the wall tops. The photograph makes the adaptive-reuse argument visible: nothing about the composition demands cleared land or hard landscaping, so the former track’s meadow condition is retained as the setting. A lone figure in black establishes scale and confirms that the tallest petals rise well above two human heights. The building borrows the landscape instead of displacing it.
Walking the Petals: A Spatial Sequence in Five Frames
With no interior photography released, the images document what the architecture stages most deliberately: the approach, the threshold, and the promenade along the petal walls. Read in sequence, they describe a circulation logic (the intended path of movement through a design) that begins in open grassland and tightens, frame by frame, toward the cross of light.
The Approach: A White Silhouette in a Working Landscape
The chapel is met first from the field, on foot or — as the photographs stage it — on horseback, a nod to the ‘nomadic’ escape from urban speed that the designers describe as the project’s emotional brief. The approach offers no gate, no forecourt, no signage beyond the monogram. The petals simply rise from the grass, their bases hidden by seed heads, so the threshold between landscape and architecture stays deliberately soft.
 Pin
PinPhoto: Yiwen Xu
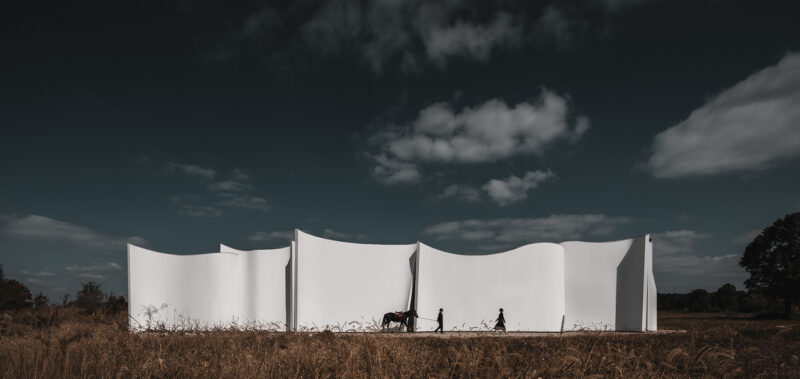
The panoramic frame shows the full south elevation with a horse being led along the base of the walls. The petals’ varied heights produce a skyline that echoes the tree canopy behind them, tying the new structure to the site’s existing vegetation. At ground level the walls sit on a slim dark reveal, so each panel appears to hover slightly above the earth. The staging with horse and walkers is not incidental — it dramatizes the slow, processional pace the architecture is calibrated for.
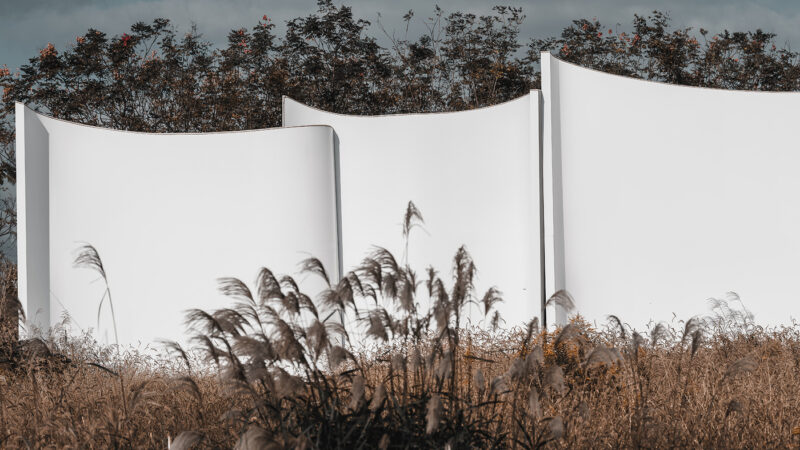 Pin
PinPhoto: Yiwen Xu
At mid-range, the overlaps between petals become legible: each shell curls back on itself at the edge, creating a rounded return that reads as thickness without adding bulk. The grasses in the foreground blur in the coastal wind, a reminder that these thin panels stand in an exposed, breezy site — a real structural test for freestanding curved planes. The white coating registers every shift in cloud cover, functioning as the ‘blank canvas’ the designers intended.
The Threshold: Where the Petals Split into a Cross
The entrance is the project’s one rhetorical flourish. Two petal walls sweep toward each other and stop just short, and the resulting seam — vertical gap meeting a horizontal undercut — forms a cross-shaped opening. The fenestration strategy (the placement and sizing of openings) is reduced to this single symbolic cut: the chapel has no conventional windows on this elevation, so all attention concentrates on the glowing joint that admits both people and light.
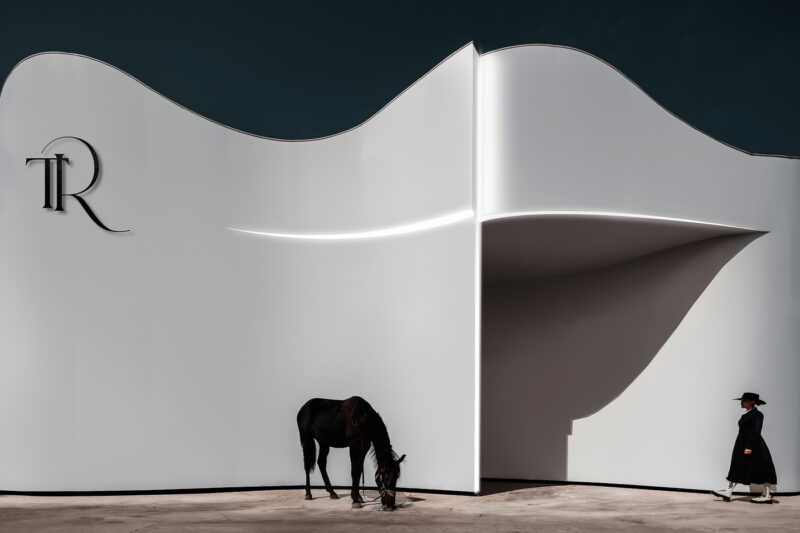 Pin
PinPhoto: Yiwen Xu
The head-on view of the entry elevation shows the cross at work: the vertical seam splits the two central petals while the horizontal cut flares into a deep, shadowed undercut that shelters the doorway. Embedded lighting traces the full figure, so the symbol is rendered in light rather than applied as an object. The serif monogram sits high on the left petal, scaled like a signature rather than signage. It is a disciplined piece of facade composition — one symbol, one material, one color.
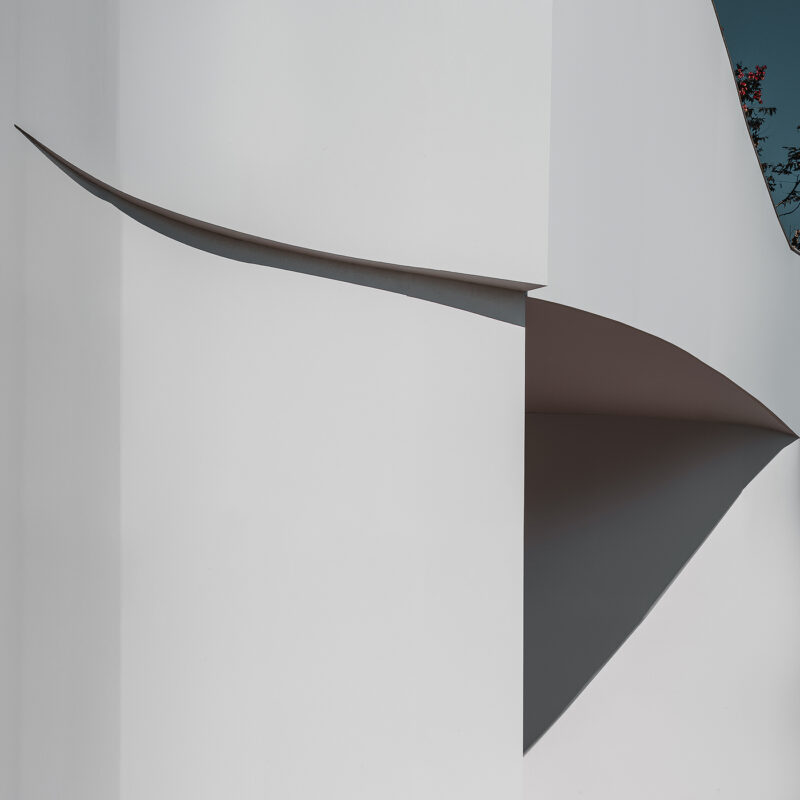 Pin
PinPhoto: Yiwen Xu
In close-up, the craft problem becomes visible: the horizontal cut tapers to a near knife-edge where the canopy surface dies into the wall plane. Achieving this with GRG requires precise panel engineering, since any sag or joint misalignment would break the illusion of a continuous folded surface. The soft underside shadow shows how the curve grades daylight from bright white to warm gray. This is the detail on which the whole ‘petal’ metaphor either convinces or collapses — and here it convinces.
The Perimeter Path: Walls That Stage the Walker
Along the long elevations, a paved path runs tight against the petals, and the architecture becomes explicitly theatrical. The designers describe passersby stepping ‘into the spotlight’ of an ever-changing stage, and the section supports the claim: tall white planes on one side, open field on the other, with the wall tops cresting overhead like held breath. The path compresses and releases as petals overlap, giving a 500-square-meter building an unexpectedly long processional experience.
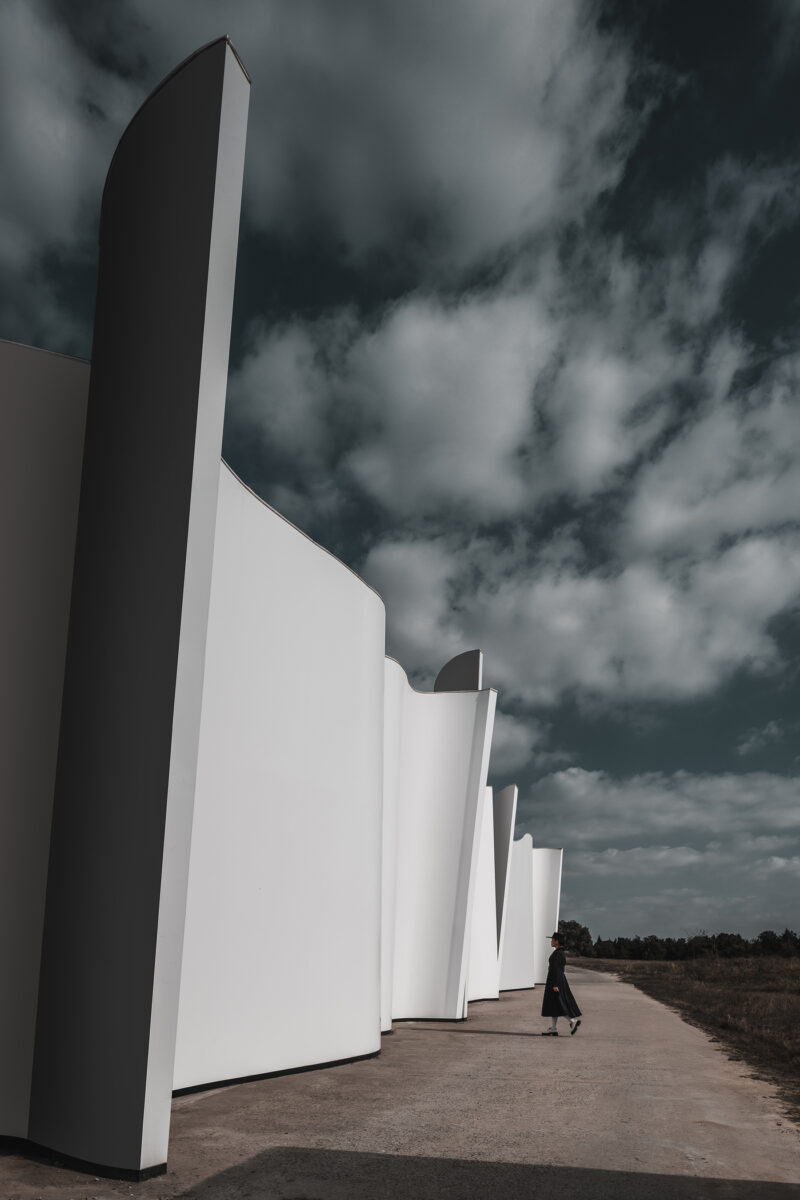 Pin
PinPhoto: Yiwen Xu
The low vantage exaggerates the petals’ lean and height, turning the walk into something closer to a canyon passage. Light rakes across the curved faces, producing the gradient shadows that give the flat white coating its depth. The figure mid-stride, dwarfed but not oppressed, captures the scale relationship the designers were after: reverent, in their words, but never submissive. The concrete path’s neutral tone keeps the material palette to essentially two values — white wall, gray ground.
 Pin
PinPhoto: Yiwen Xu
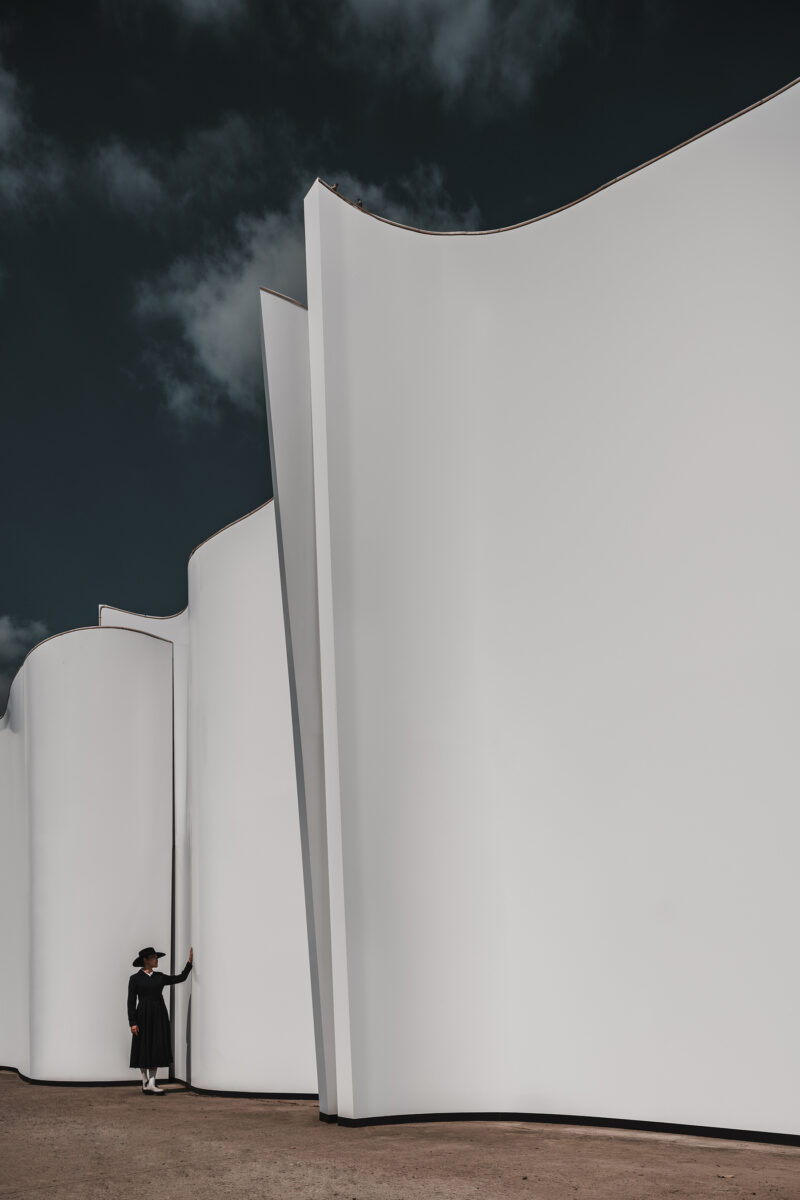
Here the human encounter turns tactile: a visitor rests a hand in the slot where two petals nearly touch. The gap is body-width, an implied doorway that heightens the sense of the walls as parted fabric. Overlapping edges create a layered depth of three or four planes within a single glance, each catching a slightly different value of daylight. The image demonstrates the interior-design sensibility applied outdoors — thresholds, reveals, and touch-height details are composed as carefully as any lobby wall.
The Canopy: Where a Petal Peels Open Overhead
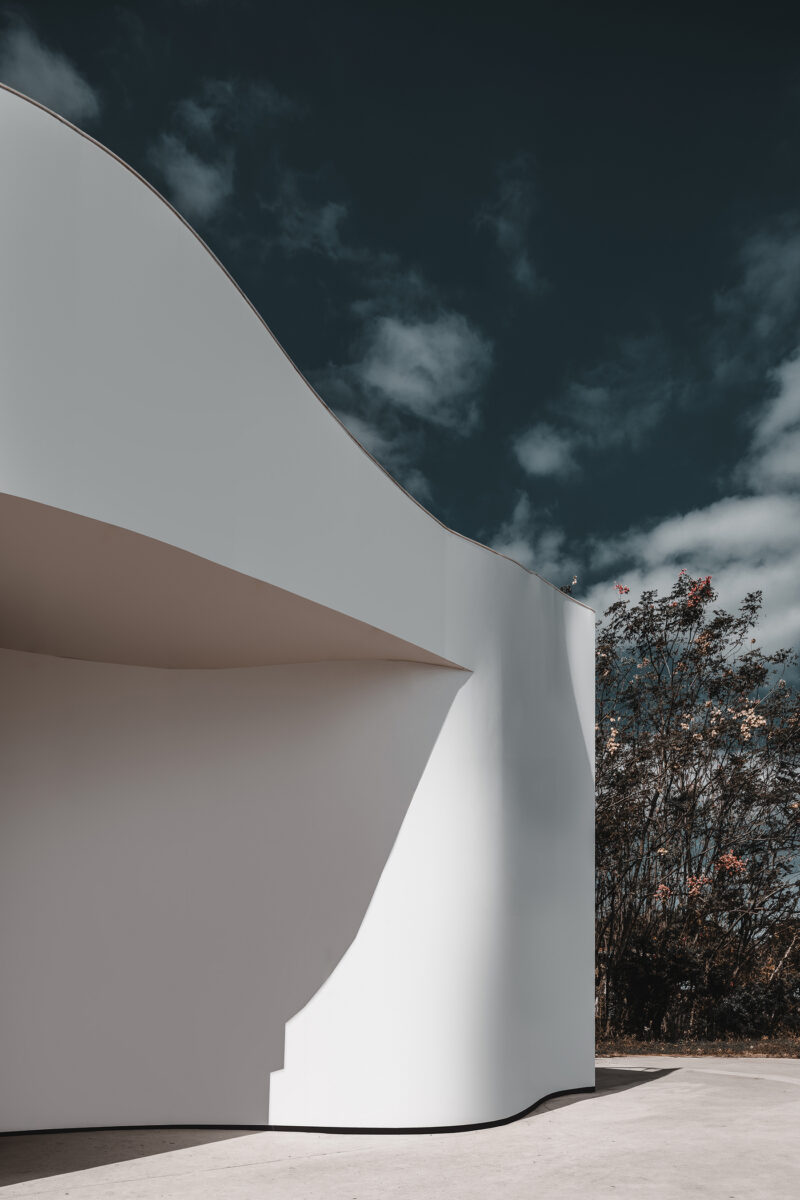
At the building’s corners, the petal walls do their most structurally ambitious work, curling outward at the top to become shallow canopies. The gesture shelters the path below, deepens the shadow line, and proves the surfaces are genuinely doubly curved rather than simple extruded arcs. It is also where natural light performs best: the underside of each curl grades from bright rim to soft umber shadow through the afternoon.
 Pin
PinPhoto: Yiwen Xu
The corner detail shows a petal folding from wall to soffit in one continuous surface, its edge trimmed with a thin metal capping that keeps the profile crisp against the sky. Flowering trees crowd the frame’s right edge, and the contrast is instructive: organic complexity against a surface with no visible joints, fixings, or gutters. Rainwater management on a form like this is invisible by design, which is elegant — and demanding. The photograph confirms how completely the project depends on flawless surface continuity.
 Pin
PinPhoto: Yiwen Xu
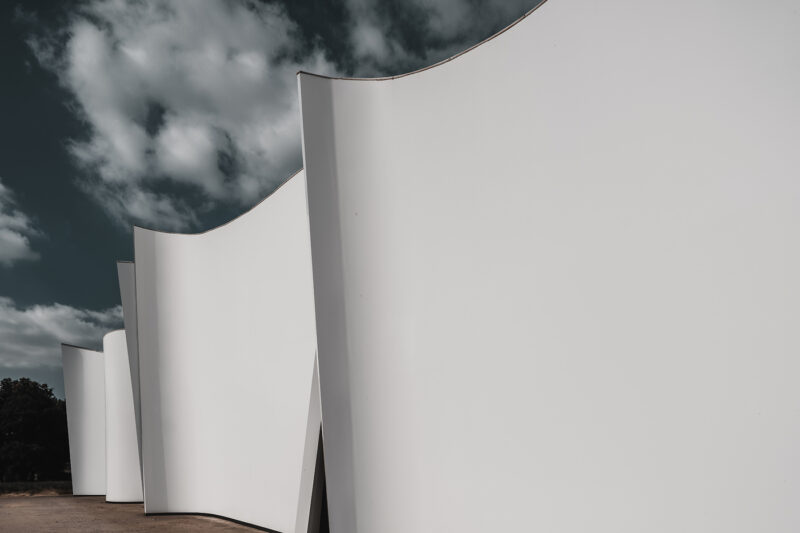
Shot along the wall line, the crests and troughs of the petal tops read as a single drawn line — the elevation as calligraphy. The thin edge capping catches a highlight along the full curve, articulating the profile without introducing a second color. From this angle the panels’ slight outward lean is apparent, opening the composition toward the sky. It is the clearest statement of the project’s structural logic: each petal is a stiffened shell whose curvature is what keeps it standing.
The Massing Model: Reading the Parti in Gray
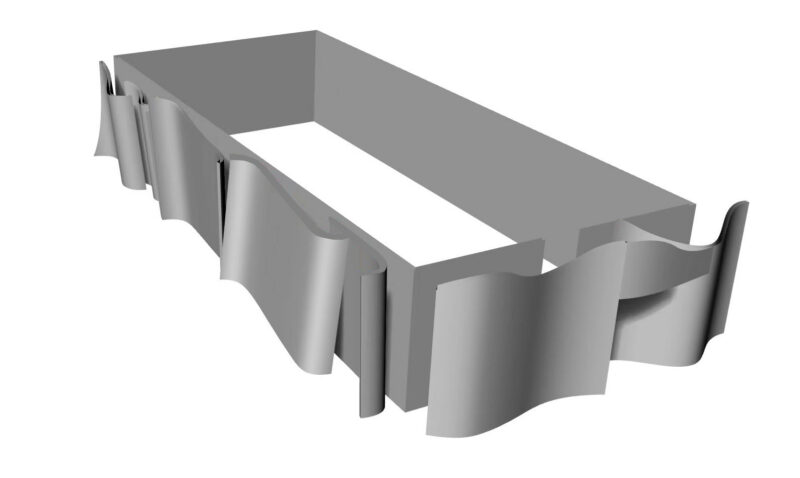
The design-stage massing model clarifies what the photographs romanticize. The plan is a straightforward rectangle — the ceremonial hall — wrapped on its long, public-facing sides by the freestanding petal screens, while the rear elevations stay flat and quiet. The petals, in other words, are a calibrated veil: theatrical where the approach and procession happen, economical where they do not.
 Pin
PinThe model exposes the project’s honest hierarchy: a simple orthogonal volume does the enclosing, and the sculptural petals do the communicating. Gaps between screen and hall create the slot-like thresholds seen in the photographs, functioning as a buffer zone that filters light and views before entry. It is a classic scenographic parti — front-of-house drama, back-of-house discipline — and it explains how a modest 500-square-meter program achieves so much visual reach.
Where the Petals Hold — and Where the Weather Gets a Vote
Presence Without Bulk
The chapel’s first strength is economy of means: a small program gains landmark presence through silhouette alone, with no excavation-heavy landscaping and the former track’s meadow retained as its setting. Second, the light choreography is genuinely precise — the undulating wall tops diffuse skylight across the white coating by day, while the embedded cross seam converts the building into a wayfinding beacon after dusk. Third, the interior-scale detailing carried outdoors — body-width reveals, touch-height seams, knife-edge canopy returns — gives the procession a tactile richness that most event architecture skips.
The Price of Pure White
The same choices carry costs. A single-color coated surface in an open, coastal, vegetated site will show algae, splash-back, and weathering quickly, and the seamless GRG detailing means repairs must be invisible to succeed. The petal screens shelter but do not enclose the procession, so the open-air sequence is hostage to Jiangsu’s rain and wind on the one day that cannot be rescheduled. And the architecture is tuned so completely to one ritual that off-season use — the fate that emptied the go-kart track before it — remains an open question the design itself cannot answer.
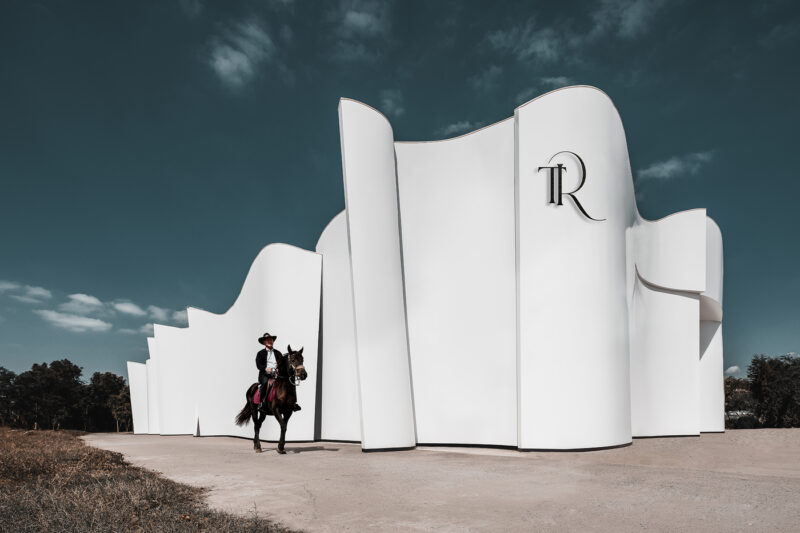 Pin
PinPhoto: Yiwen Xu
The staged image of a rider passing the monogrammed elevation captures both columns of the ledger at once. The white shells perform superbly as backdrop — every value of the horse, hat, and shadow registers against them — validating the blank-canvas strategy. But the same frame shows dust at the wall base and an entirely exposed route, the maintenance and weather realities any operator will manage season after season. Iconic surfaces earn their keep; they also demand it.
A Lighthouse for the Ceremony, a Test Case for Leftover Land
Crosslight’s contribution is a working method for the awkward middle scale: too small for civic monumentality, too charged for a shed. By splitting the job — plain hall inside, expressive petal veil outside — Ideorealm Design shows how modest ceremonial buildings can reclaim forgotten peri-urban fragments without faking history. The interior-design intelligence is in the sequence, not the furnishing: thresholds, reveals, and light are the decoration. It suits operators who want an unmistakable image and couples who prefer their symbolism whispered. Would you accept a chapel that keeps its most sacred symbol hidden until nightfall — or does ceremony demand that the cross be visible at noon?
FAQs
Where is the Crosslight Wedding Chapel located?
The chapel stands in Qidong, a city at the northeastern tip of Jiangsu, China, where the Yangtze River meets the sea. It occupies a peripheral site that formerly held a go-kart racing track, and it sits within open grassland framed by existing trees rather than a hardscaped urban plot.
Who designed the Crosslight Wedding Chapel?
The project was designed by Ideorealm Design, with Danny Chan and Maowu He as lead designers. Chan, the firm’s founder and chief designer, has received recognitions including the 2023 IDA International Design Awards Gold and the 2023 AMP Architecture MasterPrize. Design ran from May 2024 to completion in October 2024.
What materials were used to build the chapel?
The main materials are GRG (glass-fiber reinforced gypsum), artistic coatings, and glass. The curved petal walls are finished in a uniform pure white, chosen both to symbolize the purity of a wedding and to distance the building from classical, arch-based wedding-hall precedents.
Why is it called the Crosslight Wedding Chapel?
The name refers to a cross-shaped opening concealed in the seam where the entrance walls converge. By day it reads as a shadow line; at night, embedded lighting traces the cutout so the chapel glows like a lighthouse, guiding couples toward the ceremonial hall inside.
What inspired the chapel’s curving white form?
The silhouette is inspired by a white camellia, a flower associated with grace, nobility, and poetic romance. The overlapping curved walls unfurl like petals in bloom, catching diffused natural light so the elevation changes continuously through the day and is never seen the same way twice.
Get gorgeous projects via email
