

Most 1,400 m² houses announce their scale; Villa Bionica dissolves it into a single, unbroken curve. Designed by interior designer Ekaterina Yakovenko of JP Interiors, who joined the project at the architectural planning stage, this two-story villa in the Moscow region treats architecture, interior, and landscape as one continuous surface. The client asked for a thoroughly modern home built around smart-home technology, engineered lighting, and air humidification systems — but the real brief was geometric: smooth, biomorphic lines had to govern everything from the roofline to the bookshelf. The result is a case study in how curvature, applied with discipline, can make enormous square footage feel intimate.
| Project Name | Villa Bionica |
| Architect / Designer | Ekaterina Yakovenko, JP Interiors; styling by Natalia Onufreichuk |
| Location | Moscow region, Russia |
| Floor Area / Land Area | 1,400 m² (floor area, two stories) |
| Client Type | Private residence |
How One Curve Organizes 1,400 m² of House, Interior, and Garden
The central problem of a very large suburban villa is fragmentation: wings, rooms, and gardens that read as separate projects. Yakovenko’s answer was a strict biomorphic parti (the governing idea behind a design) — every major element, from the cantilevered upper volume to the millwork inside, follows rounded, flexible geometry. Because she entered at the planning stage, the interior logic could shape the architecture rather than decorate it after the fact.
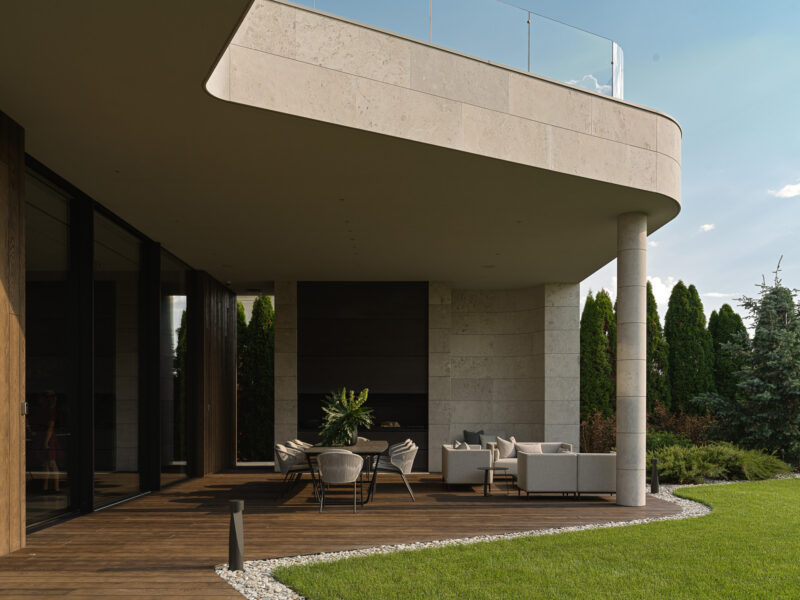
The massing states this immediately. A limestone-toned upper story with radiused corners oversails the glazed ground floor on slim cylindrical columns, so the heaviest element in the composition appears to float. Full-height fenestration (the placement and sizing of windows) wraps the social spaces, pulling the manicured garden into the ground-floor plan and letting the facade read as a series of frames rather than walls. Dark timber cladding and white pebble borders repeat outside and in, so crossing the threshold changes temperature, not vocabulary.
 Pin
Photo: Sergey Krasyuk
The rear elevation shows the villa’s structural argument in one frame: a curved dolomite-clad volume cantilevered over an outdoor dining terrace, carried on a single round column. The soffit’s radius is echoed by the pebble line that separates decking from lawn — the same curve, drawn at three scales. Outdoor furniture in pale bouclé keeps the palette continuous with the interior seating. It is a disciplined demonstration that the biomorphic theme is architectural, not applied.
 Pin
Photo: Sergey Krasyuk
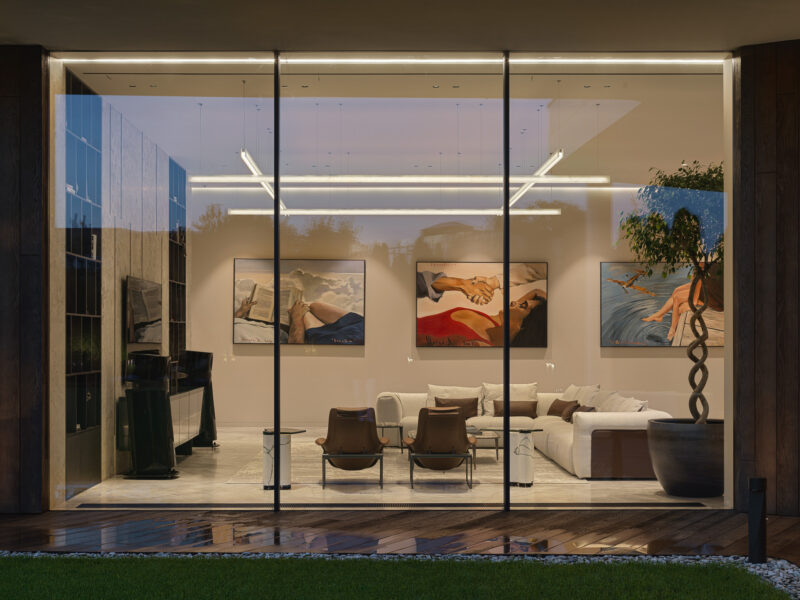
At dusk the glazed living-room wall turns the house into a lit vitrine, with Dmitry Shorin’s canvases reading clearly from the garden. The minimal mullions and recessed perimeter lighting make the ceiling plane appear to hover above the art wall. This is the fenestration strategy doing double duty: daylight harvesting by day, gallery display by night. The wet-look decking in the foreground shows how the terrace materials were chosen to hold their color in rain — a practical concession in the Moscow climate.
Design Decision: At the planning stage, Yakovenko replaced the specified clinker brick cladding with natural dolomite — not for the facade's sake, but so the exterior stone could continue into the interior finishes, welding house and rooms into one material system.
Room by Room: Walking the Curve
A Living Room Hung Like a Private Gallery
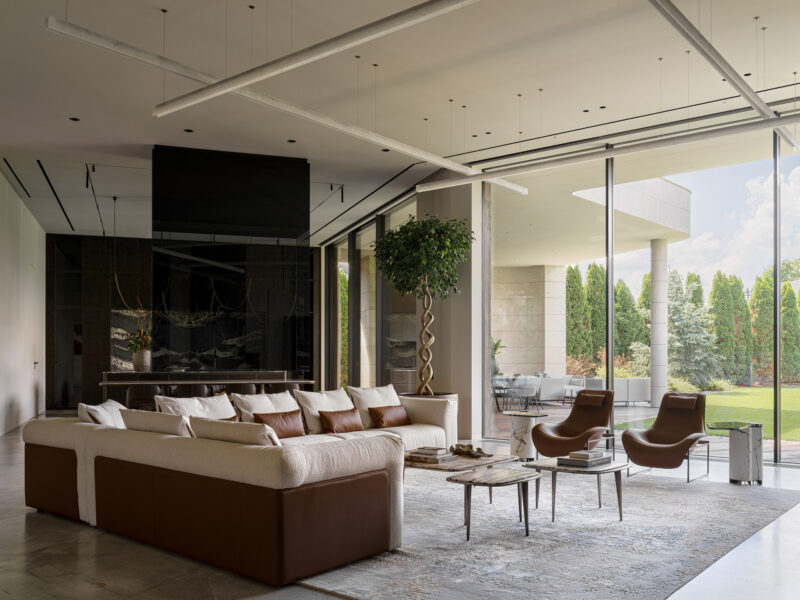
The ground floor is one open plan — living, dining, and kitchen in a single volume — and the living zone anchors it with a deliberate art-first hierarchy. Seating in light bouclé by Turri and saddle-leather armchairs by B&B Italia keep the furniture low and horizontal, so Shorin’s large canvases and the stone TV wall carry the vertical drama. Terracotta leather cushions supply the room’s approved accent color against an otherwise mineral palette of Fior di Bosco marble and suede-effect painted walls, a matte finish Yakovenko developed for this project.
 Pin
Photo: Sergey Krasyuk
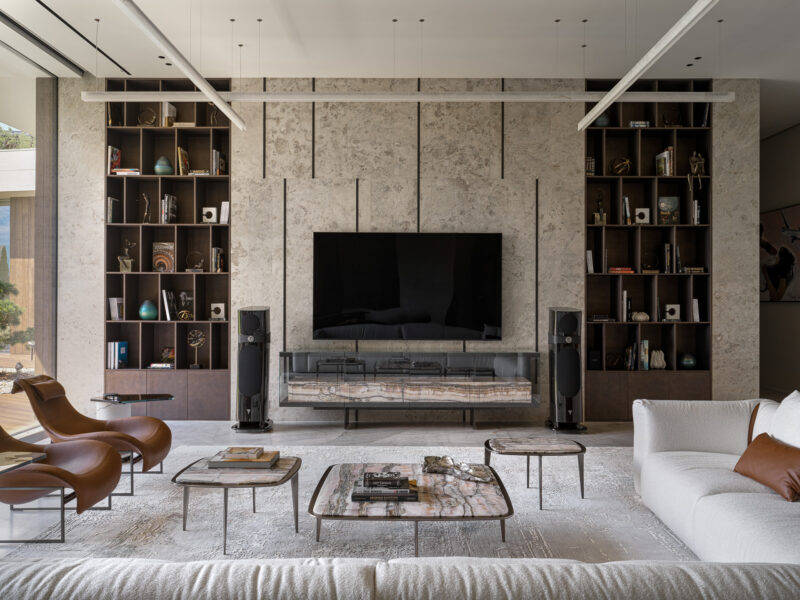
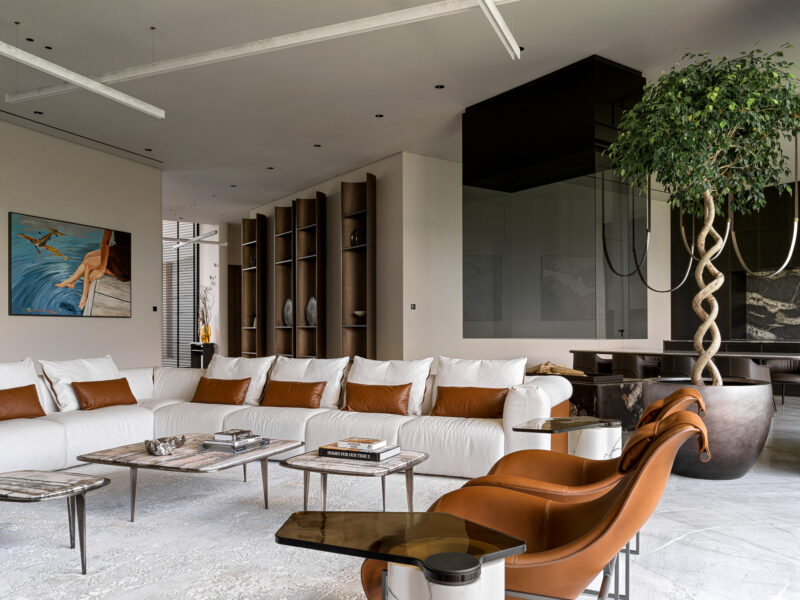
The media wall demonstrates the project’s surface discipline: dolomite panels scored with thin bronze reveals, flanked by symmetrical bronze-toned bookcases holding a collection of rare books and objects. An onyx-fronted media console introduces the semi-precious stone theme at eye level, while high-end floorstanding speakers are treated as sculpture rather than equipment. The alabaster-look linear pendants overhead float horizontally, restating the house’s long, low geometry. Nothing here competes; everything calibrates.
 Pin
Photo: Sergey Krasyuk
Seen from the entry side, the sectional’s two-tone construction — cream bouclé over cognac leather — stitches the room’s color story into a single piece of furniture. The spiral-trunked ficus in a bronze planter acts as a living column between seating and dining zones, softening the transition without a wall. Beyond the glass, the covered terrace furniture repeats the same tones, collapsing the distinction between inside and out. It is open-plan zoning done with objects and sightlines rather than partitions.
 Pin
Photo: Sergey Krasyuk
This angle catches the custom curved shelving — bronze-toned, individually fabricated — and Shorin’s Yellow Submarine, the painting chosen to echo a foot-shaped pattern discovered in the kitchen’s stone slabs during cutting. The coincidence became a motif: da Vinci’s line about the human foot as engineering masterpiece is quietly built into the room. Marble-topped coffee tables by Henge and leather lounge chairs keep the material conversation between stone and hide going at floor level.
Bronze Kitchen, Granite Backsplash, and a Footprint in Stone
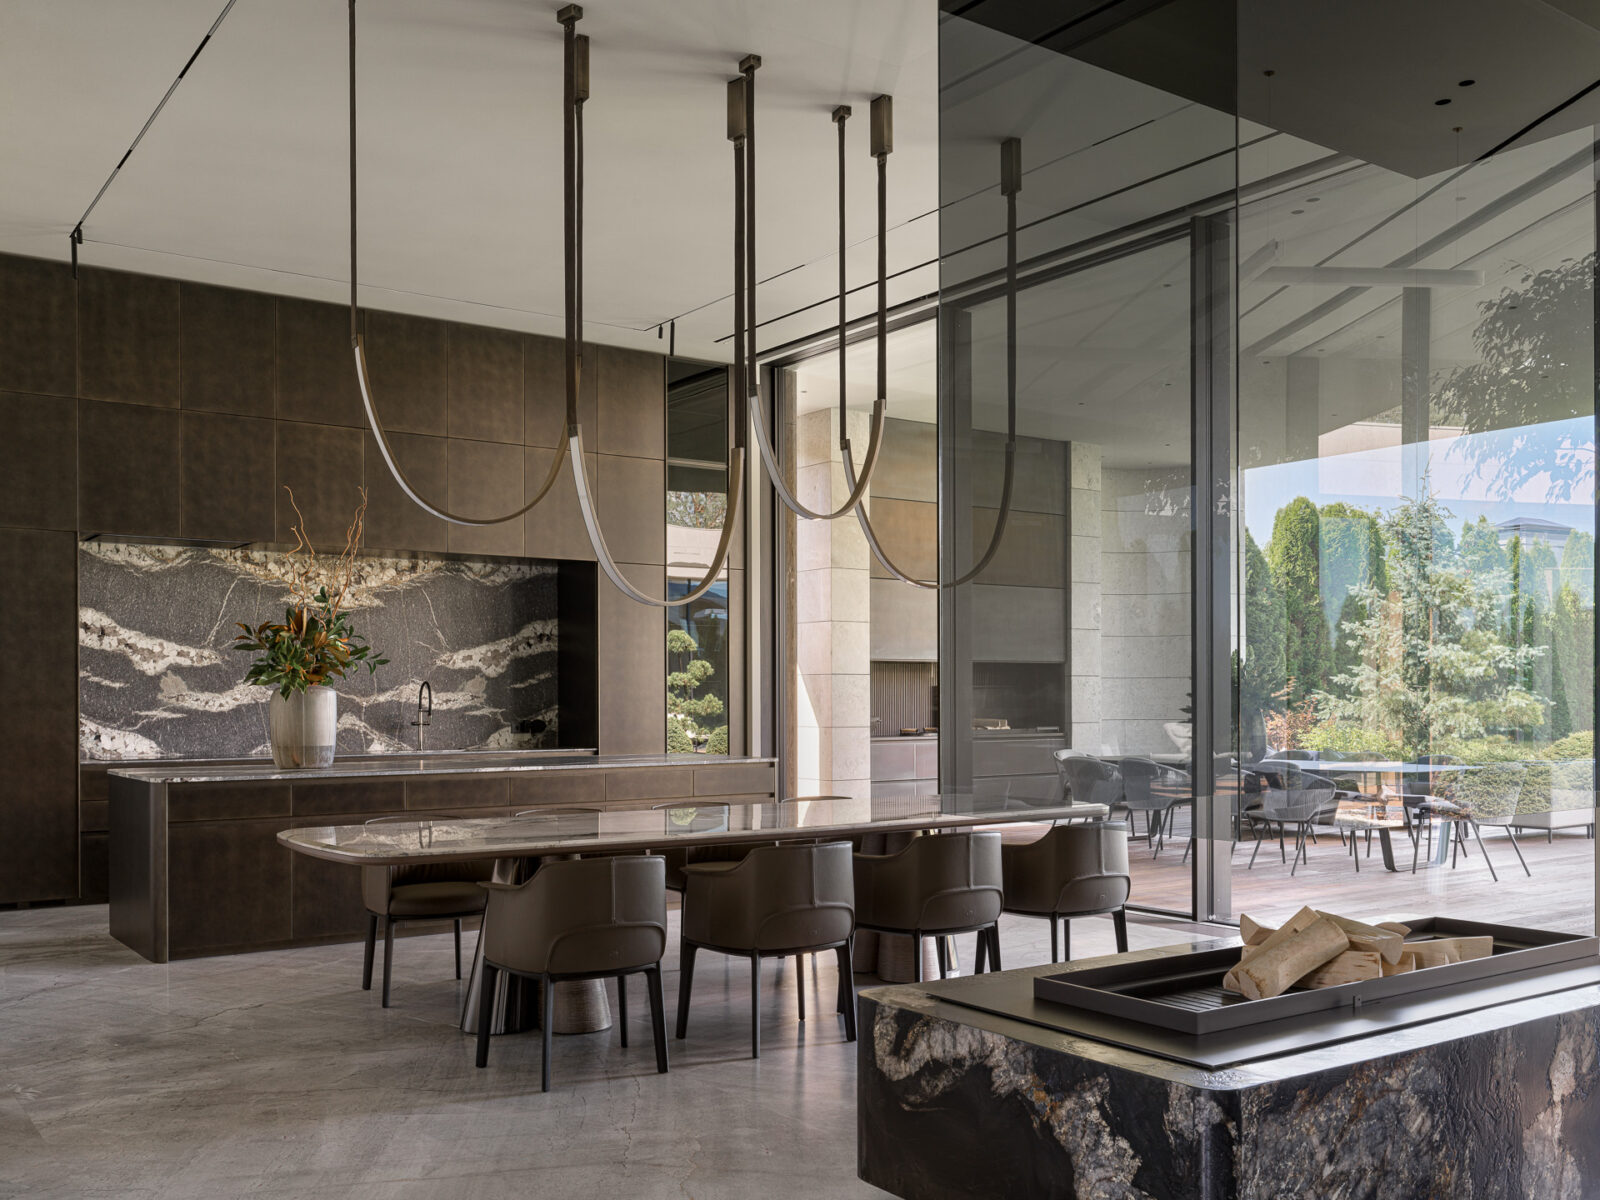
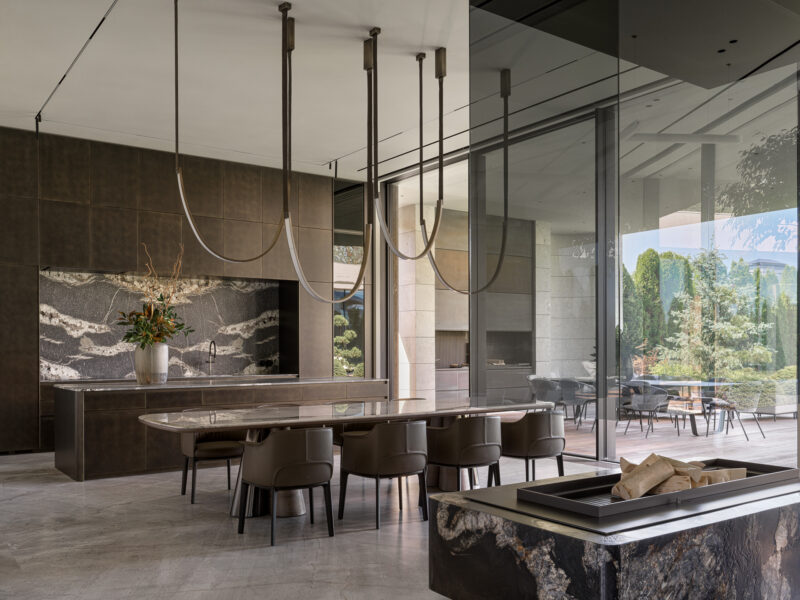
The dining and kitchen zone is where the villa’s stone library concentrates. Yakovenko specified five to six stone types across the house, and several meet here: rare granite paired with quartzite on the backsplash and fireplace, marble slabs for the dining table, Fior di Bosco underfoot. The metallic bronze kitchen — the first color decision approved on site — gives the open plan its darkest, most grounded corner, balancing the pale seating zone across the room.
 Pin
Photo: Sergey Krasyuk
The Key Cucine kitchen in patinated bronze reads as cabinetry-as-wall, letting the dramatically veined granite backsplash perform as the room’s largest artwork. Ribbon-like suspended pendants by Emmemobili loop over the marble-slab dining table, their curves answering the strict rectangles of the millwork. Poltrona Frau leather chairs and a Ceppi table put the room’s craftsmanship where hands actually touch it. A stone-clad fire trough in the foreground extends the hearth into the circulation path — an unusually confident move in an open plan.
A Study Wall That Floats Its Library
 Pin
Photo: Sergey Krasyuk
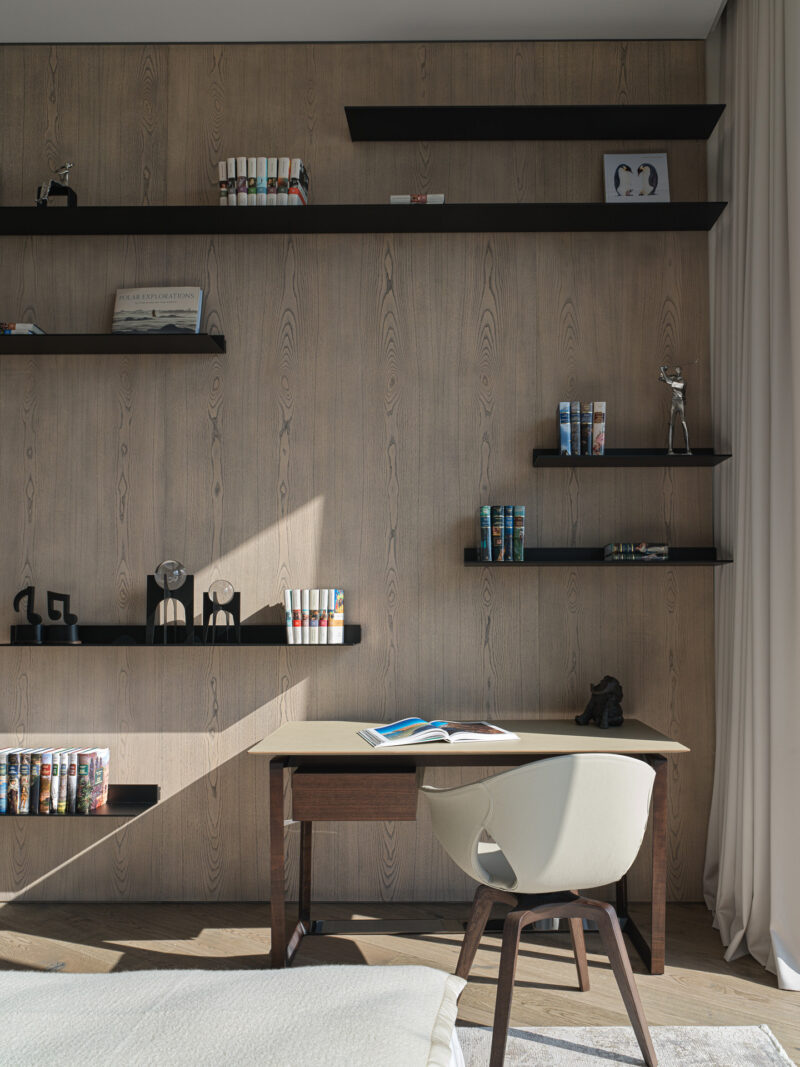
In the home-office corner, blackened-steel shelves are cantilevered off a pale figured-wood wall in a staggered, almost musical rhythm — storage as composition. The custom desk with a leather writing surface and a sculptural white chair keep the workspace light enough to sit inside a bedroom suite without dominating it. Raking afternoon sun turns the wood grain into the room’s pattern layer, making added ornament unnecessary. It is the villa’s quietest room, and its most precise.
The Master Suite: Fluted Bronze and Marble Moons
The second floor holds five bedrooms, each with an en-suite bathroom and walk-in closet. The master suite sets the tone for all of them: a restrained taupe envelope, one strongly textured feature wall, and light treated as a material.
 Pin
Photo: Sergey Krasyuk
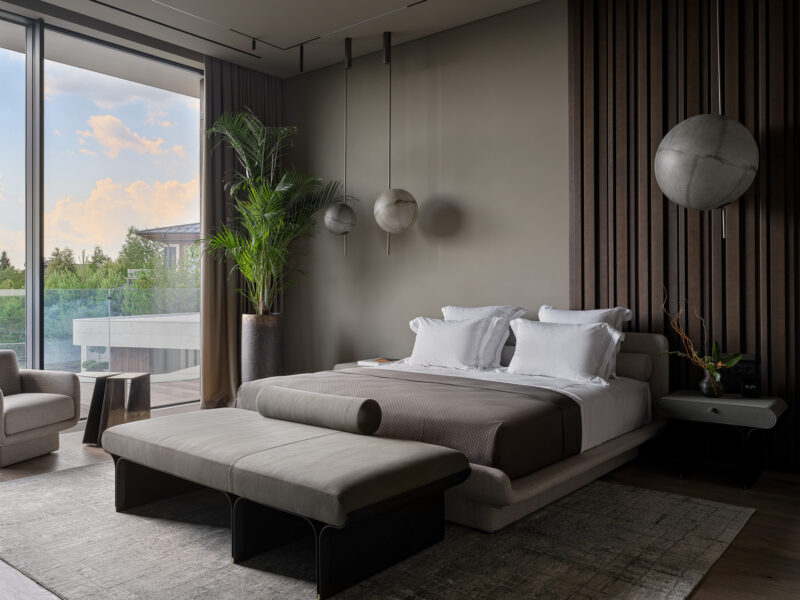
The master bedroom’s right-hand wall is lined with grooved wooden panels lacquered in dark metallic bronze, their verticality played against spherical marble-look pendants that hang like small moons. Gallotti&Radice furniture and a low upholstered bench keep sightlines open to the full-height glazing and the curved roof terrace beyond. The drapery, bedding, and rug hold a narrow taupe-to-greige band, so texture — flute, bouclé, stone — does the differentiating work. It is a masterclass in monochrome that never reads flat.
Guest Bedrooms in Three Temperaments
The remaining bedrooms share the master’s DNA — one textured headboard wall, art by Shorin, tightly edited palettes — but each takes a different emotional temperature, from warm greige to near-black.
 Pin
Photo: Sergey Krasyuk
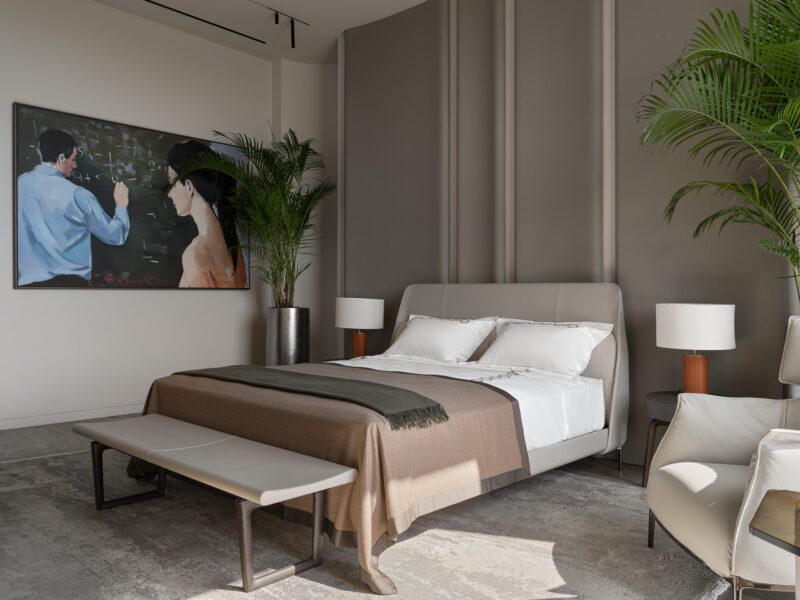
This bedroom pairs painted gypsum wall panels with a leather-wrapped Poltrona Frau bed and bench, palms flanking the composition like parentheses. Shorin’s chalkboard painting Физика (“Physics”) injects narrative wit into an otherwise serene room. Track-mounted spots graze the paneled wall while table lamps by Aromas del Campo handle the intimate scale. Frette bedding and an Altrenotti mattress make the luxury tactile rather than visual.
 Pin
Photo: Sergey Krasyuk
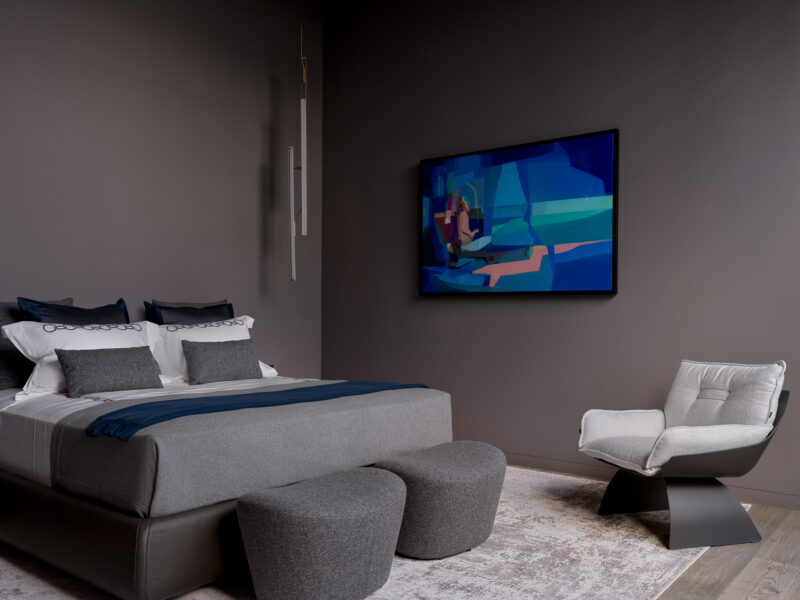
The darkest bedroom wraps walls and ceiling plane in deep graphite, letting a single blue Shorin canvas glow like a screen. Navy and charcoal bedding lower the room’s pitch further, while a white bouclé armchair on a sculptural black base provides the one point of brightness. A pencil-thin vertical pendant is the only ornament the corner needs. For a house committed to light tones, this room is the deliberate exception that proves the palette was a choice, not a default.
 Pin
Photo: Sergey Krasyuk
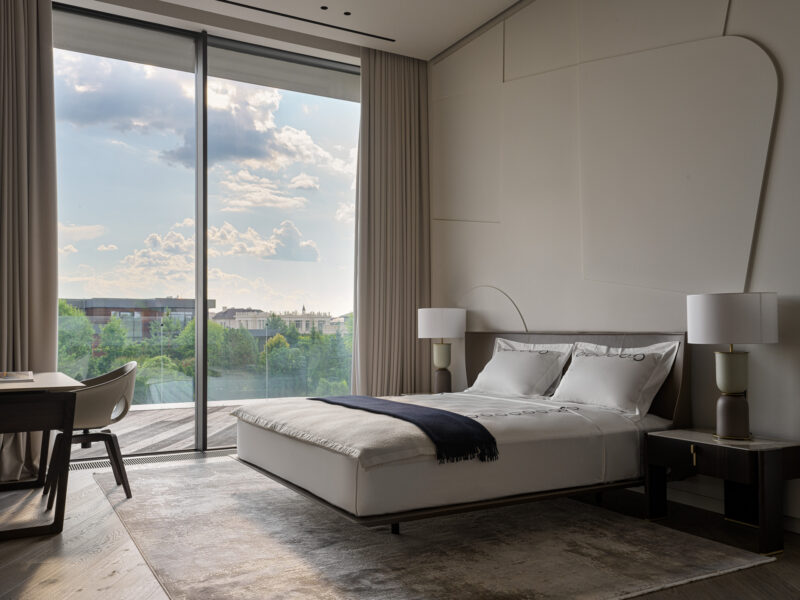
A lighter guest room shows the system at its most relaxed: a B&B Italia bed floating on a low platform, Cattelan Italia nightstands, and a curved sculptural relief traced into the wall paneling behind the headboard. The desk by the window turns the corner into a borrowed study with a treetop view over the neighborhood. Full-height curtains in the same greige as the walls let the glazing read as a missing wall rather than a window.
Five Bathrooms, Three Stones, One Language
The en-suite bathrooms rotate through the villa’s stone collection — Fior di Bosco floors, white marble, gray stone slabs — while holding constant details: floating fluted vanities, black-framed mirrors, and fittings by Gessi.
 Pin
Photo: Sergey Krasyuk
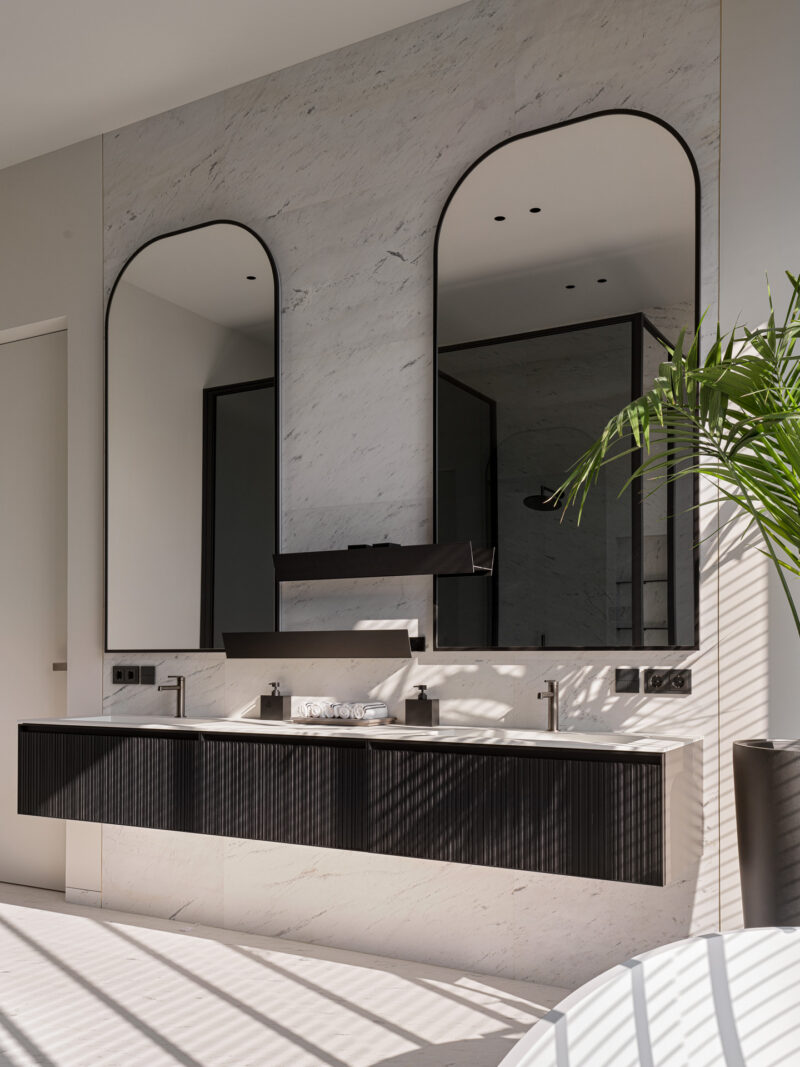
This bathroom softens the house’s rectilinear moments with two arched mirrors over a black fluted floating vanity, the arch answering the villa’s exterior curves at hand scale. White marble with fine gray veining wraps the wall, and a shadow gap under the vanity makes the stone plinth appear continuous. Twin basins, twin sinks, twin sconces: the symmetry is hotel-grade, but the custom millwork keeps it residential. Sunlight through slatted blinds adds the striped shadow the room’s flat surfaces need.
 Pin
Photo: Sergey Krasyuk
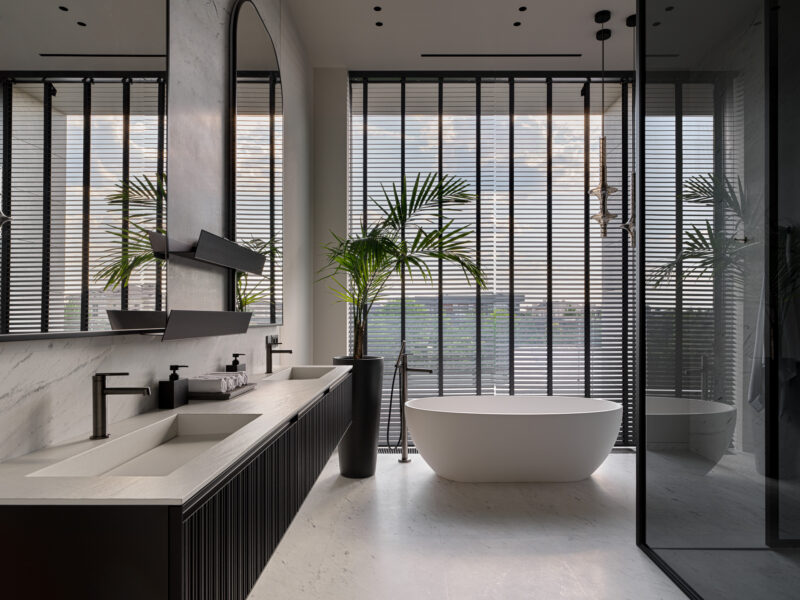
The primary bath places a Cielo freestanding tub against a wall of full-height motorized blinds, giving the bather a private treetop panorama. Arbi vanity units in fluted black run under a pale stone counter with integrated basins, matching the arched-mirror bathroom’s vocabulary in a straighter dialect. A floor-standing tub filler in gunmetal and a single potted palm are the only vertical events. The room proves that spa atmosphere is mostly a lighting and sightline problem, not a size problem.
 Pin
Photo: Sergey Krasyuk
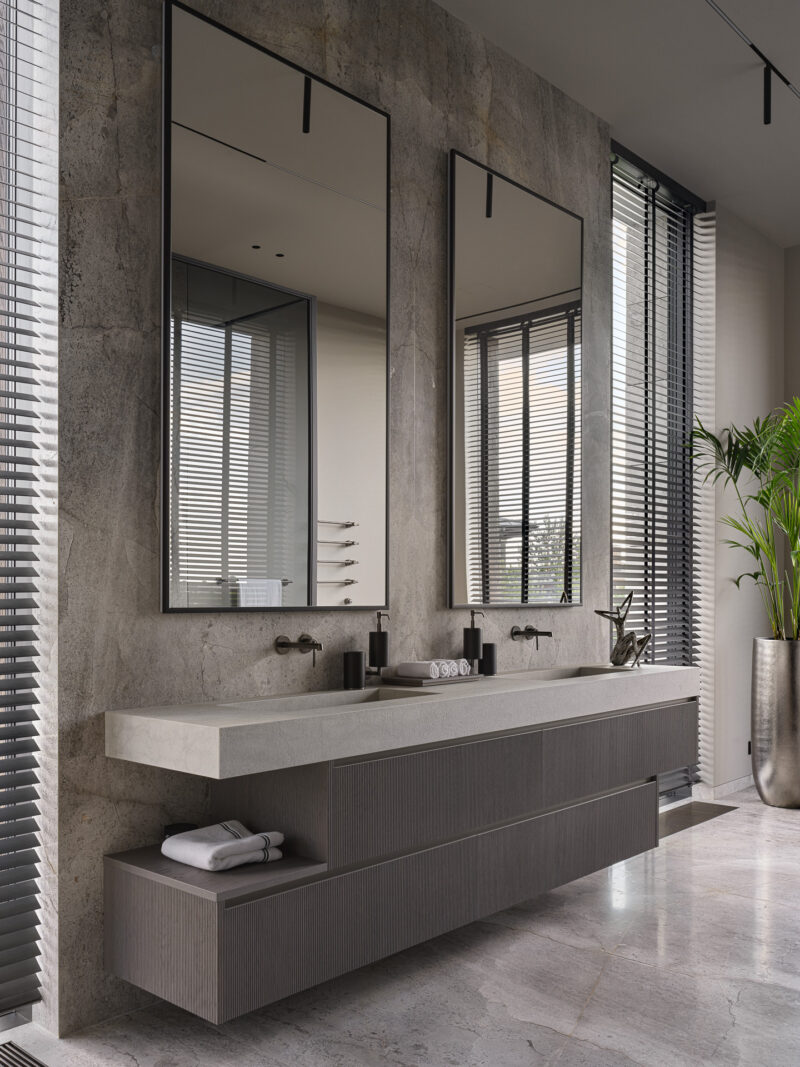
Here the palette shifts to a single dramatic gray stone, book-matched (mirror-imaged slabs cut from the same block) across the vanity wall. Wall-mounted Gessi taps in dark nickel disappear into the veining, while towel rails are recessed into the mirror reflection’s sightline rather than the wall itself. The monolithic cast counter with twin troughs reads as carved rather than assembled. It is the most masculine room in the house and arguably its best stone showcase.
The 15-Meter Pool, Hammam, and the Spa as Second Living Room
The ground-floor spa complex — a 15-meter overflow pool with jets, hammam, sauna, and fitness room — is scaled and finished like a boutique hotel, but detailed to stay visually connected to the garden and the main living spaces.
 Pin
Photo: Sergey Krasyuk
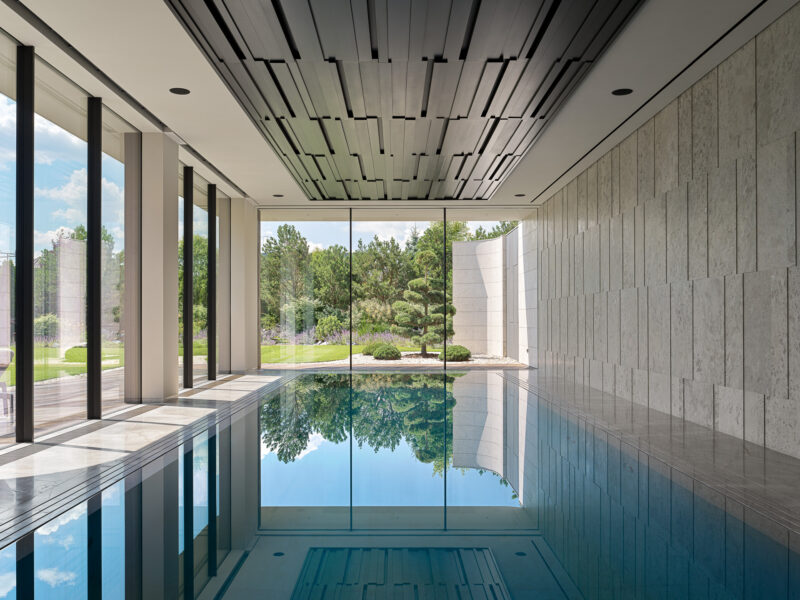
The pool hall’s ceiling is its signature: staggered dark metal battens in an irregular relief that recalls ripples frozen mid-motion, hovering over water so still it mirrors the garden. The right wall carries the 3D-effect natural dolomite cladding — the facade stone, again — in vertical strips of varying depth. Frameless glazing on two sides puts the topiary garden at water level. Fior di Bosco marble decks the floor, closing the loop with the interiors upstairs.
 Pin
Photo: Sergey Krasyuk
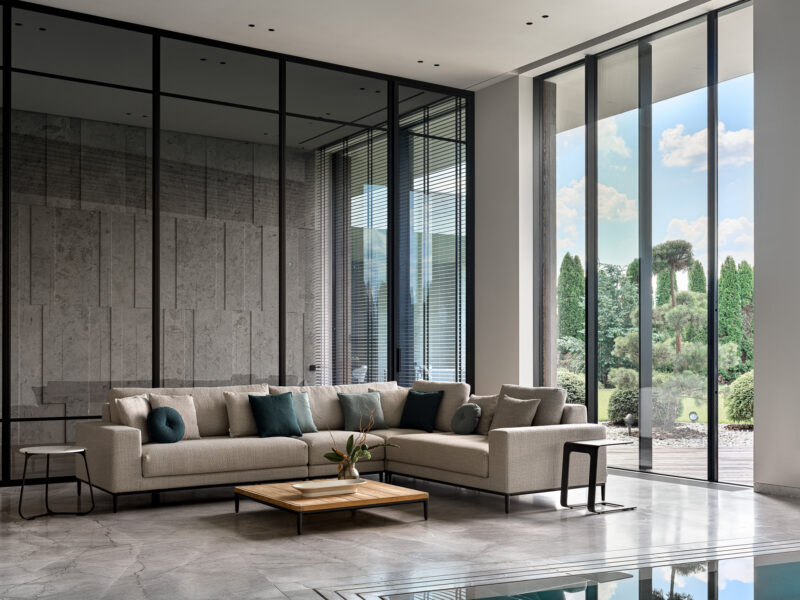
A pool-side lounge furnished with a deep sectional in oatmeal bouclé and teak-topped tables gives the spa wing a genuine social program — this is a room to spend an evening in, not a corridor to swim through. Smoked-glass partitions with black frames separate lounge from pool without cutting the sightline to the garden. The relief-cut stone wall behind repeats the pool hall’s dolomite motif. Teal cushions supply the only saturated color in the wing, borrowed from the water itself.
 Pin
Photo: Sergey Krasyuk
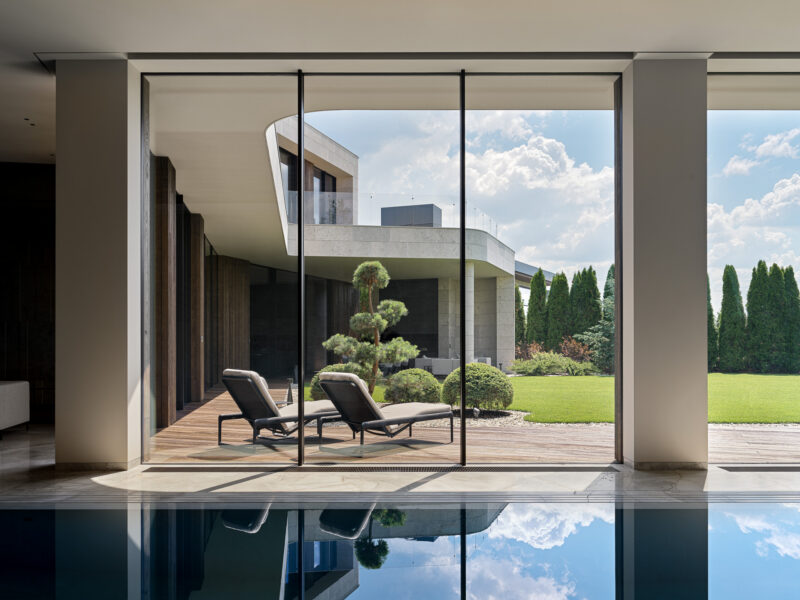
Looking out from the pool edge, sliding glazed walls frame the sculpted garden — cloud-pruned pines, clipped spheres, loungers on hardwood decking — like a scroll painting. The curved upper volume of the house appears in the top of the frame, reminding you the composition is continuous in three dimensions. Marble reflections double the garden inside the room. In summer the panels open and the pool hall becomes a loggia; the threshold is designed to disappear.
 Pin
Photo: Sergey Krasyuk
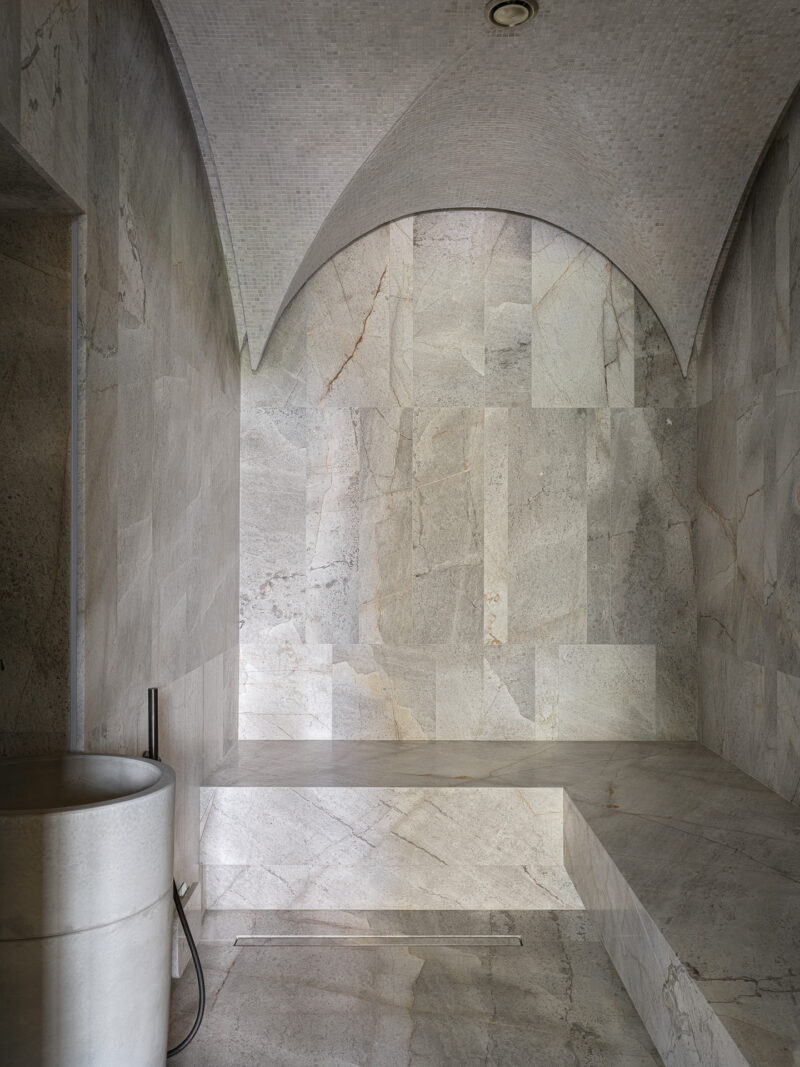
The hammam is the villa’s one overtly historical gesture: a groin-vaulted ceiling in miniature mosaic tile over walls and benches of richly veined stone slabs. The vault’s curves belong to the same biomorphic family as the facade, which is presumably why the reference lands rather than clashes. A cylindrical stone basin and a single ceiling fitting are the only objects. Steam, stone, and geometry — the room needs nothing else.
Terraces That Erase the Threshold
 Pin
Photo: Sergey Krasyuk
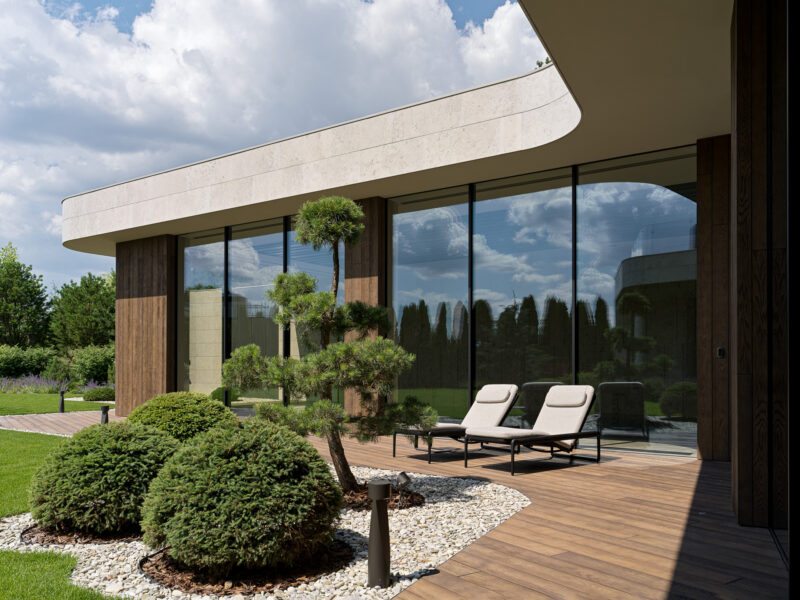
The garden-facing terrace shows the landscape holding up its end of the biomorphic contract: Millboard decking flows in a curved ribbon between white pebble beds, past cloud-pruned pines and clipped evergreen mounds. Manutti loungers in the house’s signature pale upholstery face the lawn, lit at night by low bollards from Goccia. The dark timber facade cladding and mirrored glazing dissolve the building’s mass into reflections of the planting. The garden was clearly designed with the same pencil as the house.
Where the Curves Pay Off — and What They Ask in Return
Material Continuity as Spatial Glue
The villa’s strongest achievement is coherence at scale. Carrying dolomite from facade to pool wall, and Fior di Bosco marble from the dining floor to the bathrooms, means 1,400 m² never fragments into decorated rooms — the eye recognizes the same materials everywhere and reads the house as one thought. Second, the art program is structural, not ornamental: Shorin’s canvases and the Abramov Tree of Life sculpture are placed where the architecture creates walls worth hanging on, and the foot-motif slab pairing shows curation responding to the material itself. Third, the smart-home, lighting, and humidification systems are fully absorbed into flush ceilings and shadow gaps — rare restraint in a technology-forward brief.
The Price of a Softened Geometry
The commitments cut both ways. Custom curved millwork, radiused stone cladding, and a proprietary suede-effect wall finish are expensive to build and equally expensive to repair — there is no off-the-shelf replacement for anything here. The predominantly light upholstery demands vigilant maintenance in a full-time family residence, and the vast glazed ground floor, while a daylight triumph, places real loads on the heating and humidification systems through a Moscow winter. Finally, the open plan trades acoustic separation for flow: a professional chef’s kitchen, a dining party, and a quiet reader share one air volume.
Villa Bionica as a Case for Soft Modernism
Villa Bionica argues that biomorphic design is a planning discipline, not a styling flourish. Because the interior designer shaped material and geometry decisions before construction, the curves run from the cantilevered facade through the millwork to the garden’s pebble lines — and the house earns a unity most projects of this size never achieve. It is best suited to owners who want resort-grade amenity delivered with gallery-grade restraint, and who will maintain it accordingly. Would you commit an entire 1,400 m² house to one continuous geometric idea — or does livability need a few rooms that break the rules?
FAQs
Who designed Villa Bionica in Moscow?
Villa Bionica’s interior was designed by Ekaterina Yakovenko of JP Interiors (jpinteriors.su), who joined at the architectural planning stage. Styling is by Natalia Onufreichuk, and the project was photographed by Sergey Krasyuk. The design was completed over roughly two years by coordinated specialist teams.
How big is Villa Bionica and what does it include?
The villa spans 1,400 m² across two stories. The ground floor holds an open-plan living, dining, and kitchen zone, a spa complex with a 15-meter overflow pool, hammam, sauna, and fitness room, plus a professional chef’s kitchen. The second floor contains five en-suite bedrooms and a home office.
What materials define Villa Bionica’s interior?
Yakovenko used five to six stone types, including Fior di Bosco marble floors, semi-precious Crystallo onyx on a Henge-designed ceiling, rare granite with quartzite on the kitchen backsplash and fireplace, and natural dolomite carried from the facade into interior finishes. Bronze-toned brass accents and a custom suede-effect matte wall paint complete the palette.
What furniture brands are used in Villa Bionica?
The villa features a Key Cucine kitchen, upholstered pieces by Turri, armchairs by B&B Italia, a sideboard and coffee tables by Henge, a Ceppi dining table with Poltrona Frau chairs, an Emmemobili chandelier, outdoor furniture by Manutti, and custom curved shelving fabricated for the project.
Get gorgeous projects via email
