

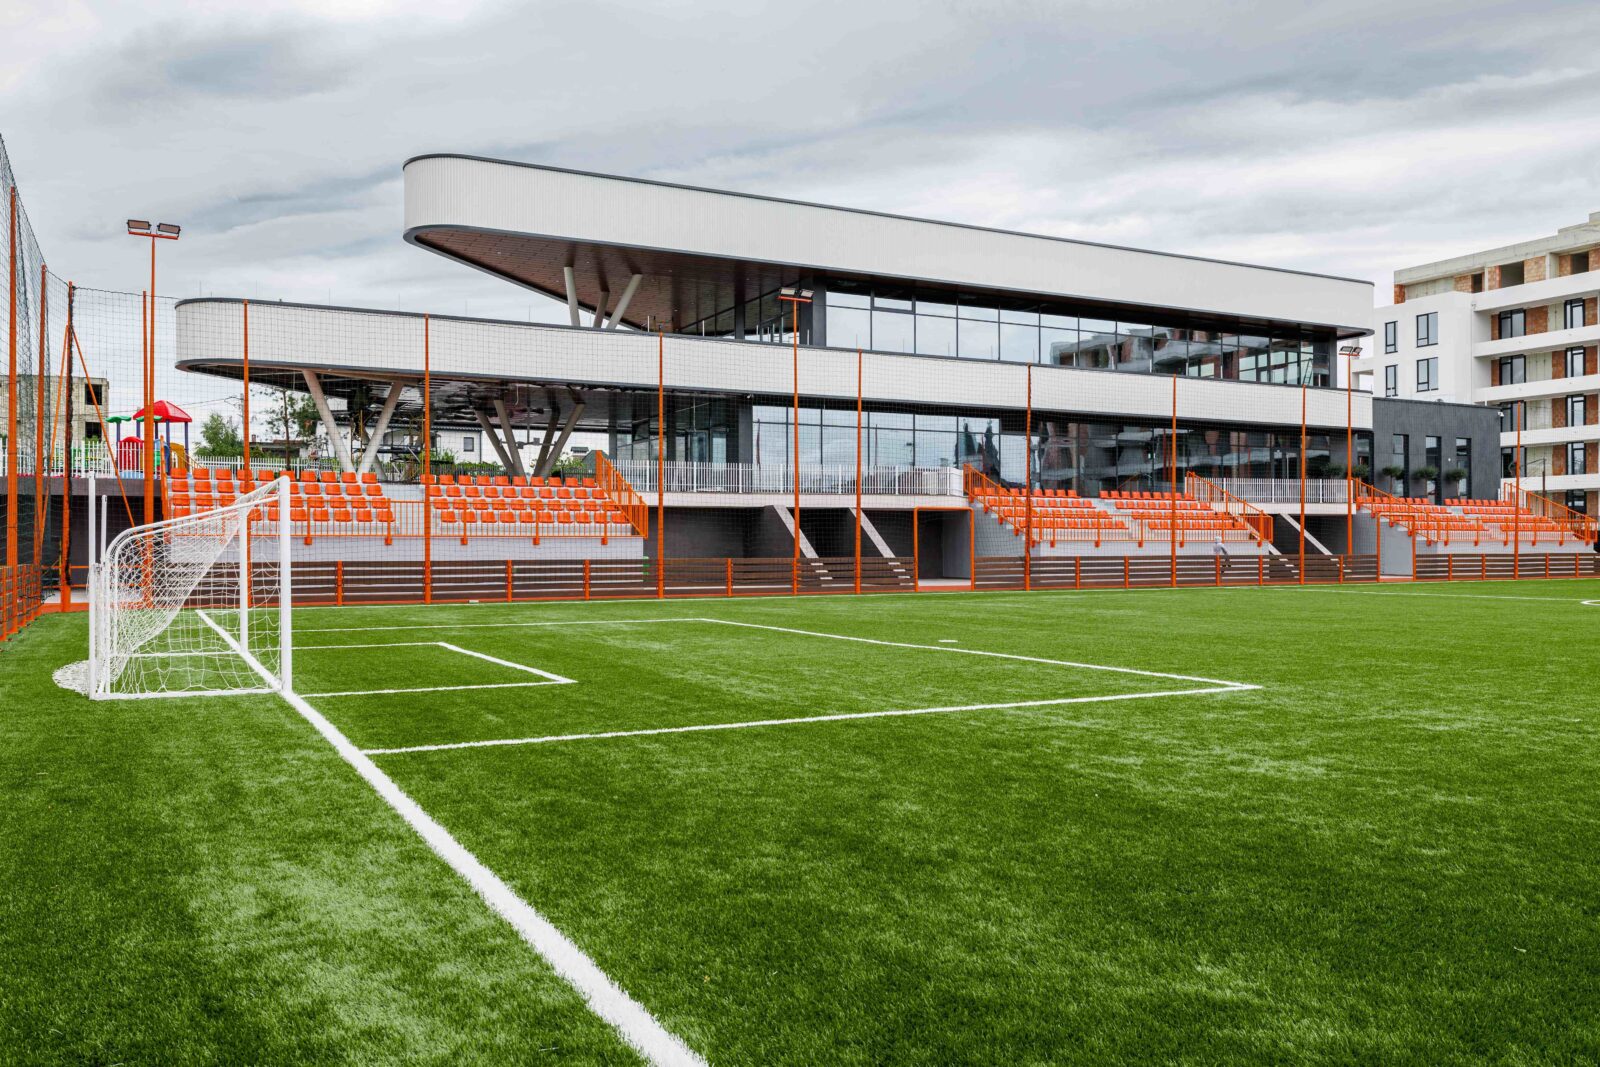
When a five-meter elevation difference meets a children’s football brief, most architects retreat into terraced concrete. LH47 ARCH did the opposite — they turned the slope into the project’s organizing principle, producing Moldova’s first solar-powered sports centre and one of the most formally ambitious recreational buildings in the region.
The Premier Football Club Training Center in Durlești, completed in 2025, is a 2,018-square-meter argument for architecture as social infrastructure: a building where renewable energy, layered circulation, and biomorphic massing converge to serve children, parents, coaches, and the surrounding community simultaneously.
| Project Name | Premier Football Club Training Center |
| Architect / Designer | LH47 ARCH |
| Location | Durlești, Moldova |
| Floor Area / Land Area | 2,018 sq m footprint |
| Year Completed | 2025 |
| Client Type | Private (football club) |
| Structural System | Inclined columns, floating balconies |
Designing for the Slope: How a Five-Meter Elevation Change Became the Organizing Principle
Set on a sloped site with a five-meter elevation difference, the building reveals its spatial depth gradually — appearing as a two-story volume from the entrance and opening to three visible levels from the field side. This terraced configuration allows the structure to blend harmoniously with the terrain, maintaining a human scale while using natural topography for stability and drainage. Architect Serghei Mirza describes the challenge directly: “The complex terrain and multi-layered program demanded precise engineering coordination.”
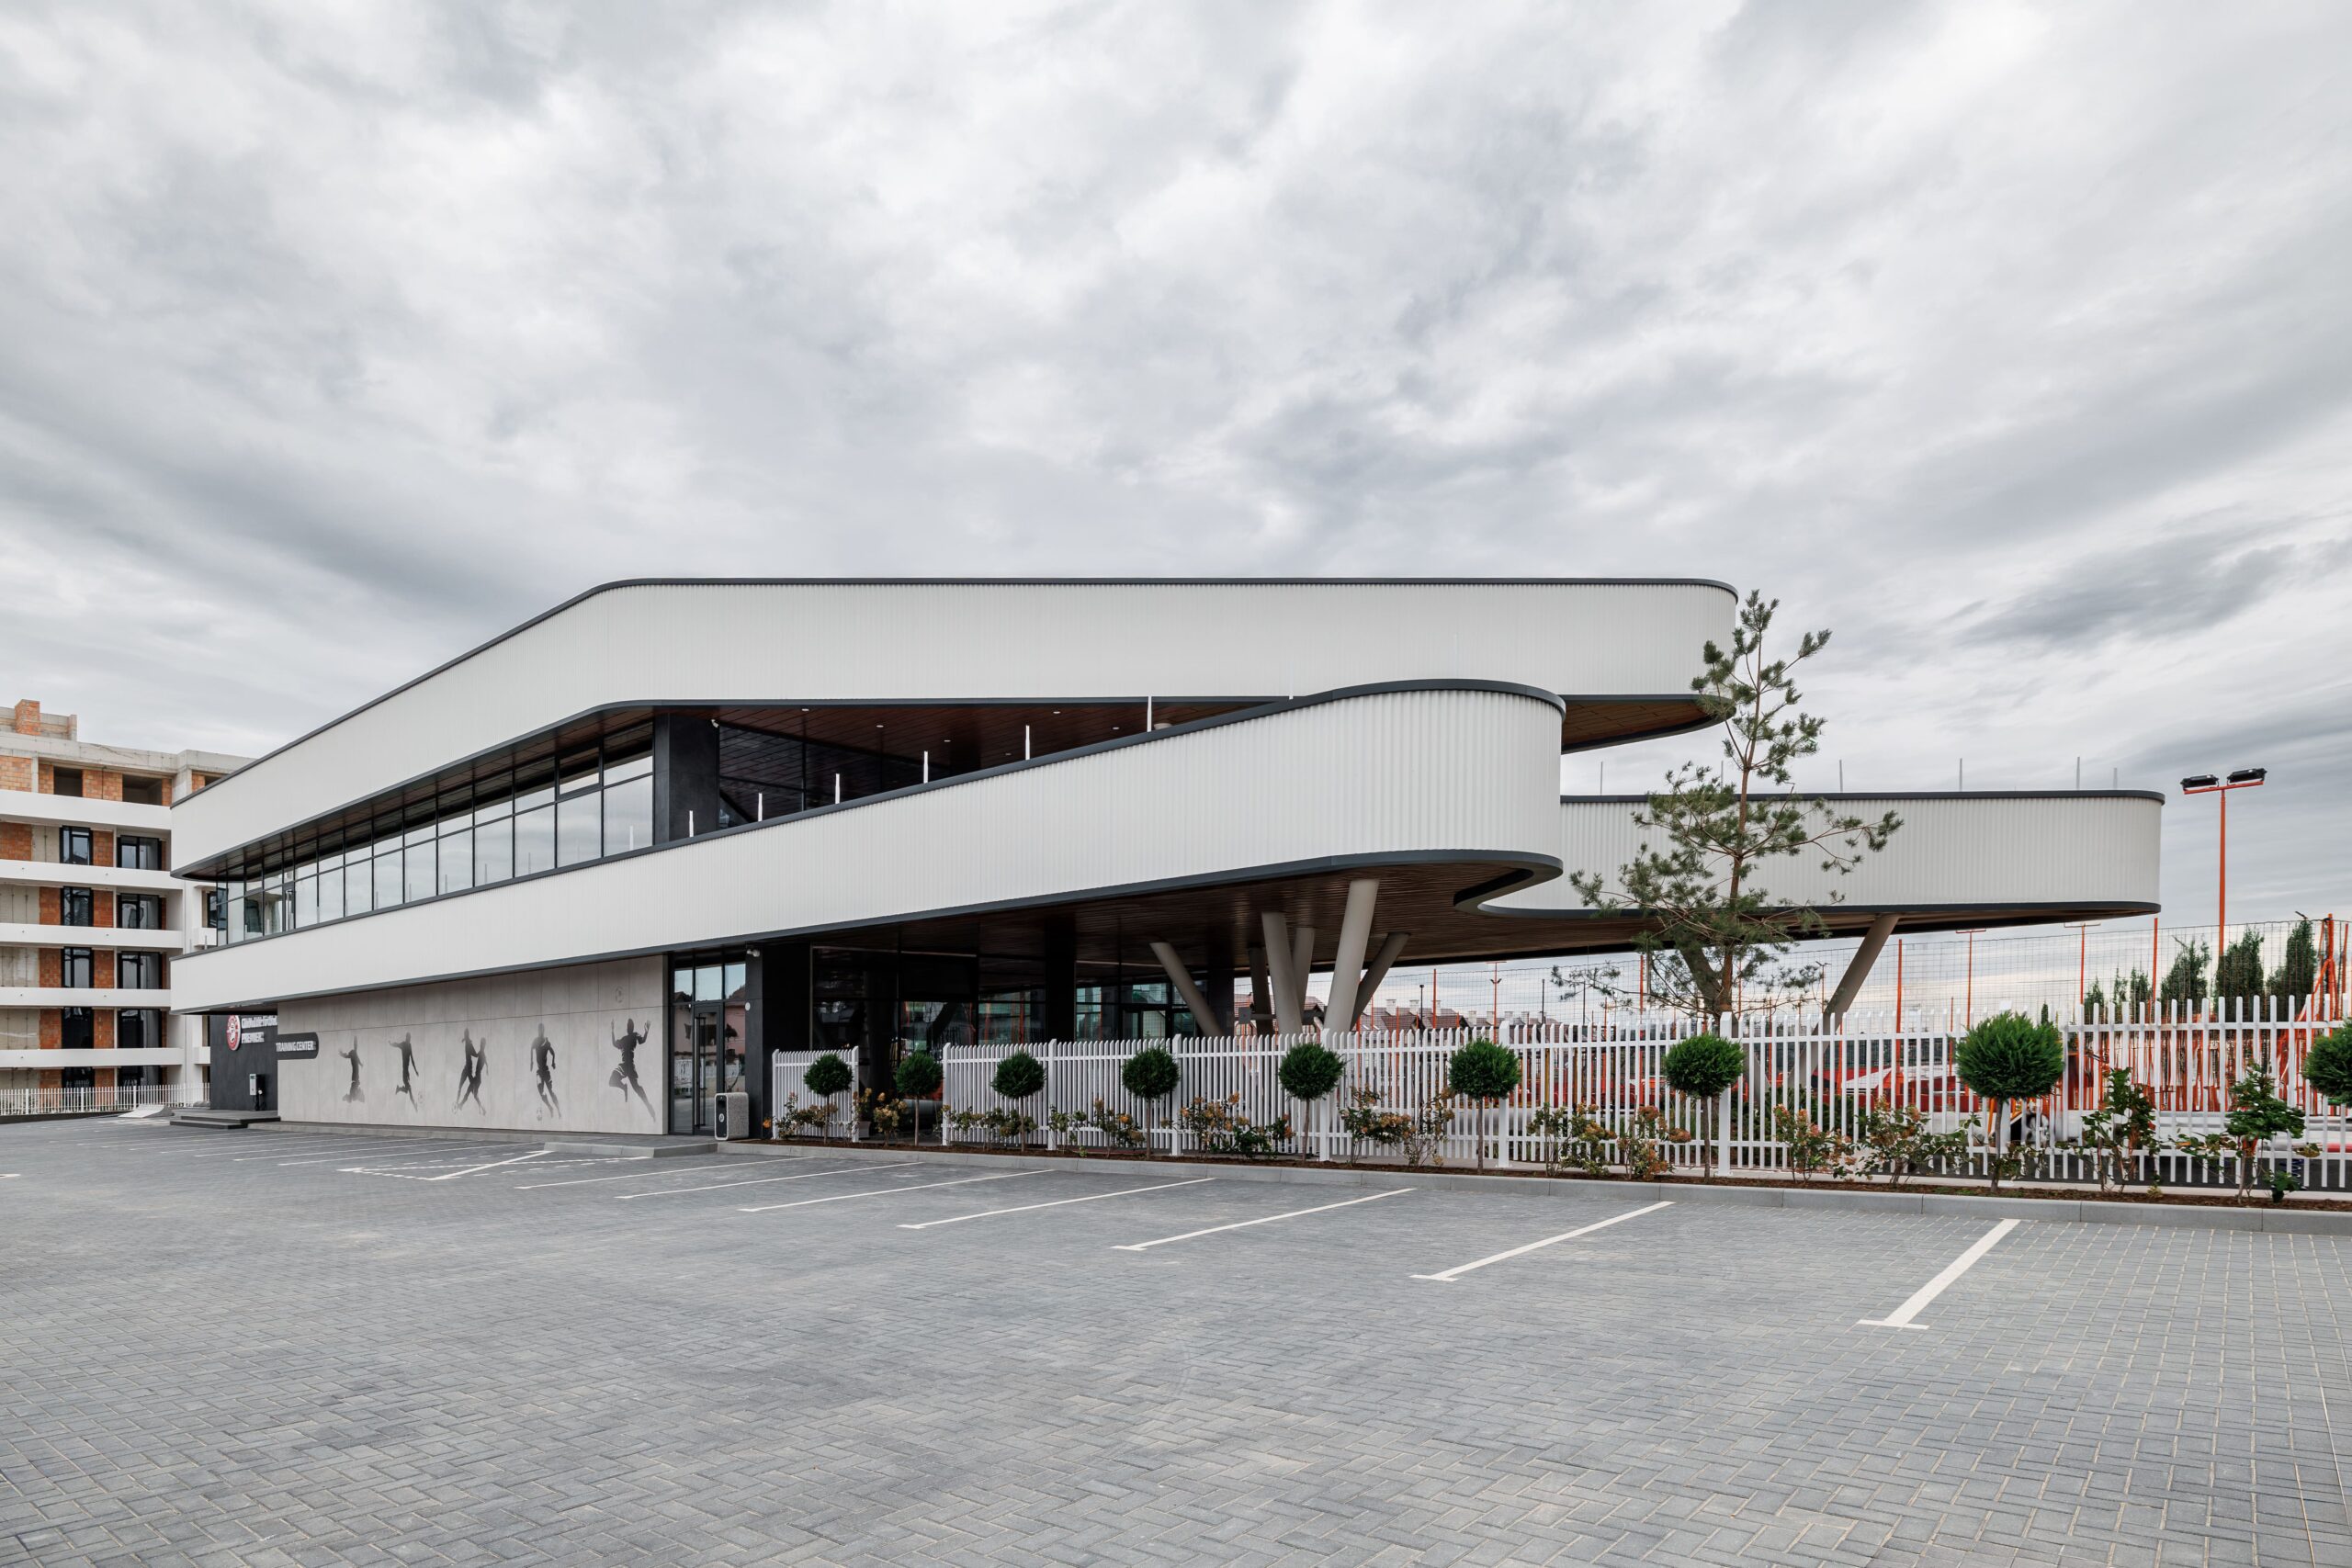
The roof integrates solar panels that supply part of the building’s energy needs, while a rainwater harvesting system further improves environmental performance, enabling efficient irrigation and maintenance. Biomorphic lines dominate the architectural language — inclined columns, floating balconies, and transparent facades generate a sense of lightness and movement that contrasts deliberately with the orthodox residential blocks nearby.
The circulation strategy is equally considered. Each user group — children, parents, coaches, and staff — follows an independent route, allowing simultaneous activity without overlap. The main level houses classrooms and a cafe with panoramic field views; the upper level provides fitness, boxing, and yoga zones for adults; and the lower level embeds locker rooms and concrete stands into the slope.
 Pin
The building presents a biomorphic facade with rounded volumes and dark trim, athlete silhouettes animating the lower wall. Photo credit: Mihaela Alaiba.
 Pin
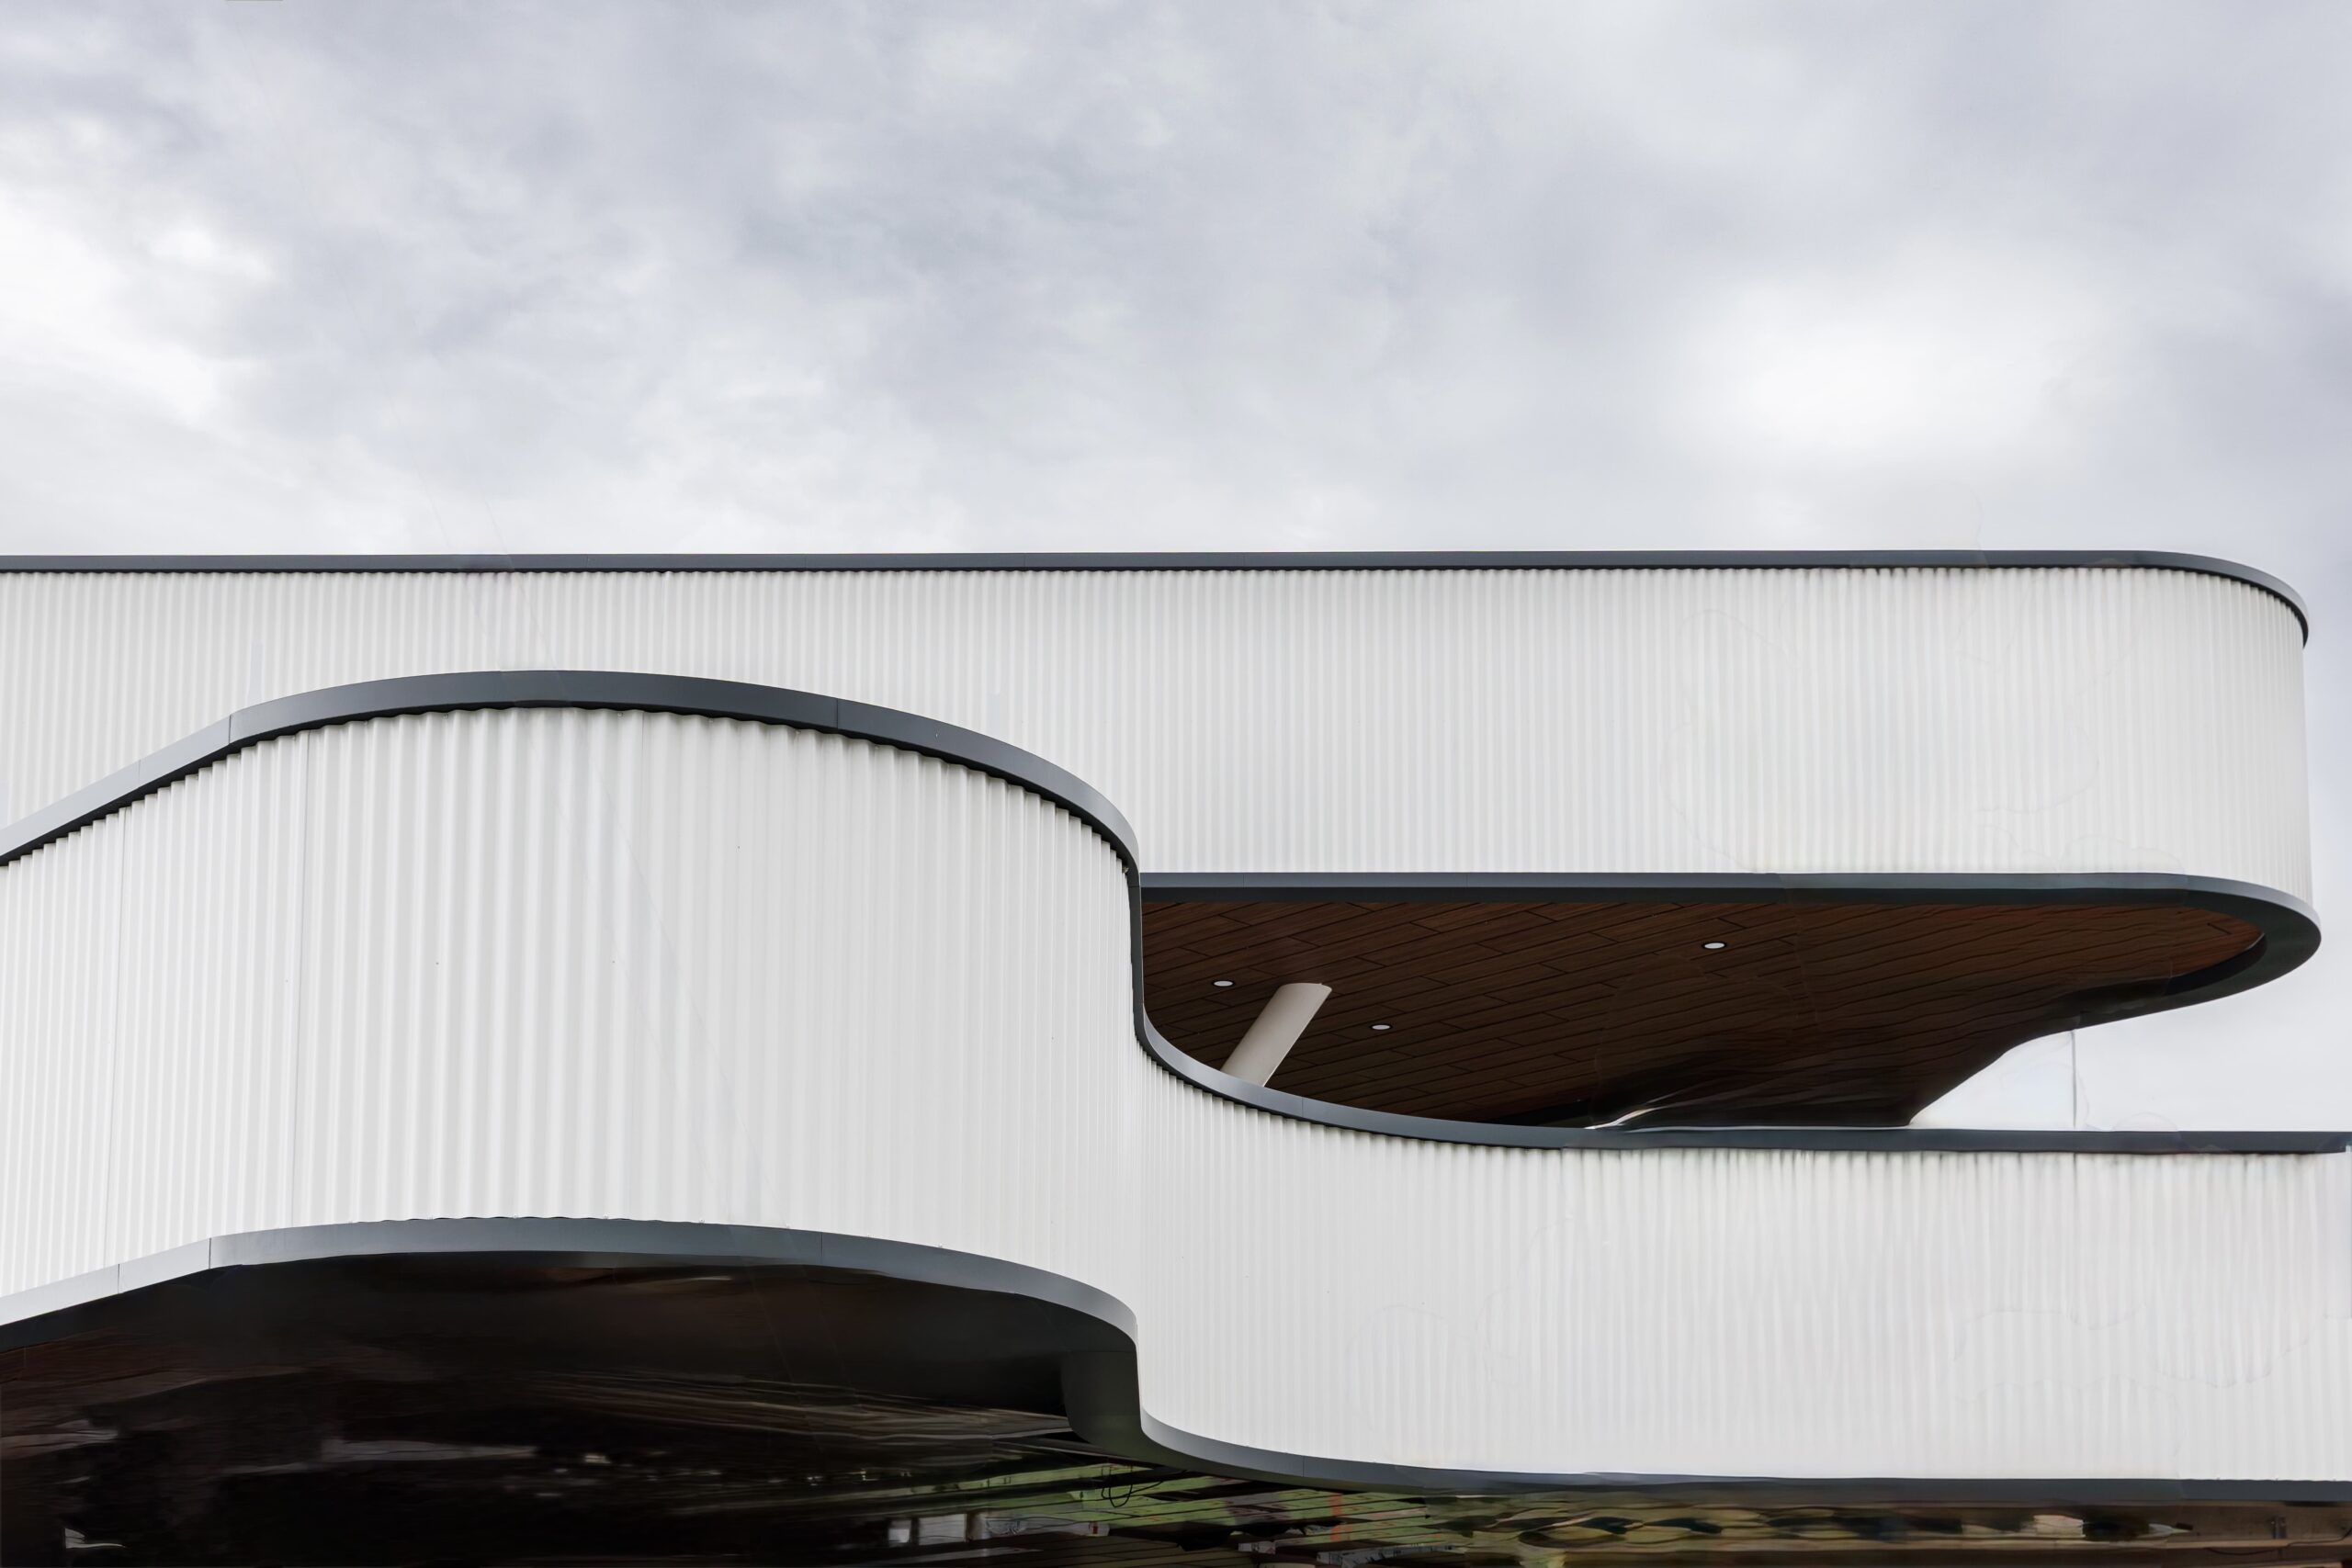
Detail of the corrugated cladding and the timber-lined soffit of the floating upper volume, revealing the structural precision behind the organic form. Photo credit: Mihaela Alaiba.
 Pin
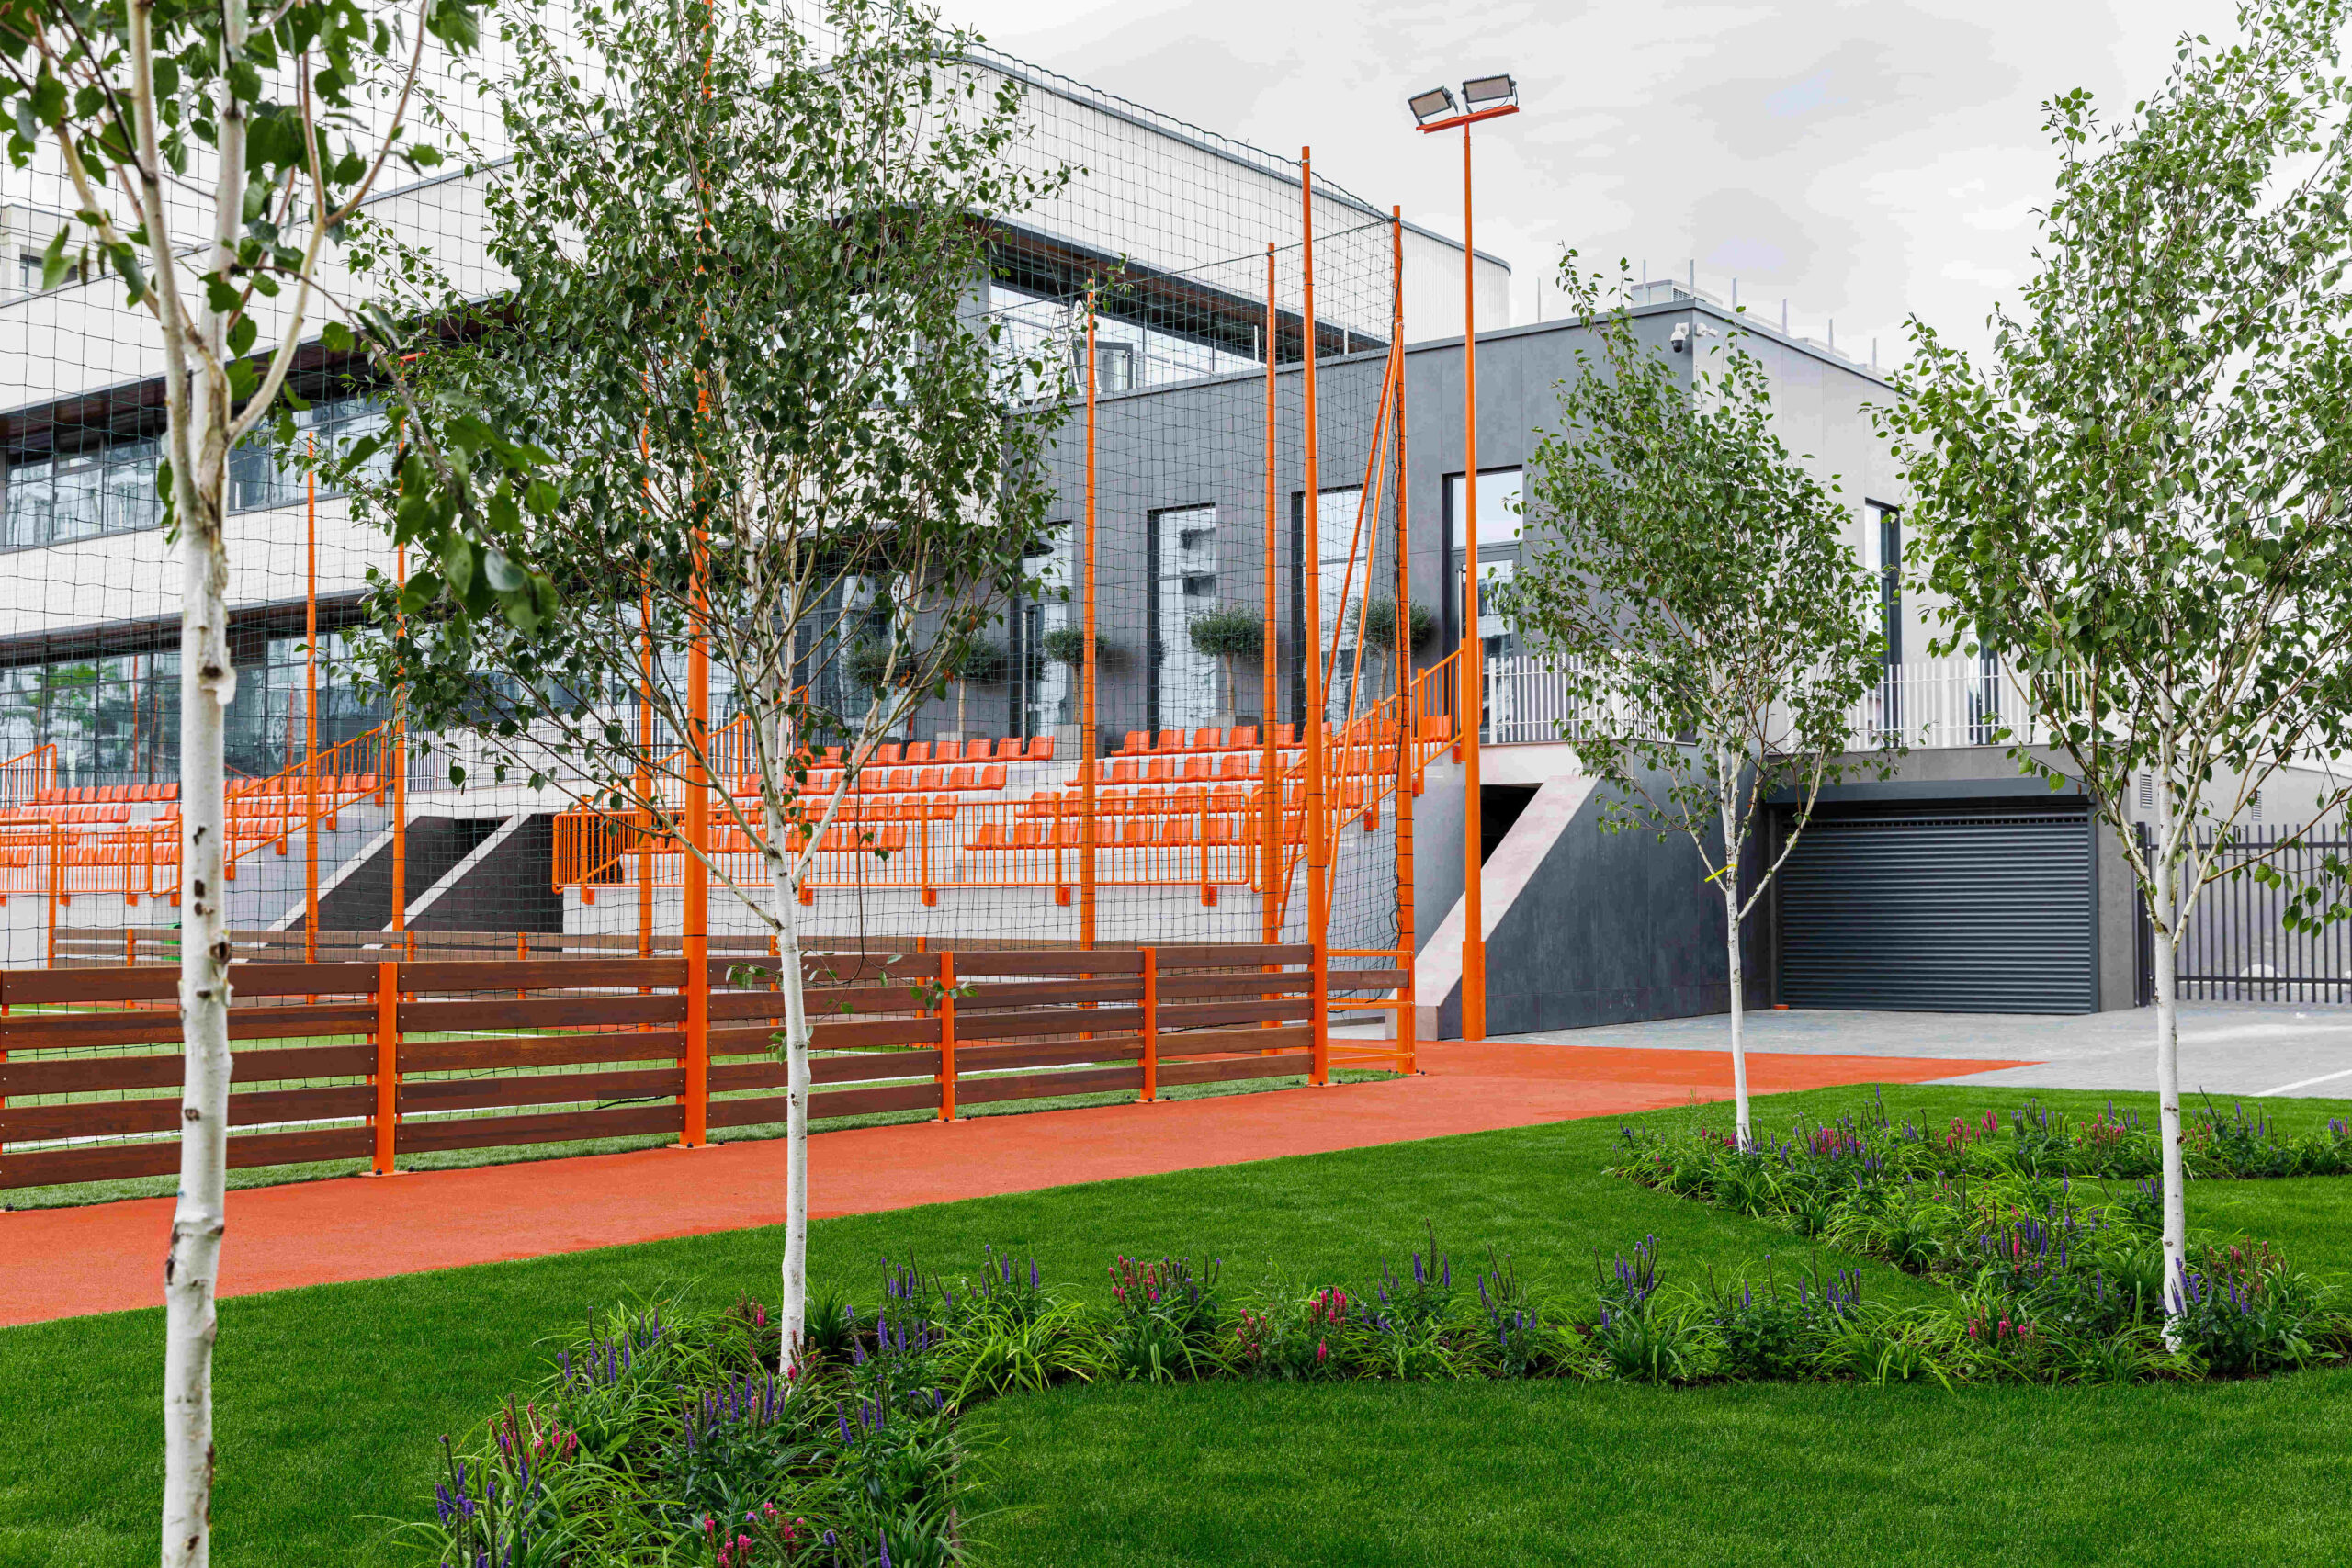
Landscape integration: birch trees frame the view toward the orange bleachers, softening the architectural mass and providing seasonal shading. Photo credit: Mihaela Alaiba.
Design Decision: Rather than fighting the five-meter slope with retaining walls, LH47 ARCH used the elevation change to organize the entire program vertically, embedding the lower level into the hillside so that each user group enters at their natural grade — children at field level, parents at the mid-level cafe, staff from the upper service entrance.
Inside Moldova’s First Solar-Powered Sports Complex
Lobby and Reception: Where Industrial Aesthetics Signal Performance
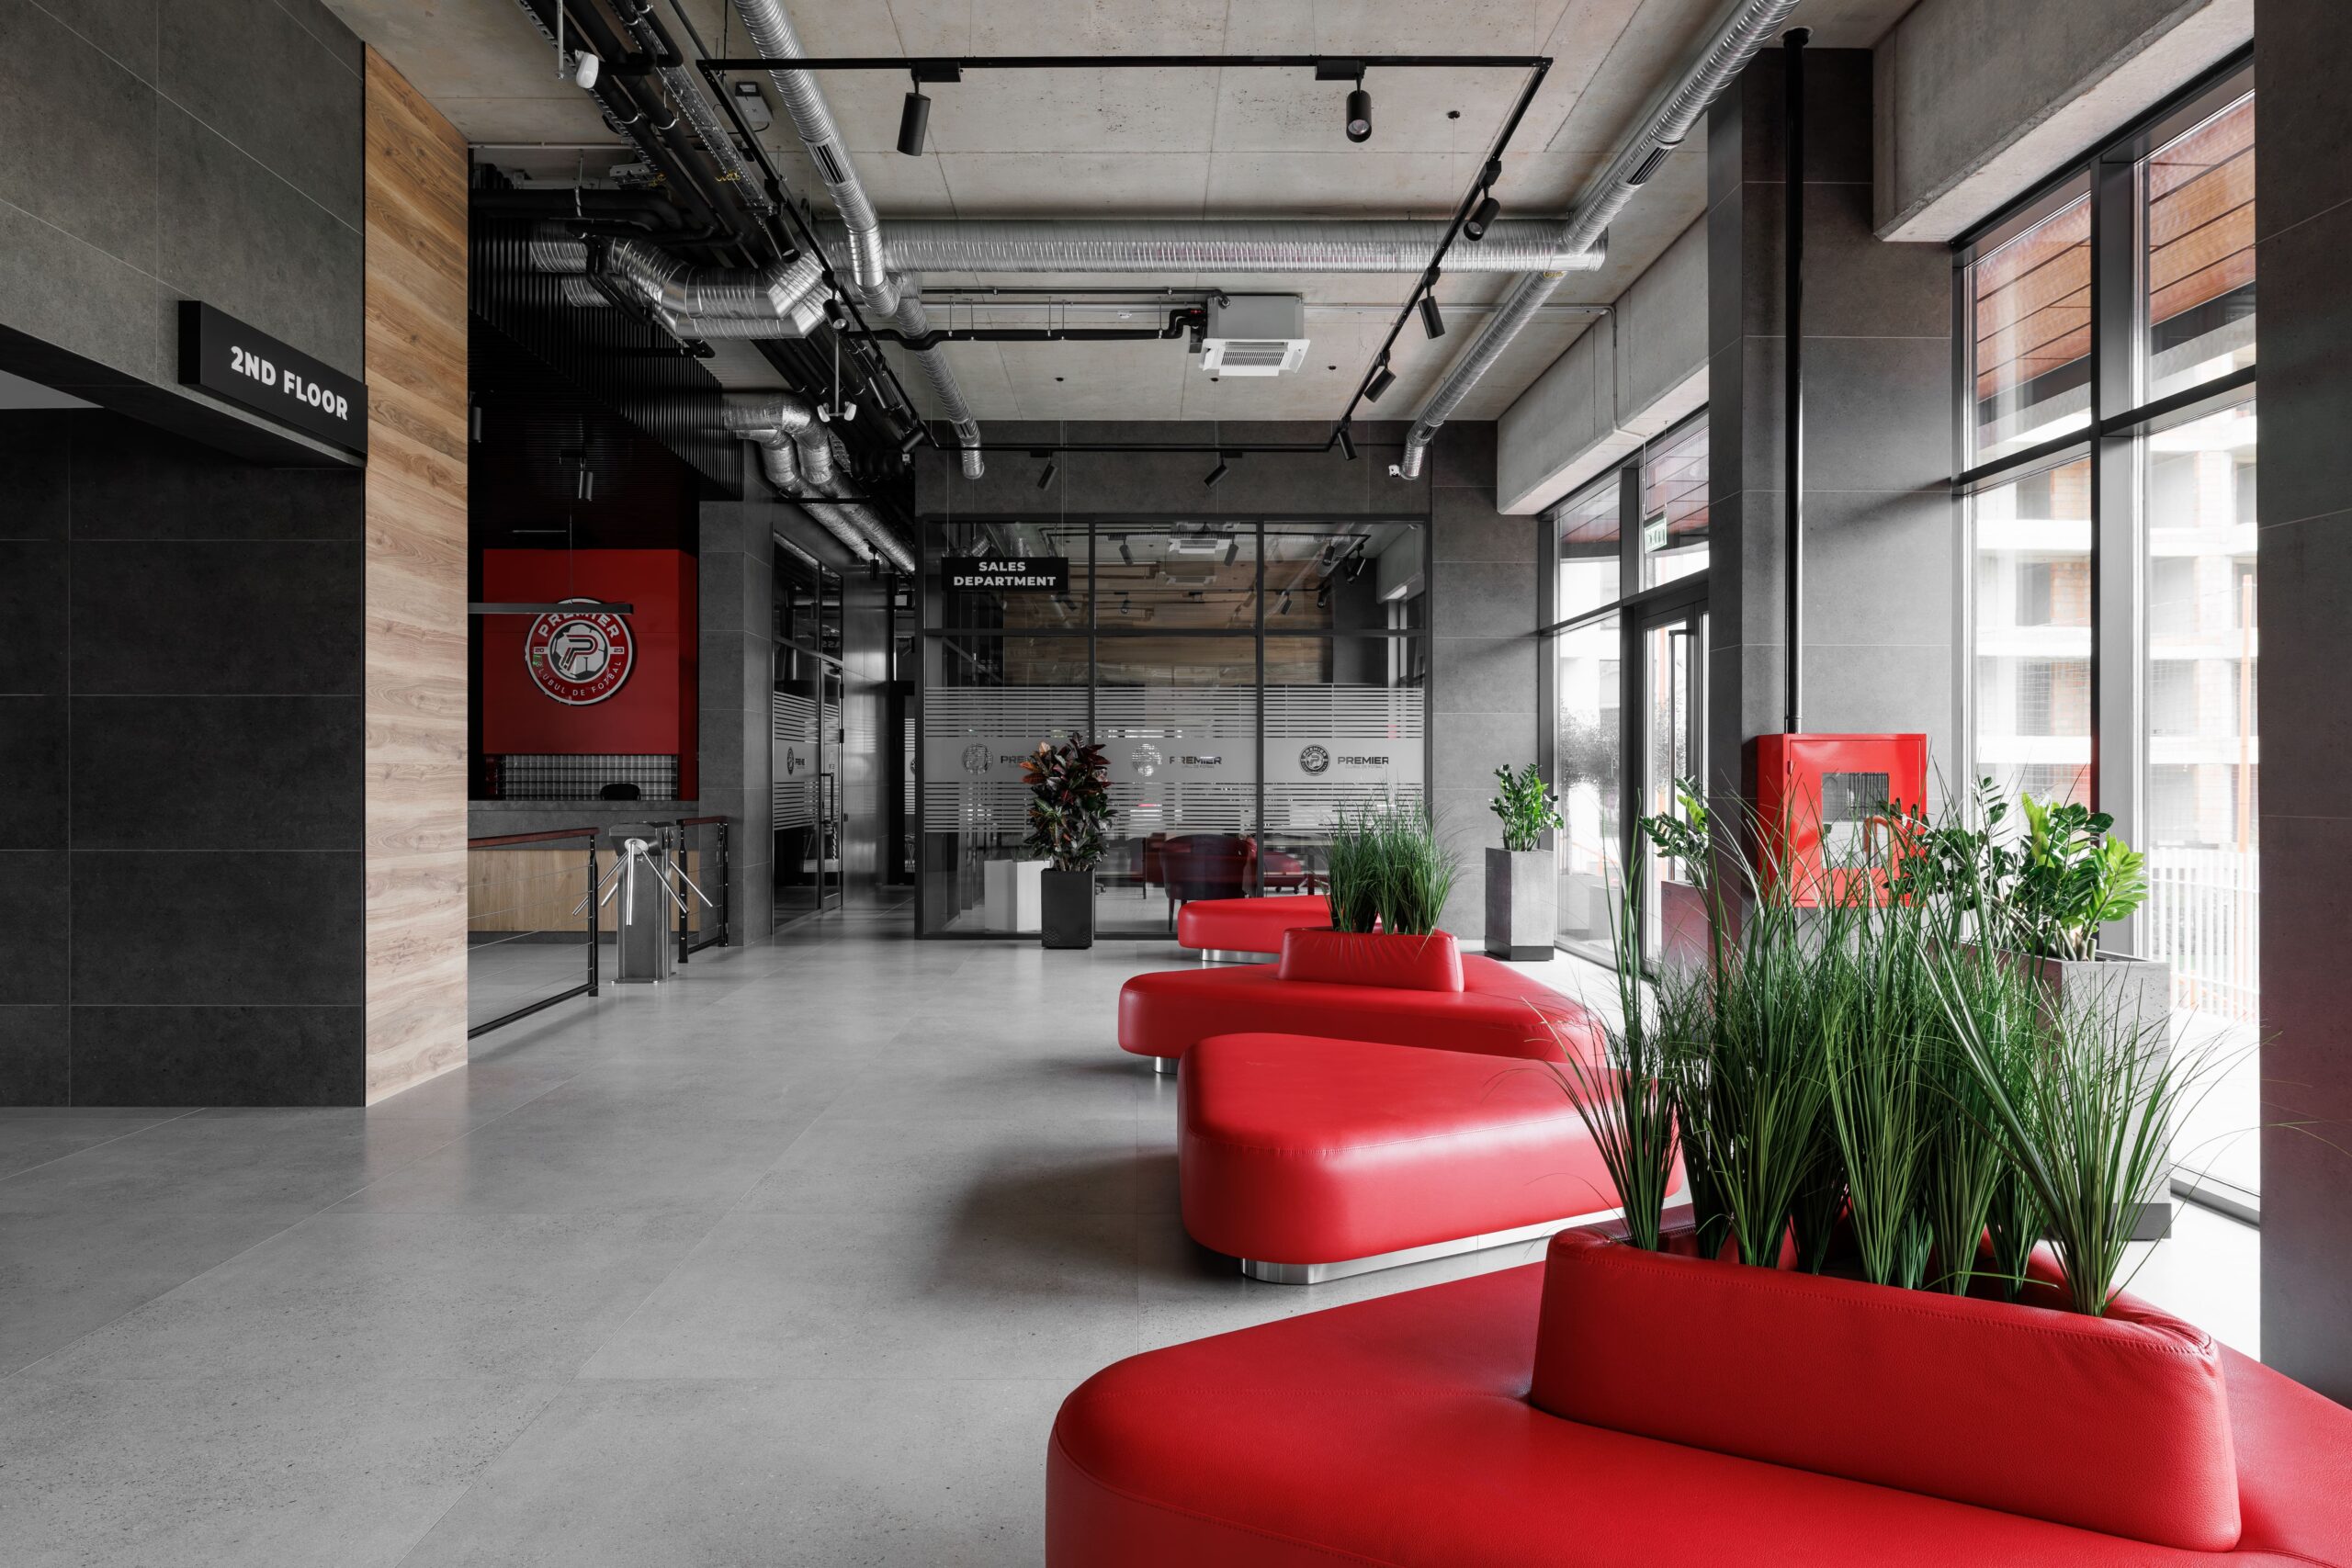
The reception area reads as a purposeful exercise in industrial materiality. Exposed HVAC ductwork runs overhead in polished silver, while polished concrete floors reflect natural light from floor-to-ceiling glazing. Red upholstered seating — branded in the club’s colors — creates visual anchors against the gray tile and timber paneling. A vertical timber-clad wall introduces warmth that prevents the space from feeling merely utilitarian. The message is immediate: this is a facility that takes athletic preparation seriously.
 Pin
The reception lobby combines exposed mechanical systems with club-branded red seating, establishing an industrial aesthetic that signals performance. Concrete, timber, and glazed surfaces create material contrast while maintaining durability for high-traffic use. Photo credit: Mihaela Alaiba.
Club Shop: Brand Identity as Spatial Experience
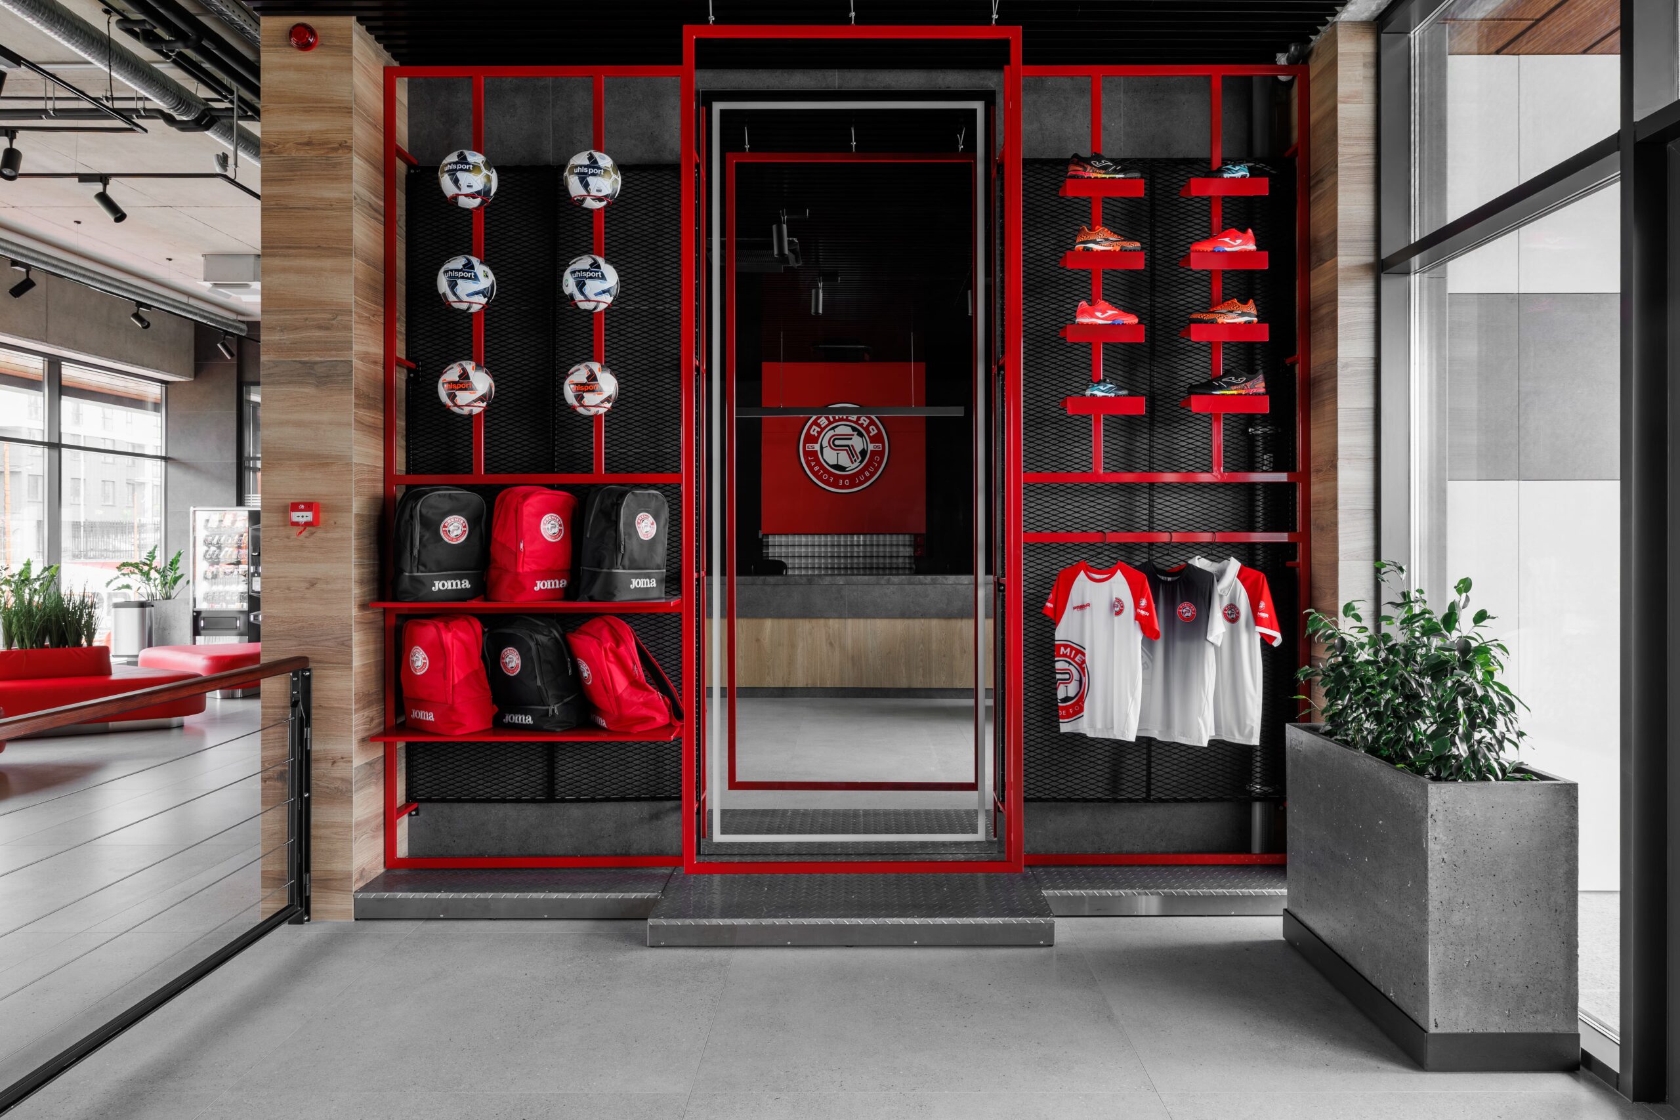
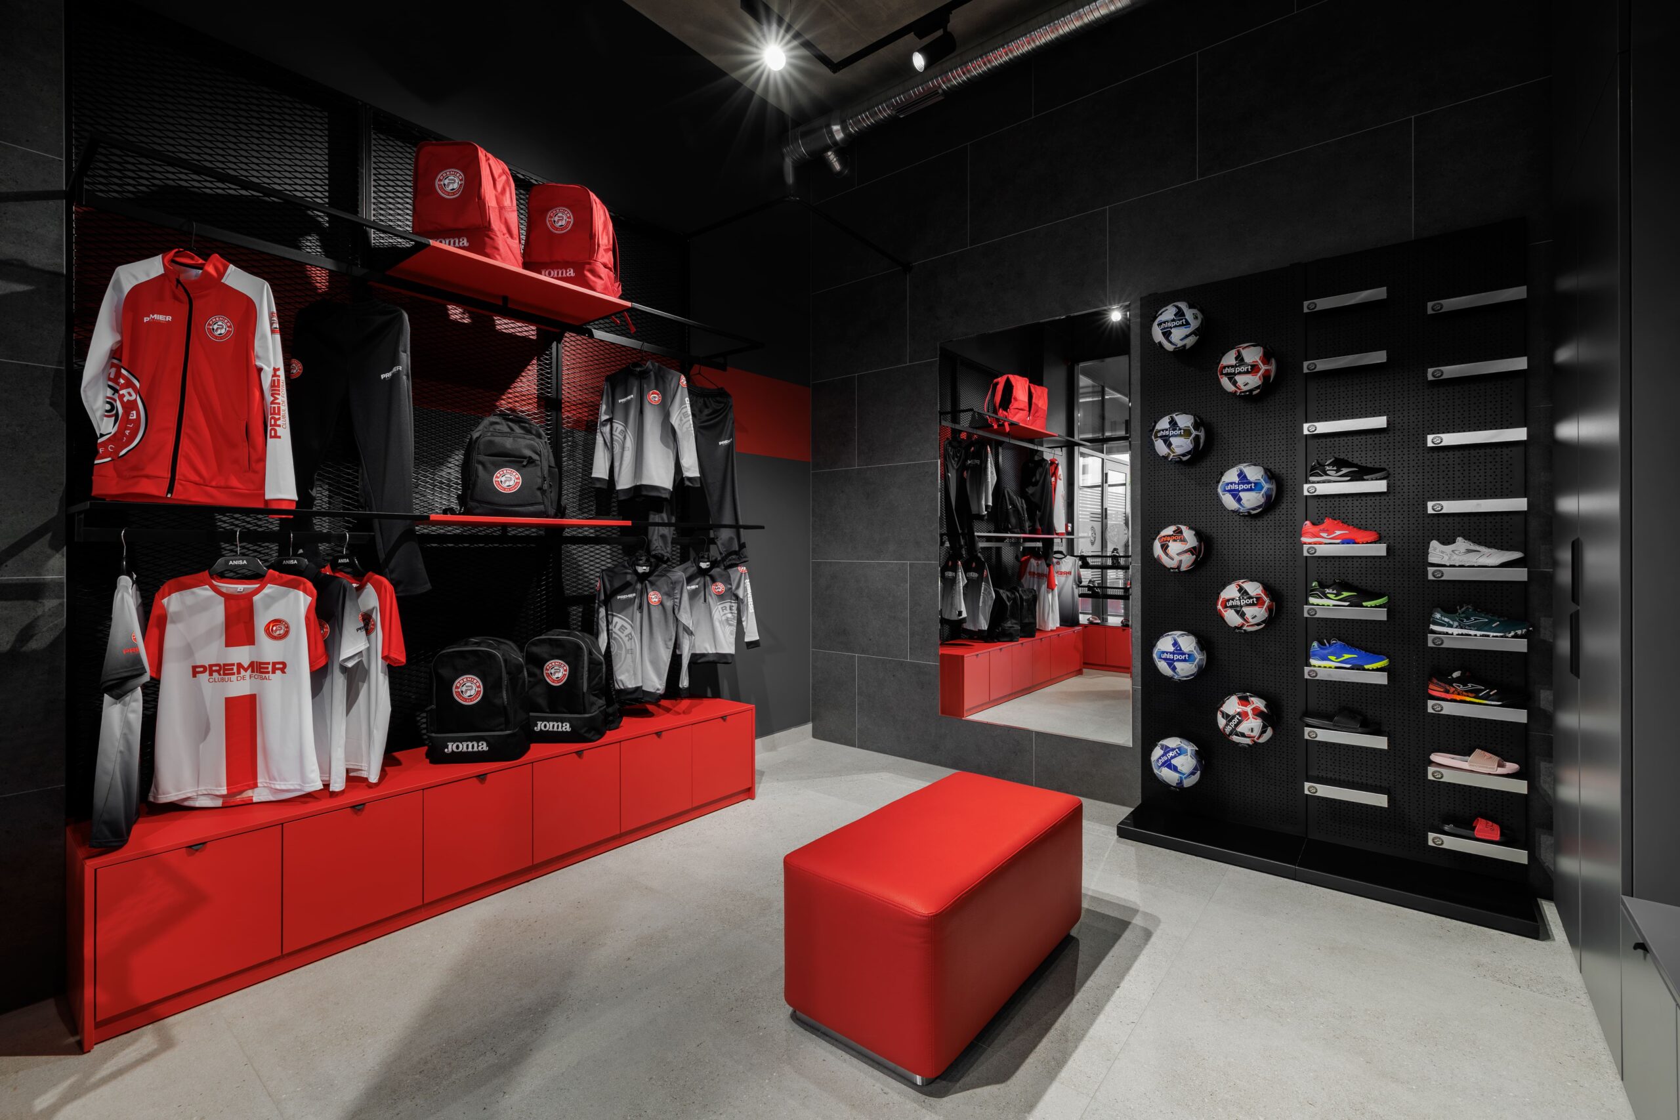
The club shop functions as both retail space and brand temple. Red metal framing against black mesh backing creates a modular display system for jerseys, boots, balls, and backpacks — all bearing the Premier club crest. The design approach mirrors athletic retail at the professional level: merchandise becomes part of the architecture rather than an afterthought. A red upholstered bench invites visitors to linger.
 Pin
The shop entrance uses a red metal frame system against black mesh to display footballs, boots, and club-branded bags, transforming merchandise into an architectural element. Photo credit: Mihaela Alaiba.
 Pin
Inside, the retail space extends the red-and-black palette with perforated metal shelving, concrete flooring, and integrated seating — a complete brand environment rather than a simple store. Photo credit: Mihaela Alaiba.
Locker Rooms: Red Lockers as Wayfinding Device
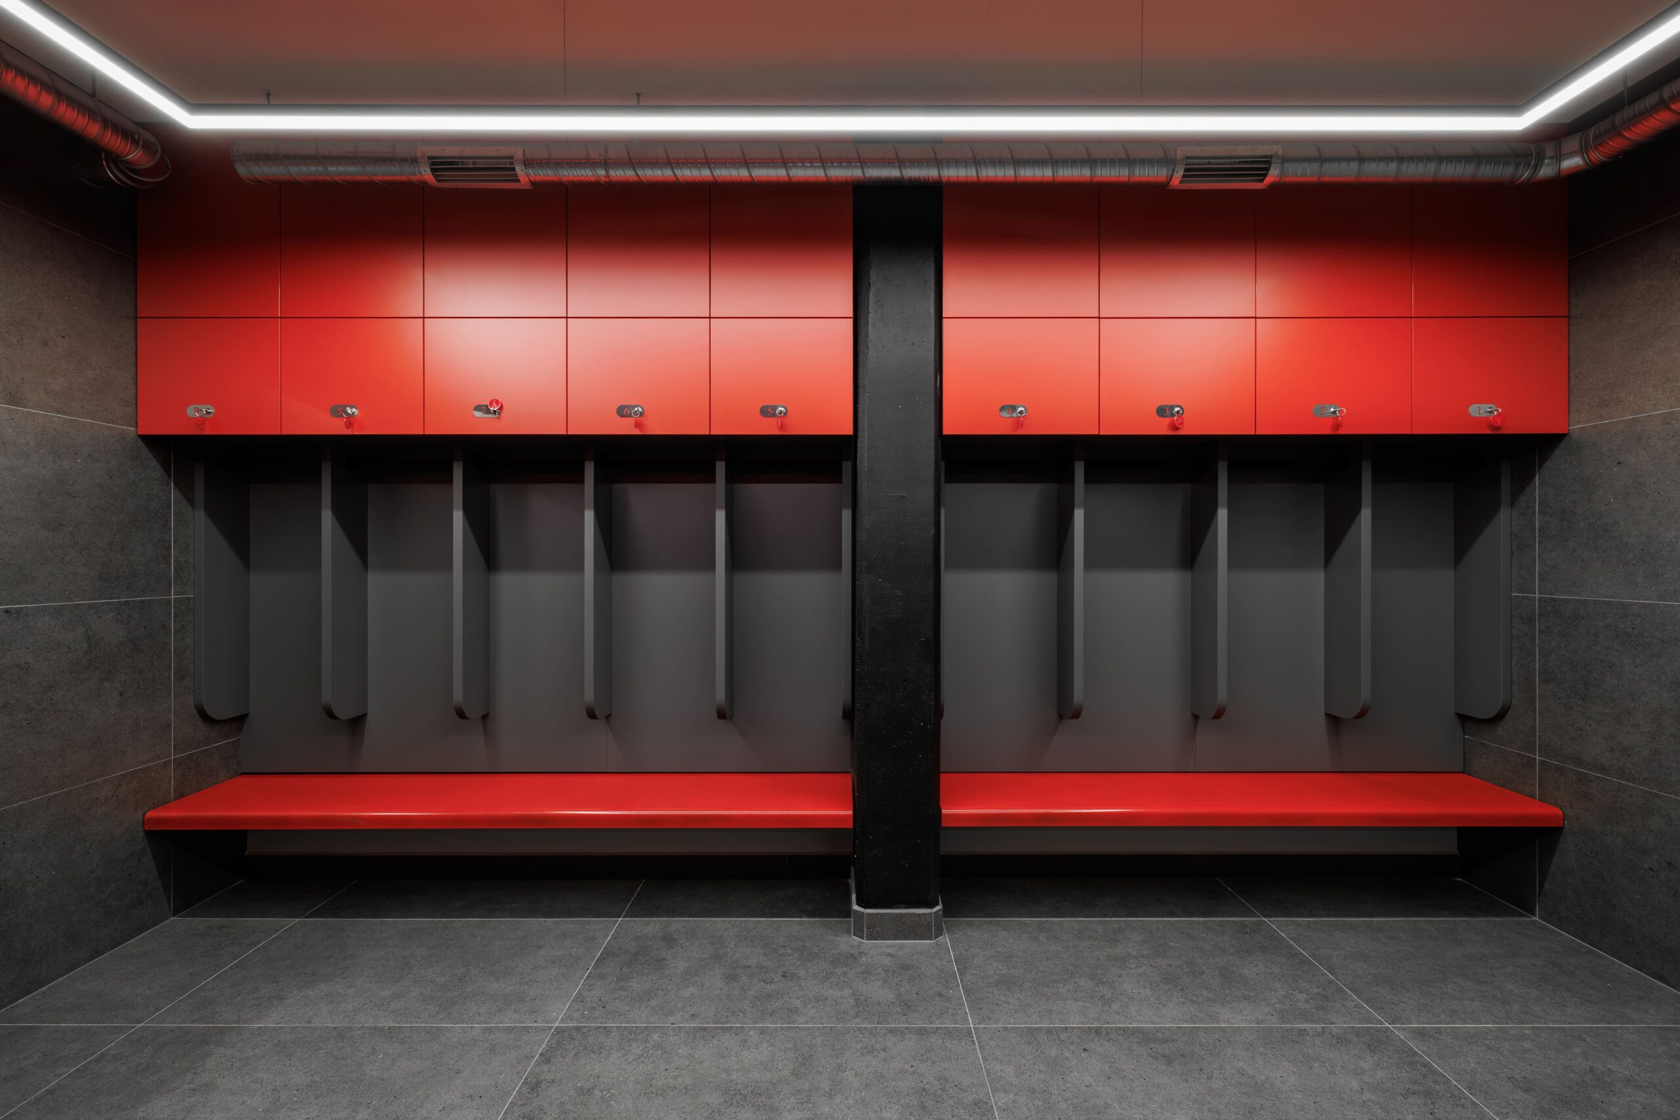
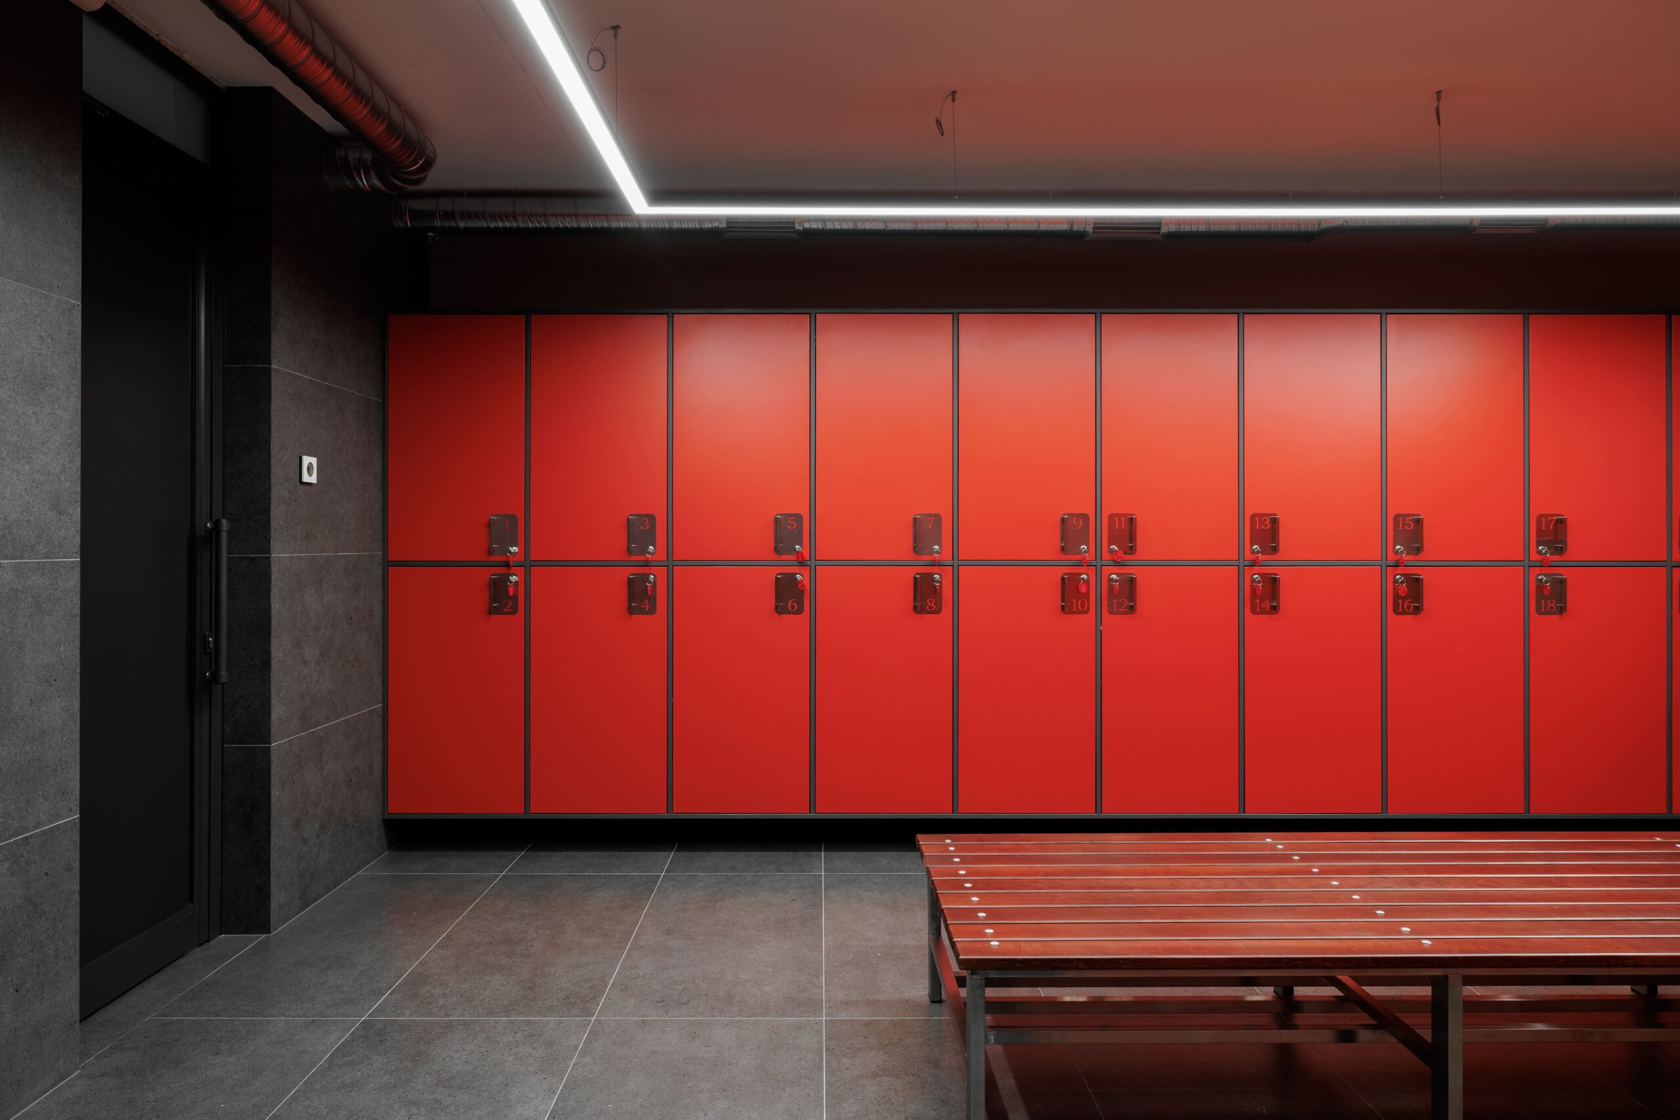
Two locker room configurations reveal the project’s attention to different user groups. The smaller team room features overhead LED strips washing red lockers, with open gray compartments below and red benches — a dramatic, high-contrast environment designed to focus athletes before competition. The larger facility presents a full wall of numbered red lockers with a timber bench, offering generous storage for youth teams and recreational users. The consistent red color functions as wayfinding: wherever you see red lockers, you know you’ve reached the facility’s service core.
 Pin
The smaller team locker room uses overhead LED strips to wash the red cabinet surfaces, creating dramatic lighting that serves both practical and psychological preparation functions. Photo credit: Mihaela Alaiba.
 Pin
The main locker facility presents a disciplined grid of numbered red lockers with a timber bench — functional, durable, and immediately legible as a sports facility interior. Photo credit: Mihaela Alaiba.
Training Hall: Adaptable Flooring for Multi-Sport Programming
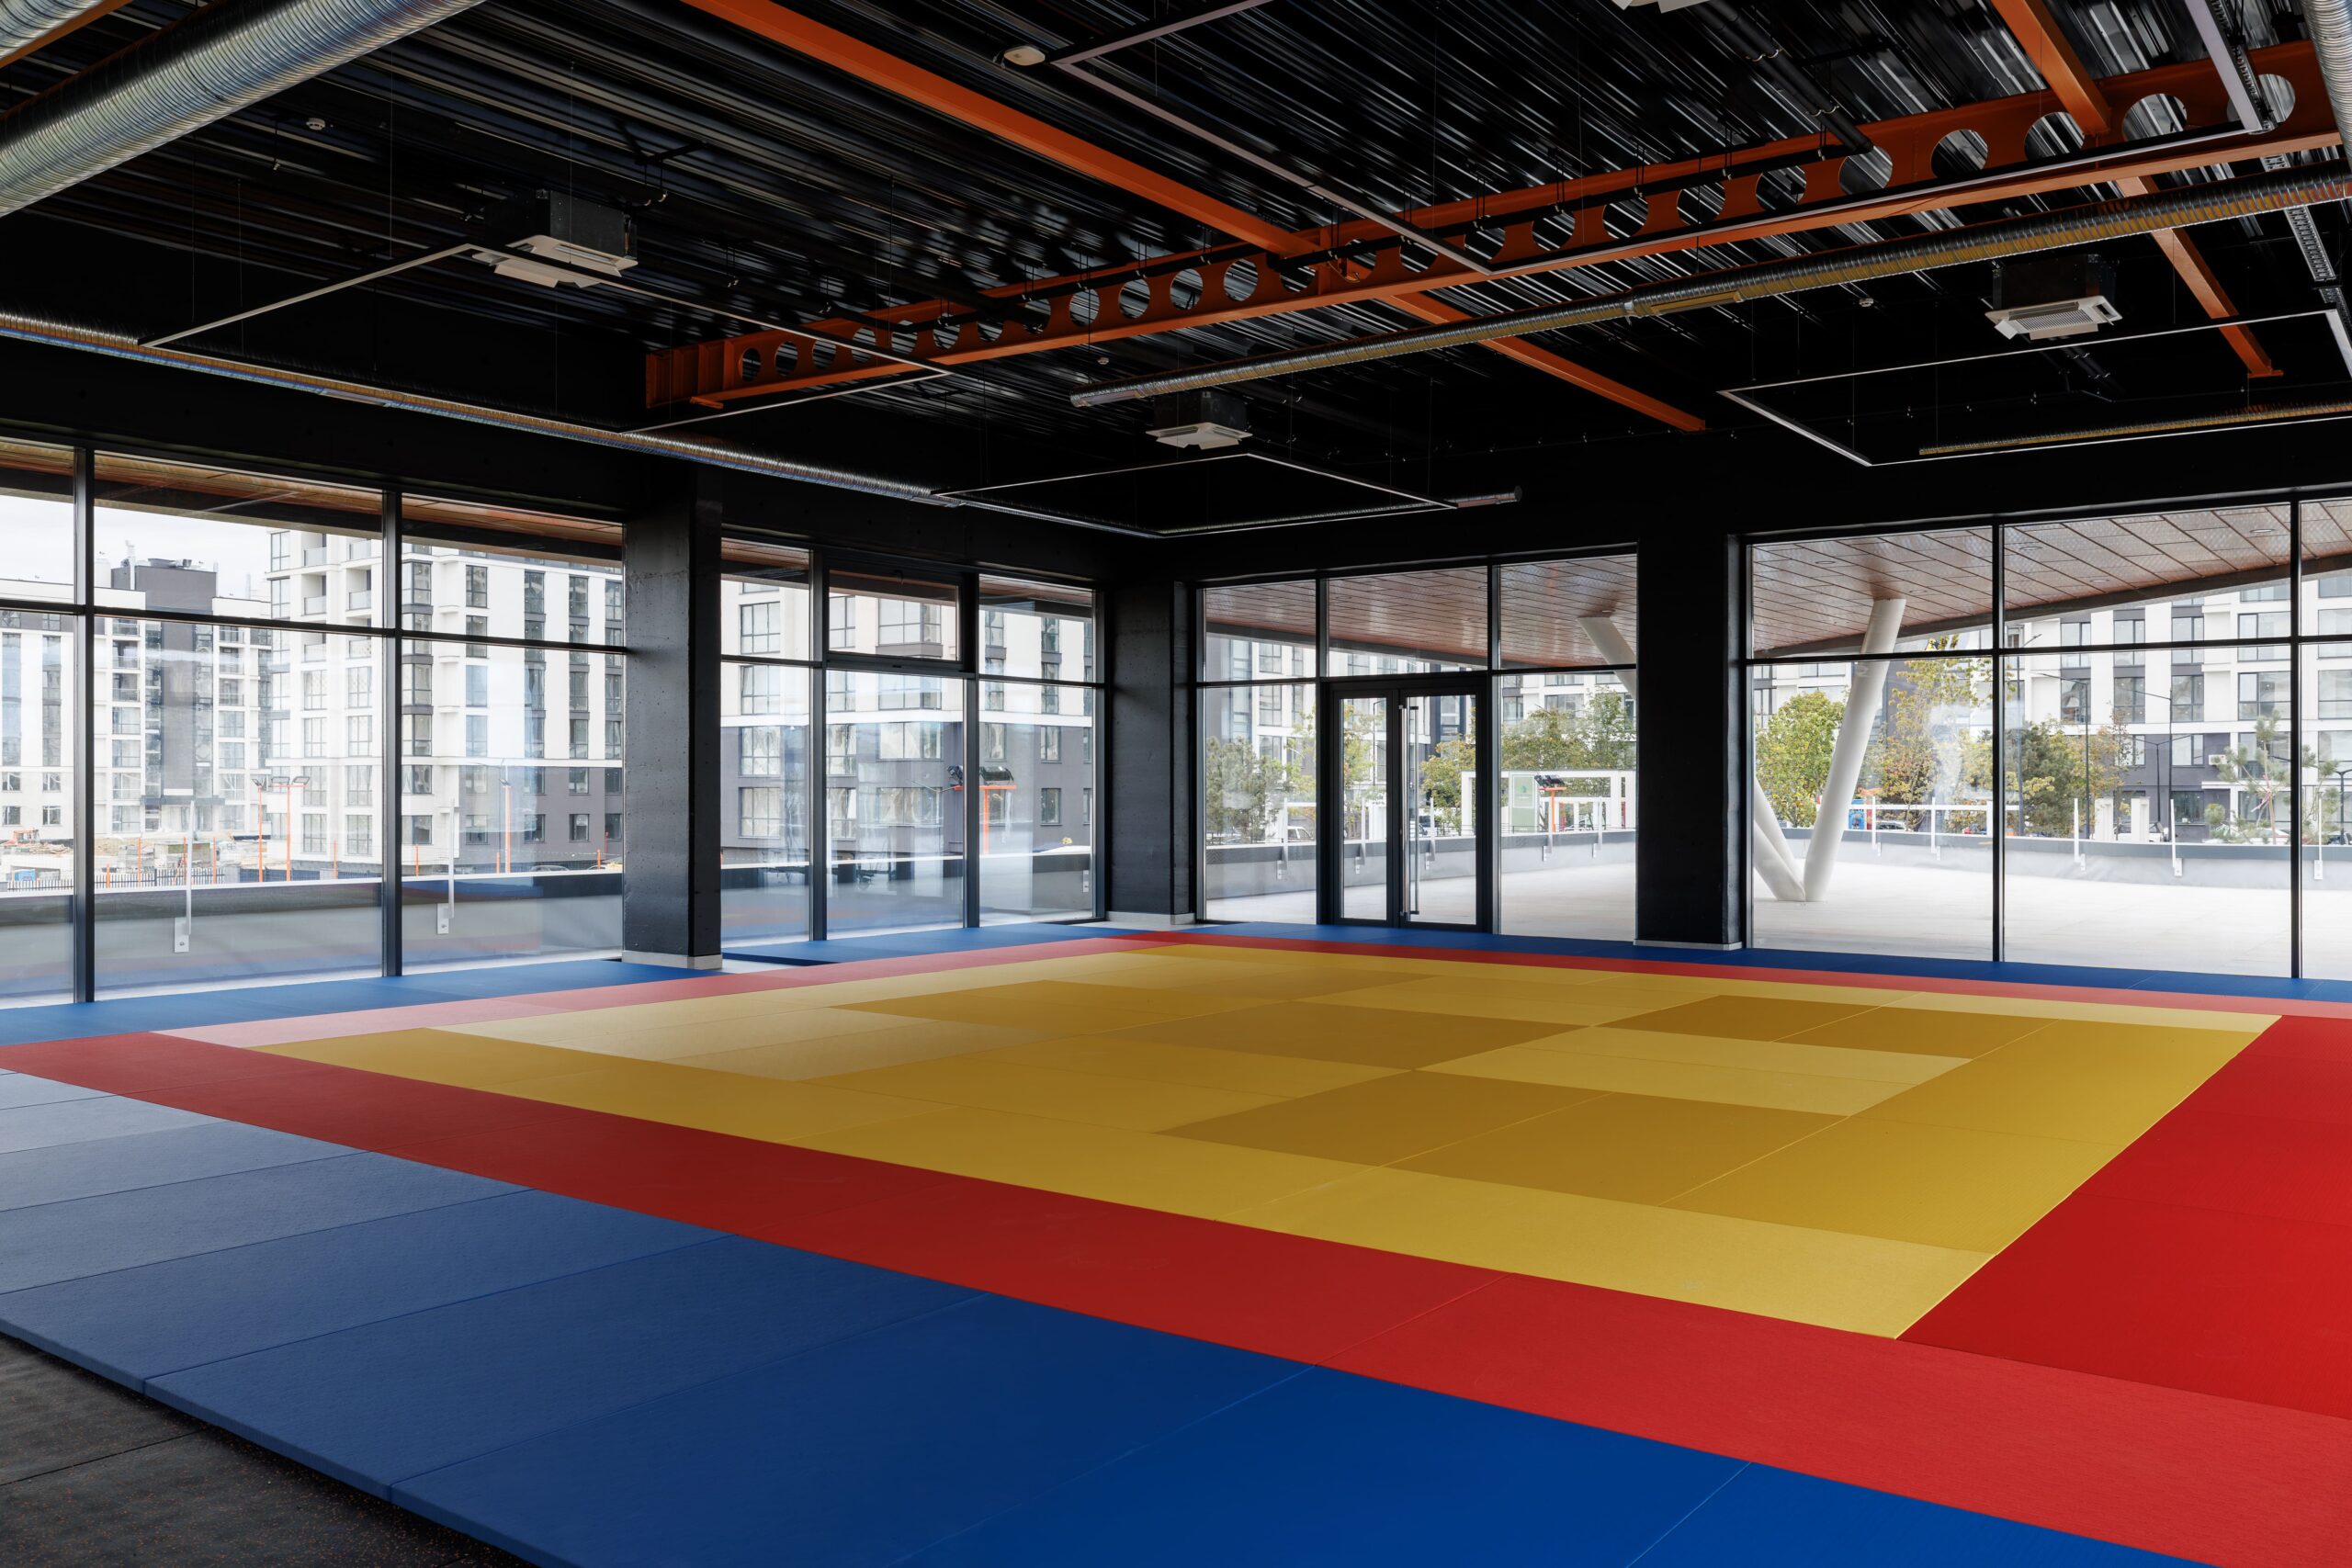
The training hall demonstrates the project’s multi-use ambition. Colored tatami-style mats — blue, red, and a central yellow zone — cover the floor, enabling wrestling, judo, martial arts, and yoga programming under exposed black ceiling baffles. Full-height glazing on multiple sides maintains visual connection to the football pitch and surrounding residential context, preventing the interior from feeling isolated despite its basement-level position.
 Pin
The multi-purpose training hall uses colored tatami mats — blue perimeter, red transition, and yellow center — to define activity zones under an exposed black ceiling with linear timber baffles. Photo credit: Mihaela Alaiba.
The Pitch and Stands: Architecture as Spectacle
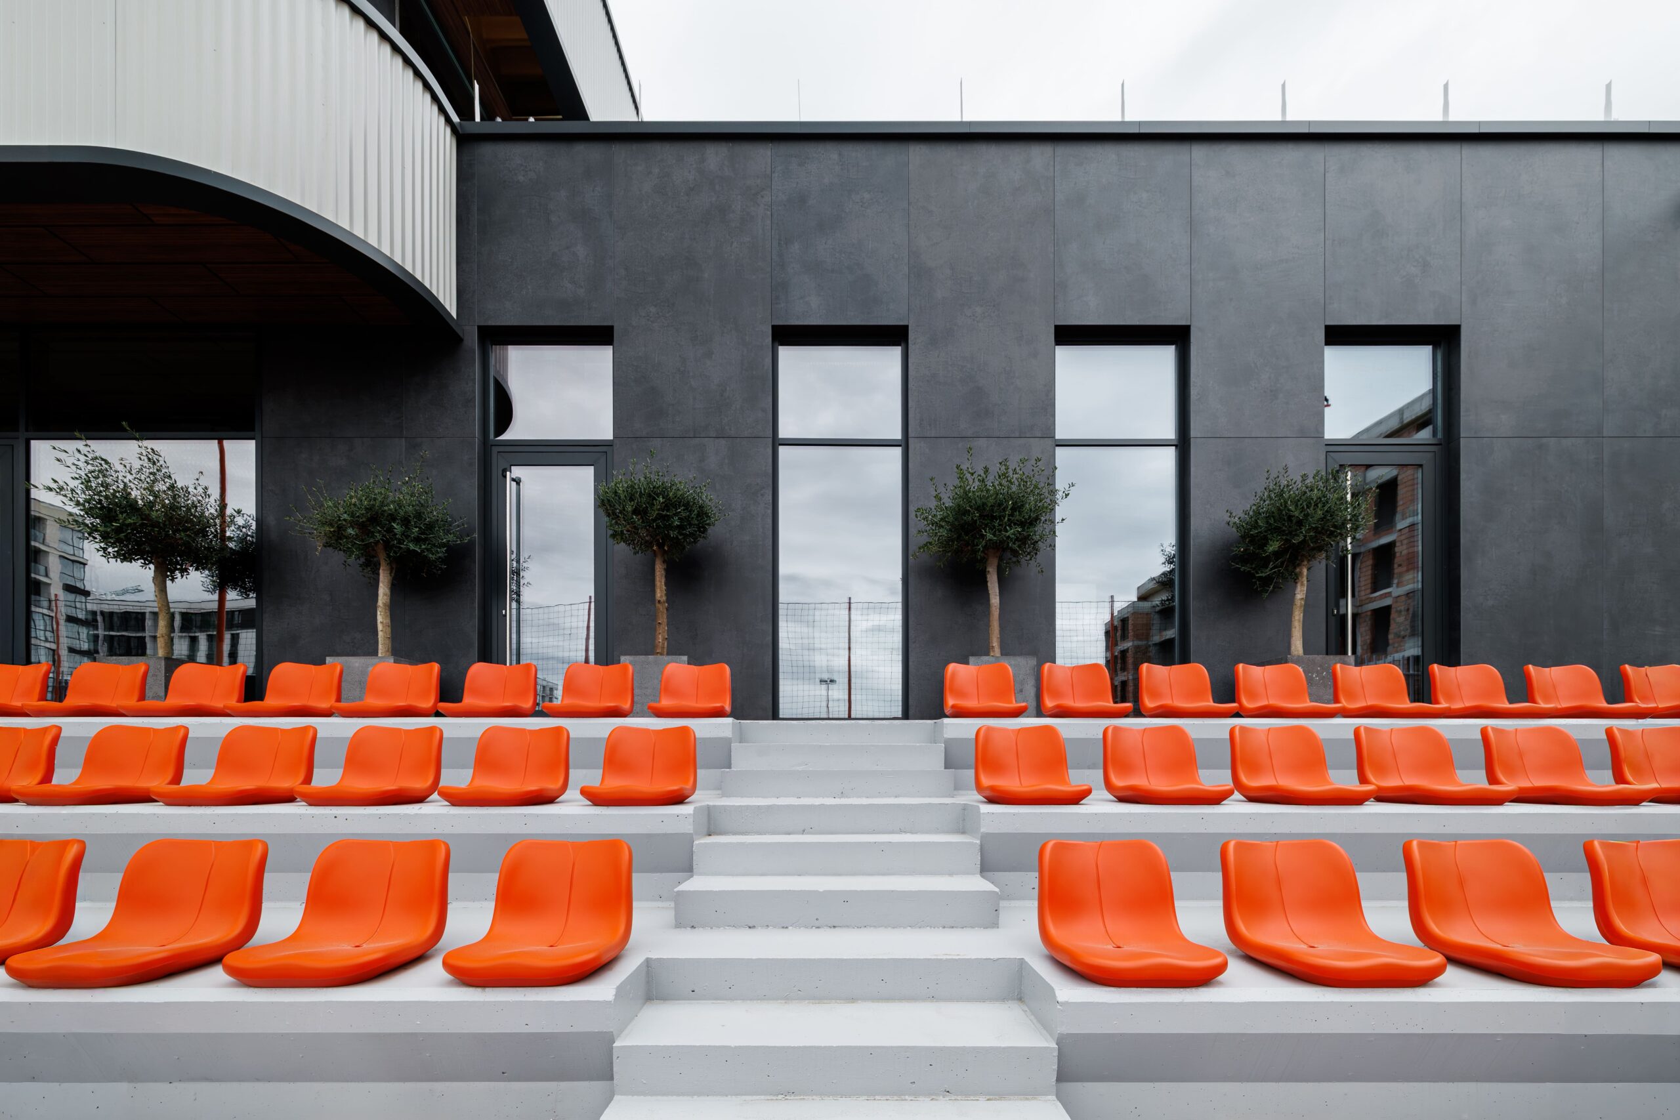
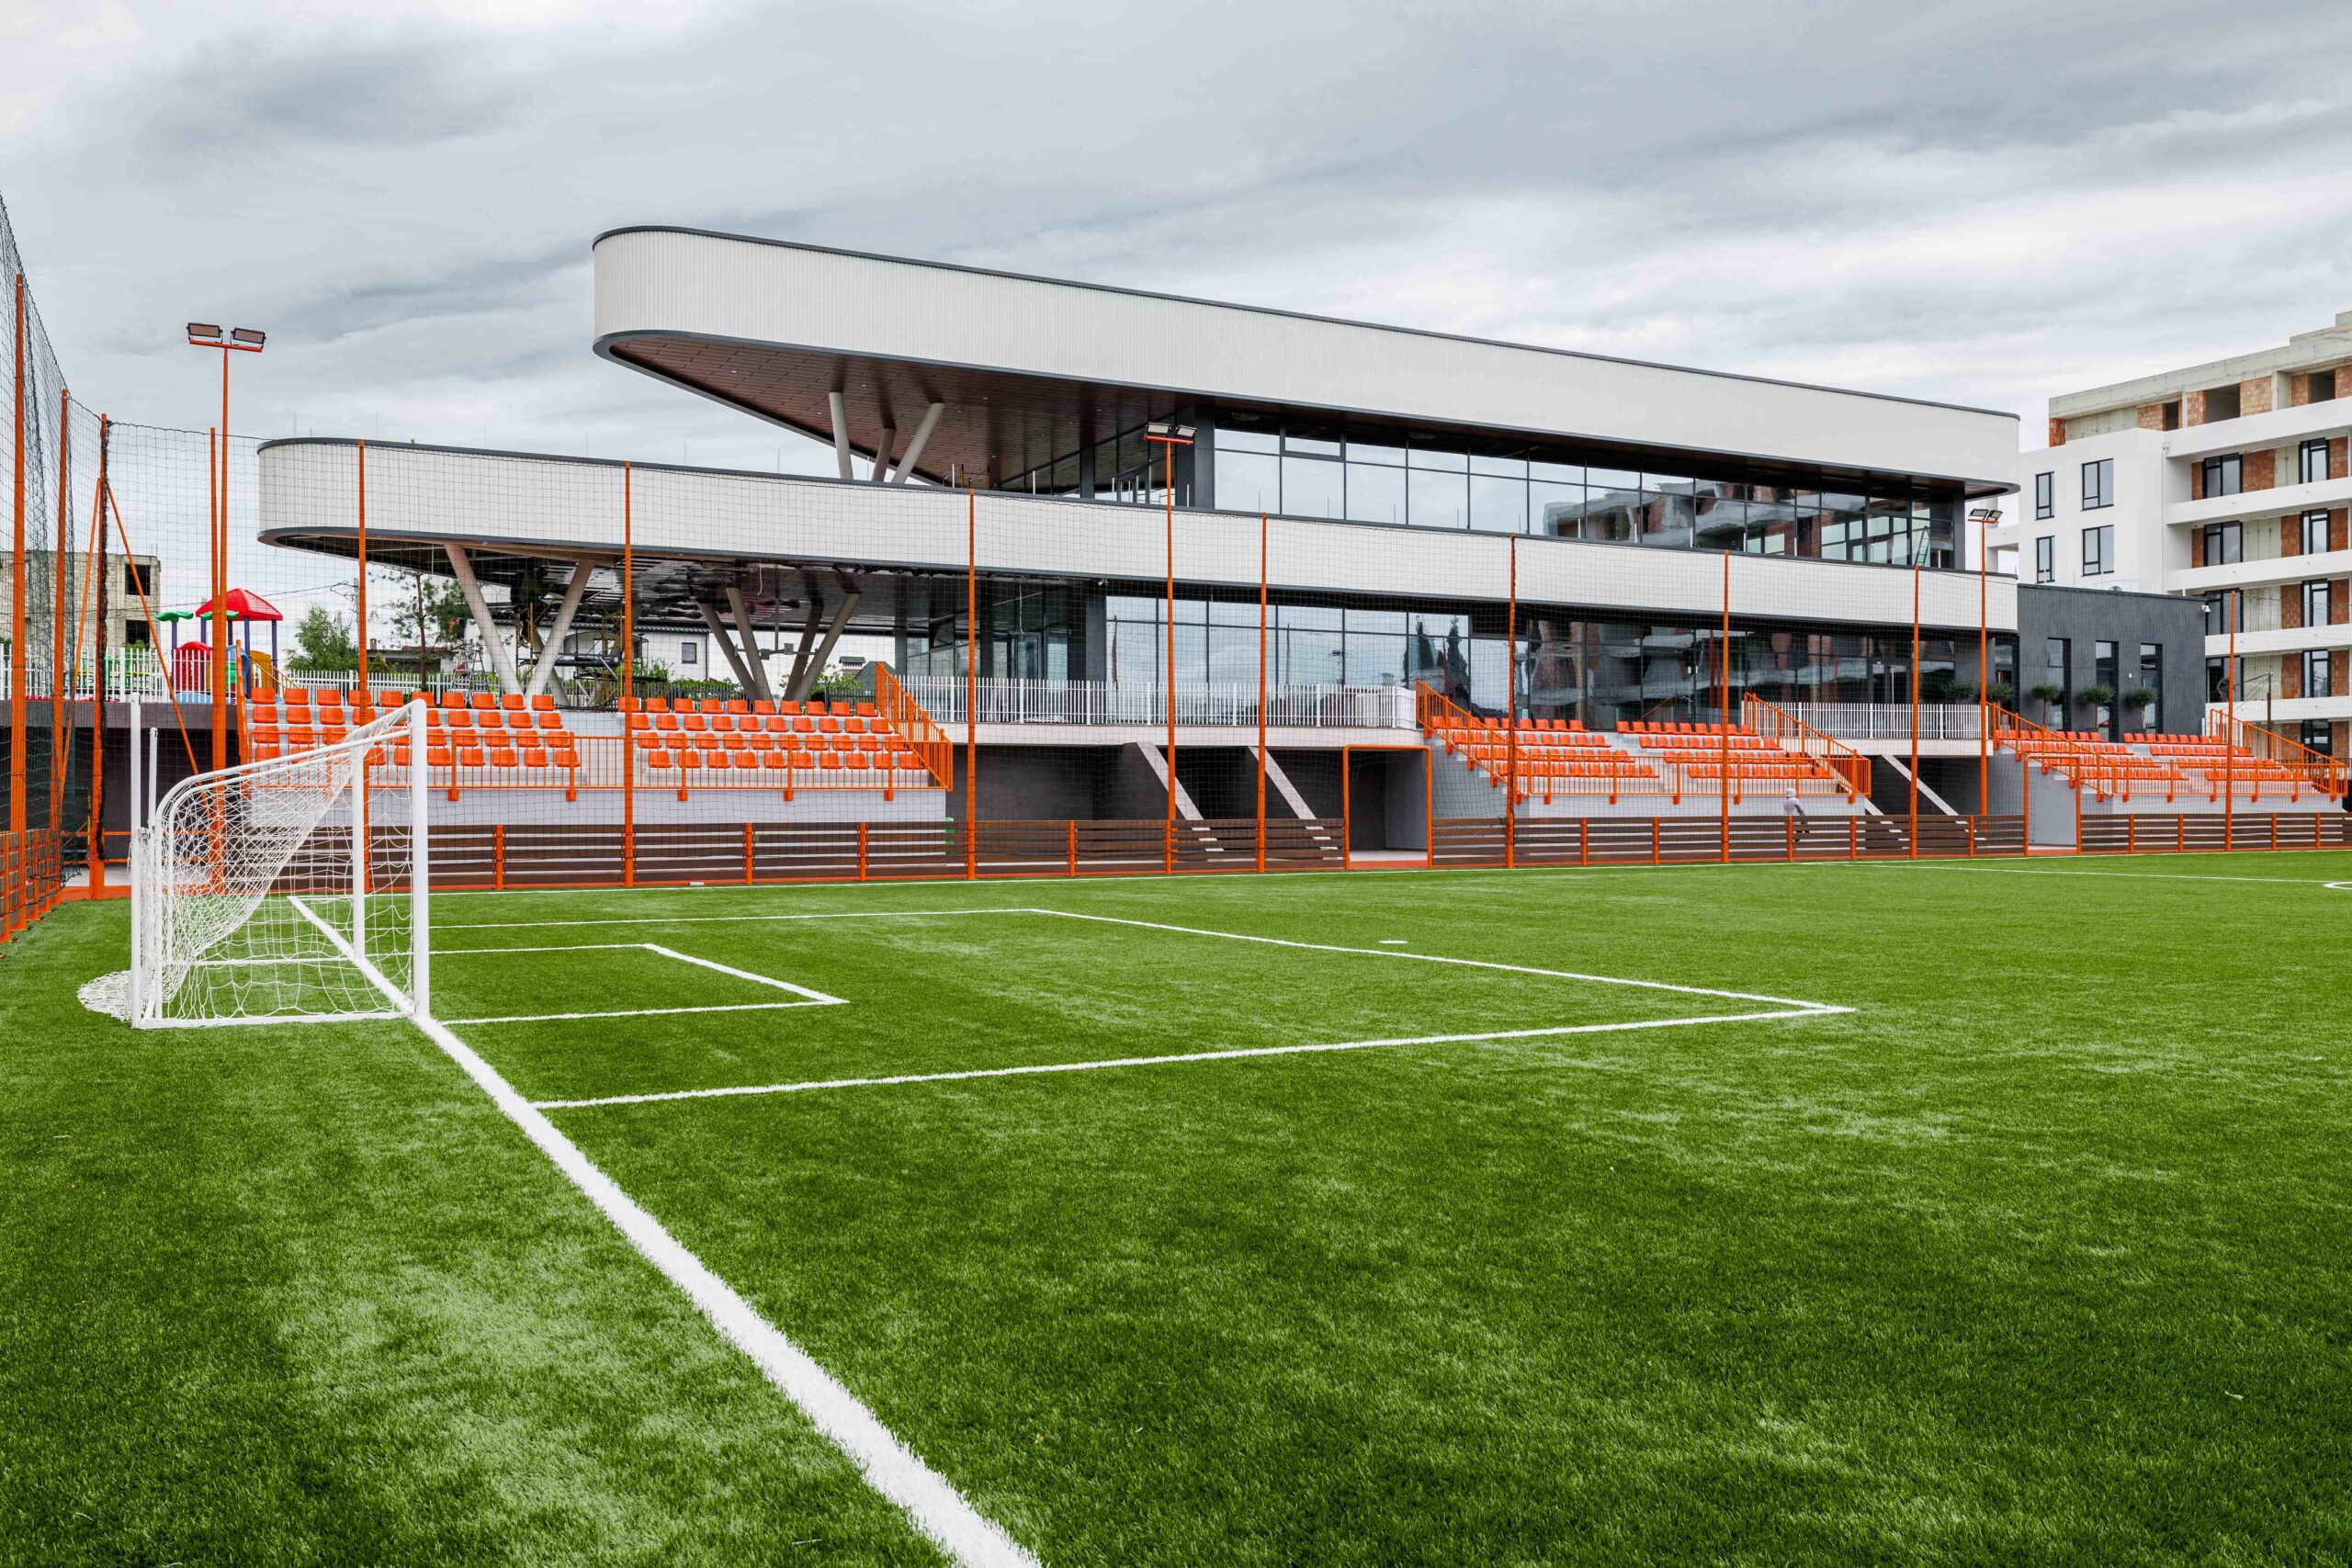
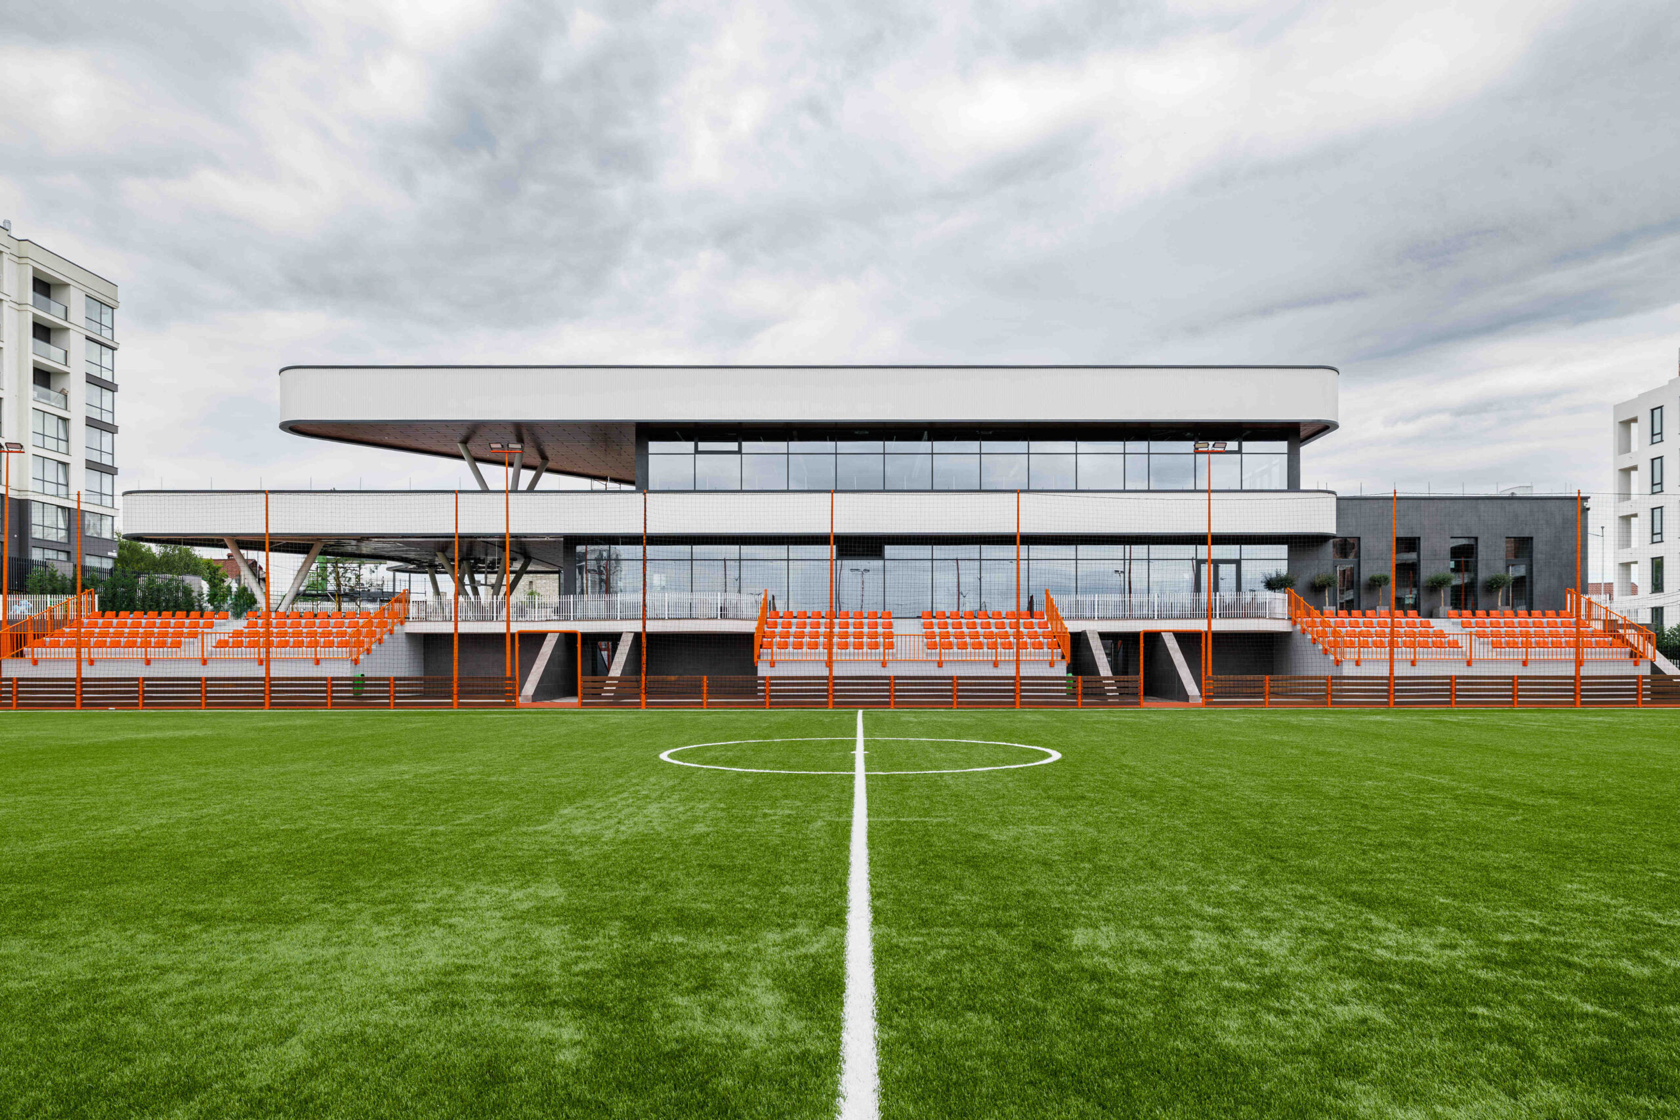
From the artificial turf pitch, the building presents its most dramatic elevation. The curved white upper volume appears to float above a glass-walled intermediate level, supported by angled structural columns. Orange bleachers — color-matched to the club identity — step up the slope in concrete tiers. The composition reads as a deliberate inversion of the typical stadium typology: instead of a bowl carved into flat ground, the stands climb the existing hillside, and the building hovers above.
 Pin
The concrete bleachers with molded orange seats create a striking color contrast against the dark gray facade panels, with olive trees softening the threshold between architecture and landscape. Photo credit: Mihaela Alaiba.
 Pin
From pitch level, the curved white upper volume appears to float above the glass-walled mid-level, supported by angled columns — a composition that redefines stadium typology for a sloped site. Photo credit: Mihaela Alaiba.
 Pin
The symmetrical elevation from the field’s center circle reveals the building’s full terraced section — lower stands, mid-level glazing, and the floating curved roof that conceals the solar panel array. Photo credit: Mihaela Alaiba.
 Pin
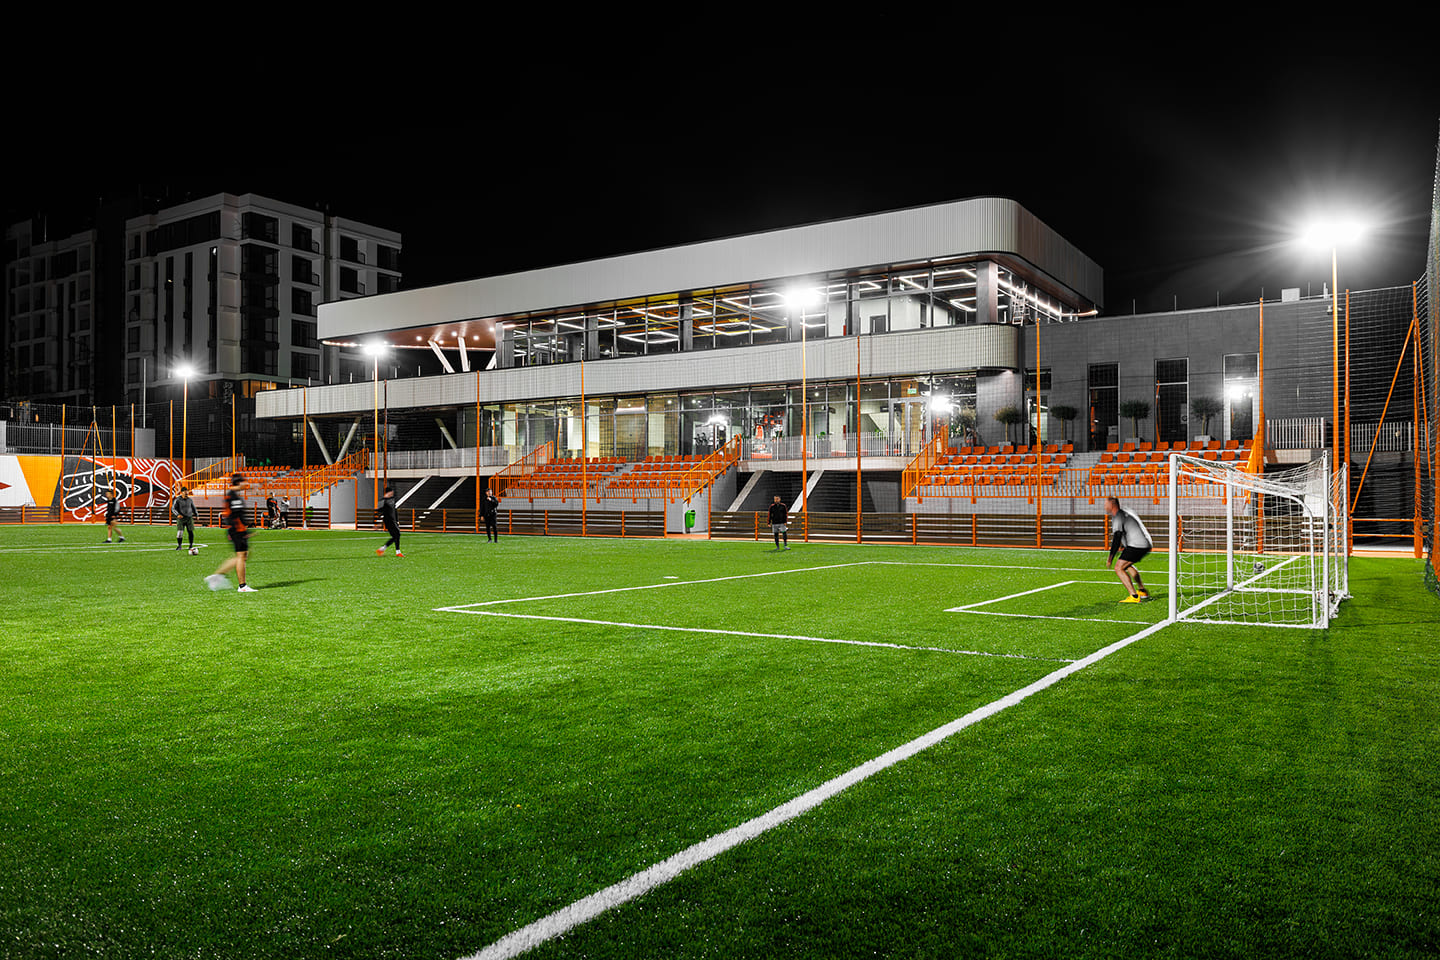
At night, the building transforms into a lantern — interior lighting glowing through the glass facade while floodlights animate the pitch, turning the facility into a neighborhood landmark. Photo credit: Mihaela Alaiba.
Where the Architecture Excels — and Where Daily Life Might Push Back
✦ What Works Exceptionally Well
The terraced section strategy is genuinely sophisticated. By embedding the lower level into the slope, LH47 ARCH gained three visible stories without imposing a massive facade onto a residential context. The solar panel integration and rainwater harvesting demonstrate environmental commitment that goes beyond marketing — these systems produce measurable operational savings for a privately funded sports facility. The independent circulation for different user groups is a rare thoughtful touch in recreational architecture, acknowledging that a training center serves multiple constituencies simultaneously.
✦ Practical Considerations & Limitations
The white exterior cladding will require regular maintenance to retain its crisp appearance in Moldova’s continental climate, with hot summers and freezing winters. The exposed industrial interior materials — while visually cohesive — may prove acoustically challenging when multiple teams use adjacent spaces. The reliance on solar power, while commendable, raises questions about winter performance when daylight hours are shortest and heating demands peak.
A Blueprint for Sustainable Community Sport
The Premier Football Club Training Center advances a model that other mid-sized European cities should study closely: a privately funded sports facility that functions as genuine social infrastructure. LH47 ARCH has demonstrated that renewable energy, complex topography, and multi-generational programming are not conflicting demands but complementary opportunities. The building is best suited for communities seeking to consolidate recreational assets while minimizing environmental impact — a growing priority as municipal budgets tighten and climate regulations strengthen.
The project’s real contribution may be its circulation logic. By giving each user group their own spatial route, the architects acknowledged something fundamental: sports facilities fail not when the pitch is imperfect but when the experience of getting there feels chaotic.
Would you trade the visual drama of the floating upper volume for a more conventional, easier-to-maintain flat roof — or is the formal ambition exactly what signals that this place matters?
Questions About Premier Football Club Training Center
Where is the Premier Football Club Training Center located?
The facility is located in Durlești, a suburb near Chișinău, the capital of Moldova.
Who designed the Premier Football Club Training Center?
The project was designed by LH47 ARCH, the largest architectural bureau in Moldova, led by founder and architect Serghei Mirza.
What makes this sports centre environmentally sustainable?
The building features rooftop solar panels that supply part of its energy needs, plus a rainwater harvesting system that enables efficient irrigation and maintenance.
How large is the Premier Football Club Training Center?
The building has a footprint of 2,018 square meters, spread across three terraced levels on a sloped site with a five-meter elevation difference.
When was the Premier Football Club Training Center completed?
The project was completed in 2025.
Get gorgeous projects via email
