

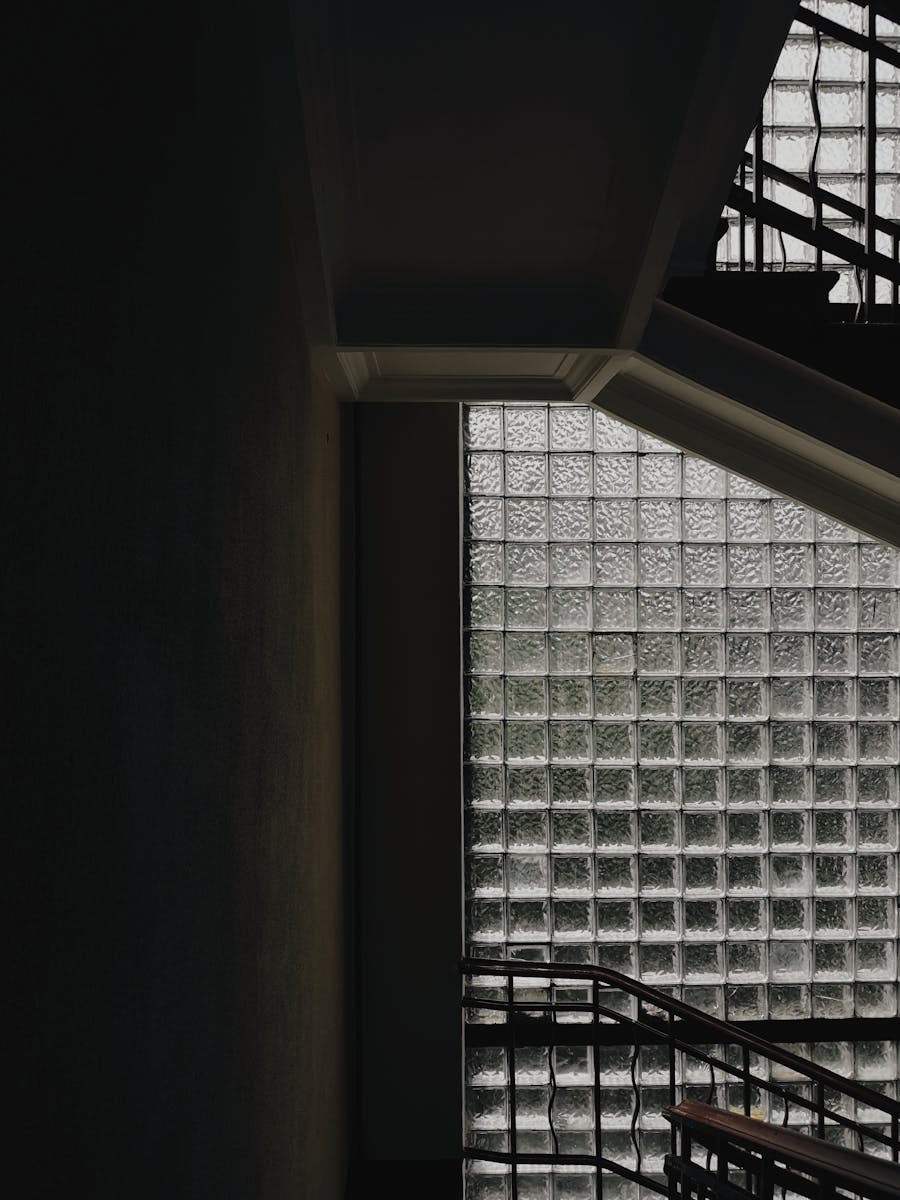
Open floor plans have become a hallmark of modern home design—and for good reason. They create a sense of spaciousness, increase natural light, and encourage better flow between living areas. But while open layouts offer undeniable advantages, they can also come with a few challenges if not carefully balanced. Without strategic design elements, open floor plans can easily become too noisy, lack privacy, or feel visually chaotic.
That’s where glass block walls come in. By incorporating this often-overlooked design element, you can avoid common open-concept mistakes and enjoy a space that’s both beautiful and functional.
Mistake #1: Lack of Definition Between Zones
The Problem:
In an open floor plan, all areas tend to blend together. Without visual cues to define each “zone,” your kitchen, dining room, and living space can feel like one big undefined box.
The Fix:
A glass block wall acts as a subtle divider, creating definition between zones without sacrificing light or openness. For example, a partial glass block wall between the kitchen and living room creates a visual boundary, signaling a transition in function while still maintaining connection.
You can go full height or install a half-wall with glass blocks to maintain sightlines while giving each area its own identity.
Mistake #2: Losing Natural Light With Traditional Walls
The Problem:
Sometimes homeowners add drywall or furniture to break up an open space—but this can block valuable natural light and make interiors feel darker and smaller.
The Fix:
Glass blocks diffuse natural light beautifully, allowing it to pass through walls while still providing privacy and spatial division. This is ideal for home offices, reading nooks, or semi-private dining areas that benefit from daylight but don’t need complete exposure.
You get the best of both worlds: architectural separation and bright, airy interiors.
Mistake #3: Ignoring Privacy Needs
The Problem:
Open plans are great for gatherings, but not every moment needs to be on display. Whether it’s a cozy corner for reading or a buffer between a hallway and living room, sometimes a little privacy is necessary.
The Fix:
Glass block walls provide visual privacy without feeling closed in. Depending on the pattern—like the classic “Wave” or frosted finishes—you can obscure views while still maintaining an open, cohesive look.
Glass block is especially effective in areas like master suite entryways, bathroom enclosures, or home offices within an open loft.
Mistake #4: Neglecting Sound Control
The Problem:
Open layouts often suffer from sound bouncing around, creating echo and noise pollution. This can be especially disruptive in homes with high ceilings or hard flooring.
The Fix:
Glass blocks offer natural sound insulation, reducing noise transmission between zones. While they’re not completely soundproof, they do absorb and diffuse sound better than open air or minimal partitions. A strategically placed glass block wall can help dampen kitchen clatter or living room TV noise from reaching quieter zones.
Mistake #5: Choosing Style Over Substance
The Problem:
Some room dividers or decorative screens prioritize aesthetics but offer little in the way of durability or lasting appeal.
The Fix:
Glass block walls are both durable and stylish. They resist moisture, require little maintenance, and stand up to everyday wear and tear. Plus, modern glass blocks come in various colors, patterns, and finishes—offering a sleek, artistic element that enhances your home’s visual interest without sacrificing performance.
Final Thoughts
Open floor plans are here to stay, but thoughtful design is key to making them work for real life. By integrating glass block walls, you can sidestep some of the most common pitfalls—like lack
of privacy, poor light distribution, and unclear space boundaries—while adding a unique, timeless feature to your home.
Whether you choose clear, patterned, or colored glass blocks, the result is a more balanced, comfortable, and beautiful space that’s as practical as it is modern.
Avoid the guesswork. Add structure and style to your open layout with the smart, versatile solution of glass block walls.
Get gorgeous projects via email
