

The A’ Design Awards, one of the world’s most prestigious international design accolades, has just announced its 2024–2025 winners, celebrating groundbreaking innovation across 157 disciplines. Recognized globally for elevating design standards, the competition—hosted at A’ Design Award—has become a beacon for creativity, sustainability, and technological advancement.
For designers, these awards aren’t just about prestige; they’re a gateway to global recognition and career-defining opportunities. Participants gain access to a treasure trove of benefits through the A’ Design Prize, including a 3D-printed trophy, a digital/hardcopy yearbook, international PR services, inclusion in design exhibitions (both online and in Italy), and lifetime licensing of the coveted A’ Winner Logo.
Other highlights include free listings on design marketplaces, personalized media outreach via DesignPRWire, and translations of winning works into 108+ languages.
This year’s competition saw an astounding 1,823 winners from 115 countries, reflecting the event’s mission to “advance society with good design”. As outlined in the official press release, the awards aim to “ignite creativity, reward originality, and push the frontiers of science, design, and technology”. Winning projects were rigorously evaluated by a jury of academics, journalists, and industry leaders, with accolades spanning five tiers: Platinum, Gold, Silver, Bronze, and Iron.
Below, we spotlight 10 standout winners whose work redefines excellence across disciplines:
1. Zense Table Chair Set by Louis Wai Yin Hung
 Pin
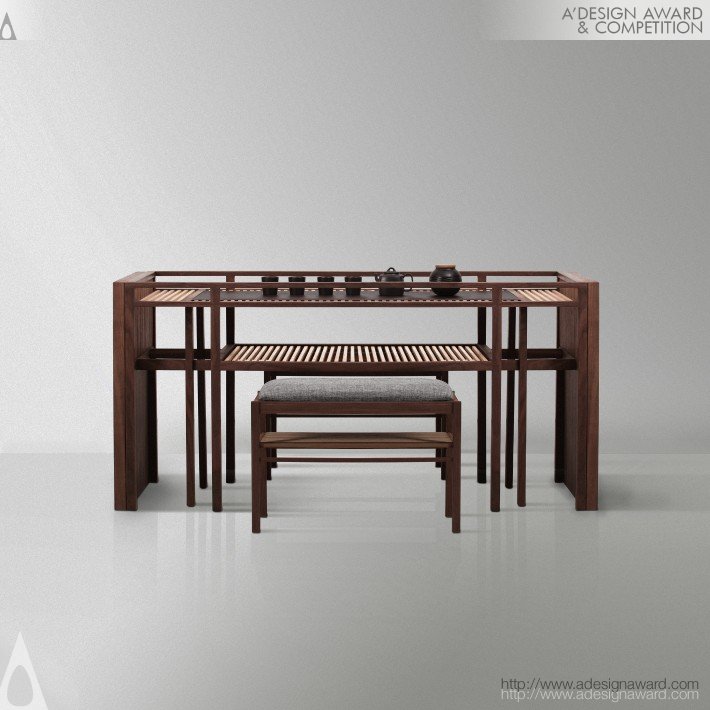
PinZense Table Chair Set by Iterative Studio is a masterful fusion of tradition and modernity, redefining how cultural heritage can be experienced through design. Conceived as both furniture and a ritual instrument, this handcrafted set transforms the ancient practices of tea ceremony and calligraphy into immersive, multi-sensory experiences. Designed by architect and educator Louis Hung Wai Yin, founder of Iterative Studio , Zense features an elegant exoskeleton constructed from 553 upcycled timber components, each shaped with precision using traditional Chinese joinery—without a single metal fastener. The minimalist structure, measuring just 30mm x 30mm in cross-section, achieves remarkable balance and strength, embodying the studio’s philosophy that material intelligence and artisanal intuition can surpass digital engineering.
More than just functional furniture, Zense invites deliberate interaction: a simple lift converts the writing surface into a ceremonial tea platform, engaging all five senses through touch, sound, and motion. Developed over years of analog experimentation and exhibited globally—from DesignInspire 2019 to Milan’s Superdesign Show—this kinetic piece turns any space into a vessel for cultural memory, where past and present converge in tactile harmony.
2. Dolomite Armchair by Gabriela Casagrande
 Pin
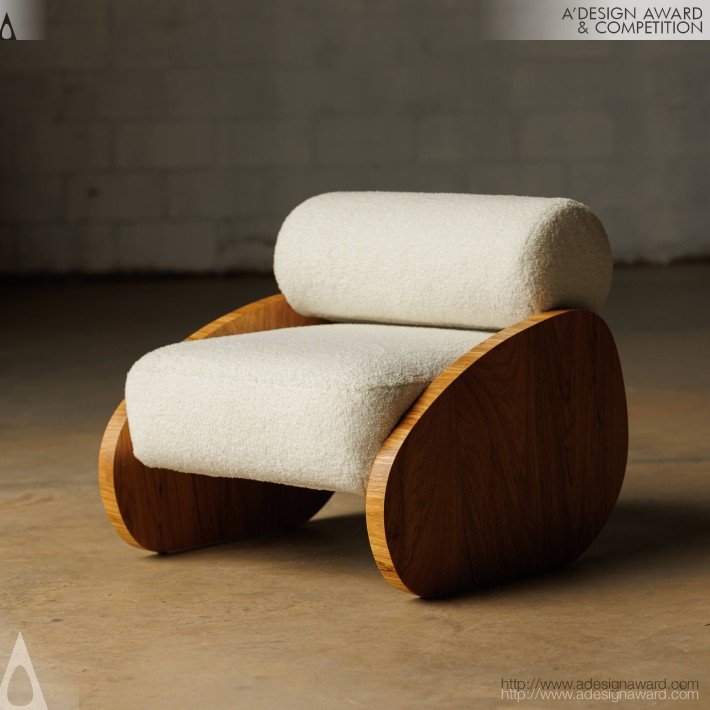
PinThe Dolomite Armchair , designed by Brazilian architect Gabriela Casagrande under her furniture brand GAB , is a seamless blend of natural inspiration, artisanal craftsmanship, and contemporary comfort. Drawing influence from the soft curves of the Serra Paranaense mountain range , the armchair transcends its function to become a sculptural expression of tranquility and organic beauty. Designed with both aesthetic elegance and ergonomic precision, the piece features a continuous form that wraps around the body, offering intuitive support and a serene sitting experience. Its structure, crafted from certified tauari wood , reflects a commitment to sustainability and regional artisanship, while the neutral-toned boucle or canvas upholstery enhances its versatility across residential and corporate interiors.
Launched in Curitiba, Brazil , in August 2023 and showcased at Milan Design Week 2024 , the Dolomite Armchair exemplifies Gabriela Casagrande Arquitetura’s design philosophy: minimalism rooted in authenticity, where every curve and material choice tells a story. The chair’s compact dimensions—64 cm in height and 74 cm in width—make it ideal for intimate spaces without compromising comfort. With its fluid aesthetics and dedication to sustainable production, the Dolomite Armchair is more than a seat—it’s an invitation to slow down, connect with nature, and embrace mindful living.
3. NN Pharmaceutical Office Design by DA Architects Ltd
 Pin
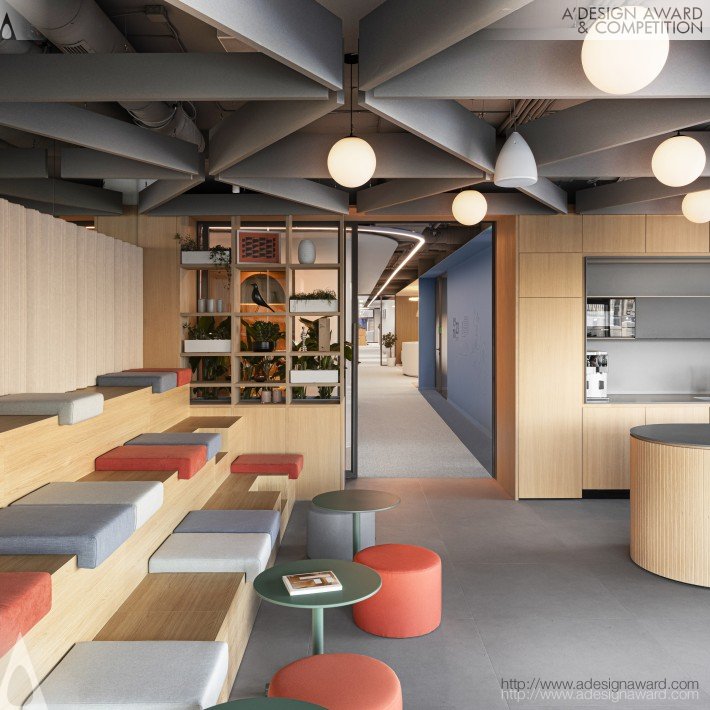
PinThe NN Pharmaceutical Office Design by DA Architects Ltd redefines modern workplace environments with its seamless blend of functionality, comfort, and aesthetic harmony. Located in Sofia, Bulgaria, the 1,500-square-meter space was conceived to transform the company’s work culture by fostering collaboration, motivation, and well-being. Inspired by the principles of Scandinavian minimalism and infused with a sense of warmth and familiarity, the office features fluid, human-scaled spaces that encourage movement and interaction. A thoughtfully curated color palette, combined with natural materials like wood and textiles, enhances the “hygge”-inspired atmosphere—creating a cozy yet professional ambiance.
The design integrates five key spatial concepts: Focus Work, Teamwork, Social Interaction, Knowledge Exchange, and Collaboration & Meetings , each strategically distributed along the main circulation path to support seamless transitions between work modes. The team at DA Architects employed user-centric planning and workplace research—including surveys, interviews, and layout simulations—to tailor the environment to employee needs while addressing acoustic, ergonomic, and spatial challenges. The result is a dynamic, light-filled office that balances structure with flexibility, reflecting both global trends and local work culture.
4. The Leighton Hill Residential Apartment by Ray Cheng
 Pin
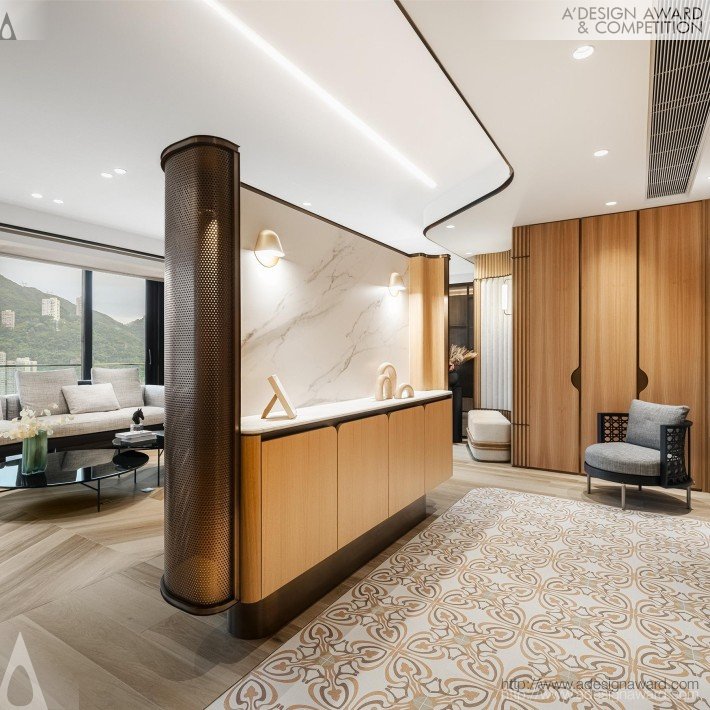
PinThe Leighton Hill Residential Apartment , designed by Ray Cheng of Impression Design Workshop Limited , is a thoughtfully crafted living space that harmonizes the needs of three generations under one roof. Located in Happy Valley, Hong Kong, this 2,600 sq. ft. apartment redefines intergenerational living through a balance of functionality, cultural sensitivity, and elegant minimalism. Inspired by the coexistence of old and new Hong Kong lifestyles, the design integrates modern comforts with nostalgic elements—most notably, a dedicated Mahjong area that serves as a social anchor for family bonding. Two adjacent units were merged to create an open, light-filled environment enhanced by smart home technology, allowing residents to tailor their surroundings with ease.
The project, completed over two years from April 2022 to April 2024, emphasizes sustainable materials, natural ventilation, and seamless spatial flow. Curved bronze accents, Italian floor tiles, and eco-friendly finishes reflect a commitment to quality without excess. The design team conducted in-depth consultations and 3D simulations to ensure every detail supports both daily life and multigenerational interaction. The result is a serene, adaptable home where tradition and contemporary living converge—a testament to how interior design can bridge cultural and generational divides while elevating everyday comfort.
5. Adventure Nest Children’s Room by Victoria Zubkova
 Pin
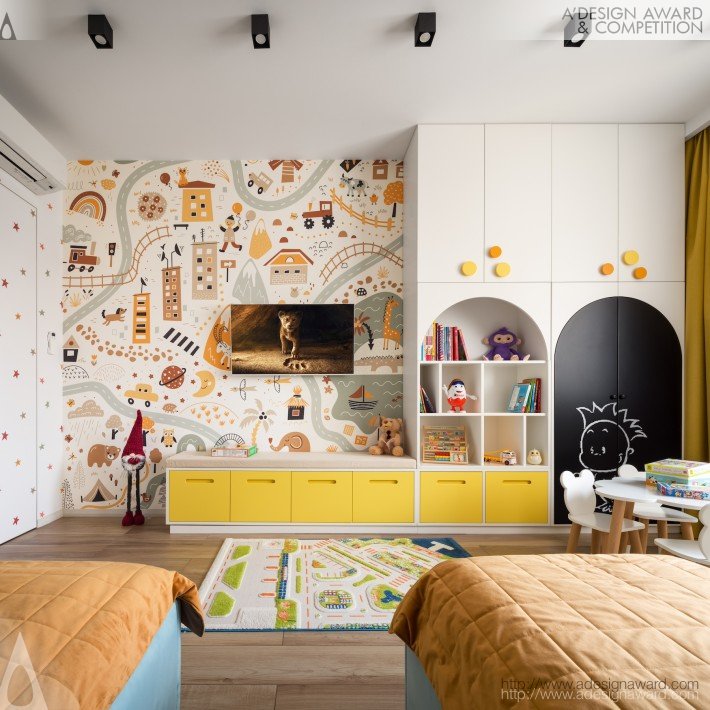
PinAdventure Nest Children’s Room , designed by Victoria Zubkova of FeliFam Kids Room Studio , is a dynamic, multi-functional space tailored for two energetic boys. Spanning 18.48m² with a ceiling height of 2.95m, the room integrates sleep, play, storage, and physical activity into one cohesive environment. Inspired by children’s natural curiosity and energy, the design features a unique two-level structure: the lower level houses cozy beds and built-in storage drawers within the staircase, while the upper platform offers a spacious play area that encourages imagination and exploration. A dedicated sports zone with a climbing wall and Swedish ladder promotes active development, balanced by a soft-mat relaxation area for rest and calm.
Developed from July to October 2024 in Kyiv, Ukraine, the project prioritizes safety, adaptability, and sustainability. Furniture was crafted using eco-friendly materials, precision-cut with CNC technology, and finished with non-toxic water-based paints and protective varnish. Adjustable fittings ensure longevity, allowing the furniture to “grow” with the children. FeliFam’s research-driven approach included behavioral studies and consultations with parents and child development experts, resulting in a thoughtfully zoned interior that supports independence and family life.
6. Photosynthesis Residence by Yu Chia Chang
 Pin
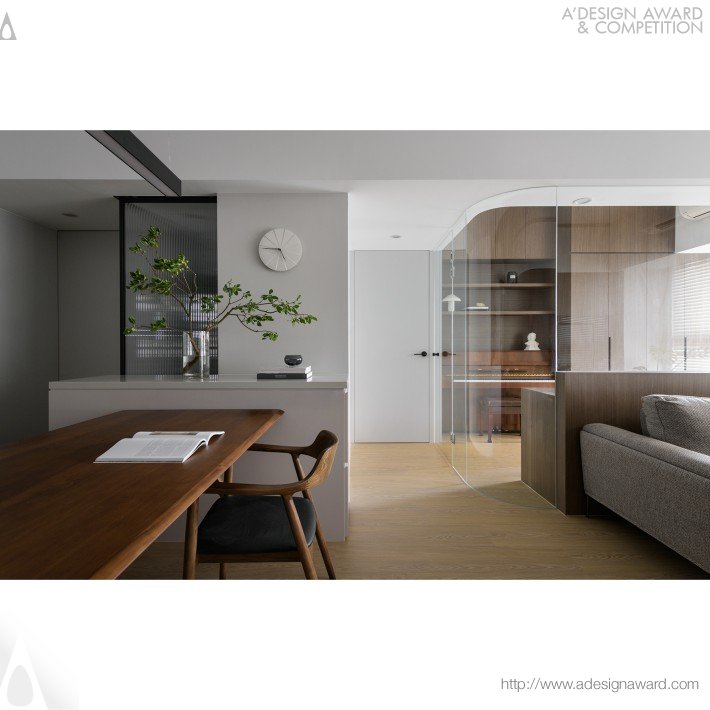
PinPhotosynthesis Residence , designed by Yu Chia Chang of Harvest Interior Design , is a thoughtfully crafted 92.5-square-meter family home in Taiwan that reimagines spatial efficiency and natural harmony. Designed for a couple with two children, the residence embraces minimalism with a warm, wood-centric aesthetic, enhanced by abundant natural light filtering through large windows. The name “Photosynthesis” reflects the way sunlight interacts with the interior, animating the space and reinforcing a sense of openness. To counter the challenge of limited square footage, the designer employed smart spatial planning—using sliding glass partitions, semi-open kitchens, and vertical storage solutions to maximize functionality without sacrificing flow.
The material palette features walnut wood grain, white surfaces, and light gray tones, creating a calming atmosphere that supports daily family life. A standout element is the glass-enclosed study, which maintains visual connectivity while offering a quiet retreat. Clever design touches like a floating entrance cabinet with a rotating shoe rack, bunk beds with integrated drawers, and multi-functional furniture ensure that every inch serves a purpose. Combining modern materials like polypropylene panels and moru glass with eco-friendly finishes, Photosynthesis Residence exemplifies how intelligent design can transform compact spaces into serene, highly functional living environments tailored to the needs of a modern nuclear family.
7. Cultural Link Collaborative Workspace by Maryam Alansari
 Pin
PinCultural Link Collaborative Workspace , designed by Maryam Alansari of Palm and Palazzo , is a dynamic creative hub located in Manama, Bahrain, that bridges the past and present through design. Drawing inspiration from its proximity to Bahrain Fort , the workspace thoughtfully integrates traditional Bahraini architecture and local craftsmanship with contemporary aesthetics, creating an environment where architects and designers can collaborate, innovate, and draw inspiration. Spread across 888 square meters, the space features distinct zones—including private offices, co-working areas, and a curated material library—each designed to enhance productivity while celebrating cultural identity.
The layout encourages interaction through open circulation paths, large windows, and communal spaces like the co-working area and café, while sound-absorbing finishes ensure a balanced acoustic environment. Every element, from the use of indigenous materials such as limestone and palm wood to handcrafted furniture, reinforces the studio’s commitment to sustainability and regional heritage. The result is a vibrant, functional space that not only supports creative collaboration but also strengthens community ties by empowering local artisans and preserving traditional techniques.
8. The University Square Lawn by Campus Development Office
 Pin
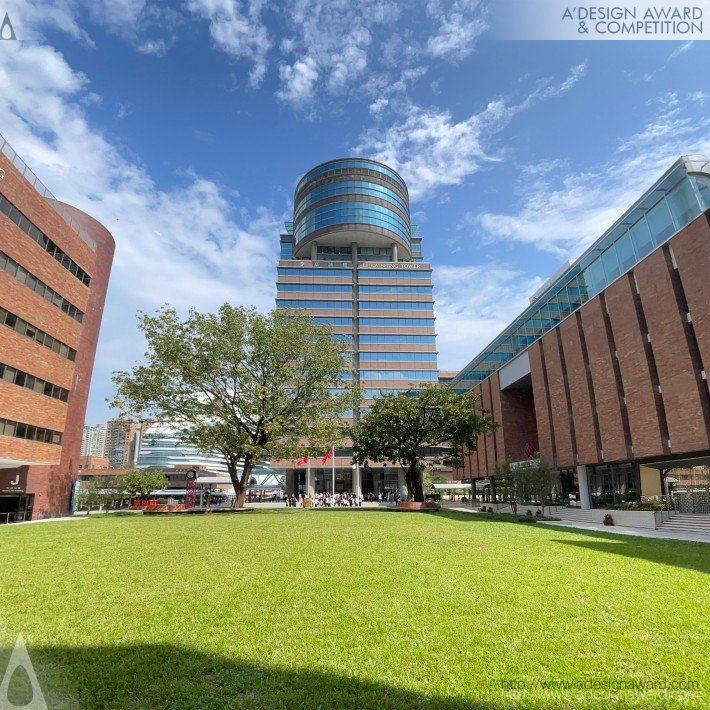
PinThe University Square Lawn , designed and developed by the Campus Development Office at The Hong Kong Polytechnic University (PolyU) , is a transformative public space that redefines social interaction and campus connectivity. Spanning 2,200 square meters—roughly 60 meters by 36 meters—the lawn revitalizes a previously underutilized area into a vibrant, open gathering space that serves as the new heart of the campus. Inspired by the concept of “being seen and seeing others,” the design fosters a sense of community while integrating nature and heritage into daily campus life. Two veteran trees stand as central focal points, each embraced by handcrafted timber deck seating that invites students, faculty, and visitors to gather, relax, and engage in a dynamic, inclusive environment.
Completed in October 2023 after an intensive summer construction period—despite record-breaking rainfall—the project exemplifies strategic planning and phased execution to minimize disruption to university operations. The lawn not only enhances pedestrian flow around key academic buildings but also functions as a versatile venue for events such as graduation ceremonies, cultural festivals, and public exhibitions. By prioritizing open space over traditional academic infrastructure, PolyU underscores its commitment to holistic campus life, where green areas are valued as essential platforms for learning, connection, and well-being.
9. Lagoon Kitchen by Yilmaz Dogan
 Pin
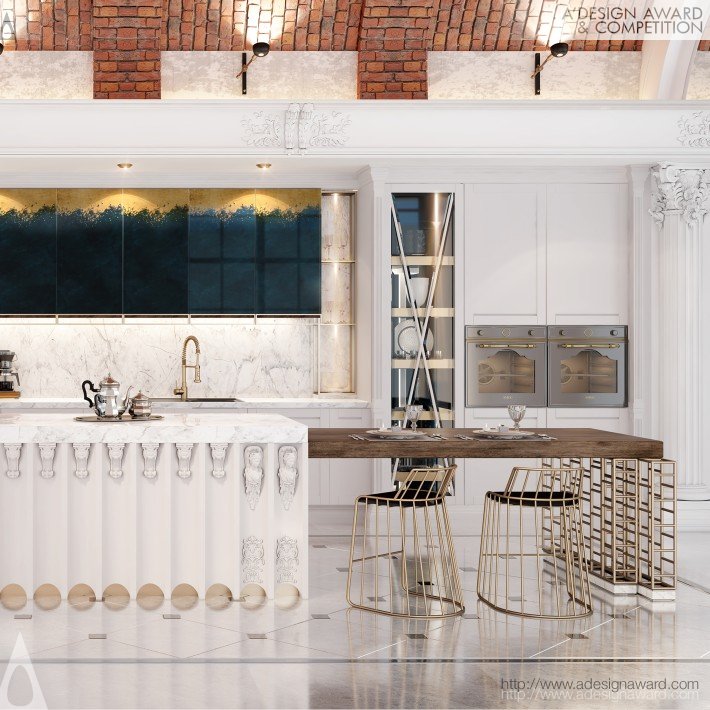
PinLagoon Kitchen , designed by Yilmaz Dogan of QZENS Furniture , is a breathtaking fusion of mythology, classical architecture, and cutting-edge design. Drawing inspiration from the Aegean Sea’s turquoise waves and golden shores, as well as the timeless elegance of Greek temples and Hellenistic sculpture, Lagoon transforms the modern kitchen into a mythological sanctuary. Handcrafted wooden carvings, oxidized copper cabinet doors, and bronze detailing reflect an artisanal mastery, while integrated technologies—such as Servotronic drawers, automatic lifts, and touch-activated door systems—ensure a seamless and luxurious user experience.
The project began with field research at archaeological sites like Ephesus and Didim, where the team studied classical proportions and ornamental motifs to authentically translate ancient aesthetics into a contemporary space. Crafted from natural solid wood, white lacquered finishes, and Volakas marble from Greece, the kitchen features a multi-level island unit that adapts to various functions, from cooking to socializing. A standout element is the rising extractor hood, which emerges from the countertop like a sculptural installation, preserving visual continuity without sacrificing performance.
Developed over 18 months—from initial concept in July 2022 to final production in November 2023—Lagoon exemplifies QZENS’ brand philosophy: blending art with technology to create elegant, story-rich spaces that defy convention and elevate everyday living into a realm of luxury.
10. Kamakura Golf Club House by Hijung Kasuya
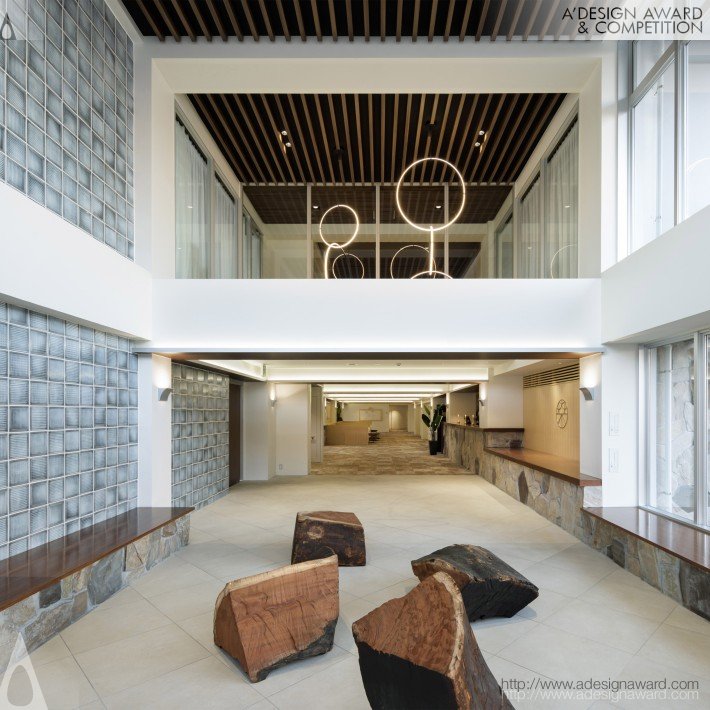 Pin
PinKamakura Golf Club House , designed by Hijung Kasuya of CONTEMPORARY MARKET , redefines the traditional clubhouse experience by blending golf culture with modern lifestyle needs. Located atop a hill in Kamakura City, Kanagawa Prefecture, the renovated 1,320m² facility serves as a “third place” — neither home nor office — where members can seamlessly transition between work, leisure, and wellness. Inspired by the concept of a castle keep, the design features symbolic stone walls that echo Kamakura’s historical architecture, while a preserved zelkova tree stump placed in the atrium creates a contemplative contrast between past and future.
Completed in January 2023 after a two-year renovation, the club introduces Japan’s first mobile workplace within a golf course setting, complete with remote workspaces, a library-style study room, and a full-service café. A state-of-the-art fitness center, member lounges, and a rooftop terrace with panoramic views of the Shonan coast further enrich the experience. Sustainability was also a key focus — the building utilizes naturally sourced groundwater, filtered through an on-site distillation system for everything from drinking water to restroom use.
The project overcame pandemic-related construction challenges, including securing traditional stonemasons to craft the castle-inspired façade. Today, Kamakura Golf Club House stands not only as a sporting destination but as a holistic retreat that enhances club life with thoughtful design, cultural resonance, and contemporary functionality.
The A’ Design Awards not only honor exceptional talent but also foster a global network where innovation thrives. As the 2025 ceremony approaches, the spotlight remains on how design can solve real-world challenges—from climate action to healthcare.
Ready to join the ranks of history’s most celebrated designers? Early registrations for A’ Design Award are now open; enter your works for fame, prestige, and international publicity.
For more insights into the awards’ impact and criteria, visit What is A’ Design Award? or explore the full gallery of winners here.
Get gorgeous projects via email
