

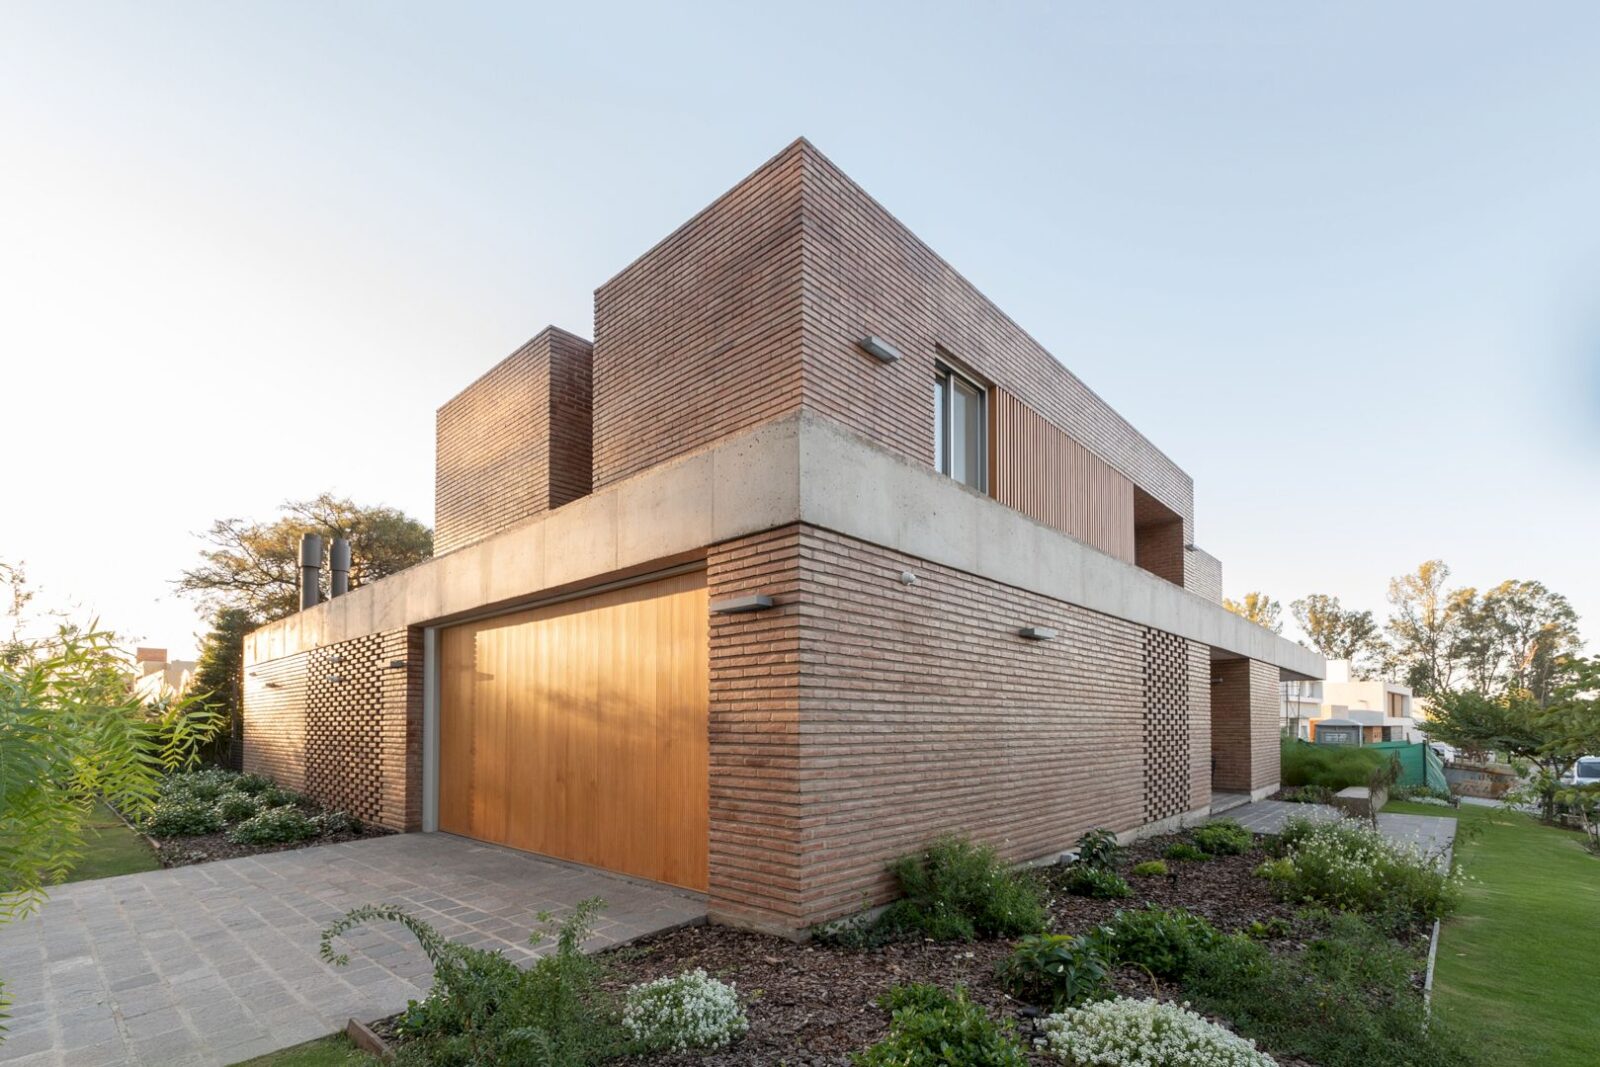







The goal of this residential project is to open the house to the inside completely and protect it from the outside. Casa Santina or Santina House is designed by Estudio Opaco on two levels. The upper floor is used for the private area while the ground floor is for the social area.



Brick is used for the entire envelope of the building and as a screening to create maximum privacy. Concrete is a complementary element that is visible from the outside and inside the house. These are locally sourced materials chosen due to their durability and insulation properties.













For the interior, spacious and bright spaces are designed to accompany the young family life. Wood is presented through all furniture, floor, and ceiling finishes that bring warmth into the spaces. A floating staircase and a large window welcome one at the entrance. This window removes boundaries between the outside and inside.
Casa Santina
 Pin
Pin
 Pin
Pin
 Pin
Pin
 Pin
Pin
 Pin
Pin
 Pin
Pin
 Pin
Pin
 Pin
Pin
 Pin
Pin
 Pin
Pin
 Pin
Pin
 Pin
Pin
 Pin
Pin
 Pin
Pin
 Pin
Pin
 Pin
Pin
Two wings are designed for the private sector, one for parents with a private terrace and one for children. It is a project that is carefully designed for the family, especially to adapt to the family’s future changes in the upcoming years.
Casa Santina Gallery
Pin PinPinPinPin
 PinPinPin
 Pin
Pin Pin
Pin Pin
Pin PinPin
 Pin
Pin Pin
Pin Pin
Pin PinPin
 Pin
Pin Pin
Pin Pin
Pin Pin
Pin PinPin
 PinPin
 Pin
Pin Pin
Pin Pin
Pin Pin
Pin Pin
Pin Pin
Pin PinPin
 Pin
Pin Pin
Pin PinPin
 Pin
Pin Pin
Pin Pin
Pin Pin
Pin Pin
Pin Pin
Pin PinPin
 Pin
Pin Pin
Pin PinPin
 PinPinPin
 Pin
Pin Pin
Pin Pin
PinPhotographer: Gonzalo Viramonte
Get gorgeous projects via email
