

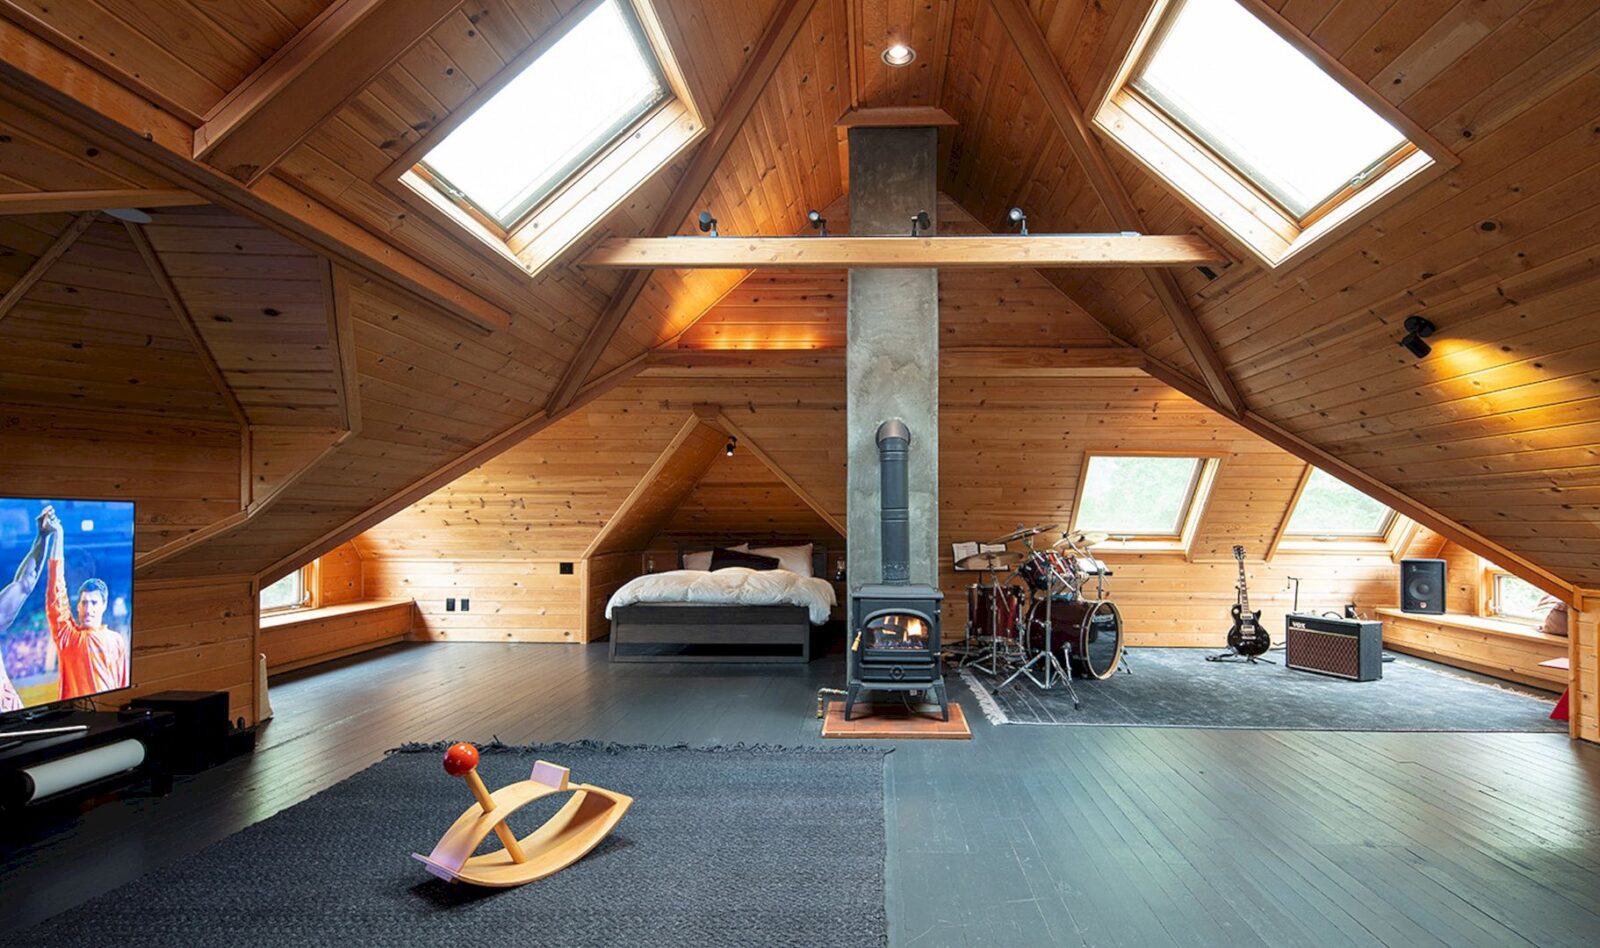



Located in Portland, Oregon with 2,500 SF in size, Willamette Heights Residence is a renovation project by Skylab Architecture and Made. A 1903 shingle-style Portland home is transformed into a high-quality living place with a modern casework solution.
The House
 Pin
Pin
 Pin
Pin
 Pin
Pin
 Pin
Pin
 Pin
Pin
This 1903 shingle-style Portland home was originally designed by architect Joseph Jacobberger. In the 1960s, this home was renovated by architect Marvin Witt. A collaboration between Skylab Architecture and Made renovates this home with a modern casework solution.
Spaces
 Pin
Pin
 Pin
Pin
 Pin
Pin
 Pin
Pin
 Pin
Pin







Inside the house is a collection of disconnected rooms which lack natural light. This project reorganizes those rooms to maximize the flow between them and also open them to the outdoors to get more connected to nature.


After the renovation, now the kitchen becomes the heart of the house which has been relocated to the historic dining room.
Details
 Pin
Pin
 Pin
Pin
 Pin
Pin
 Pin
Pin
 Pin
Pin


A modern casework solution is developed by Skylab and Made for this project. It is installed to resemble the freestanding furniture within the historic wood paneling’s framework. The result is an awesome meeting between modern touches and the 1930s vibe.
Willamette Heights Residence Gallery
PinPinPinPinPinPinPinPinPinPinPinPinPinPinPinPhotographer: Stephen A. Miller
Get gorgeous projects via email
