
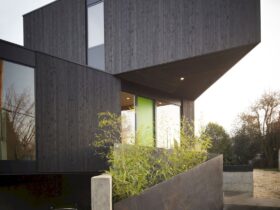
The Taft Residence in Portland is a 3,930-square-foot, systemized residence crafted using a prefabricated modular system named HOMB. Comprising 28 triangular modules, the house was shipped, assembled on-site in a day, and features an energy-efficient, customizable design with insulation, solar ...
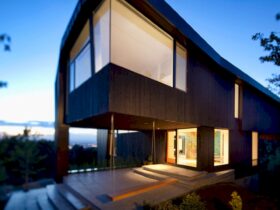
Skylab Architecture transformed a challenging site into a 3,300-square-foot home. Skyline has great views of the Oregon Coast Range and Willamette Valley. ...
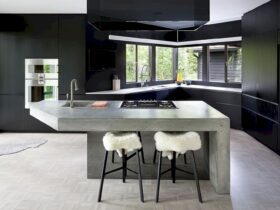
Located in Portland, Oregon with 4,200 sq ft in size, Arboretum Residence is a renovation project by Skylab Architecture. The house is nestled on a hillside, occupying a panoramic forest view. This project is a response to the existing angularity ...
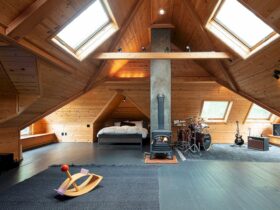
Located in Portland, Oregon with 2,500 SF in size, Willamette Heights Residence is a renovation project by Skylab Architecture and Made. A 1903 shingle-style Portland home is transformed into a high-quality living place with a modern casework solution. ...
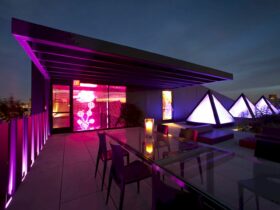
It is a bold, adaptive-reuse project located in Brooklyn. Flavor Paper is a 15,800 sqft project by Skylab Architecture, transforming a four-story concrete parking garage into a hybridized commercial and residential space. The result is a beautiful commercial and residential ...