

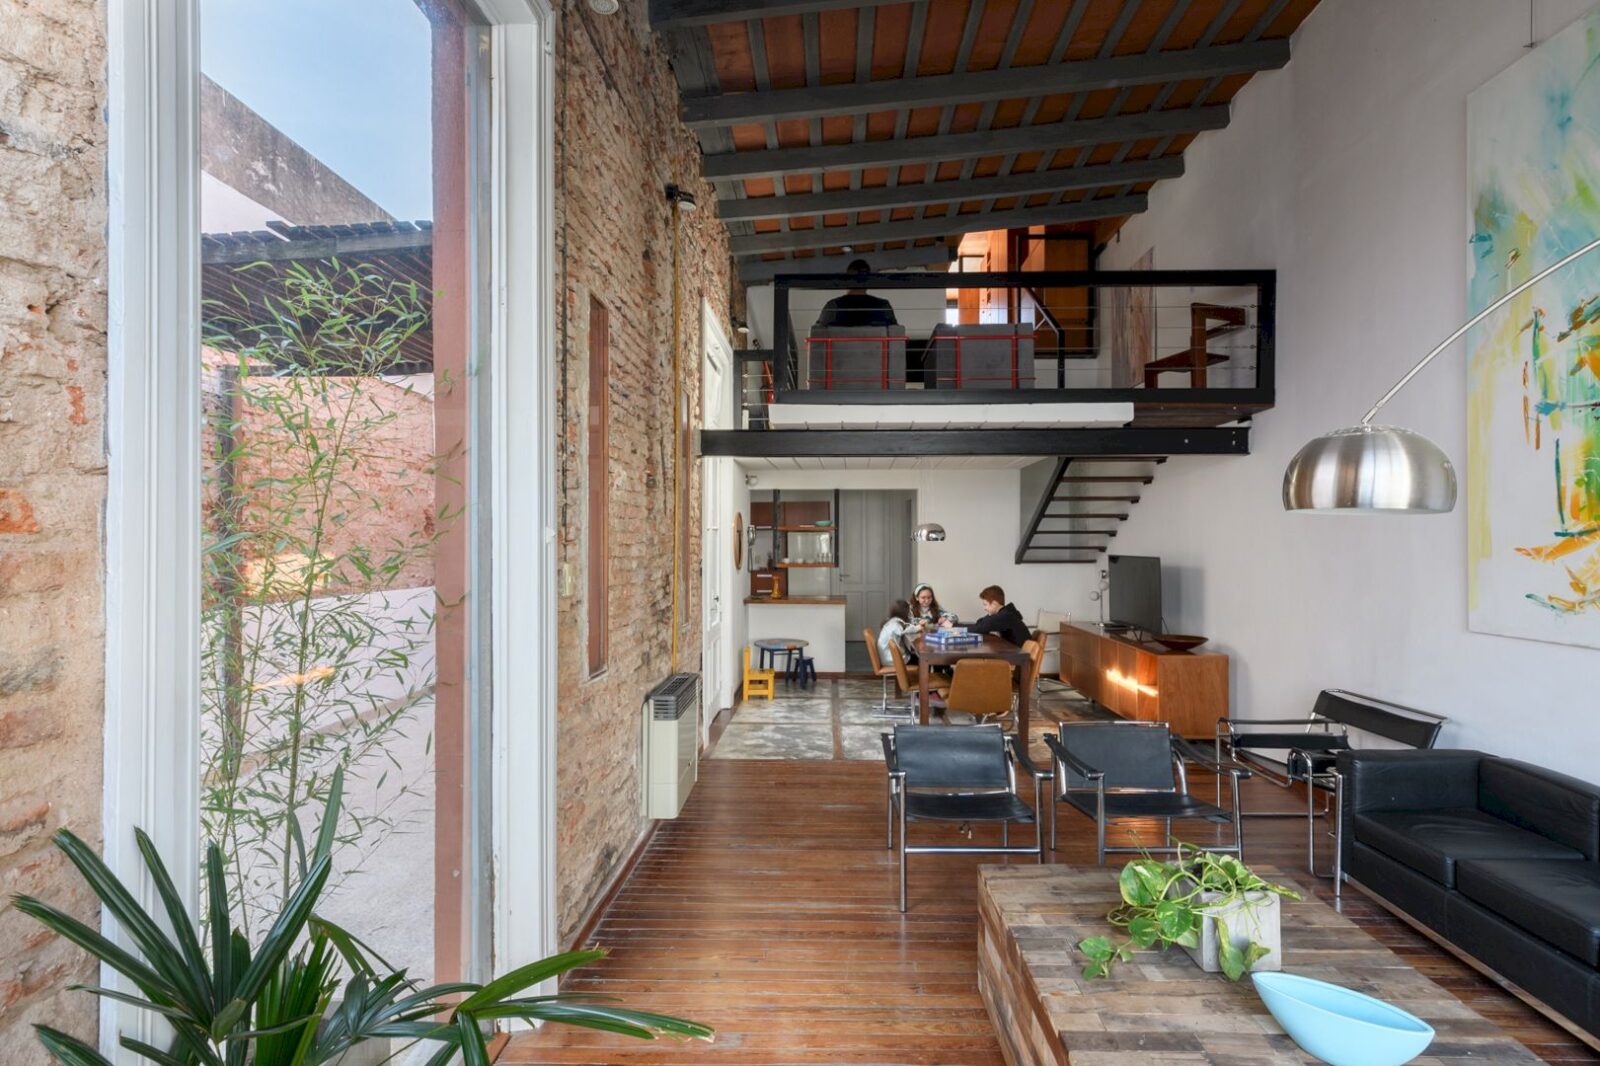
Recently, Barrionuevo Villanueva Architects completed the construction of Ampliación Albarracín – Cabaña Urbana in 2021. It is an expansion project of a single-family home located in C.A.B.A. Buenos Aires, Argentina.
Design
 Pin
Pin
 Pin
Pin
 Pin
Pin
 Pin
Pin
 Pin
Pin
 Pin
Pin
 Pin
Pin



It is an expansion project of a single-family home in a low-density neighborhood of the City of Buenos Aires. The need for expansion comes from a family that lives in this house since the beginning of the last century and they also want to keep its spirit.
Structure
 Pin
Pin
 Pin
Pin
 Pin
Pin
 Pin
Pin
 Pin
Pin
 Pin
Pin
 Pin
Pin
















The old is taken and related to the new. The structure is made as light as possible to avoid risk to the existing thing. This structure is exposed and shown together with the wooden planes of the enclosures that configure the space character.
 Pin
Pin
 Pin
Pin
 Pin
Pin
 Pin
Pin
 Pin
Pin
 Pin
Pin
 Pin
Pin










Most of the equipment inside the house is made of multi-laminated wood which also creates a warm atmosphere. The wall on the south is a thick wood that has storage space and acts as a thermal bellow. The storage niches of this piece at one end dialogue with the staircase and connect the double height.
Details
 Pin
Pin
 Pin
Pin
 Pin
Pin
 Pin
Pin
 Pin
Pin
 Pin
Pin
 Pin
Pin



The idea of detail is evidenced in experience and it becomes relevant in the phase of the project in terms of use. This project is also about austerity in relation to the function and mechanisms of the different systems. The design of each movement is made to optimize the limited resource.
Ampliación Albarracín – Cabaña Urbana Gallery
PinPin PinPinPin
 Pin
Pin PinPinPin
 PinPinPinPinPinPinPinPinPinPinPinPinPinPinPinPin
 PinPinPinPinPinPinPin
 PinPin
 Pin
PinPhotography: Gonzalo Viramonte
Get gorgeous projects via email
