

Most venues built for children’s parties treat parents as chaperones, parked on a bench until the cake arrives. EMOTIQ takes the opposite position. Designed by Projectline.Interiors, led by Lilia Berezova and Nina Ruban, this children’s event space in St. Petersburg, Russia, was planned so that mothers would return on their own, for a lecture, a workshop, or tea with friends. It is a sharp case study in how one small commercial interior can serve two audiences without splitting into two venues.
| Project Name | EMOTIQ Event Atelier |
| Architect / Designer | Projectline.Interiors (Lilia Berezova and Nina Ruban) |
| Location | St. Petersburg, Russia |
| Floor Area | 102.4 m² (approx. 1,102 sq ft) |
| Year Completed | 2024–2025 |
| Client Type | Private event venue for children and adults (owner: Yulia Zubenko) |
How a 102-Square-Meter Children’s Event Space Serves Two Audiences
Owner Yulia Zubenko’s brief was demanding for the footprint: birthday parties with entertainers, workshops, and performances for children, plus lectures, intimate dinners, and women’s gatherings for adults. Rather than dedicating a room to each, Projectline.Interiors planned a sequence of transformable zones and let color do the wayfinding.
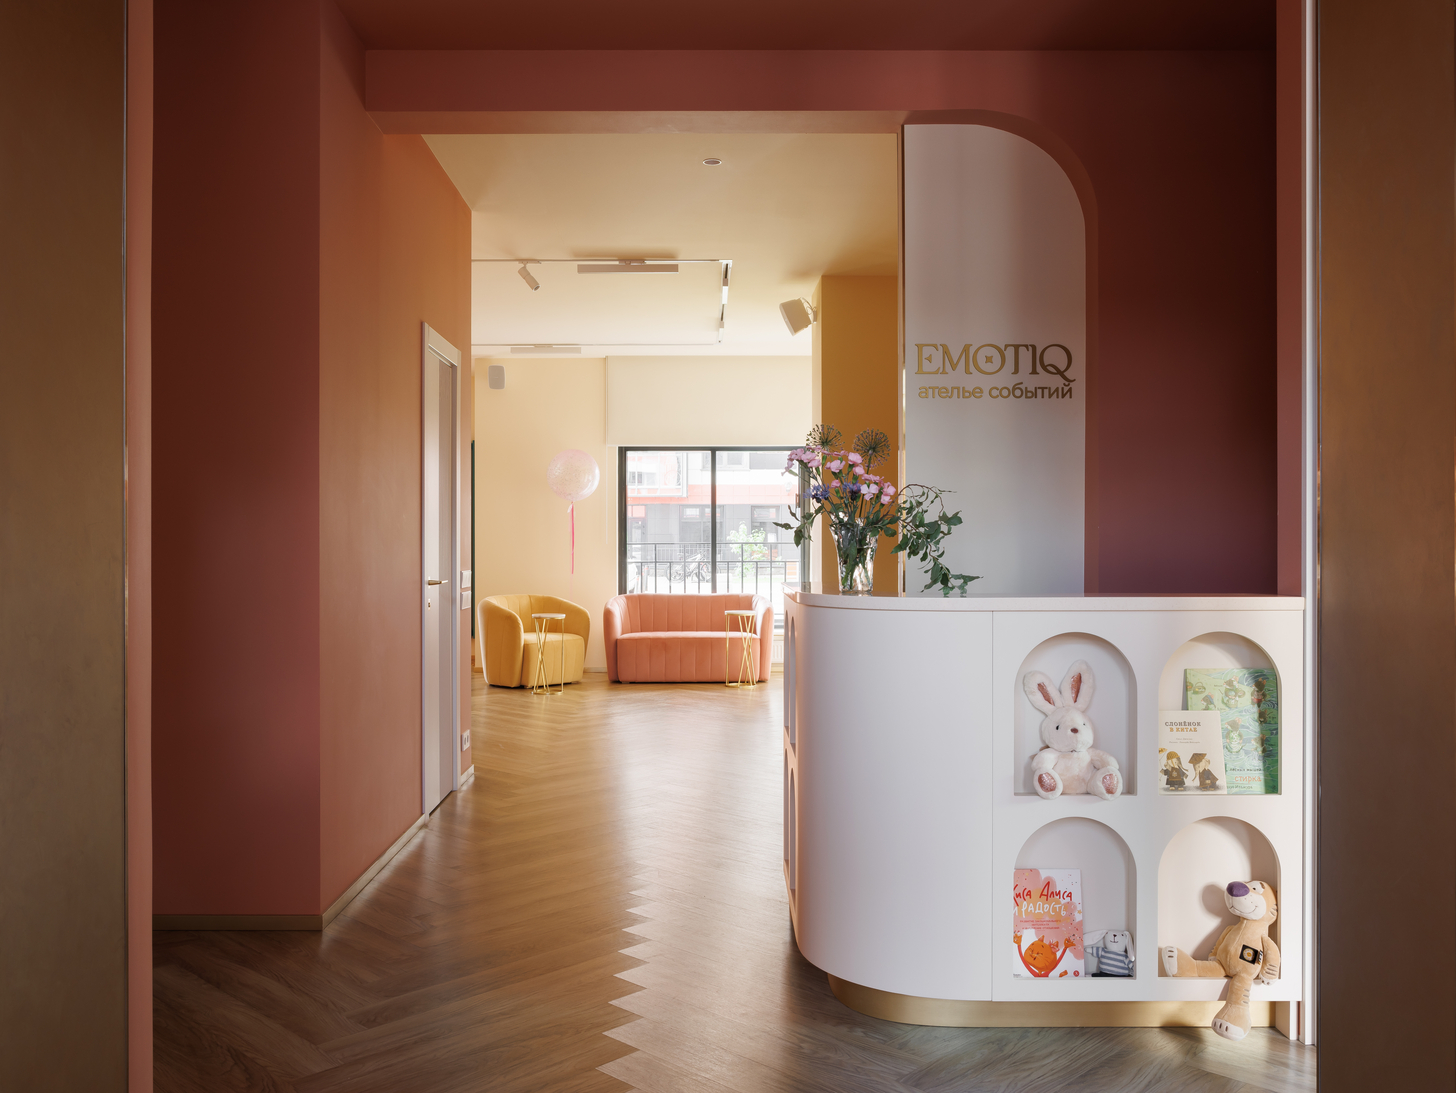
Guests arrive through a hallway conceived like the entry of a private home, with pale walls, patterned floor tiles, and a wardrobe hand-painted by artist Anna Voinova. A golden portal then leads into a reception wrapped in coral on walls and ceiling alike, a deliberate compression before the release into the cream-toned main hall. A gold skirting board runs through the plan as a continuous thread, while wood-effect quartz-vinyl tiles (vinyl flooring bulked with quartz sand for durability) laid in herringbone unify almost every room. The payoff is operational: the same rooms reset from a children’s party to an adult lecture without any structural change.
Design Decision: The main hall's lighting is split into scenario groups, from diffused general light and spotlights for a photo corner or buffet to stage fixtures, a mirror ball, and a color-changing effect. Yet everything runs on ordinary wall switches, so any staff member, or even a guest, can operate it.
Inside EMOTIQ, From Coral Threshold to Lilac Salon
A Reception Desk That Doubles as a Play Corner
 Pin
Pin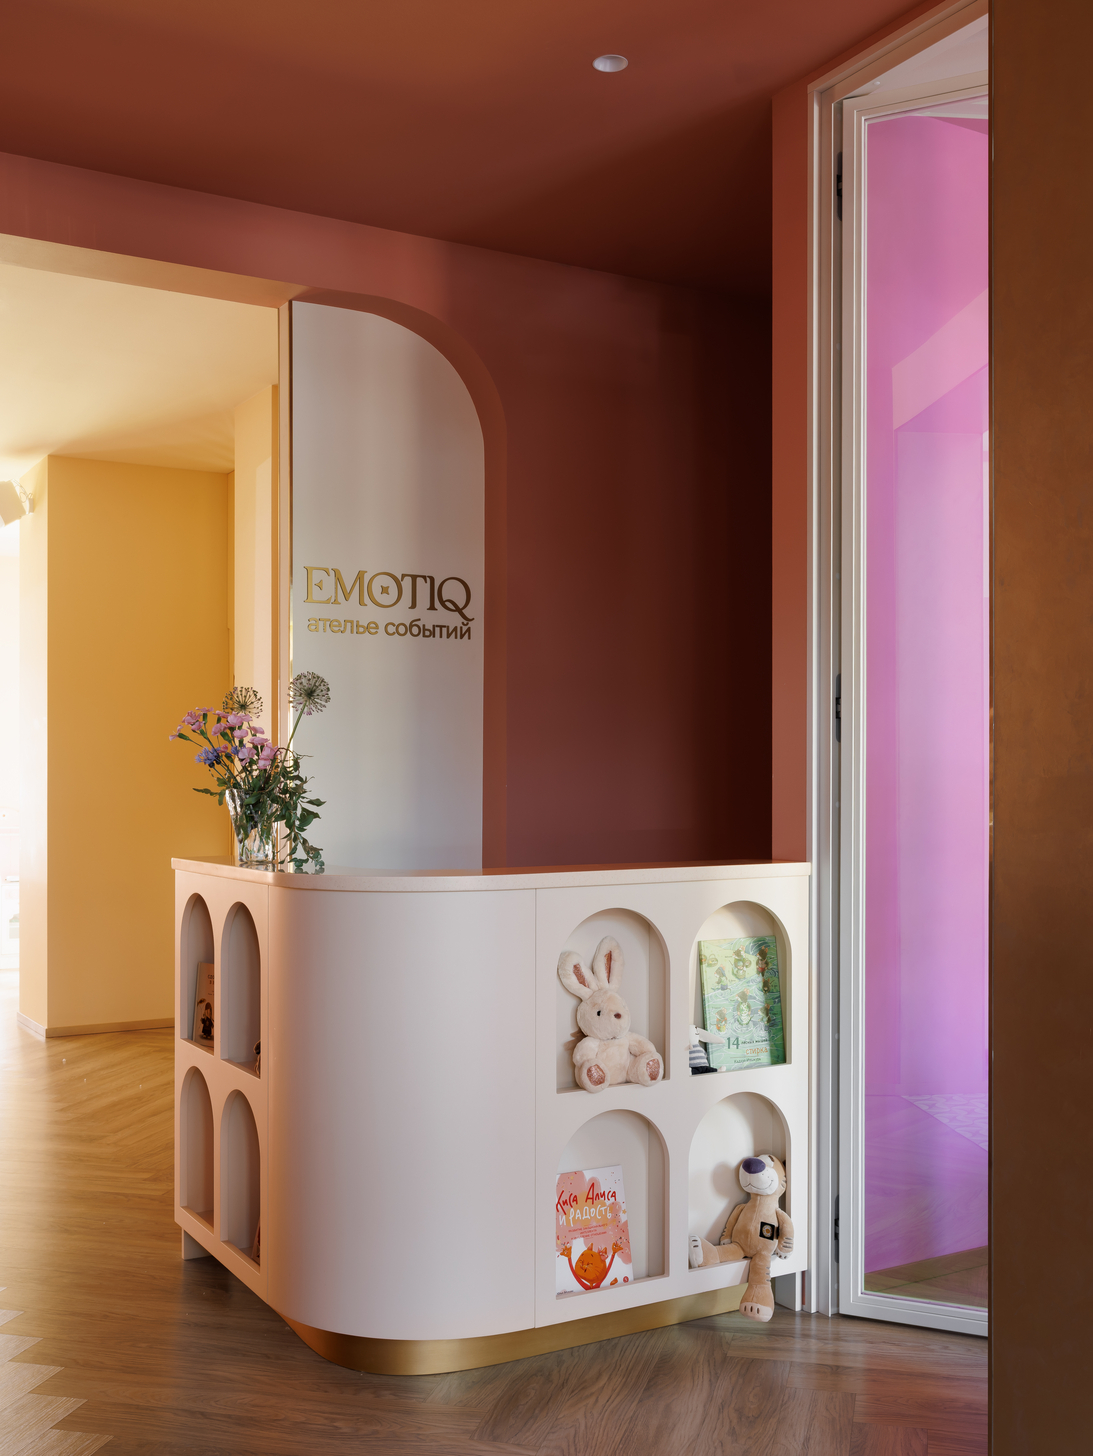 Pin
Pin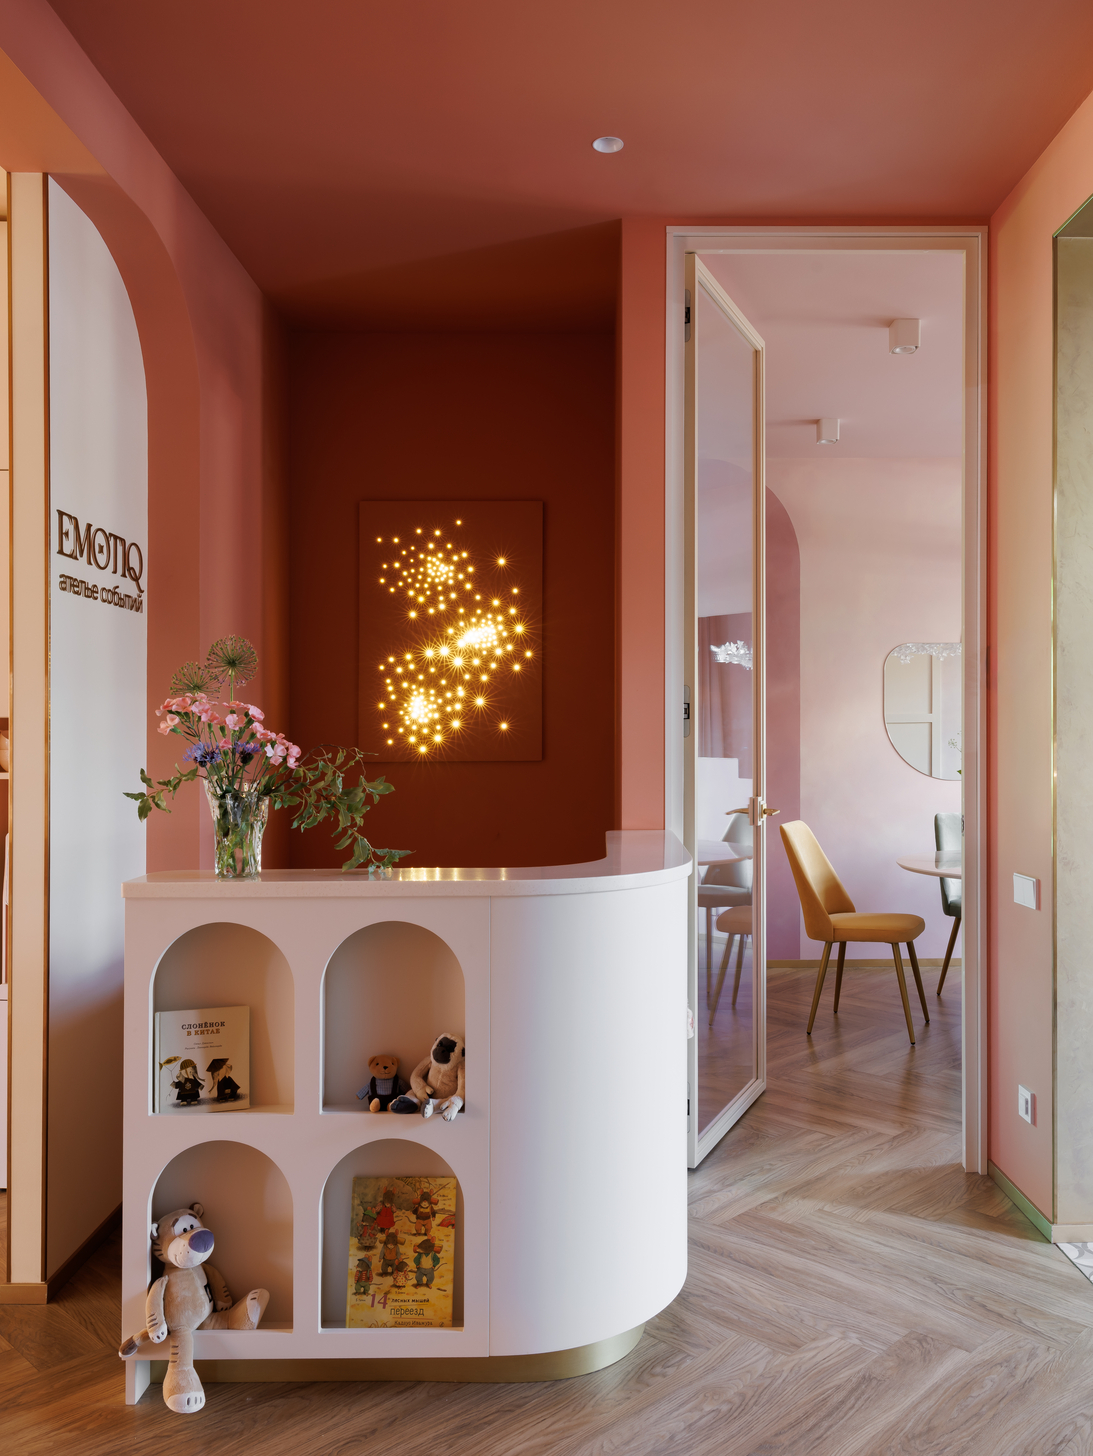 Pin
PinPhoto: Ivan Sorokin
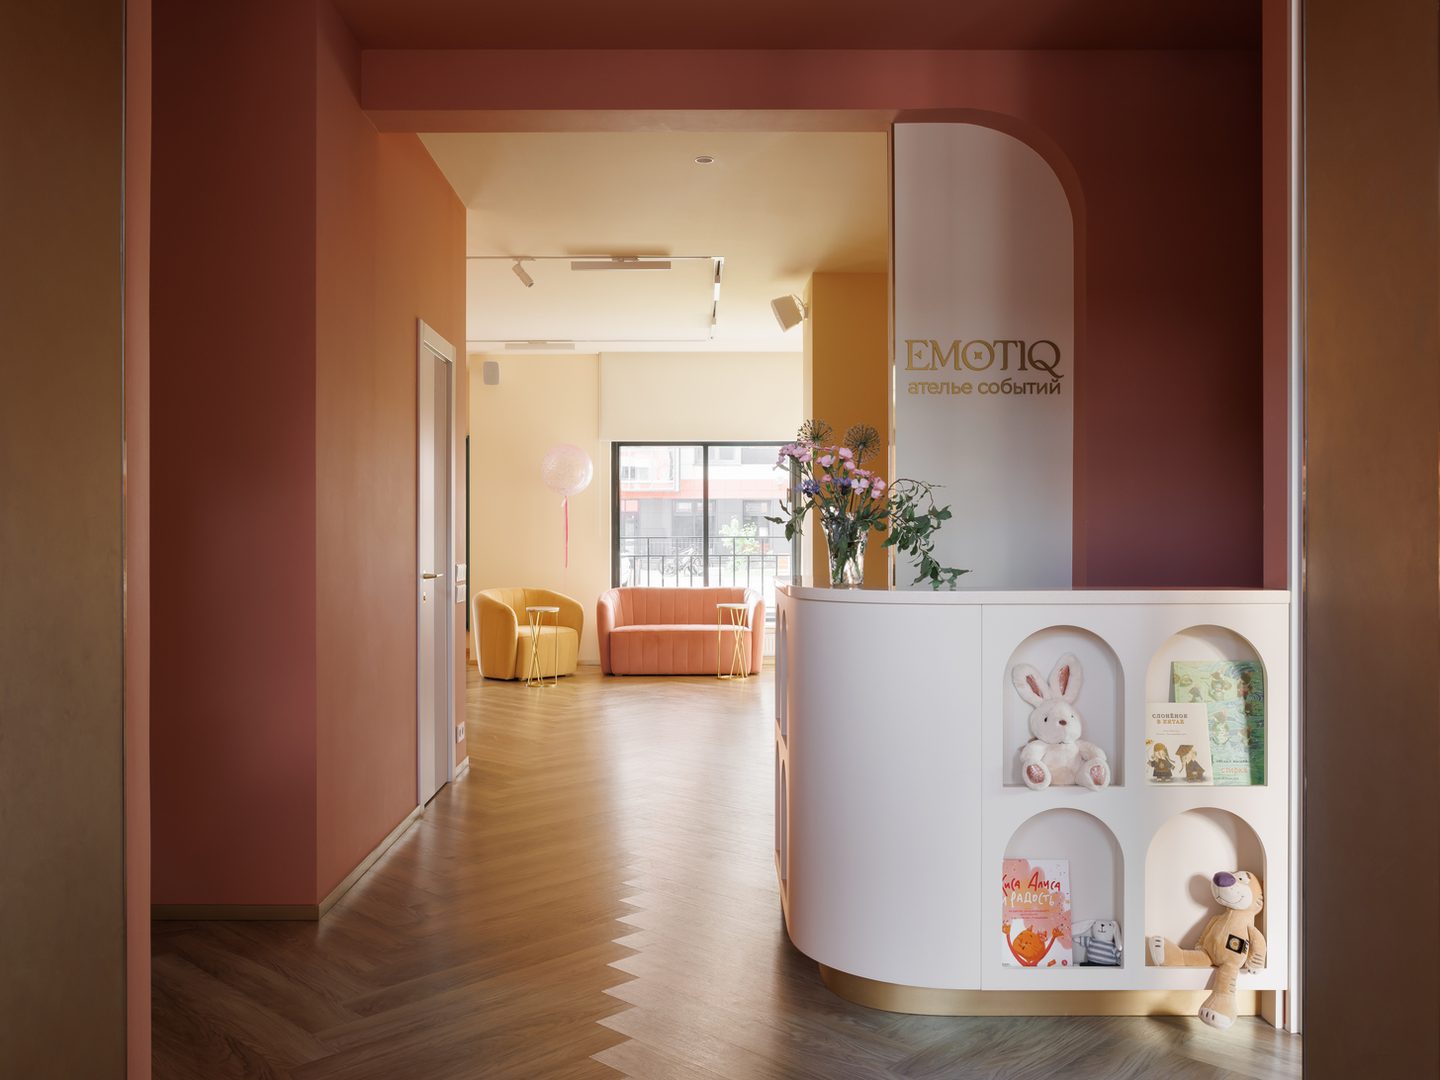
The curved white administrator’s desk carries arched niches at child height, stocked with picture books and plush toys, and rests on a gold plinth. That detail lets the zone switch roles: adults can settle here to talk, or it folds into the children’s play environment. Behind it, a backlit starburst panel turns the coral alcove into a small, permanent light show.
A Main Hall That Resets From Screenings to Lectures
 Pin
Pin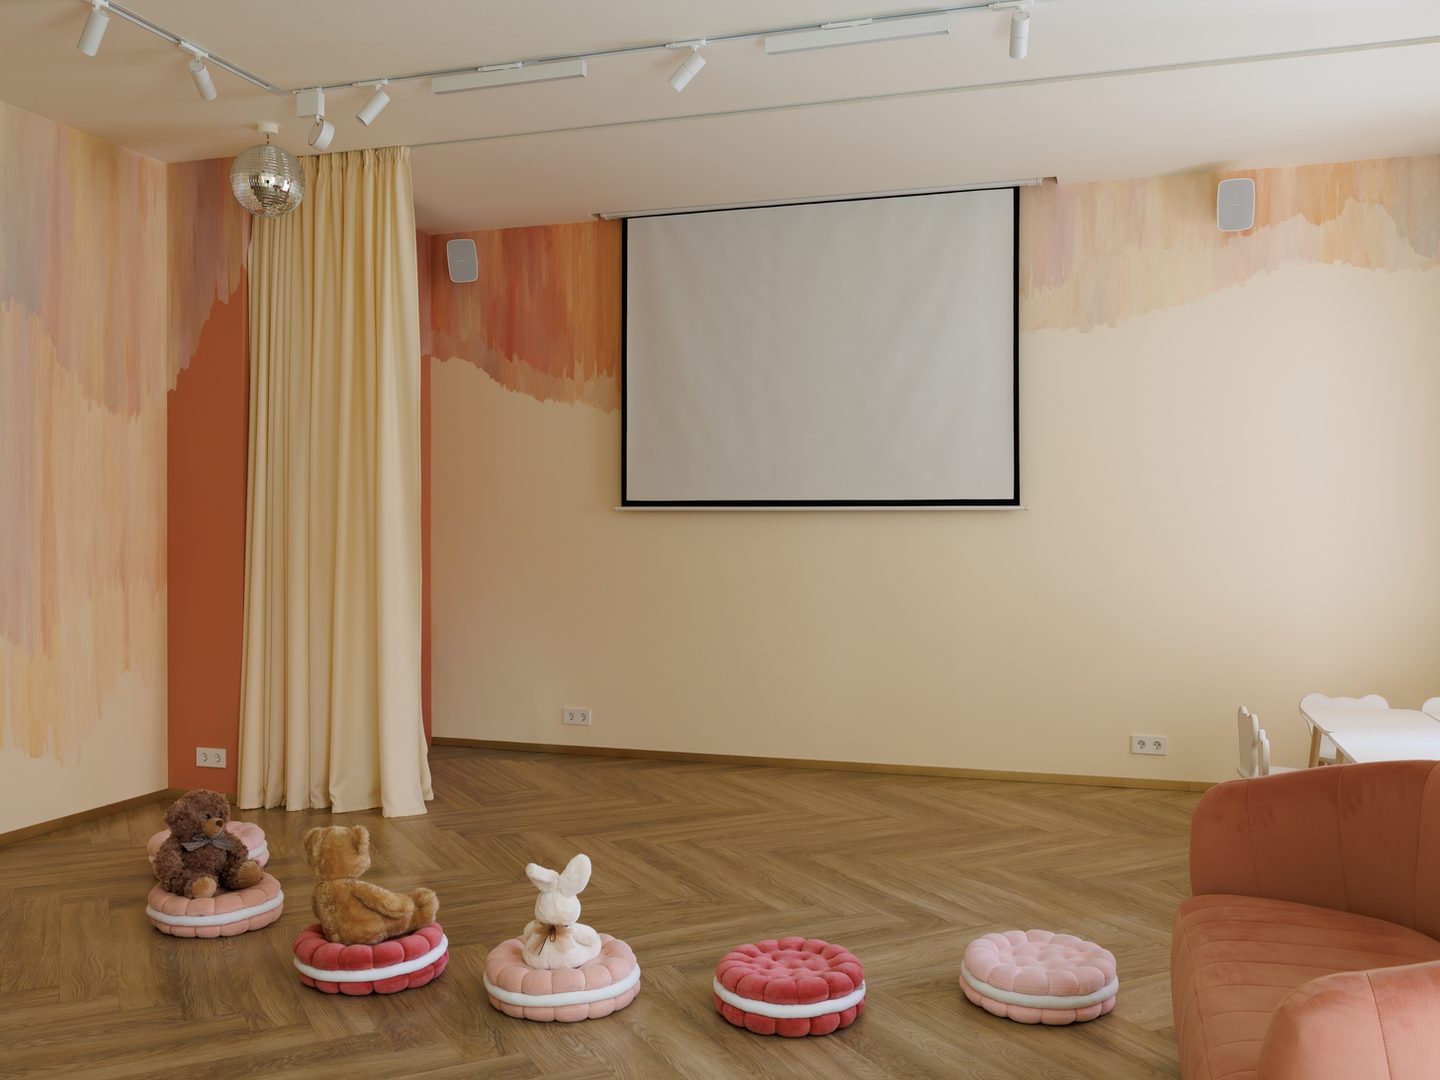 Pin
Pin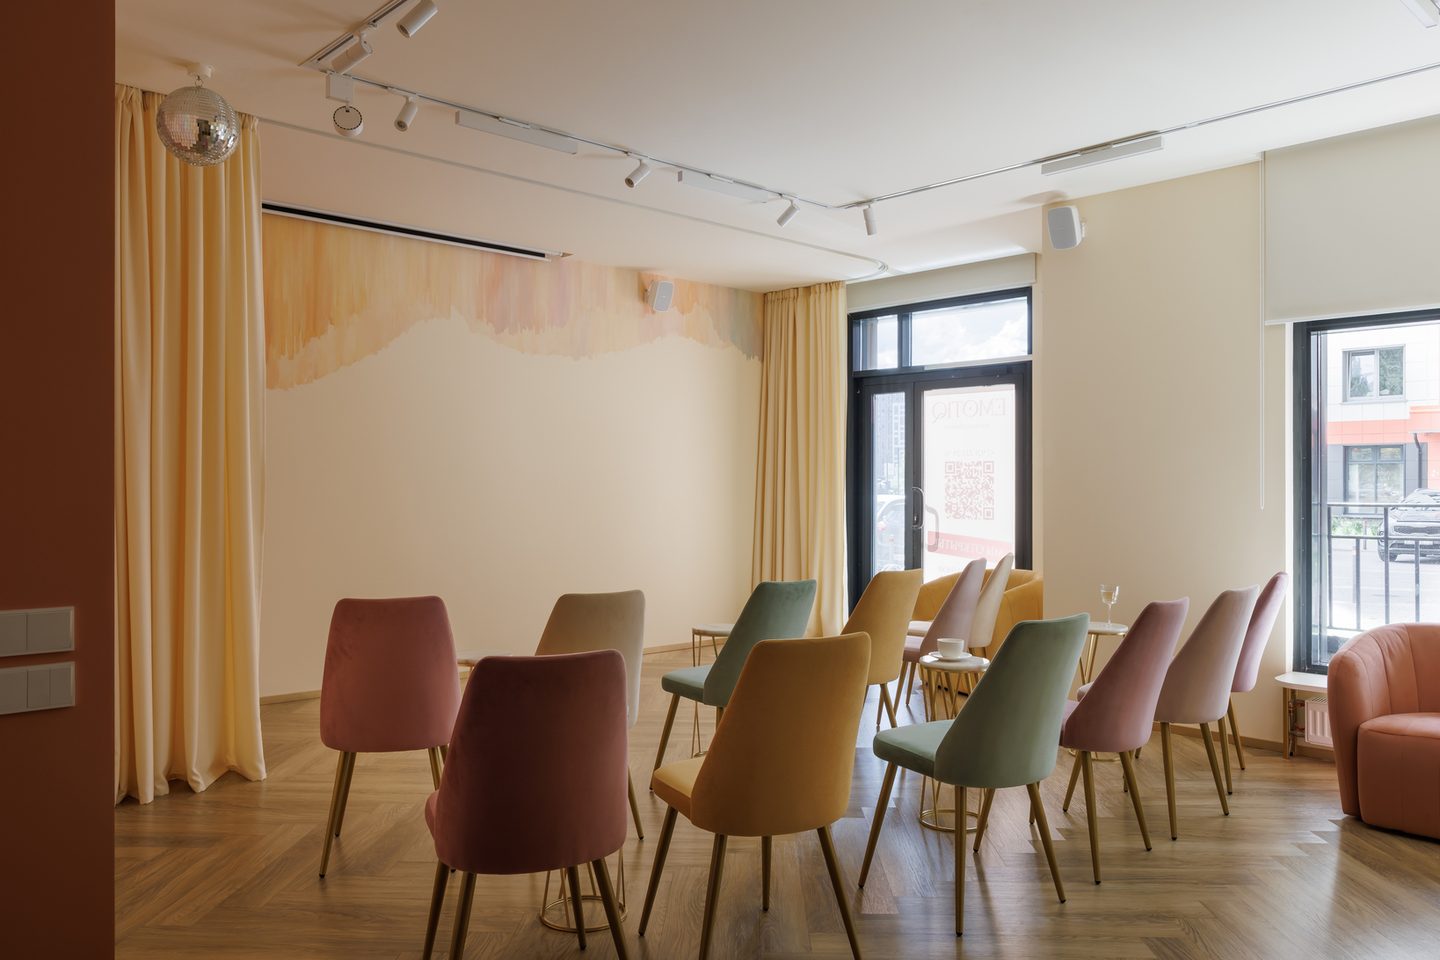 Pin
PinPhoto: Ivan Sorokin
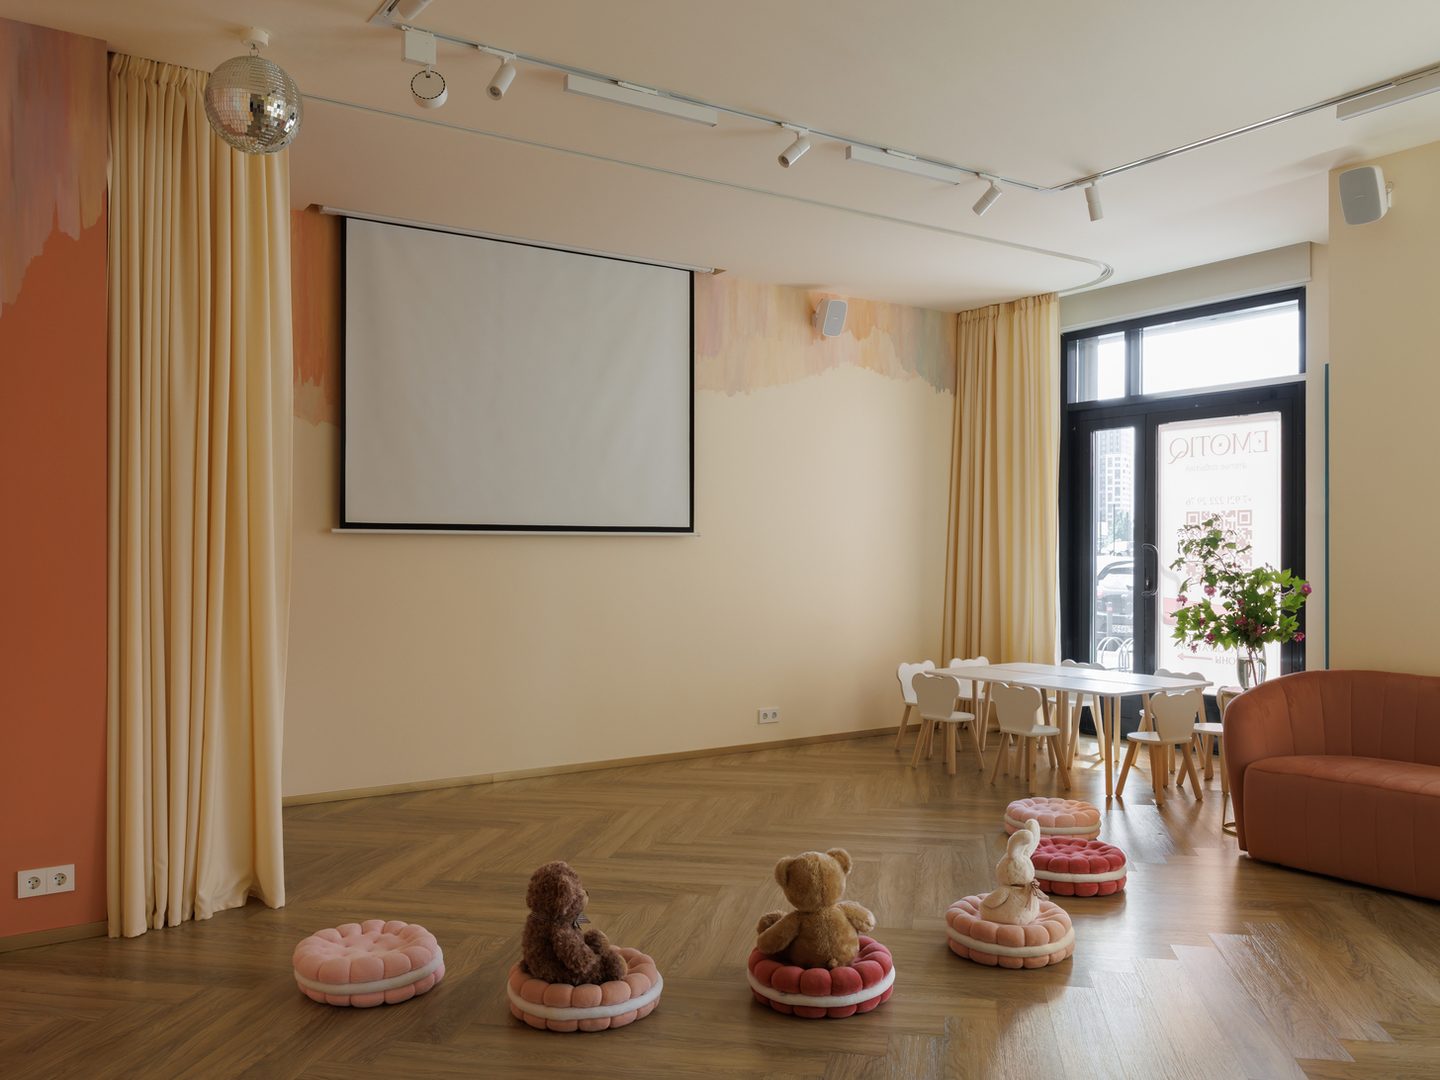
Everything here moves. Plush floor cushions shaped like sandwich cookies face a pull-down projection screen for children’s screenings, while the same floor takes rows of velvet chairs and side tables for an adult talk. Hand-painted murals drip pastel color from the upper walls, keeping the backdrop festive but soft enough never to compete with a performer or a projected image.
A Gender-Neutral Play Loft for Ages Five to Nine
 Pin
Pin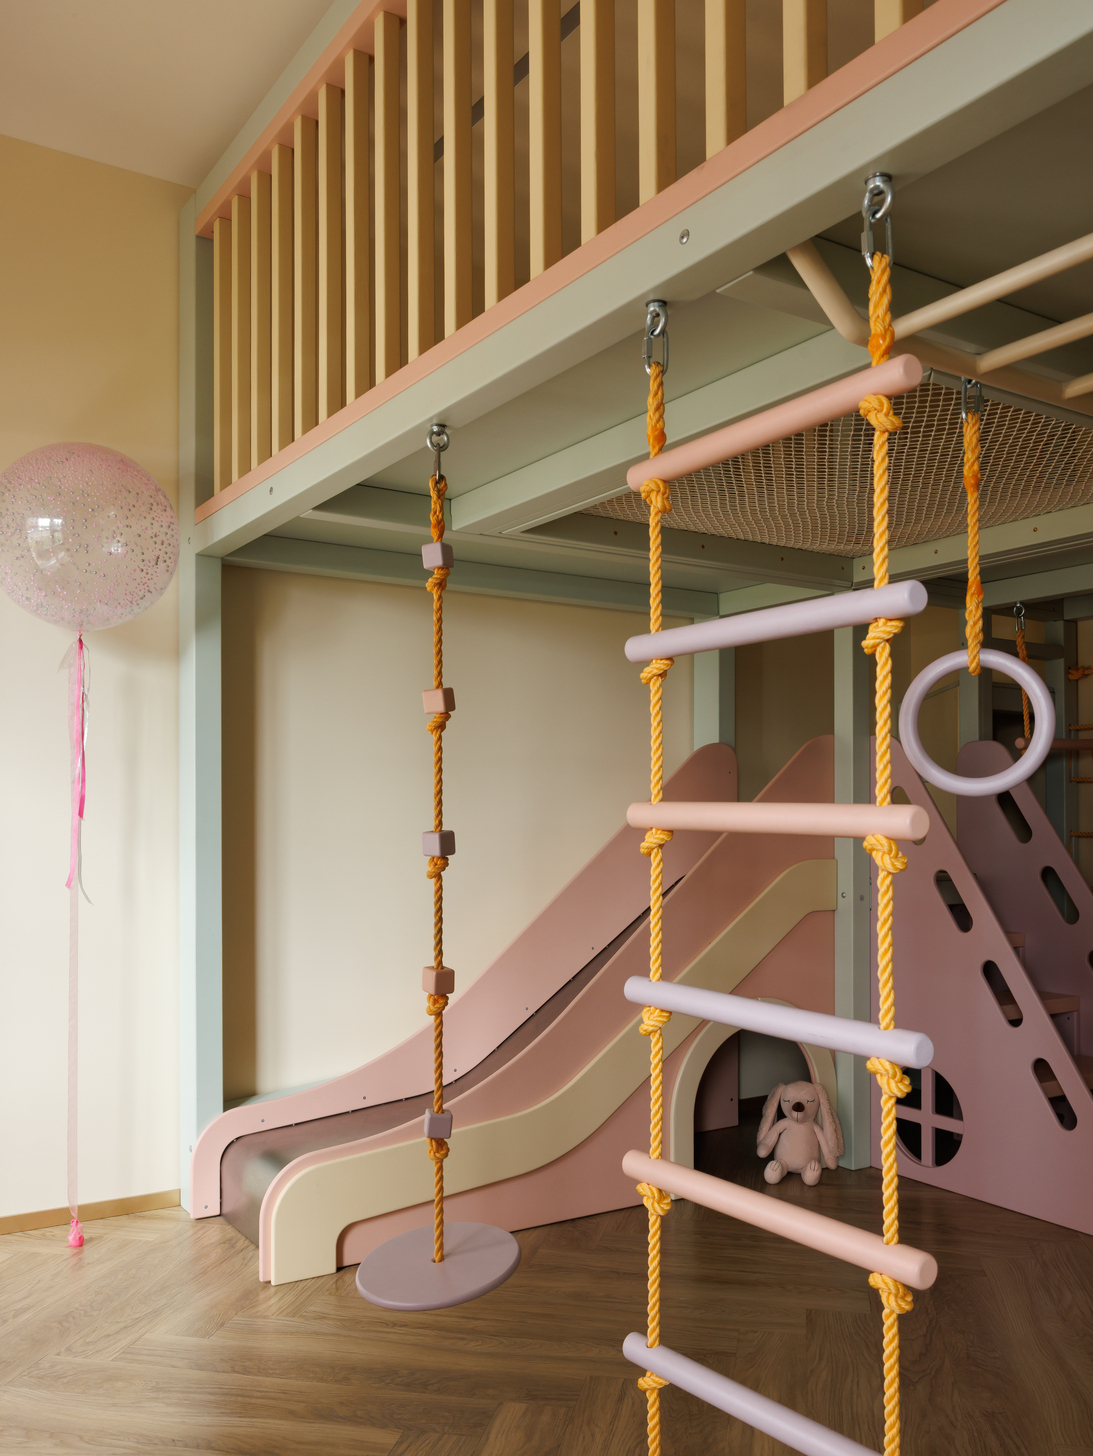 Pin
Pin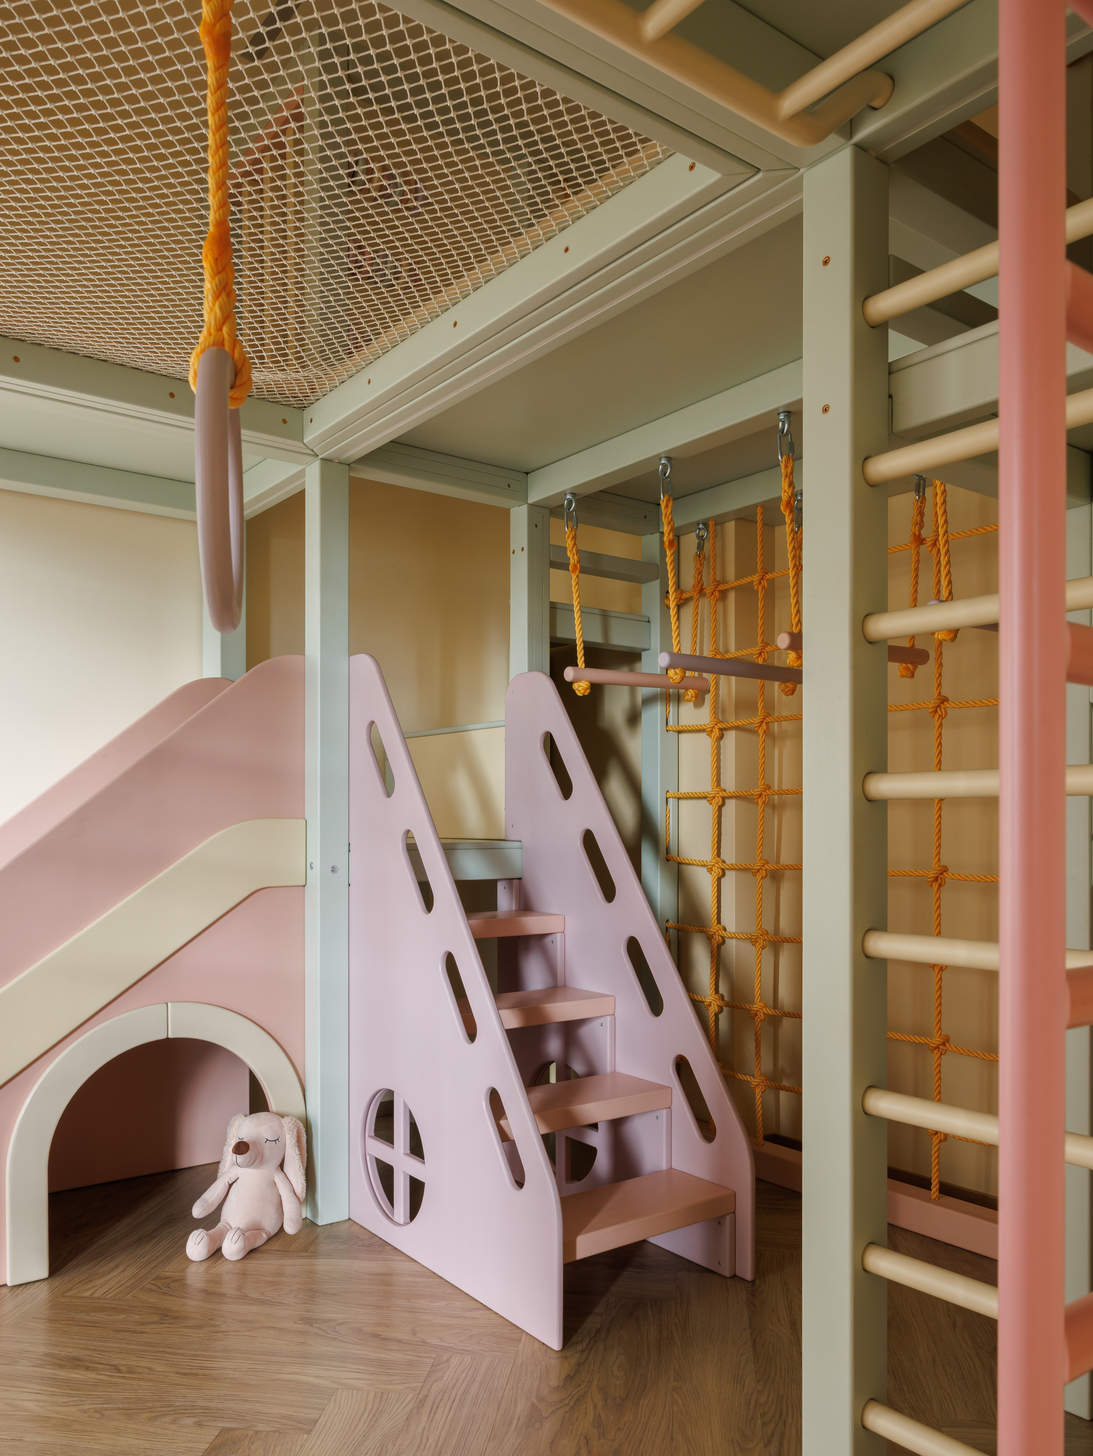 Pin
Pin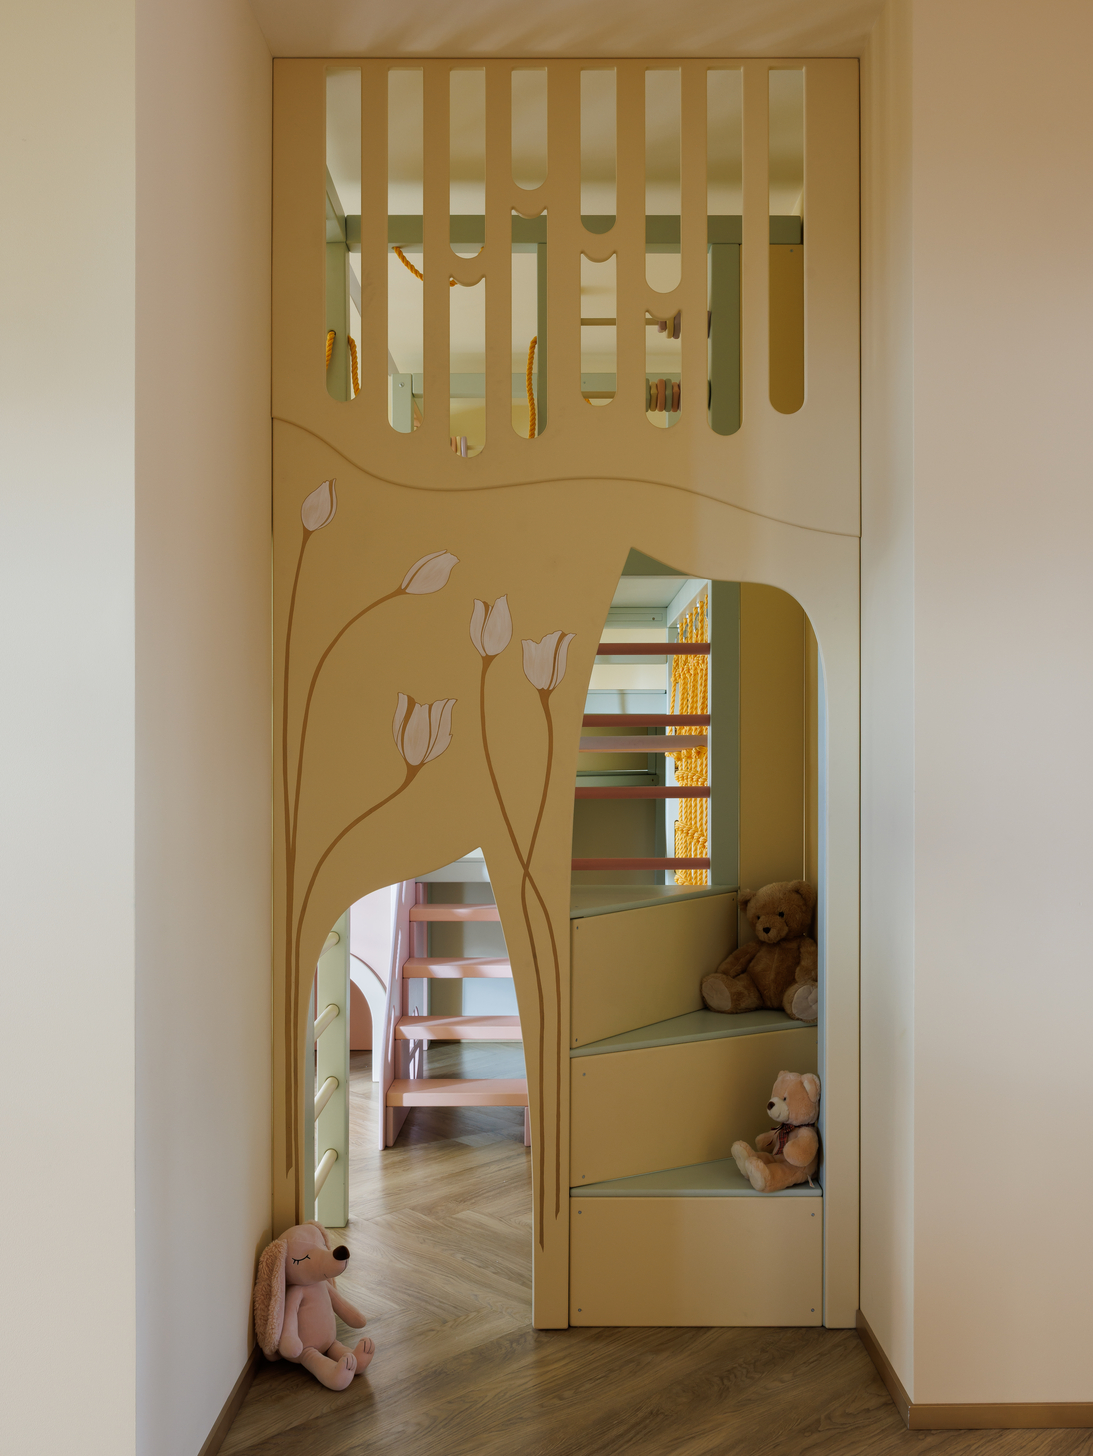 Pin
PinPhoto: Ivan Sorokin
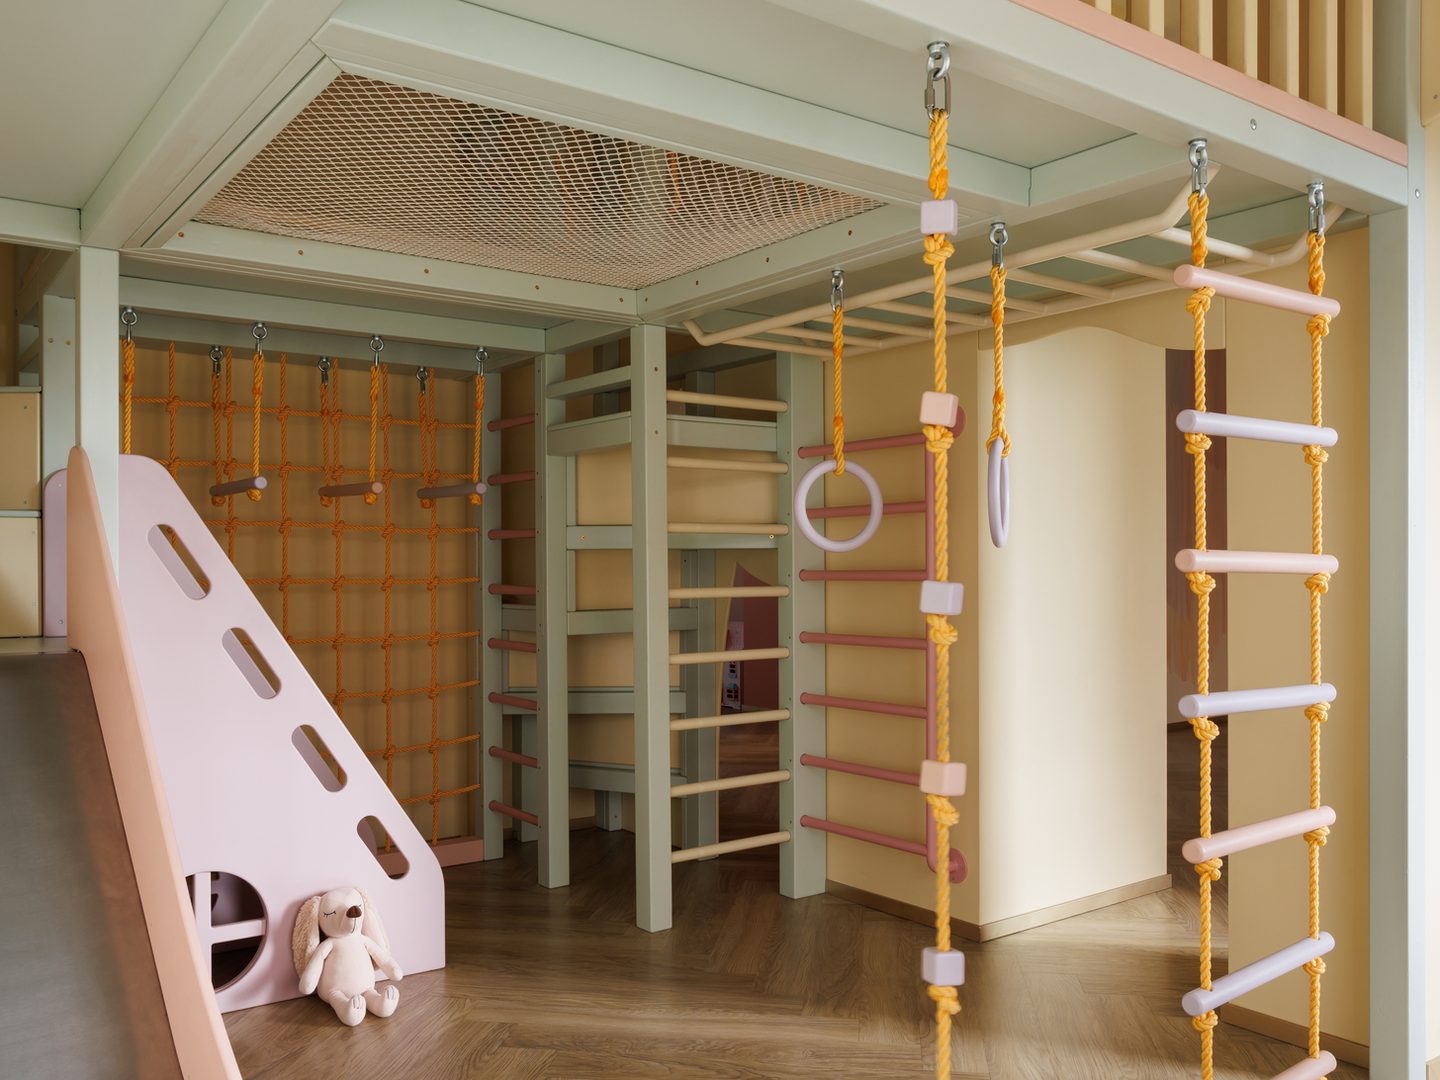
The ARTxPRO climbing structure stacks a slatted loft deck over a rope net, wall bars, rings, a knotted swing, and a slide with a tunnel below, all finished in sage, blush, butter yellow, and lilac. That breadth of soft color is what keeps the zone gender-neutral. Children enter through a portal painted with tulips, so the threshold becomes part of the game.
A Lilac Salon Arranged Around One Oval Table
 Pin
Pin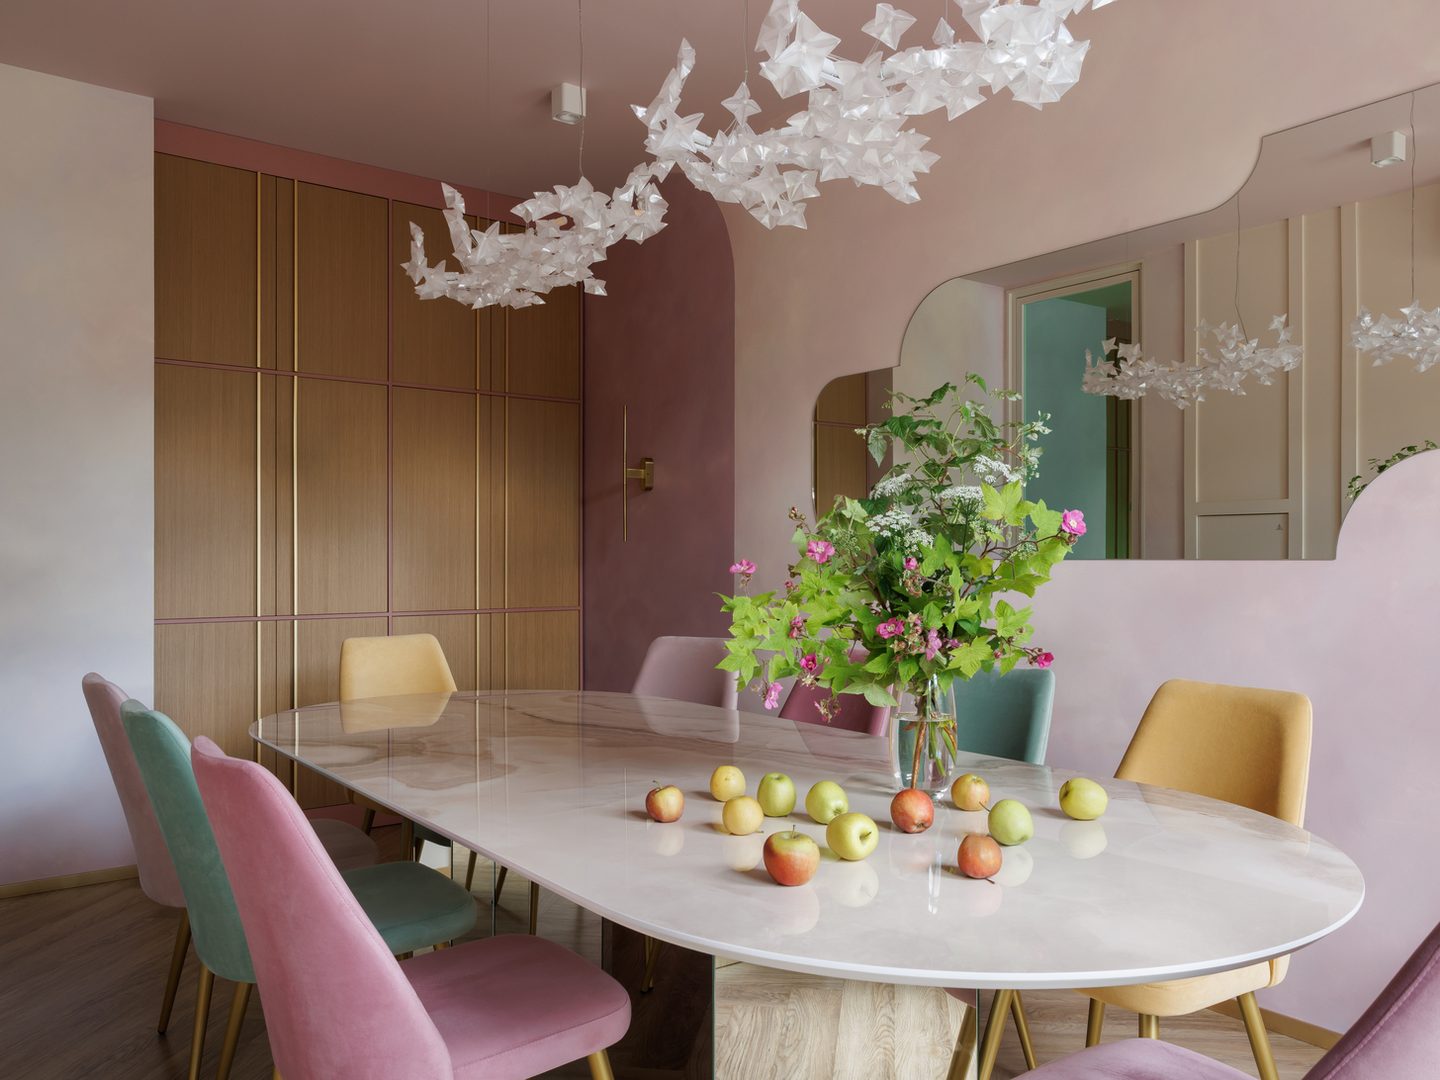 Pin
Pin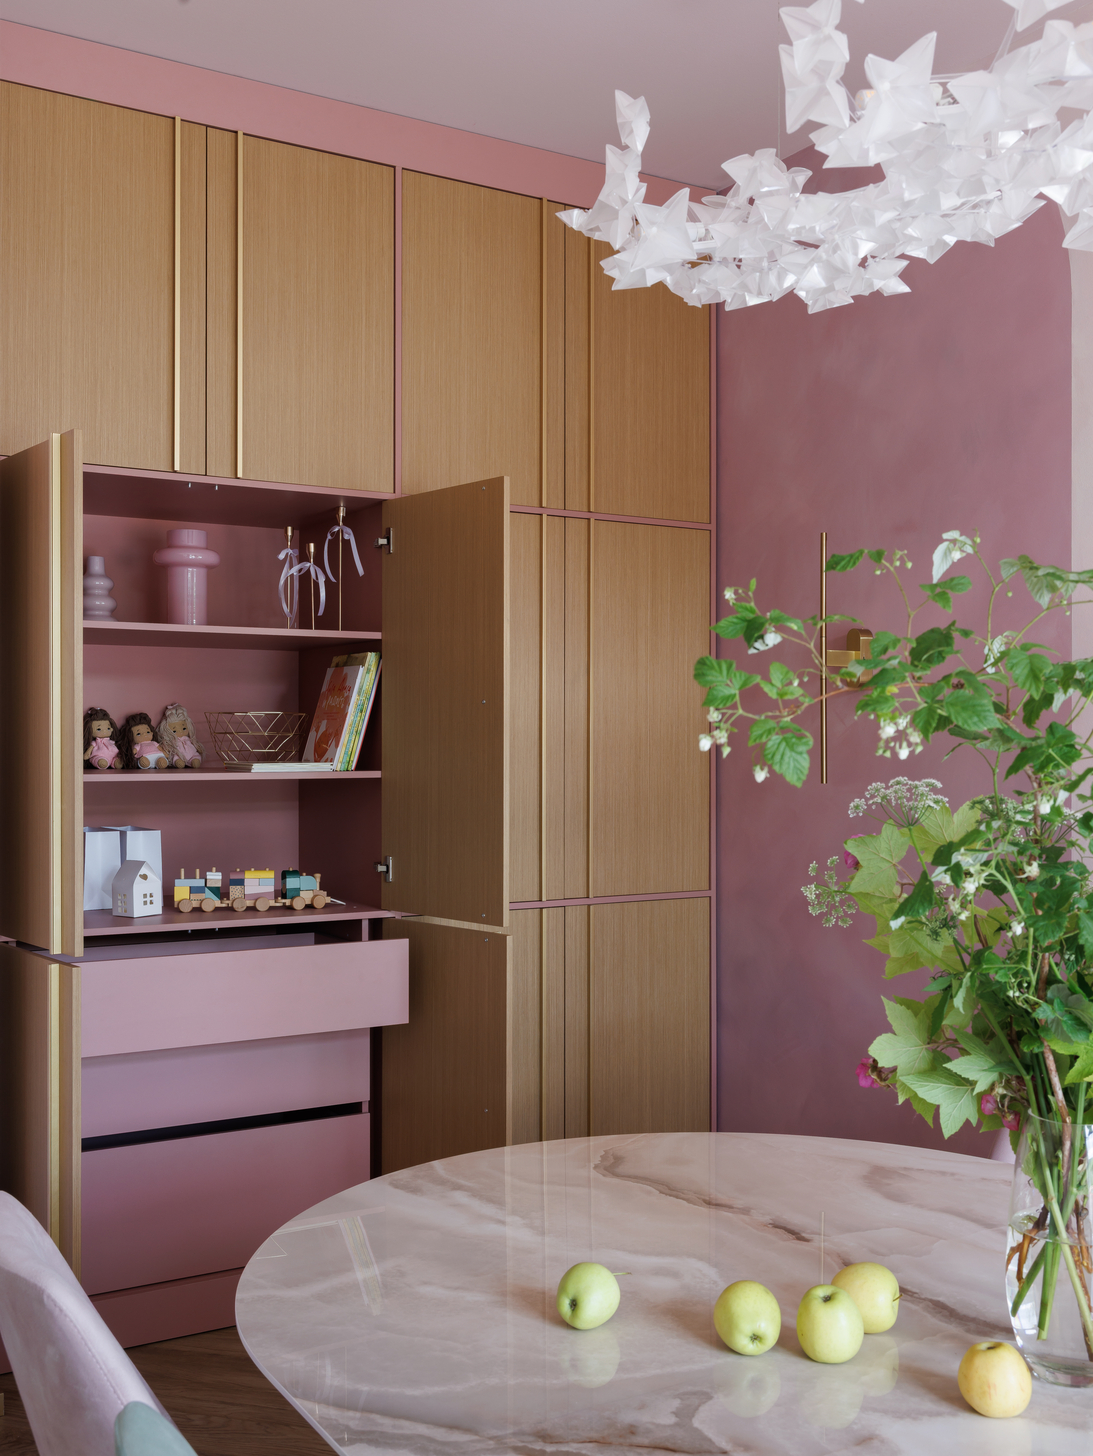 Pin
Pin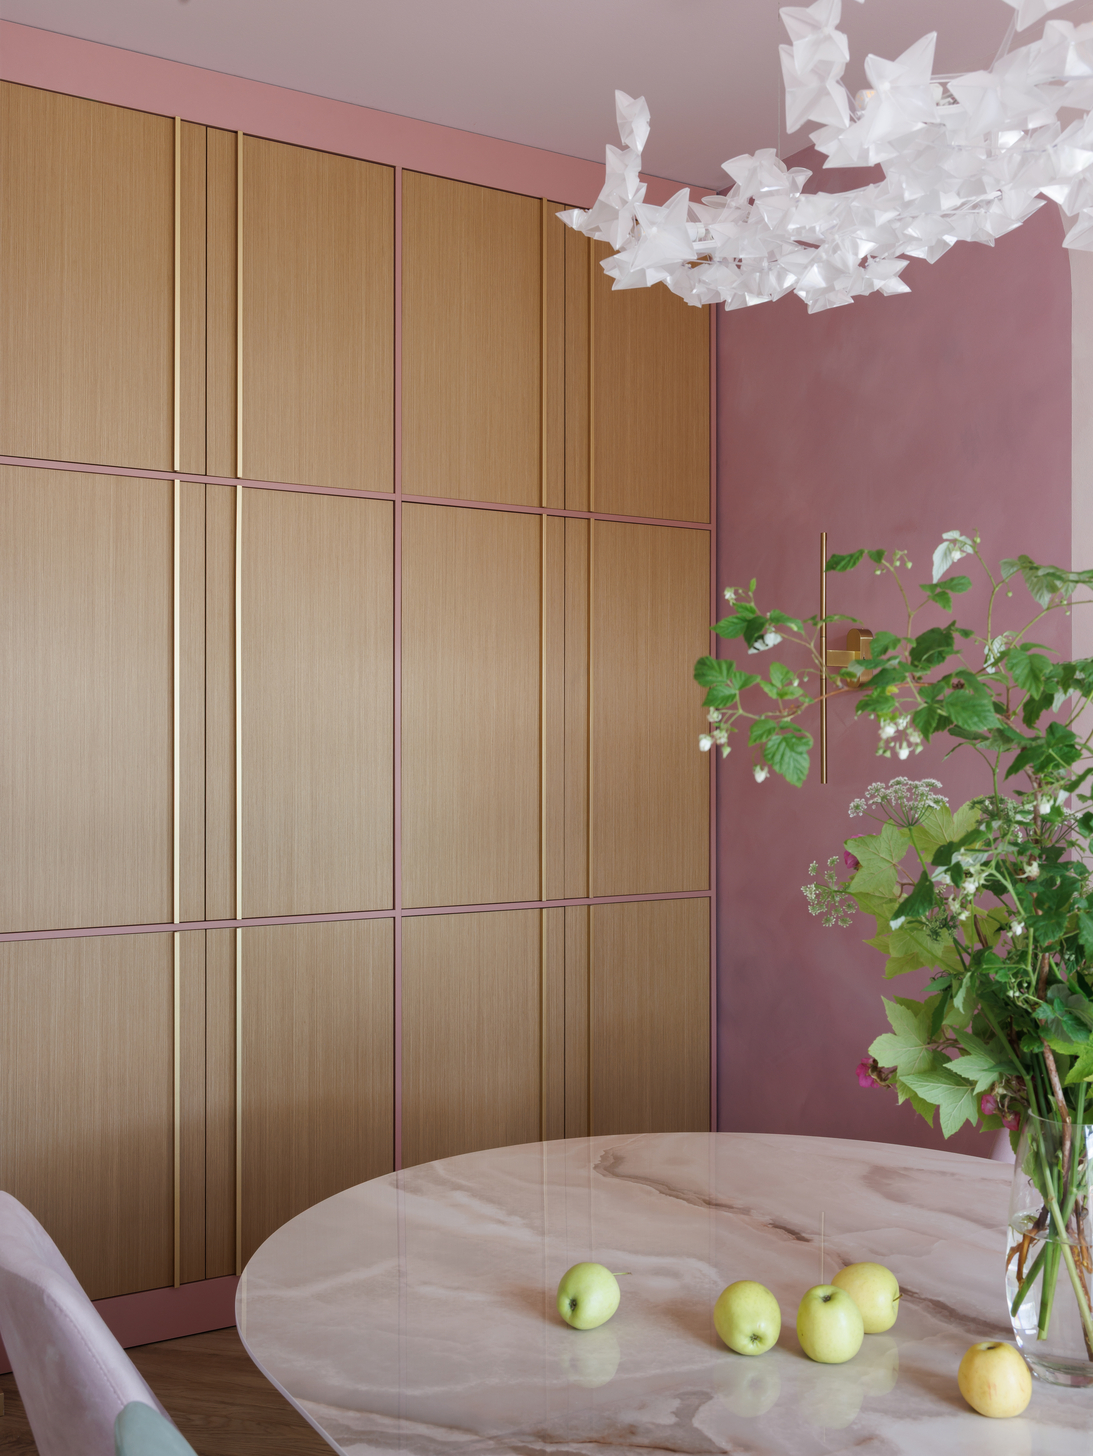 Pin
PinPhoto: Ivan Sorokin
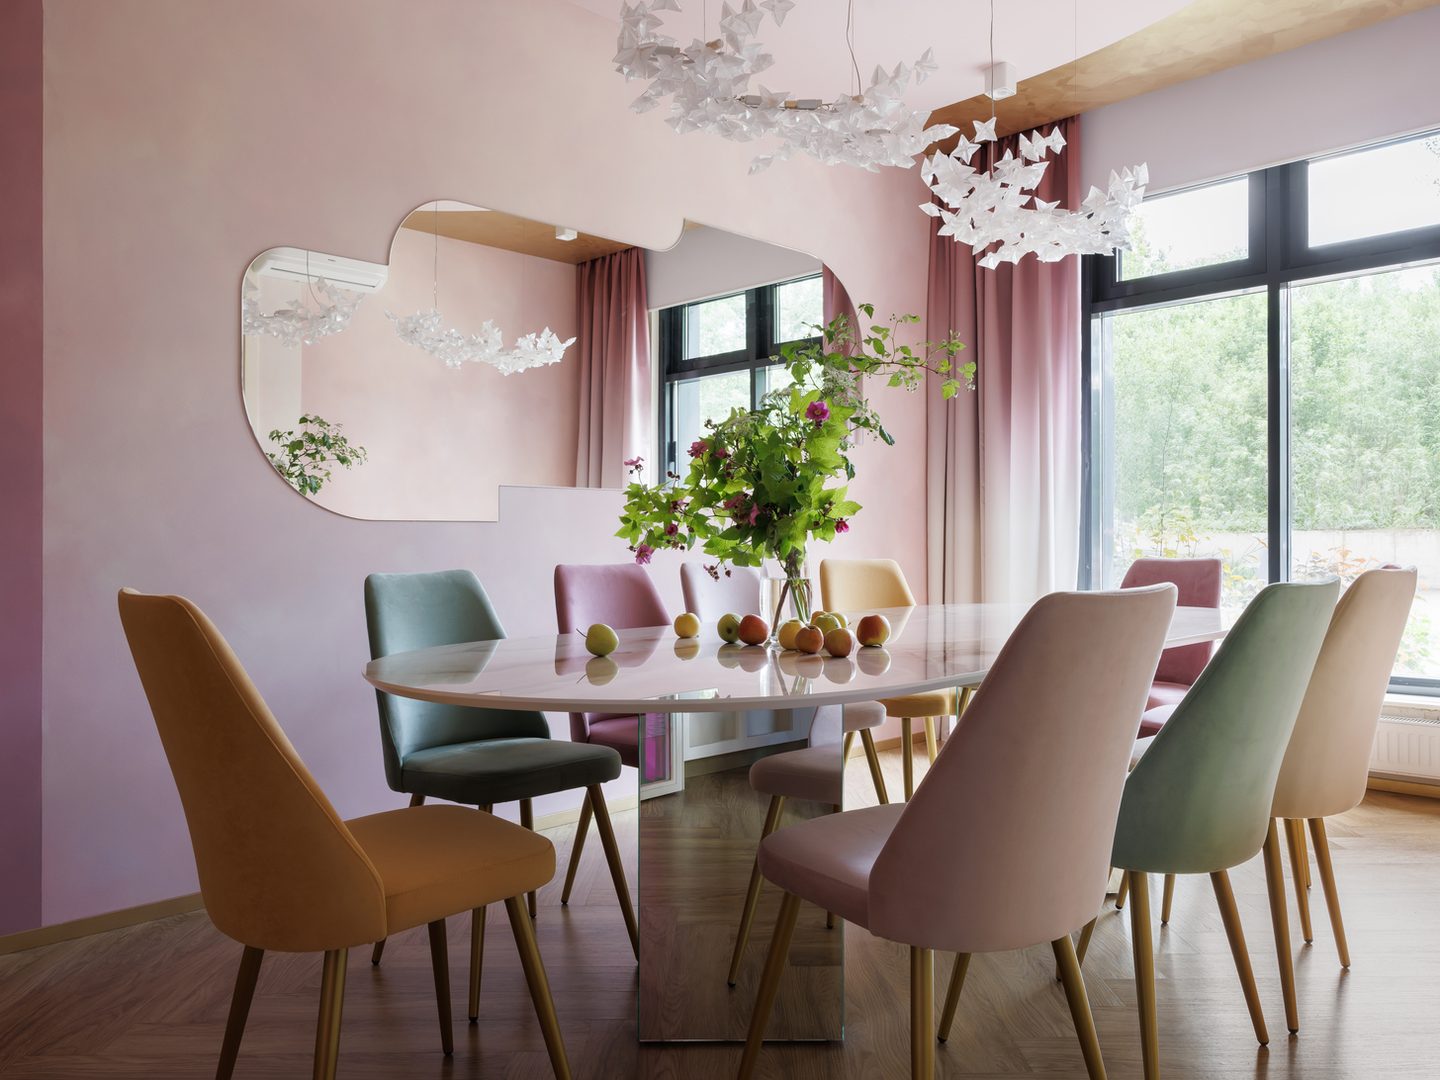
Lilac, a notoriously difficult color, is handled through a decorative paint treatment that layers three shades on every wall, giving the surfaces depth and movement. The oval table, a muted pink porcelain stoneware top on mirrored supports, draws people inward, and chairs in six shades read as a palette of moods. A cloud-shaped mirror echoes the floating Slamp Hanami chandeliers.
A Service Kitchen Designed to Stay in the Background
 Pin
PinPhoto: Ivan Sorokin
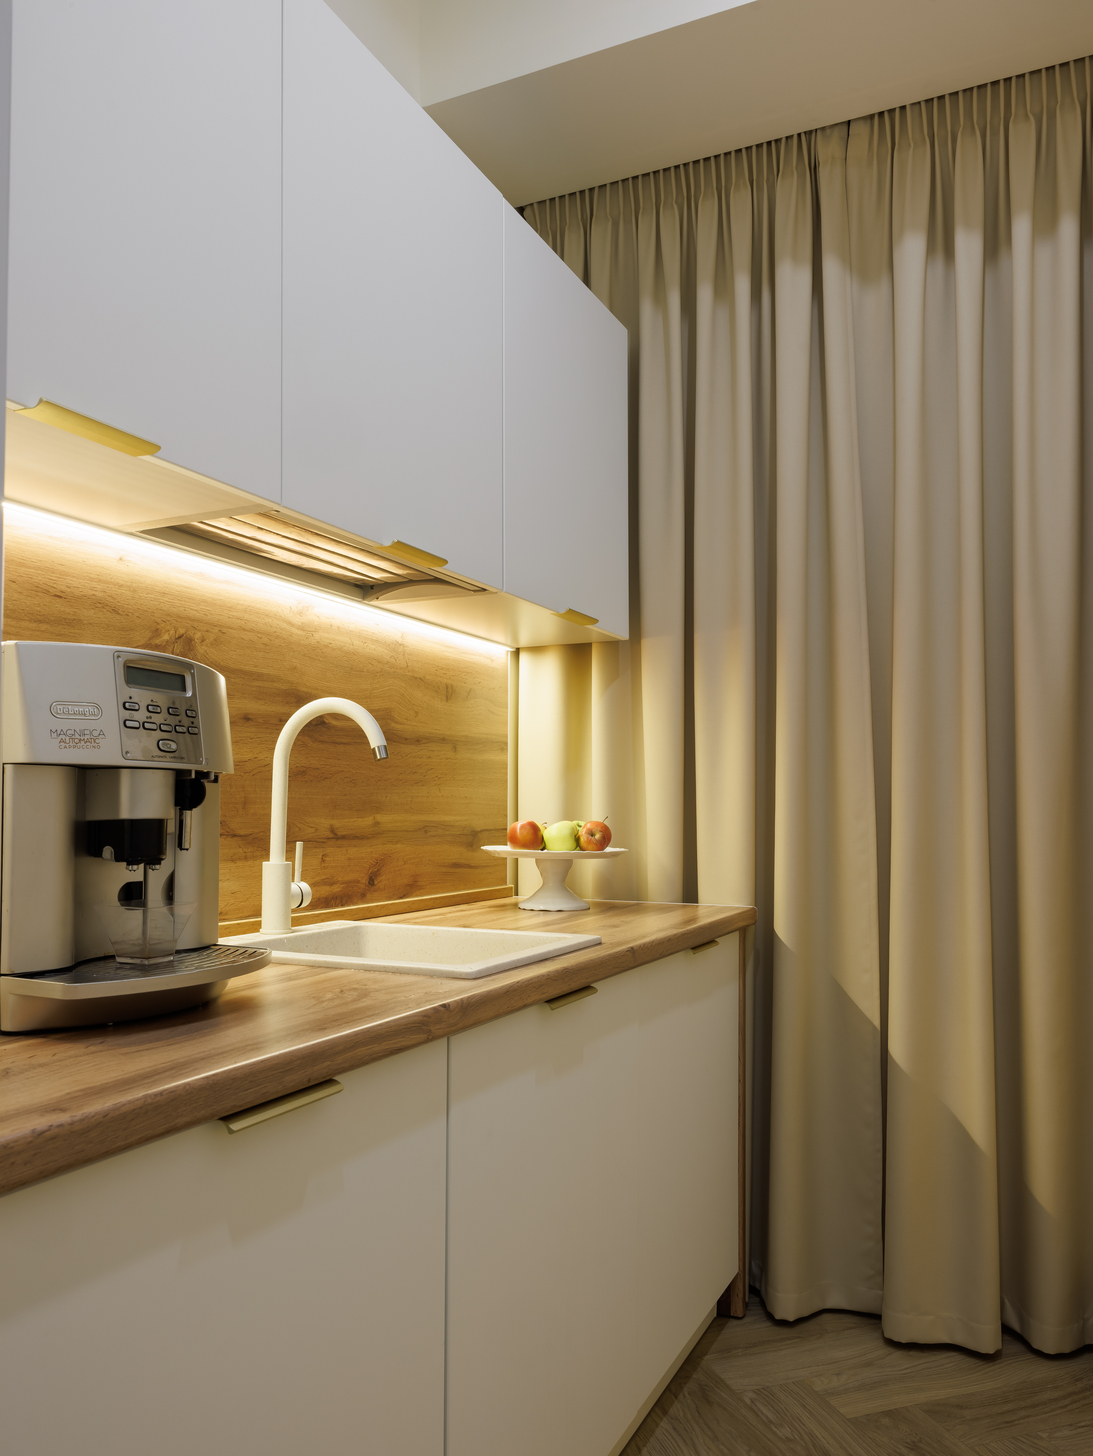
The compact kitchen, used for plating, reheating, and making tea and coffee, was kept intentionally neutral, with flat white fronts, a wood-look counter and backsplash, and warm under-cabinet lighting. It is the one room where the palette steps aside so service can move quickly.
A Restroom Refit Around a Pink Vanity
 Pin
PinPhoto: Ivan Sorokin
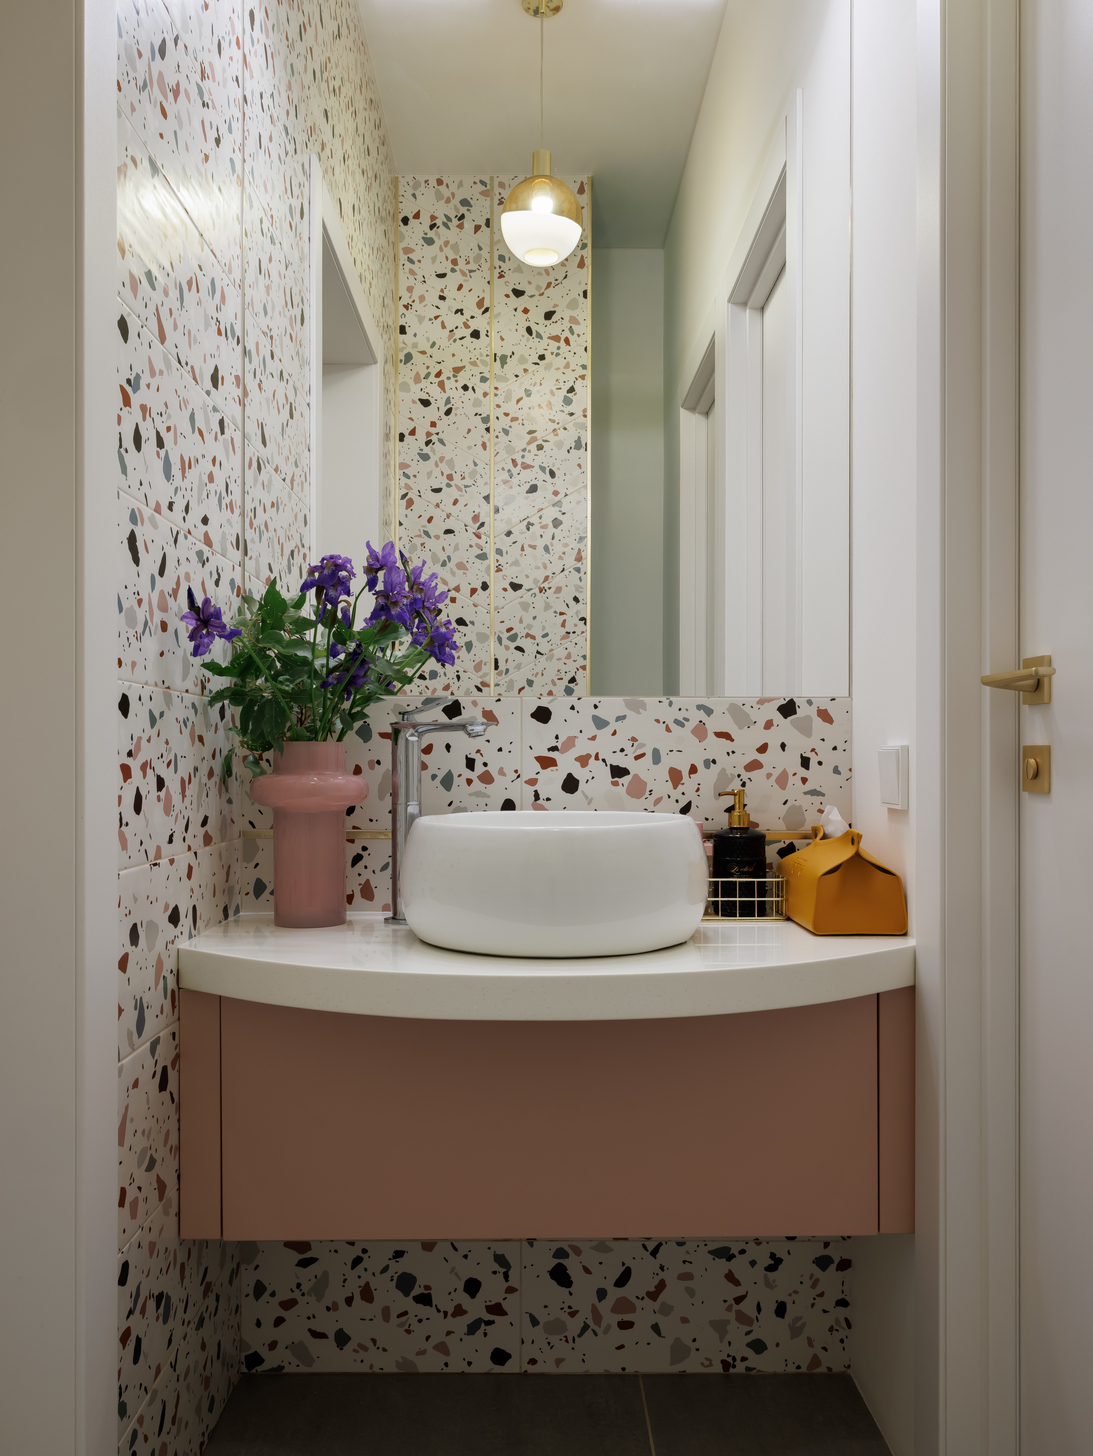
The restrooms arrived fully finished by previous designers, terrazzo-look tile included, but the original cubicles were too tight, so the team shifted a partition. New lighting, mirrors, and a curved pink vanity then tied the room back to the atelier’s palette.
Where EMOTIQ’s Flexibility Pays Off, and Where Party Traffic Will Test It
What the Two-Audience Brief Gets Right
Color as zoning. Coral compresses, cream opens up, and lilac softens, so 102.4 square meters reads as a sequence of distinct experiences rather than one crowded room, while movable furniture lets each zone change programs without a rebuild.
Adult-grade detailing. The small hall’s bespoke veneered cabinet, lined in deep pink with slender gold pulls, and its dichroic glass (glass that shifts color with light and viewing angle) door give adults a genuinely grown-up room, not a scaled-up playroom.
What Pastels and Party Traffic Ask of the Staff
Pale surfaces under pressure. Light velvet chairs, cream curtains, and a pale stoneware tabletop will meet cake, juice, and crayons at nearly every party; keeping the palette fresh depends on rigorous cleaning and eventual reupholstery.
Simplicity has a ceiling. The ordinary switches that make the lighting foolproof also mean no saved scenes, so recreating a specific mood depends on staff remembering which groups to combine.
What EMOTIQ Gets Right About Designing for Parents, Too
 Pin
PinPhoto: Ivan Sorokin
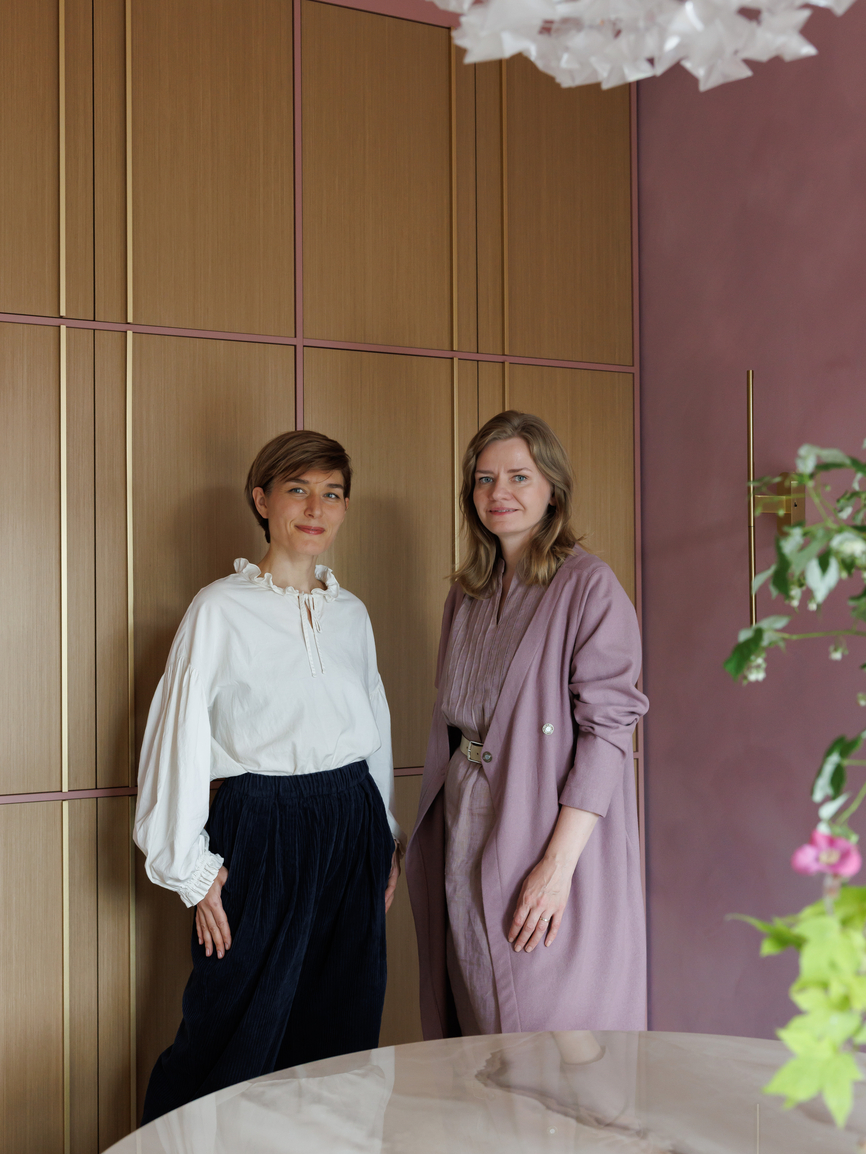
EMOTIQ’s contribution is a reframing: a children’s venue can double as a hospitality interior for adults, with the care for material, color, and light usually reserved for a boutique lounge. The designers compare its level of bespoke detail to a tailor-made dress, and the analogy holds. It suits small event operators working within one compact footprint.
FAQs
Who designed the EMOTIQ event atelier in St. Petersburg?
EMOTIQ was designed by Projectline.Interiors, led by Lilia Berezova and Nina Ruban, for owner Yulia Zubenko. The 102.4-square-meter event space in St. Petersburg, Russia, was completed over 2024–2025, and the interiors were photographed by Ivan Sorokin.
What kinds of events does EMOTIQ host?
The atelier hosts children’s birthday parties with entertainers, workshops, and performances, as well as lectures, intimate gatherings, women’s get-togethers, and adult birthday celebrations. A large hall with movable furniture handles bigger events, while a smaller lilac room suits more intimate occasions.
What age group is the EMOTIQ play area designed for?
The play area, built by ARTxPRO, is designed for active children aged five to nine. It combines a loft deck, rope ladders, rings, a climbing net, wall bars, and a slide, using a broad, soft palette to stay gender-neutral and reassuring for parents.
What is the color-changing door at EMOTIQ made of?
The door into the small hall uses dichroic glass, which changes color depending on the light and the viewer’s position. It shifts from pink to blue through shades of lilac and subtle green, echoing the layered lilac paint finish on the room’s walls.
Get gorgeous projects via email
