
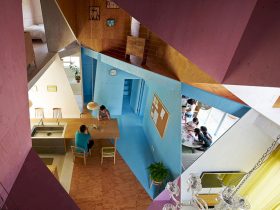
It is a renovation project of a typical two-story apartment-house into a single-family house. Completed by Kochi Architect’s Studio in 2014, Apartment - House offers a 177 m² living space in Japan that is comfortable for the family and suitable ...
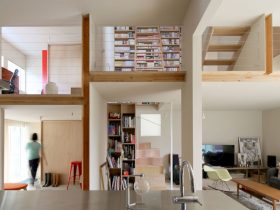
Designed by Kochi Architect’s Studio, House D is a two-storey house located in Japan. It is a minimalist house with 114 sqm in size and a gap between its floors and walls to show a sectional scenery of rooms. This ...
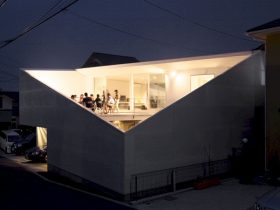
Located in Kanagawa Prefecture, Japan, House kn is a residential project by Kochi Architect’s Studio that completed in 2006. "A big box" is put by the architect in the whole of the site then creating an awesome relation between the ...
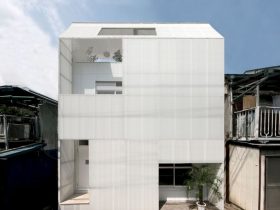
Completed in 2009 with 64 m2 in size, KCH is a renovation project of a 30 years old small wooden house. This house is located in Tokyo, Japan and renovated by Kochi Architect’s Studio. This renovation transforms this house into ...