
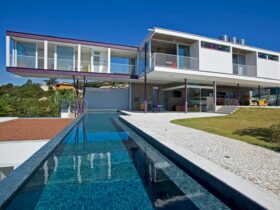
Located in Campinas, São Paulo, Brazil, A.B Residence is a 2009 residential project designed by Telles Arquitetura. Due to some constraints, this house is developed on a longitudinal axis. This axis becomes the main element of the project. ...
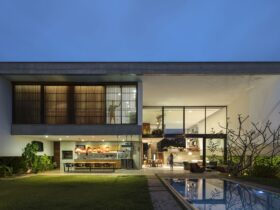
Barra da Tijuca Residence 1 is a 2013 residential project designed by Telles Arquitetura. This modern big house is located in Rio de Janeiro with 441.77 m2 in size of built area. Inside, there is a cozy living space that ...
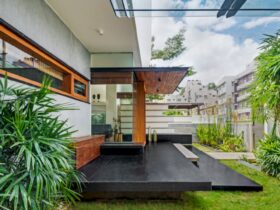
The idea of this 2019 residential project is about designing a simple and spacious Vaastu-compliant house for a family of five based on the client's brief. Located in Bengaluru, India, this house is designed by Crest Architects. There are slits ...
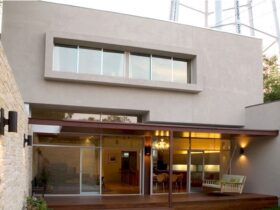
Designed by Robertson Design, Gramercy House sits behind a large Shell research facility. It becomes the main challenge of the project. That's why the extended stone wall of the house is used to mitigate the noise pollution from Shell. ...
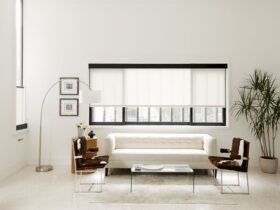
Robertson Design has an awesome residential project called Hammersmith House. This house sits on an end lot that gives some unique opportunities. Its concrete block wall breaks down its brutal form while the kitchen becomes the house’s most important space. ...
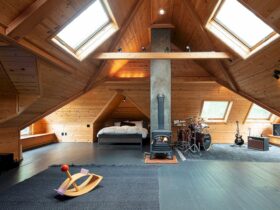
Located in Portland, Oregon with 2,500 SF in size, Willamette Heights Residence is a renovation project by Skylab Architecture and Made. A 1903 shingle-style Portland home is transformed into a high-quality living place with a modern casework solution. ...
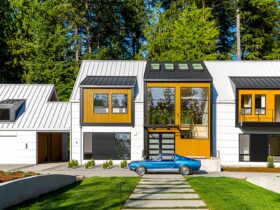
The inspiration for Highland House design comes from architectural simplicity. This 3,000-square-foot house is located in the beautiful Issaquah Highlands, Washington. A contemporary touch on a classic design can be seen on this house's gable roof. ...
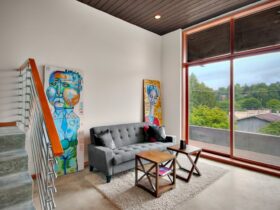
In 2008, PB Elemental Architecture has completed a residential project called Mount Baker Residence. It is a dramatic home with 3,600 sqft in size located in the Mount Baker neighborhood of Seattle. The highlights of this project are the floor-to-ceiling glass ...
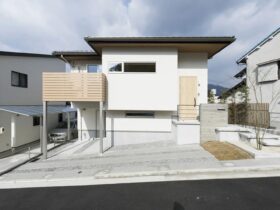
Located in Hatsukaichi City, Hiroshima Prefecture, this new home is designed by Souken Home for Mr. H. A new home with solid wood flooring has been built on the land with a difference in height. Wood flooring in the living ...
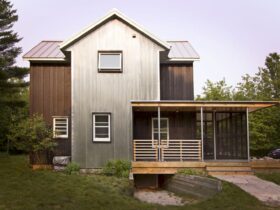
Alchemy Architects has transformed Door County Barnhouse from ‘stock blueprints’ into ‘architecture’. It is a major conversion project located in Sturgeon Bay, Wisconsin, United States. The local farmhouse aesthetic is the inspiration for the design of this project. ...
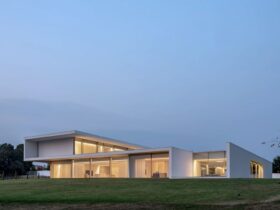
Overlooking the city of Santo Tirso, MTMG House is a 2022 residential project by NOARQ. It is a single-family house of 882 m2 in size, stretching longitudinally to the western landscape. This project is all about transparency and light. ...