
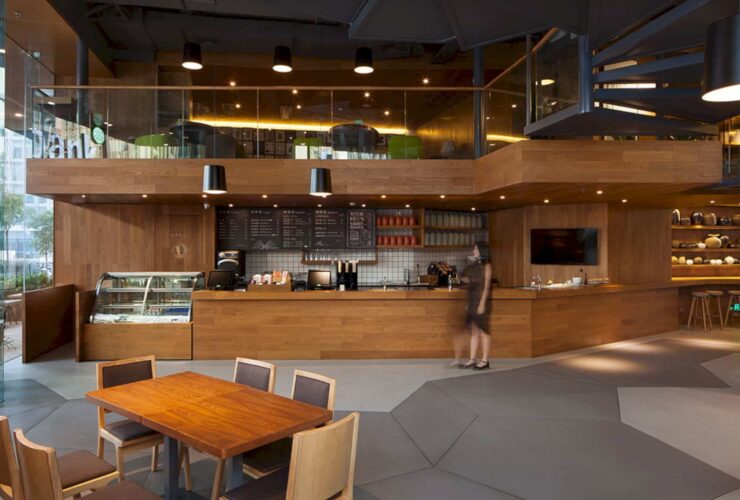
Another cool thing about Teabank is its open library which is comfortable and cozy. The library is located on the second floor of the building. There are many seating and the best spot for reading and also social interactions with others.
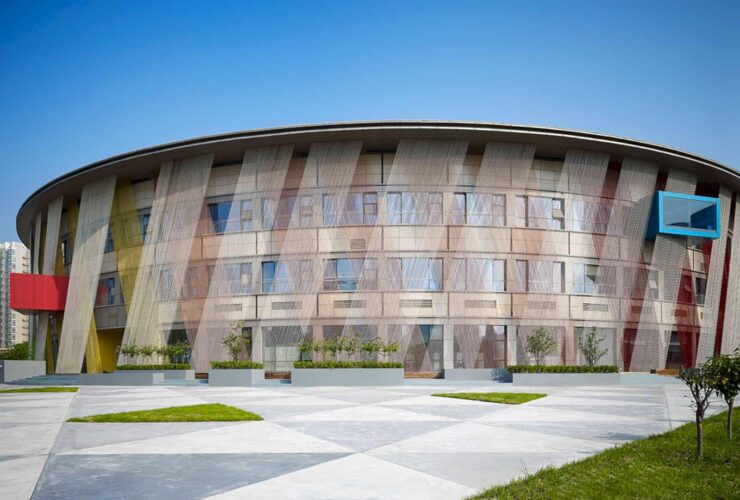
The public landscape is situated on the ground floor where the there is a lobby to welcome the visitors. From the lobby, the visitors are able to see a café, commercial booths, play frame, and a swimming pool.
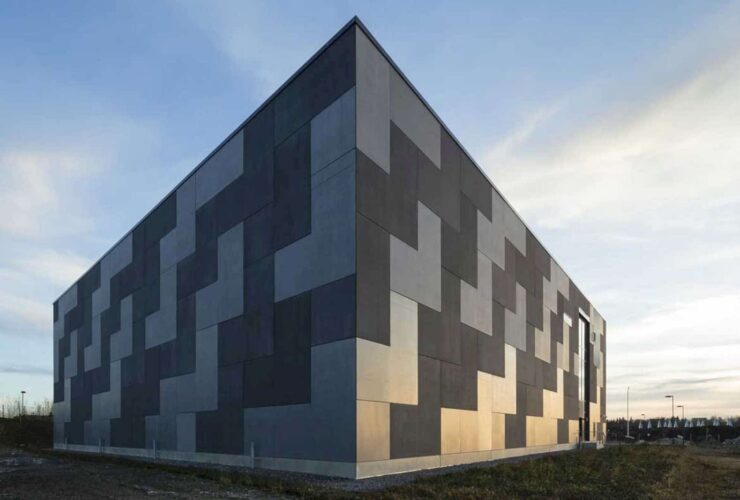
The Kivikko block in the Helsinki Finland has an awesome landscape with its beautiful natural elements like grass and rocks. This exterior matches well with Terke with its concrete structure. The building looks great to be seen from a distance.
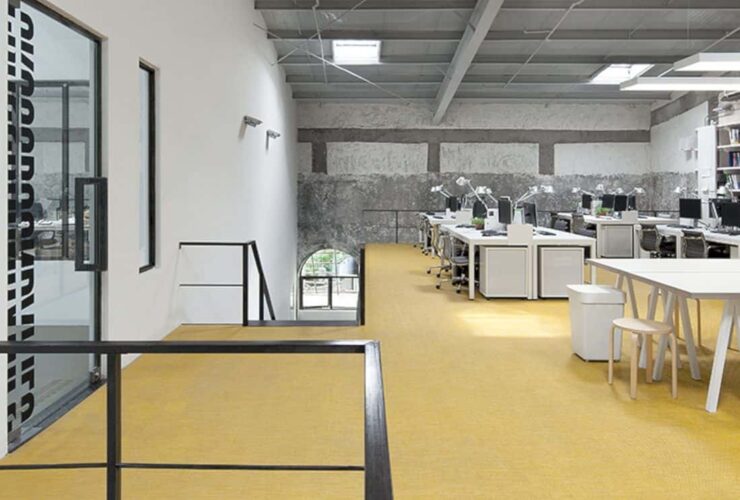
Occupying one of the four offices in the premise, the new office of Crossboundaries displays a new look scattered with skylights. Through the new design, the office now has a space for a mezzanine level in the new program.
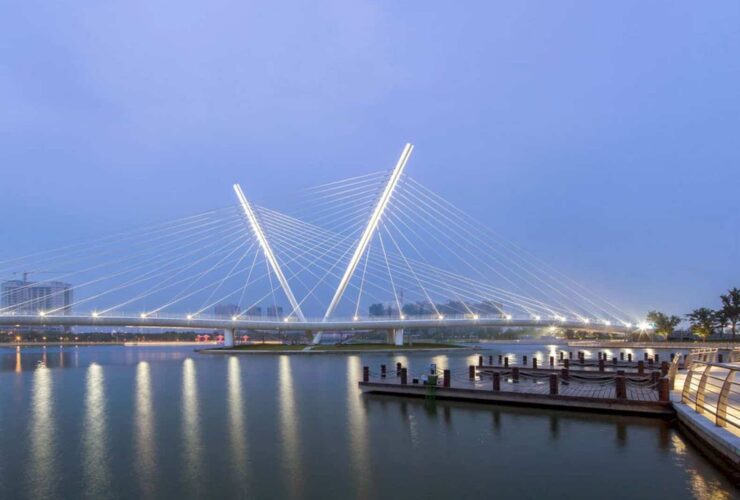
The integrated structural elements of the Wuxi Xidong Pedestrian Bridge is wrapped with the silvery white cladding. The bamboo deck on the bridge looks like to float on both sections. This economical design makes sure that the bridge has a different and unique appearance when it is seen from all directions.
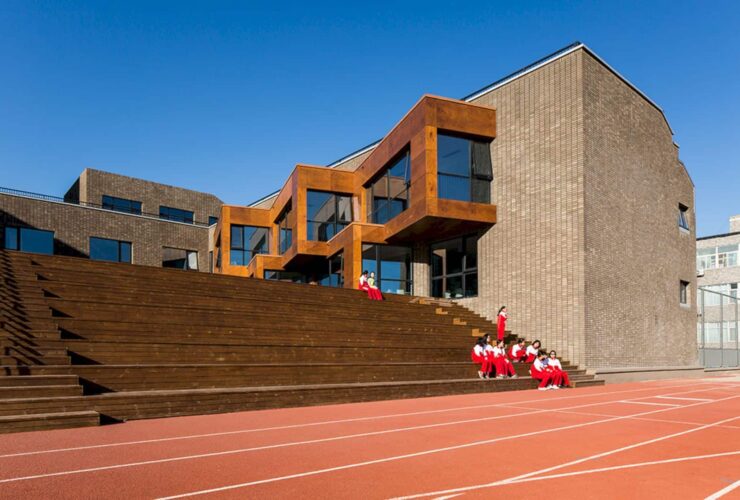
The architectural firm offered a design with achievable and realistic adjustments to an existing shell and core of the school. The idea was inspired by the school’s spirit of individualization, interaction, and inspiration to face today’s China educational ideas.
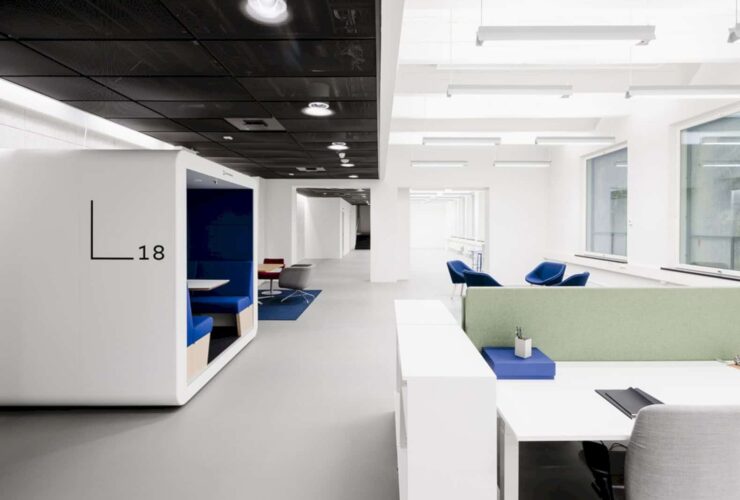
Lönnrotinkatu 18 was previously known as the headquarters of a local shipping company. Then it was renovated by the architectural firm to bring out a unique and modern loft-style office building in the heart of Helsinki. In line with the new appearance, there are two new restaurants built on the street level and a courtyard with a summer terrace.
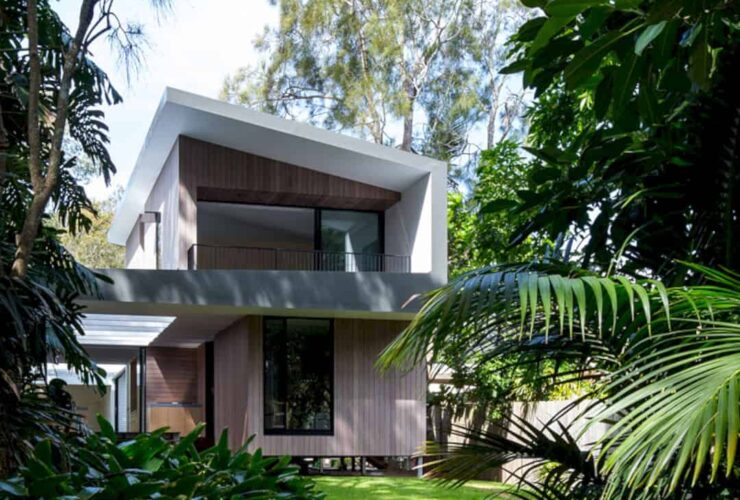
The building was originally a single story home that has been enlarged with a new 24m-long raised floor. The new addition blends well with the surrounding greenery and reaches to the rear of the house. It also comes with a large garage situated on the left side.
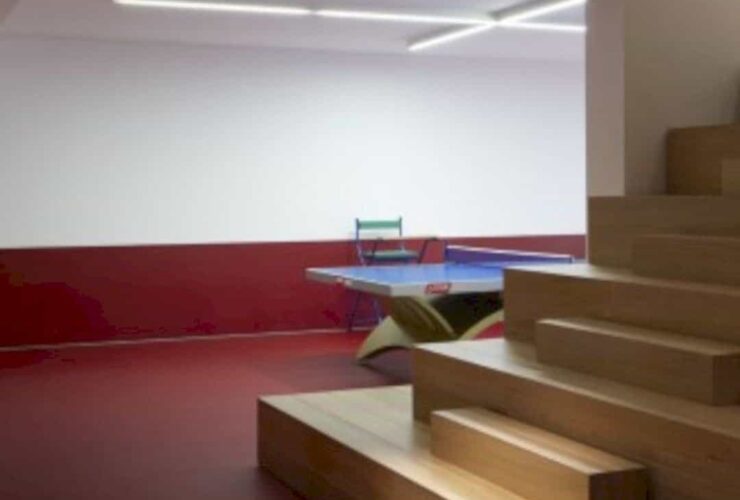
This 350m2 is owned by a passionate ping pong player. He wants to share his passion with his friends so he expected the architectural firm to reflect it on the apartment design.
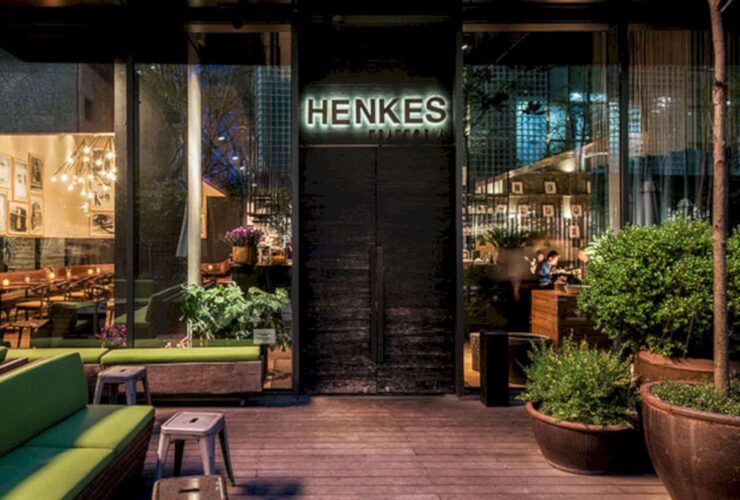
Henkes & Raku is one of AIM Architecture project completed in 2012. It is a dining spot located in one shopping mall in Jingan, Shanghai, China.