
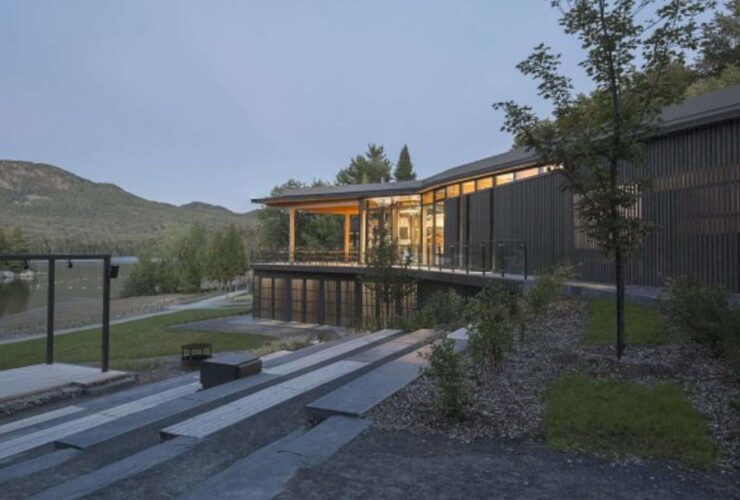
This design also highlights the building’s entrance and defies the slope in the process. From this angle, the building plunges toward the majestic view of Mont Chauve and the island.
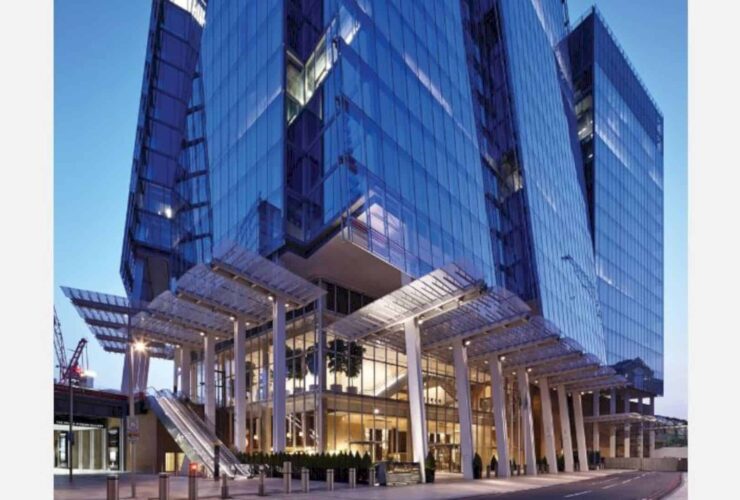
The whole interior of Shangri-La Hotel is a type of a luxury hotel. The floors are designed with luxury marbles with some natural accents on the wall. The use of wood material on the wall is used to match the wooden furniture inside the hotel.
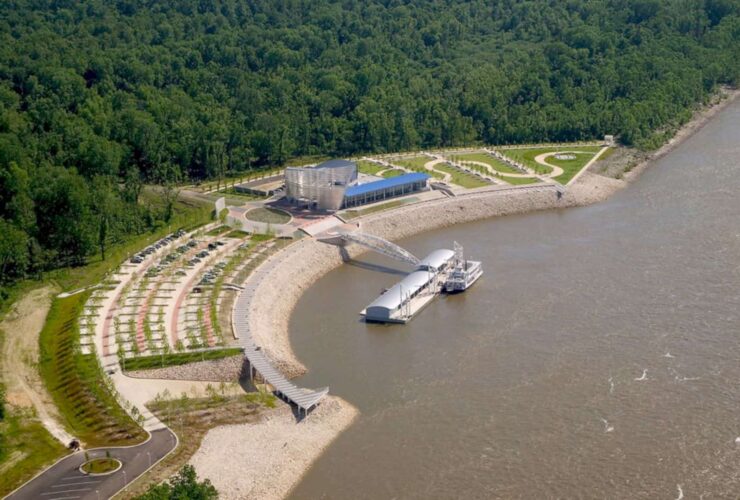
The final site of Tunica River Park doesn't have a too much environmental alteration, considering the previous ecological disturbance on it. The museum and park offer an interesting interaction with the water on some different levels. The visitors can have a good traveling with different ecosystems along the park road and finally arrive at the Museum.
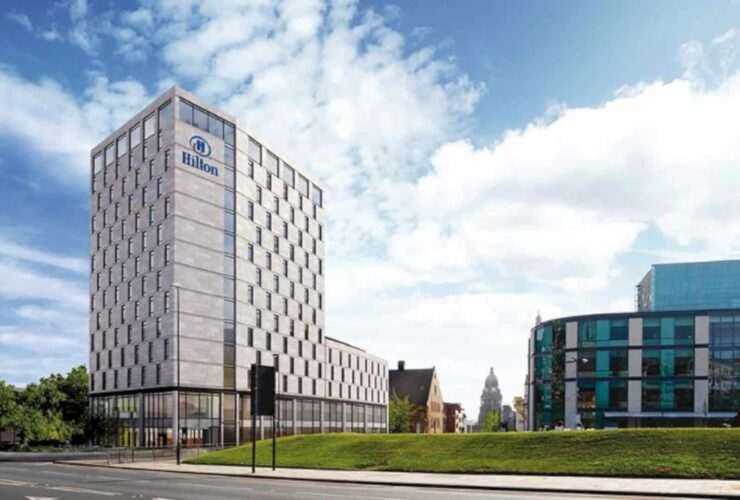
Hilton Leeds Arena is designed with full height windows and also Portland stone cladding. The visual connection can be seen on the first floors and the glazed ground of the hotel interior. The bar and the restaurant facilities will provide and an awesome access to invite passers-by and hotel guests.
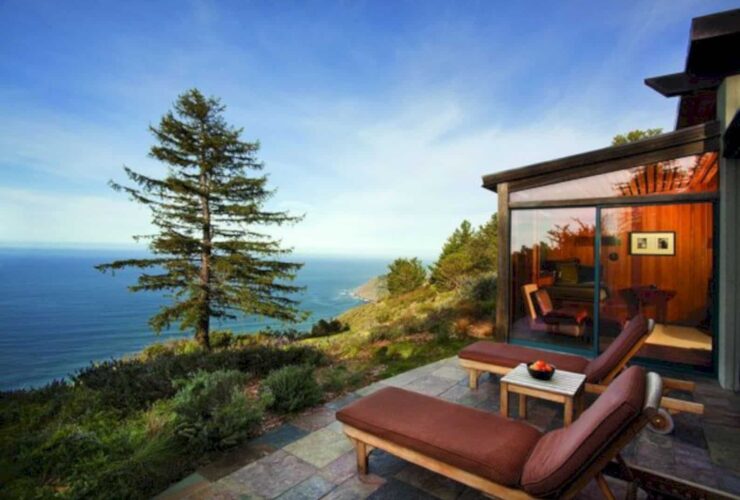
Muennig surveyed the property for several weeks and climbed the trees to nail the best views. Such observation brought him to design a few defining structures, such as tree houses, hobbitlike rooms, and cylindrical cabins. The tree houses built on slender stilts standing ten feet above the ground.
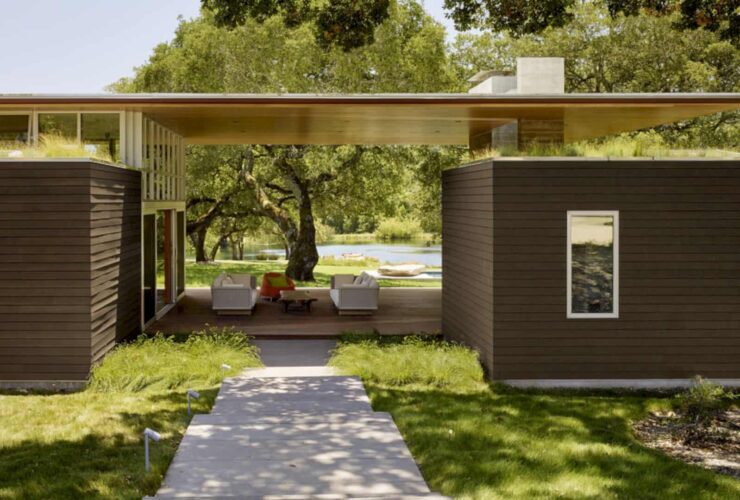
The idea of grassland was also integrated into the roof of the main house with the look of grasses from the auto courts and the clerestory windows of the living room.
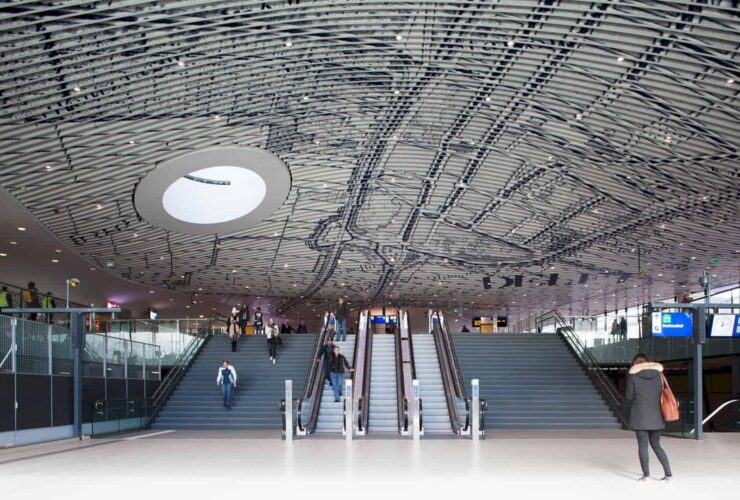
The building was organized so that the travelers can have a look at the historic city immediately from the station hall. Measures include a geothermal heat pump and an optimal façade design showcasing highly insulated glazing to reduce 35% of energy use from prescribed requirements.
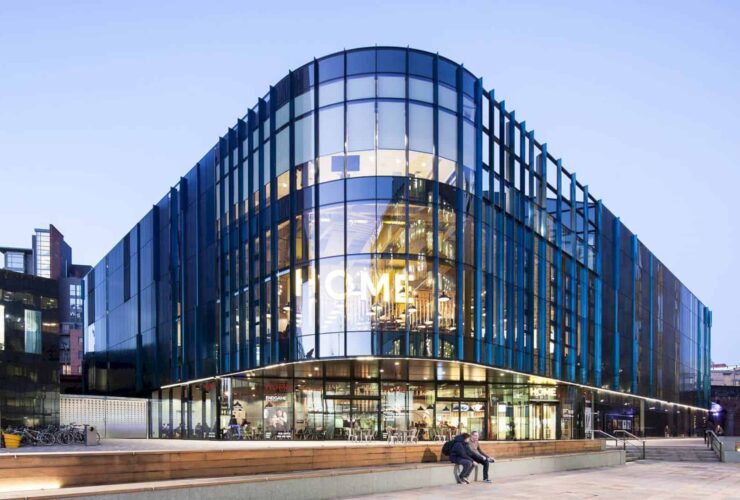
The building connects the First Street zone with the city center. Its triangular shape is the building characteristic, creating a strong visual identity.
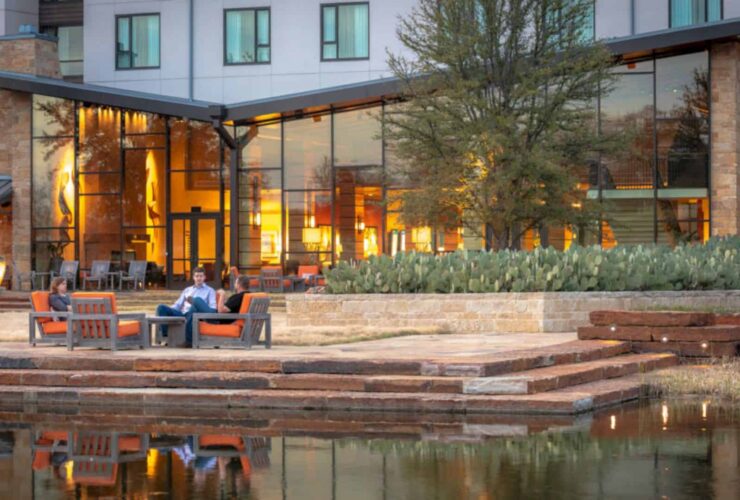
The landscape architecture was also realized by considering the natural habitat and its resources, offering environmental education while supporting the functional needs of the Deloitte University.
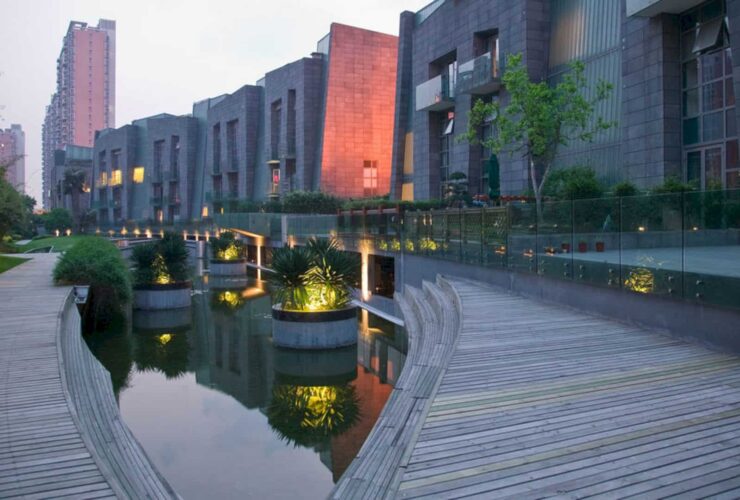
The calm atmosphere of the Cognitive Garden is reflected by the texture, color selection, the calming sound of a waterfall that wets the light sculpture and gravel basin.