
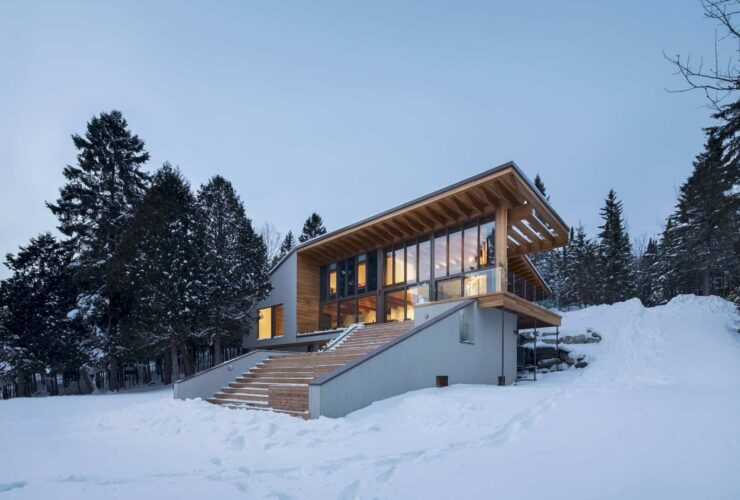
This contemporary house is divided by the wooden structure expression. The beams are exposed in the house interior. It continues to the outside, creating a transparency effect towards the lake. The summer sun overheating is limited by the roof from the glass facade to the south area.
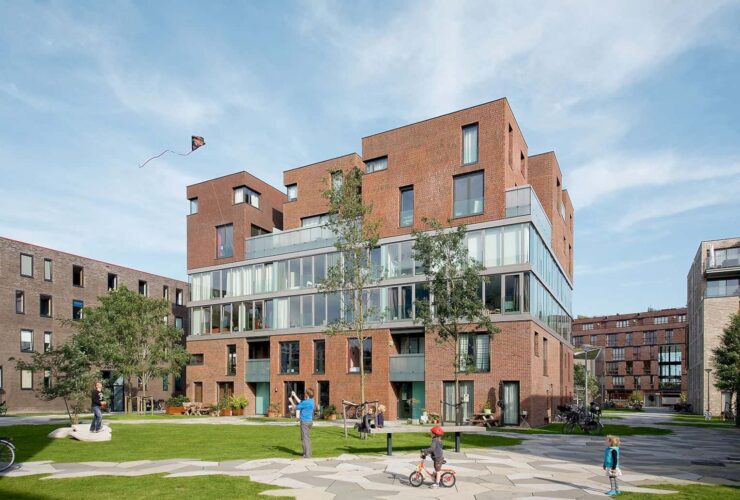
The houses surround a small rooftop square with footpaths and trees. The trees offer a breath of fresh air on the rooftop.
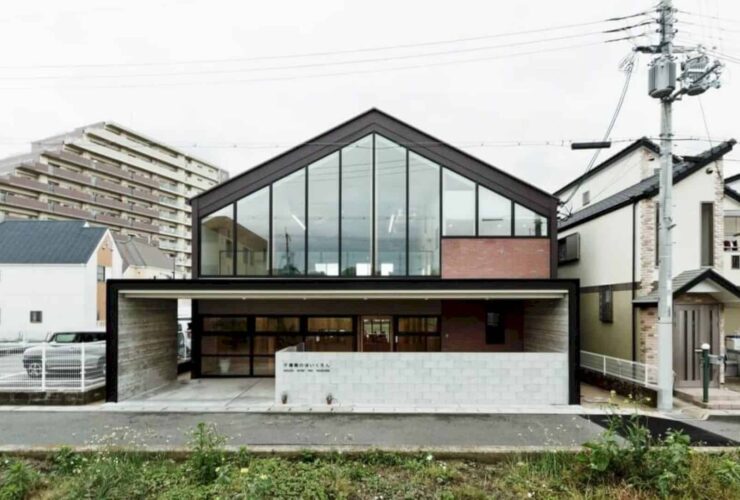
To make the children aware of the joy of reading, the SZM Nursery also provides a simple reading nook with stairs that can be turned into benches. The children can either be active by going up and down the stairs or they can sit comfortably while reading their favorite books.
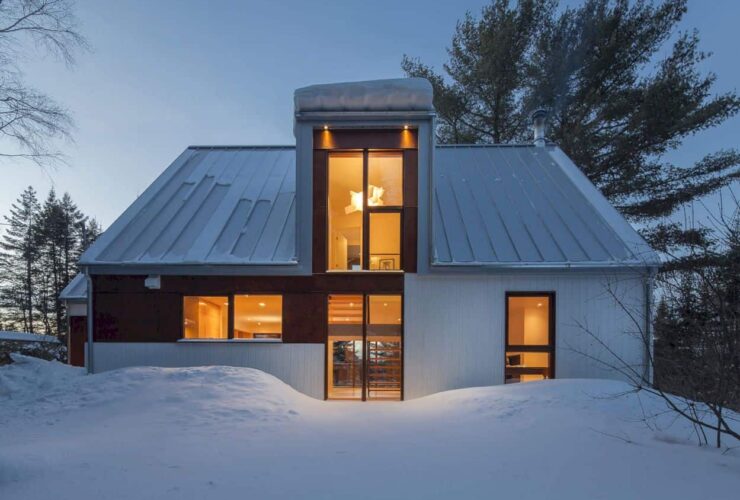
The overall exterior materials were selected based on the natural and built environment of the region. Take the metal roof for instance. It reflects the sun and highlights the traditional side of this country home’s design.
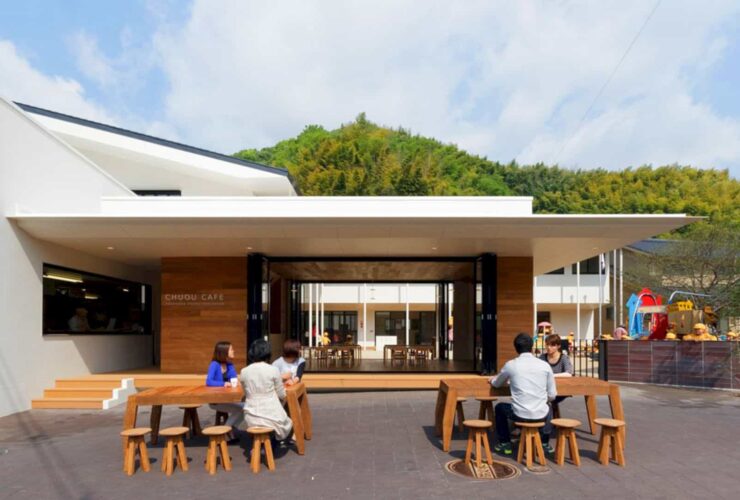
The ceiling of this terrace has a colorful design which is fun for the kids. The clear glass wall offers a nice view around the building and also warm sunlight to come into the room.
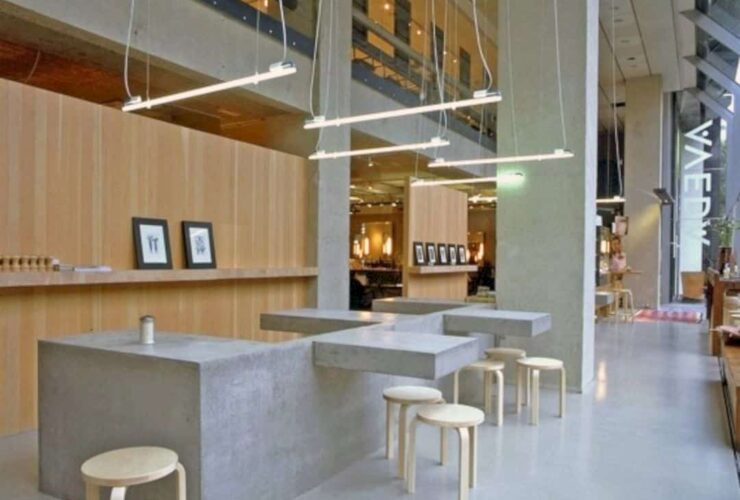
The retail units of the store come with heavy timber tables which are topped with the open steel boxes as the product storage. Some specific and bigger elements are added in in-situ concrete. It explores more the quality of the whole material.
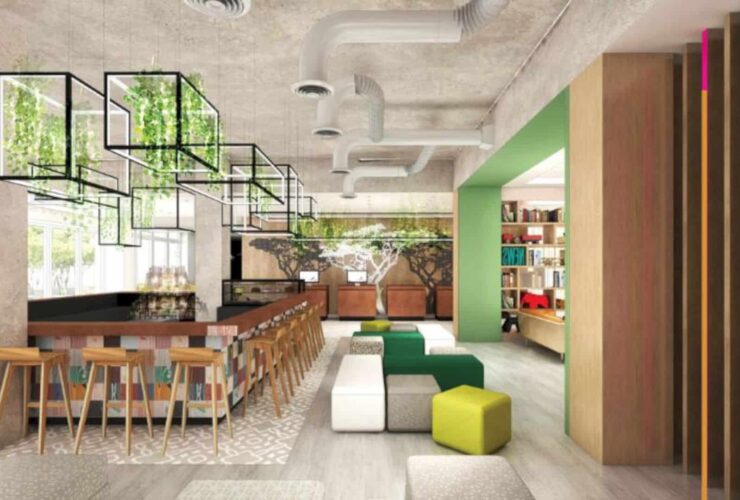
Mpaka Road Nairobi is designed with some great facilities for all guests. This awesome site has more than 120 of bed hotel, 1500 conferencing rooms, and also a rooftop with a pool. Guests can enjoy their time awesomely with the best experience in Kenya.
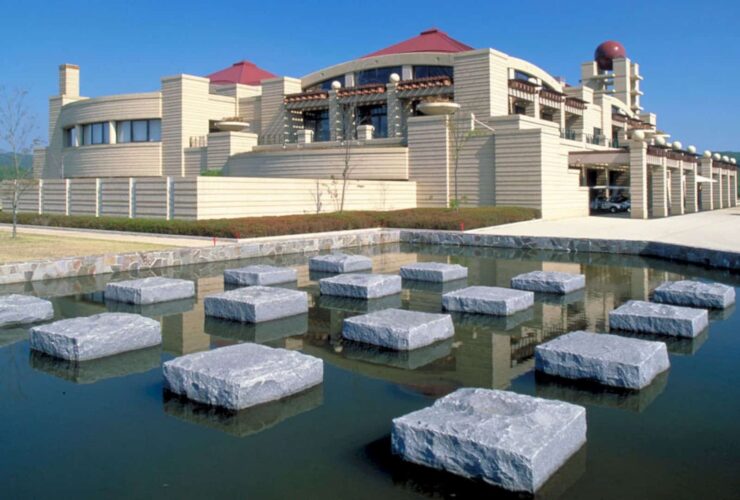
The green landscape, hills, trees, and other natural elements in the site mix well with the course and its building.
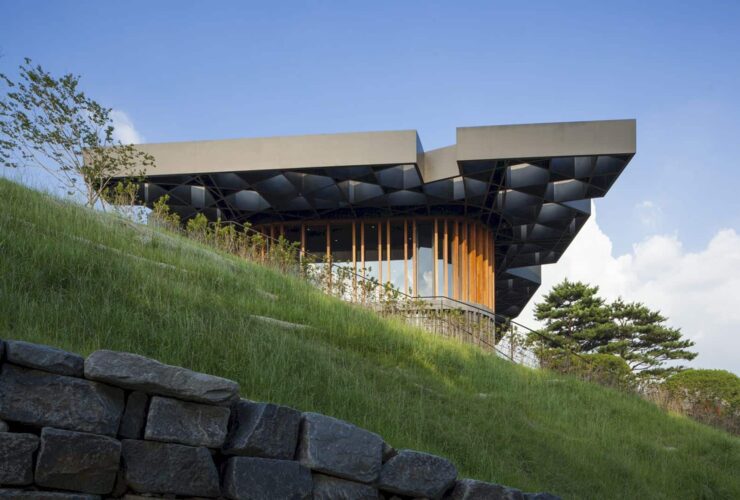
The architecture firm also included voids in the roof to allow trees to extend above the building while filtering the daylight at the same time. This makes the café to establish a peaceful and calm atmosphere inside.
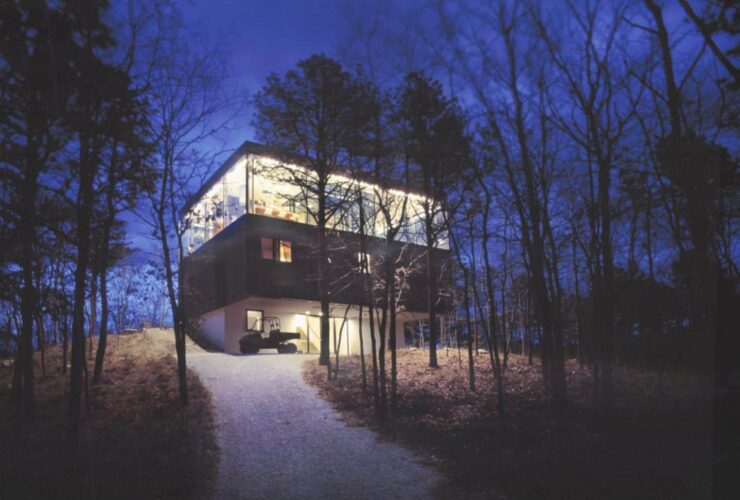
1100 Architect also designed a rooftop terrace, providing outdoor space with 360-degree views of the area.