
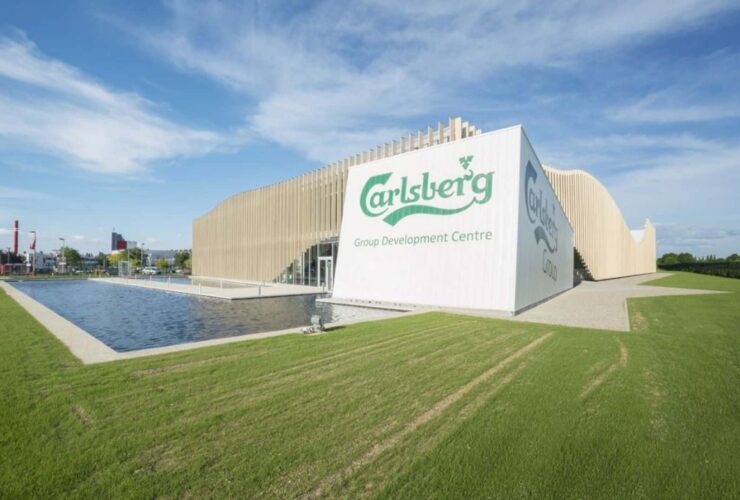
The interior of Carlsberg Development Center is a kind of modern and futuristic design. Most of the interior is designed in simple colors like white and grey. The use of lights is maximized to support the research activity. Near the staircase, there is also a spectacular art which is very attractive.
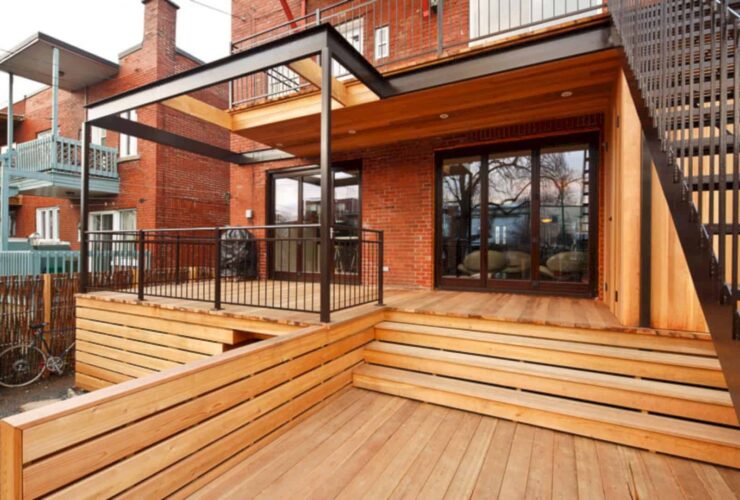
The whole interior design of Condo Louis-Hébert is about giving a comfortable large space for them who use it. The use of room divider is minimized as possible, to give more free spaces to move. The walls are also not left empty, there are a lot of artworks that you can see on the walls of this private house.
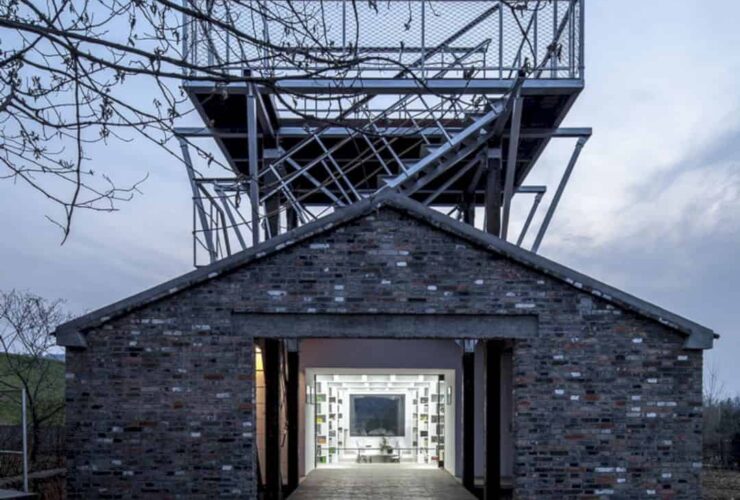
Huashu Rural Studio has been renovated with the lightweight-structure addition. This kind of structure creates a contrast look of the building and the original site of the area. It does contrast but it provides an awesome architecture result.
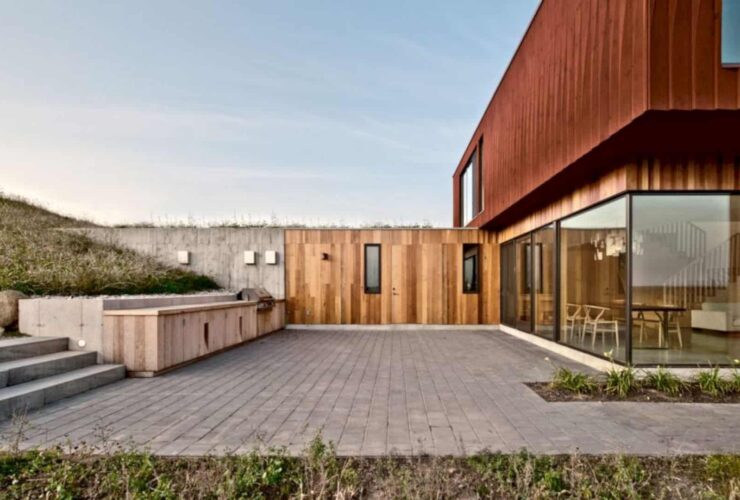
The unique things not only come from the architecture design of this house but also come from the interior itself. The living room is large and it is combined with dining area. The wall is designed with a large transparent glass, allowing the beautiful landscape to be seen well.
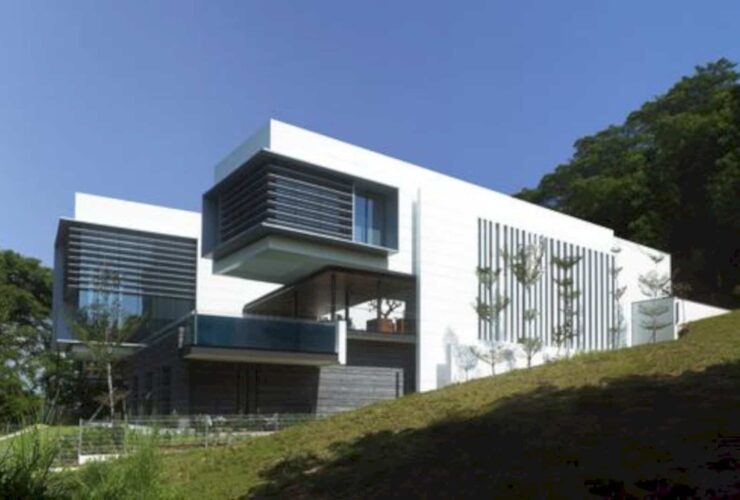
The Lakeshore View House was constructed by making use of a sloping site. Using a composition of volumes, the design offers a flow of informal and formal spaces that interconnect with each other.
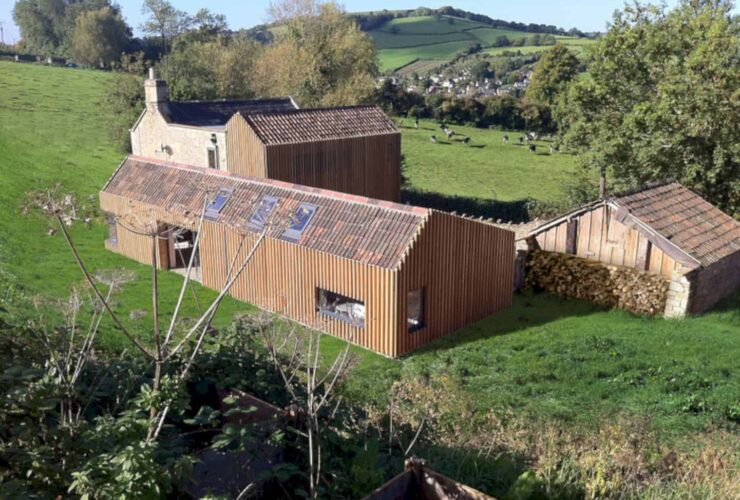
Starfall Farm has an especially simple asymmetric section which allows natural light to penetrate inside the house. This project was conducted as a way to reconcile all the thermal deficiencies of Moonshine, thereby the farm is thermally massive with incredible efficiency.
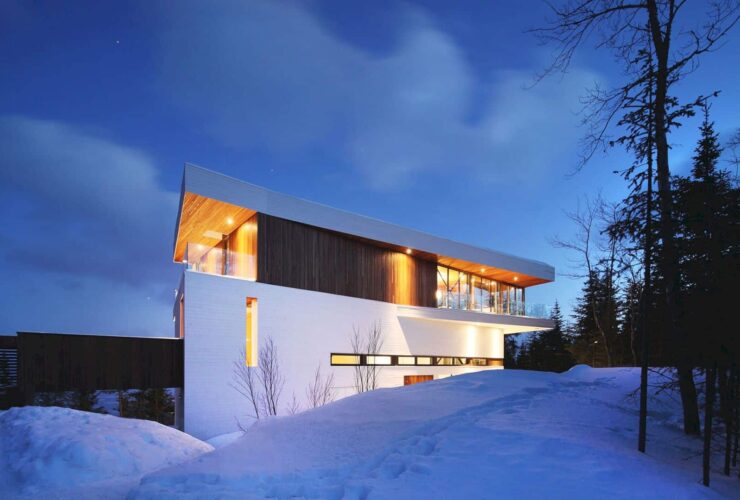
Since the house is situated on a deep slope, the passerby is able to see the top level even from the street. If looked from the riverside, you can see three above-ground levels stood elegantly to display a façade interlinked by a play of glass and angles.
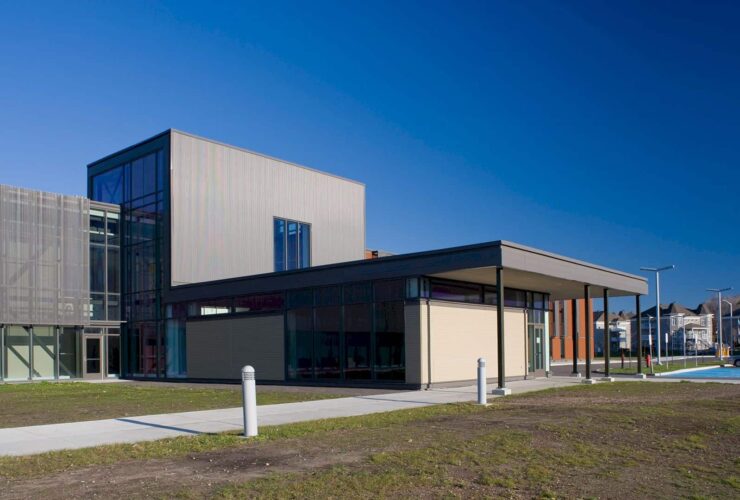
The combination of light concrete with the warm brick is used to create a residential character. The smaller URFI also has this kind of character with the natural light comes from the outside. It allows the sunlight to enter the building well.
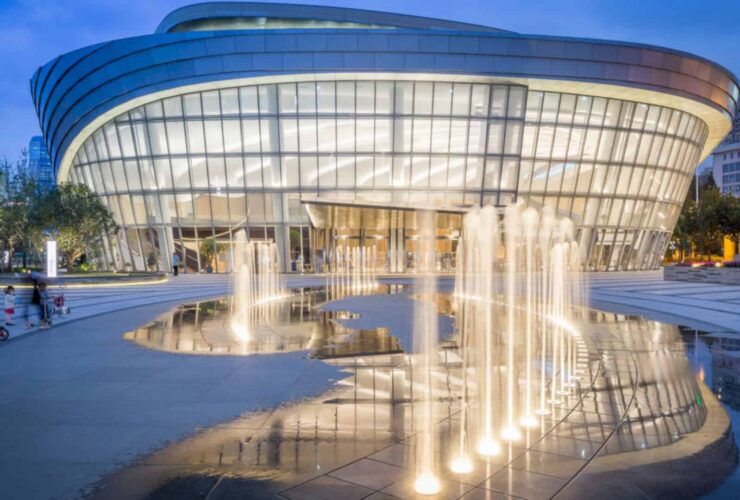
The landscape of is full of curving bands of paving, promenades, hedges, and also rows of trees. The water fountain and the seating area also welcome all visitors around the city. Providing an awesome outdoor space for gathering.
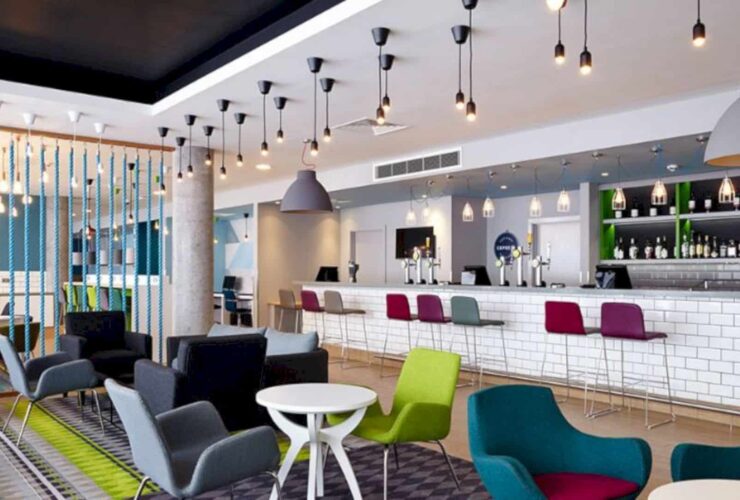
The polished concrete columns and also the factory lights are combined to provide a backdrop. This backdrop is used for the bright blue fishing boat rope as the space dividers. All of those things are showing the industrial and fishing culture of Aberdeen Lowlands.