
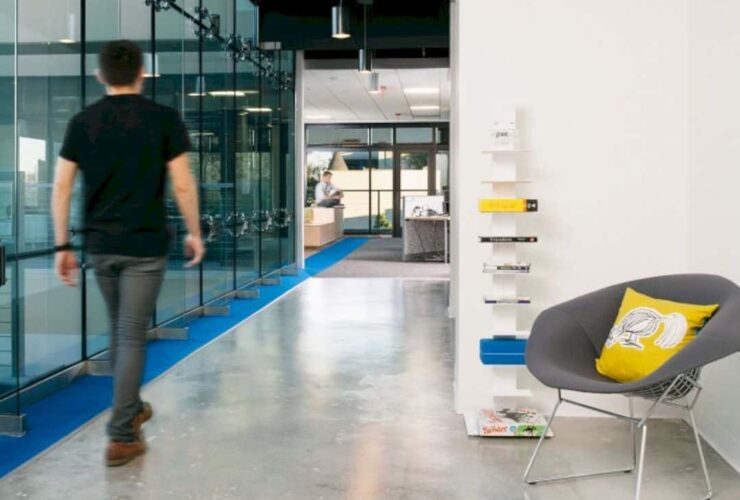
The environment inside the Jive's workspace is socially and also open transparent. It shows by the company's culture, especially the information sharing. You also can find the linear elements and brand colors that create an energetic workspace.
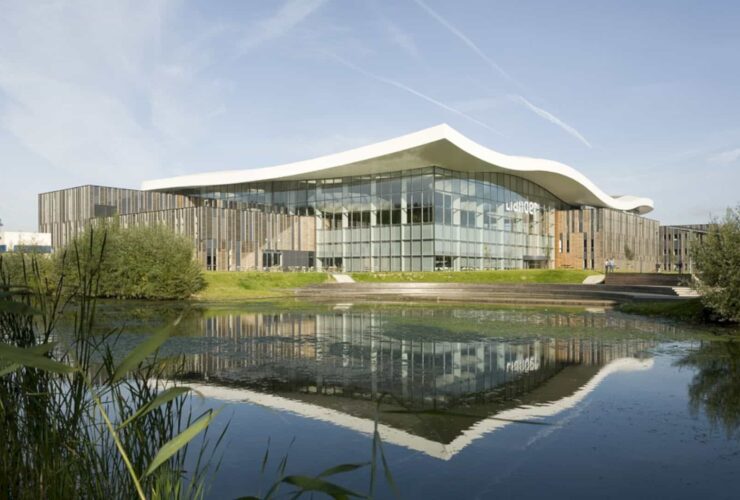
The interior is designed to adapt to the needs that change often from the with the limited interventions. The designer for this circular interior is Fokkema & Partners. You can also find a green interior design inside the building with the green plants on the large wall.
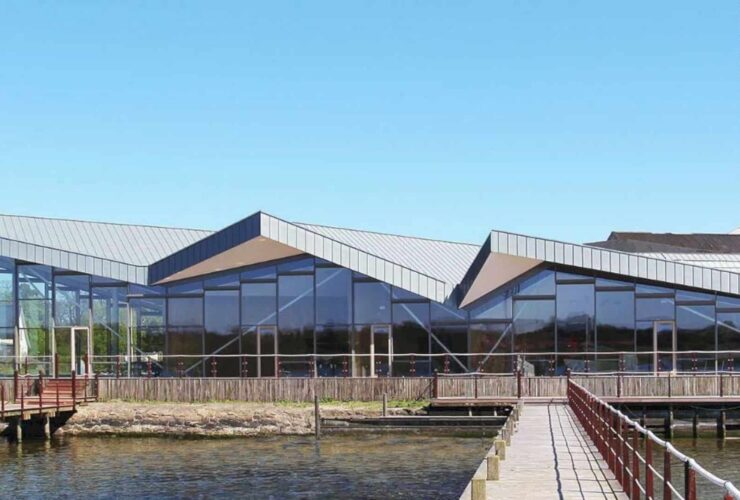
Harboe Visitors Centre has a large interior with a simple design. The floor is made from warm wood materials. The ceiling is unique as same as the roof. With this kind of amazing interior, the building can give the best facilities for the visitor.
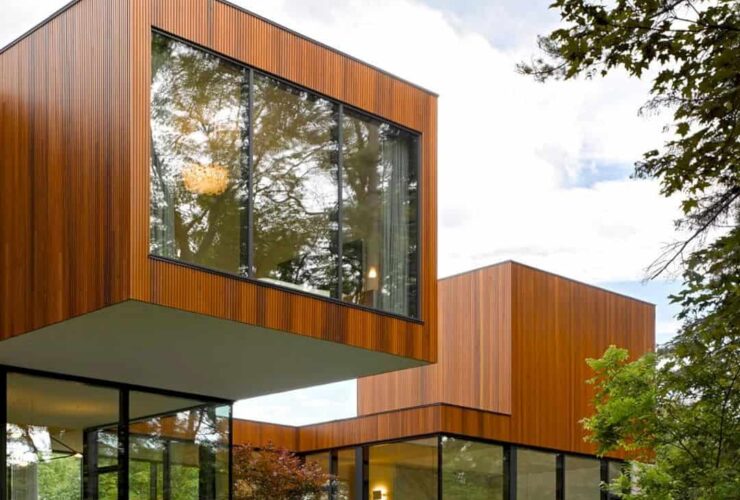
The house was developed as two distinct residences. Each has a linear bar consisting of the full program of a home. The bars set to each other to create a courtyard and stack at the corner. The parent’s suite is located on the ground floor with the living space overlooking the view.
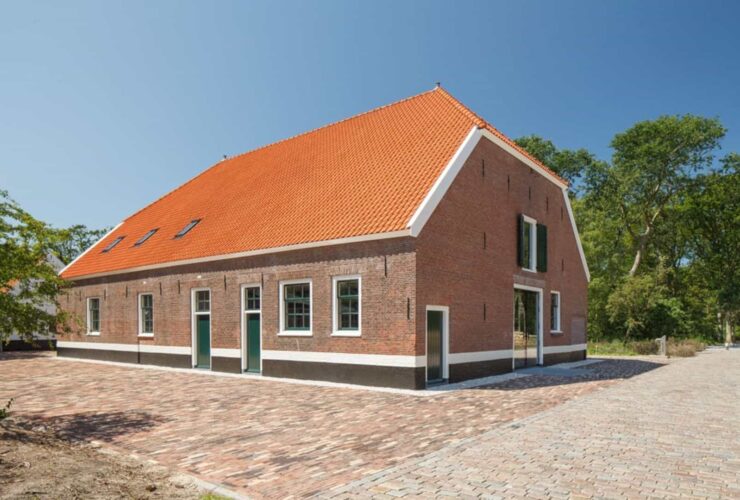
During the summer, fresh air flows in through the sliding doors to cool the stable while the warm air flows out through the light and ventilation strip in the ridge. This system is actually hidden in the silhouette of the roof.
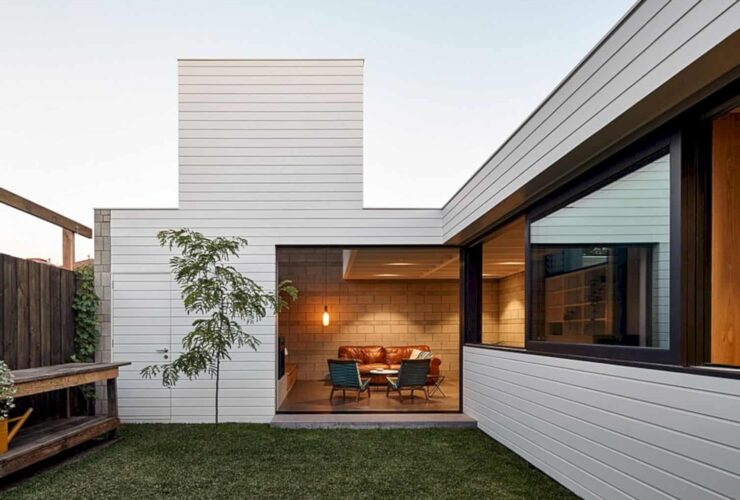
Punctuated by prominent vertical ‘sun-catchers, the horizontal building mass appears like nodes of shafting light and soaring space. Cooling breezes penetrate into the volumes by louvered openings while the warming sun is captured into the plan thanks to deeply recessed high glazing.
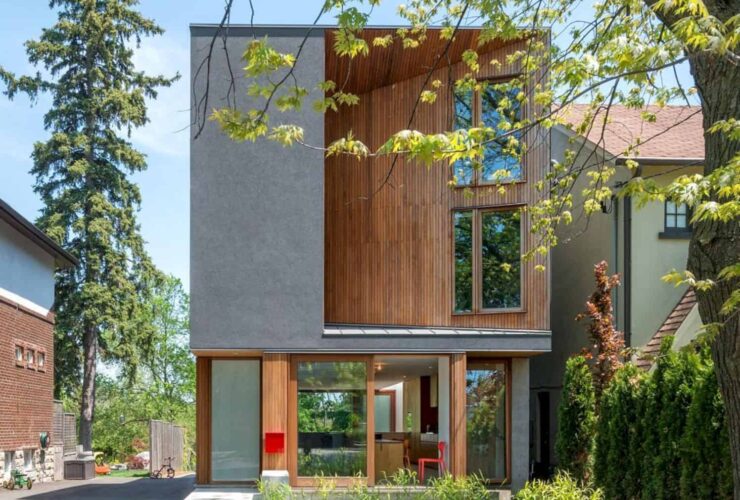
House of Bala Line design is integrated with some series of terraced spaces. These terraced spaces are strung with the 14' of a flight-and-a-half stair. This kind of design is coinciding with the cascading topography of the building on the site.
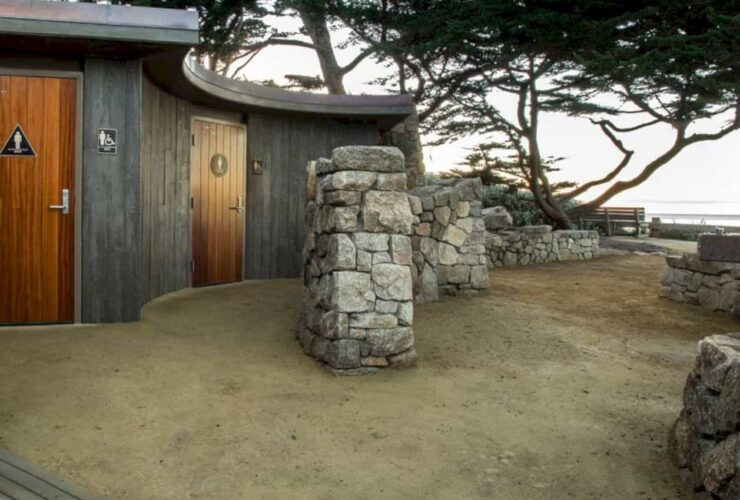
The use of local stone is also combined with another material like wood. It will make the natural design of the City of Carmel Beach Restrooms looks so real. The architects really pay attention to each stone setting, especially to create natural ruins with the idyllic setting.
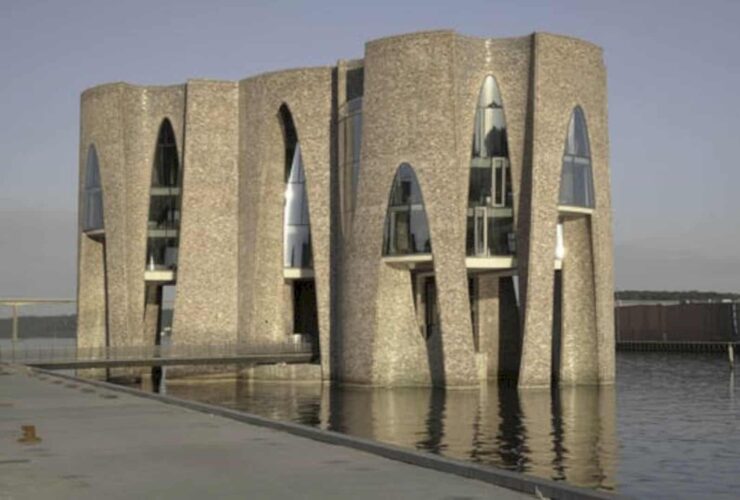
Fjordenhus is formed by four intersecting cylinders and it reaches a height of 92 feet. Rounded negative volumes were carved from the façade of custom-glazed brick to establish an architectural statement of complex curved, elliptical, and circular forms as well as parabolic arches.
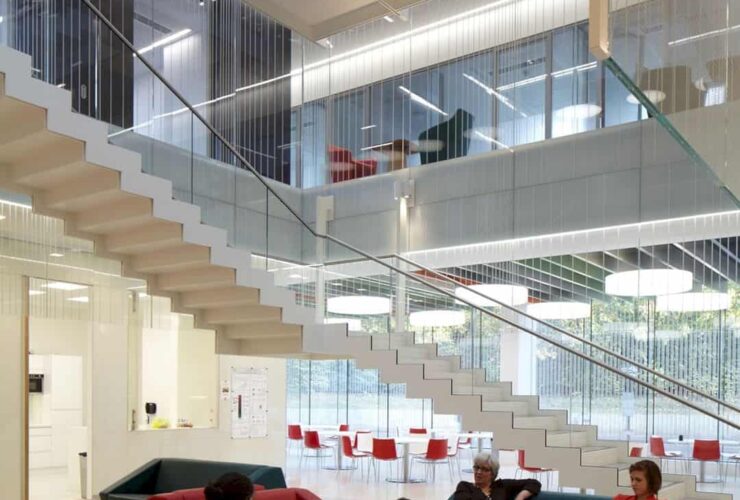
The institute showcases several distinctive features. One of them is the impressive atrium intact with its glass and steel staircase. The full-height glazed atrium features the staircase at the heart of the building, acting as the circulation hub that rises up from the ground floor.