
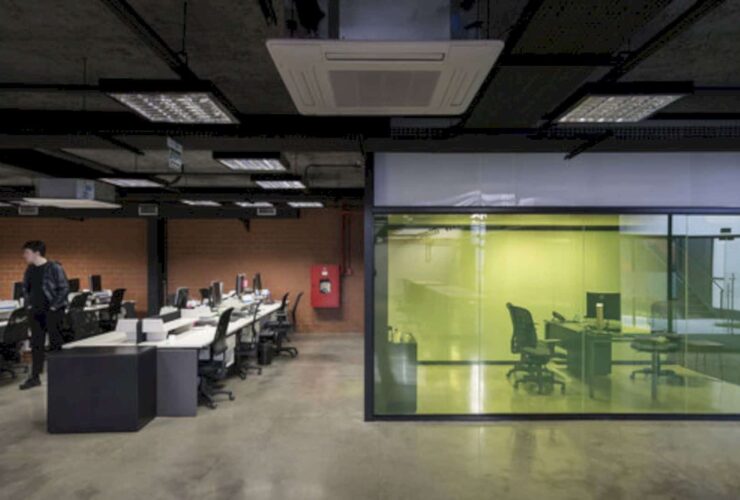
The project starts with the building structure. The two largest volumes have been demolished, creating a good connection between the buildings through the new central area. This new central area is a location of the new main entrance.
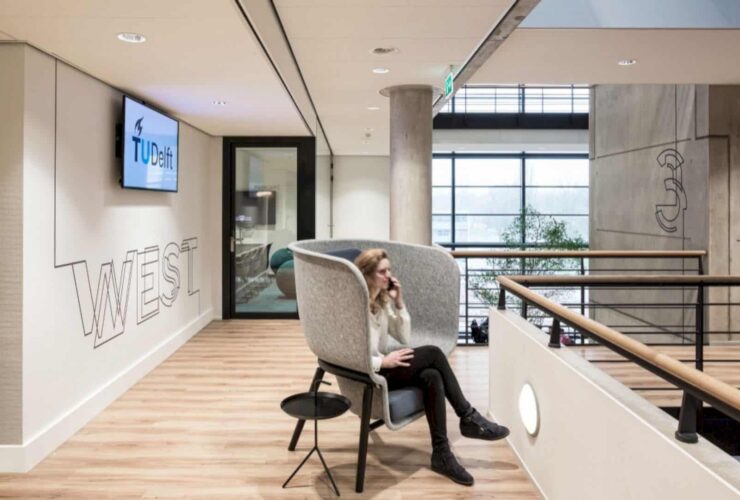
The Faculty of EEMCS has the research- and office hub, including workplaces for the staff, research and meeting spaces for the students, and several labs. Fokkema & Partners optimized the usable floor space to make it flexible since the needs of the users might change in the future.
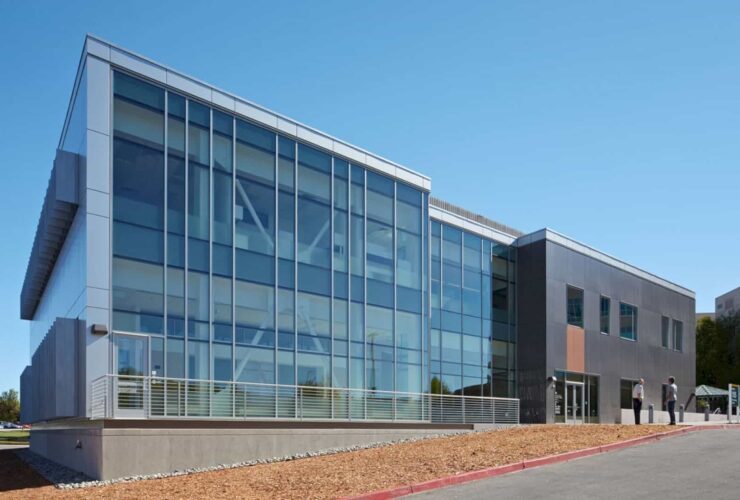
The 14,827 facility center also has a large open auditorium that can be used for smaller events as well. Move to the second floor, there is office space for the Office of Education that is in charge of the oversight and management of continuing education programs for the whole healthcare system.
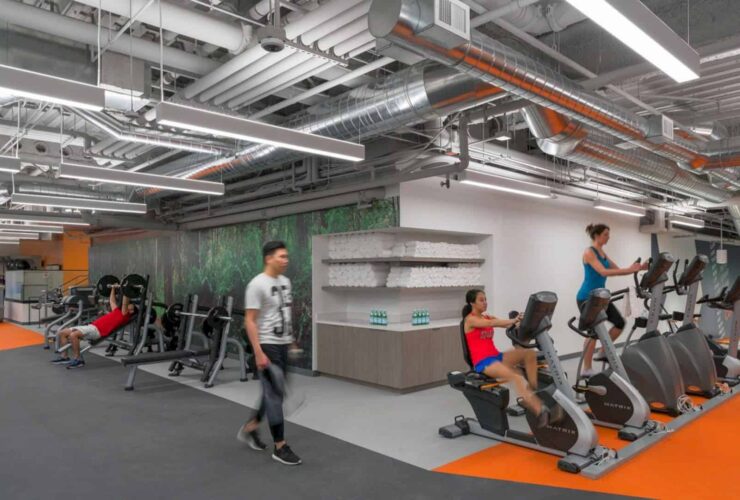
Post Montgomery Amenities Center was designed for tenants to work, eat, and play, adding value to each of them without taking additional square footage. The welcoming lounge and pre-function area exude a welcoming atmosphere with warm colors and wood finishes as well as soft, textured, neutral fabrics.
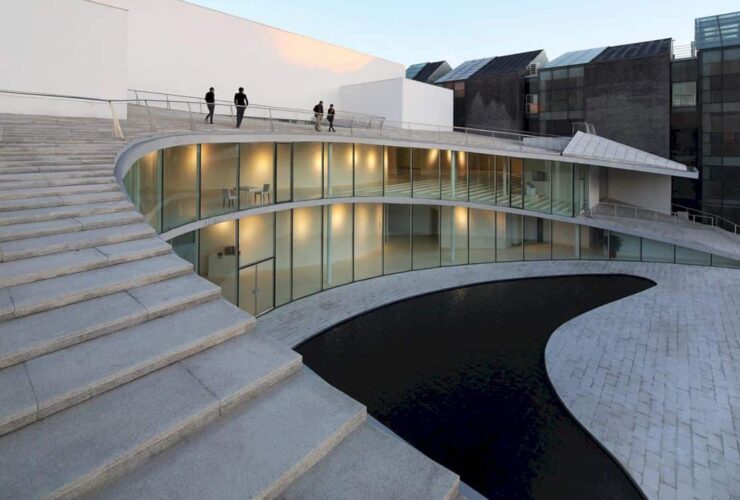
By creating an awesome space with the pure and real expression, Tree Art Museum project can be the best place where the people neighborhoods can communicate with contemporary arts, water, trees, and also natural light.
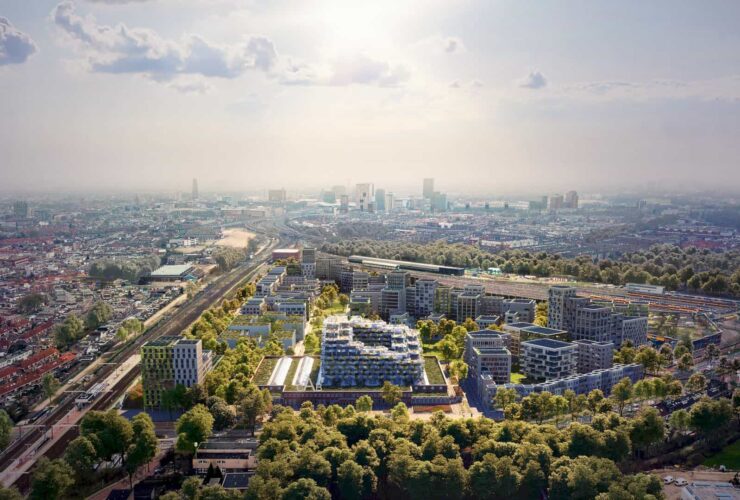
This awesome Blue District is a lively urban area with the best abundant greenery around it. All areas will be easy to be accessed by cycling and walking as the man transports. The environment offers housing typologies with more than a quarter of the units are used for rental social housing.
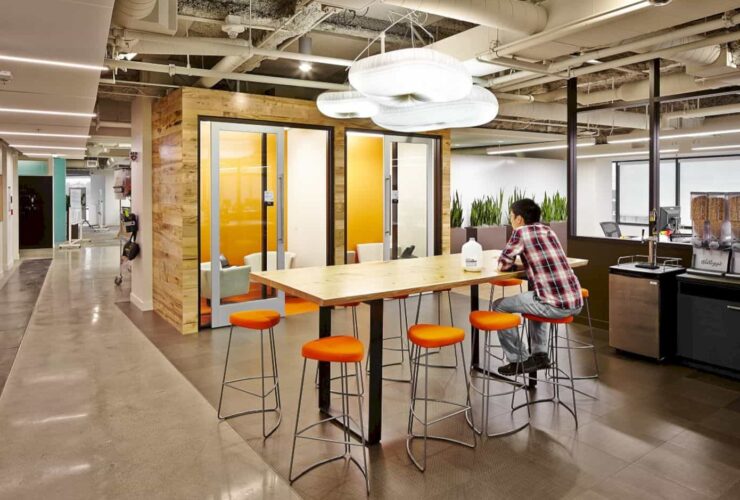
RMW as a designer of Confidential High-Tech Client new office wants to share the fun and joy of workspaces with some nice colors. That's why this new office is designed with some various colors like blue walls, green rug, purple furniture, and much more.
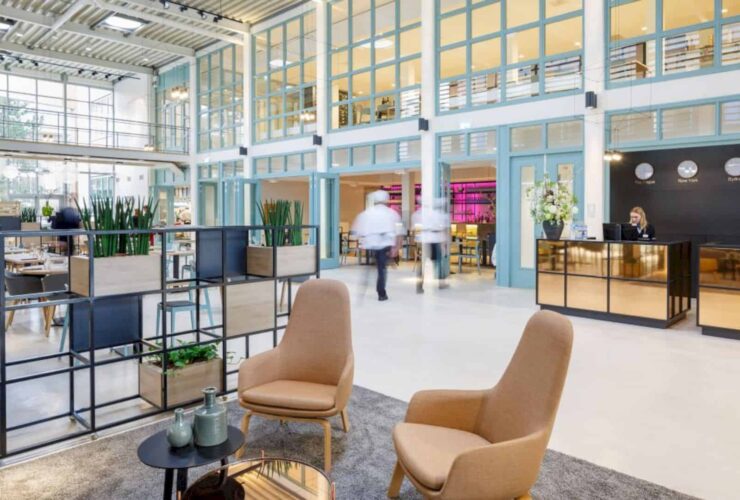
Van Aartsen, the Hospitality Campus ROC Mondriaan is an asset to the city and for education in Den Haag.
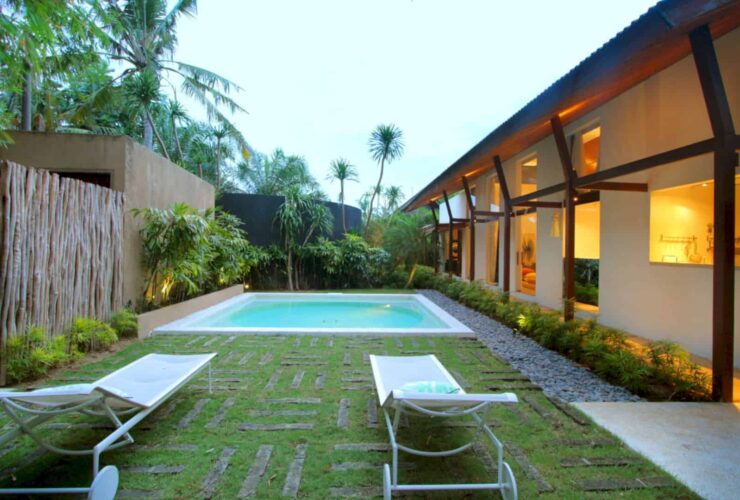
The layout for this villa consists of two main pavilions in an L-shaped arrangement. One pavilion houses a kitchen that opens up to the alfresco-type dining area and the living room. It was set in the west side and overlooks the garden and pool.
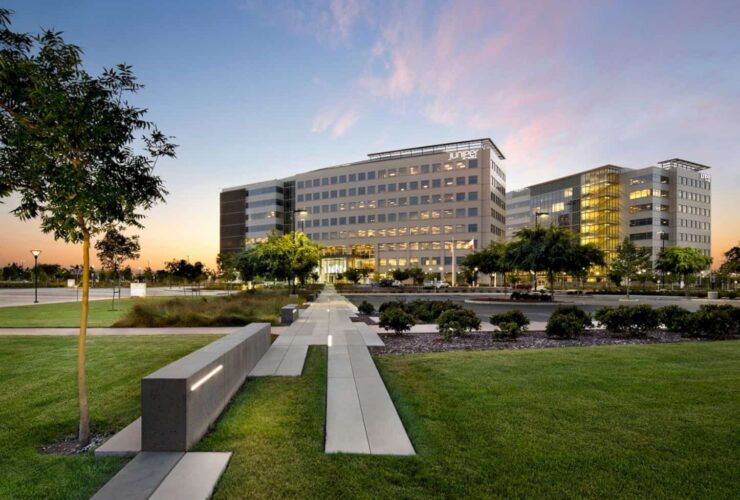
To save more energy, RMW incorporated four Bloom Energy Server fuel cells and a solar hot water array into the structure. They also used a photovoltaic array over the parking structure. Six stories of vertical fins cover the mechanical louvers at the lab floors, inviting fresh air to cool the lab equipment.