
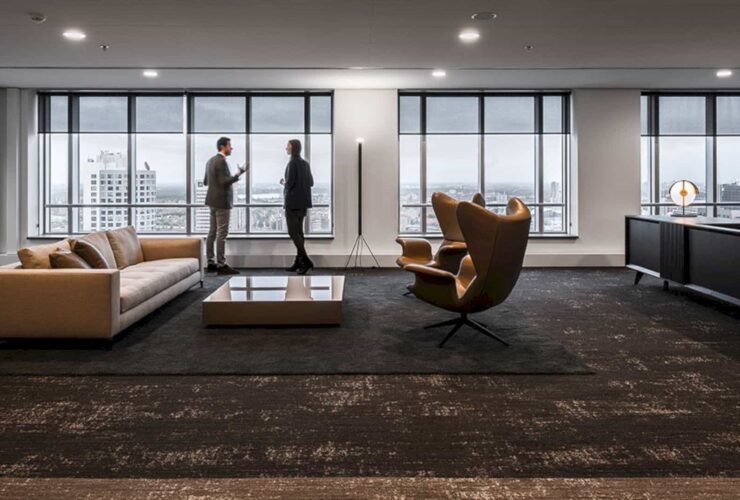
Inspired by the industrial field in which Habraken Rutten operates, subtle graphics were translated into wool paneled cupboards to create spectacular interior views. The use of color was toned down to the bare essential.
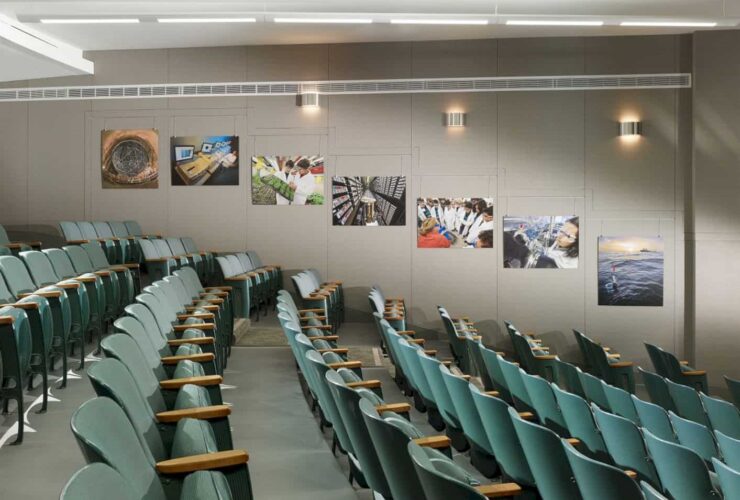
The Building 50 has a rotating museum set in the main lobby. The museum features materials relevant to LBNL’s scientific legacy like the original wood desk used by an American physicist named Ernest Orlando Lawrence.
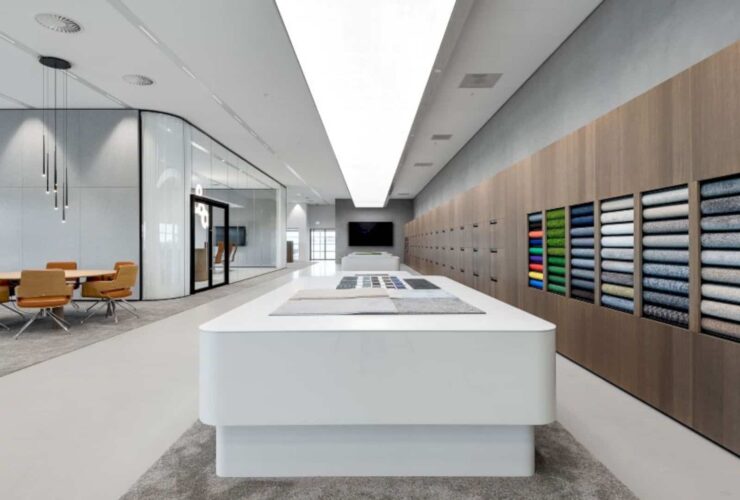
The workspace and the laboratory spaces are separated by a long row of modern cupboards. This kind of separation provides a possibility to make clutter-free workstations. The laboratory space is designed in a bright white space with warm skin-tones, creating an optimal concentration.
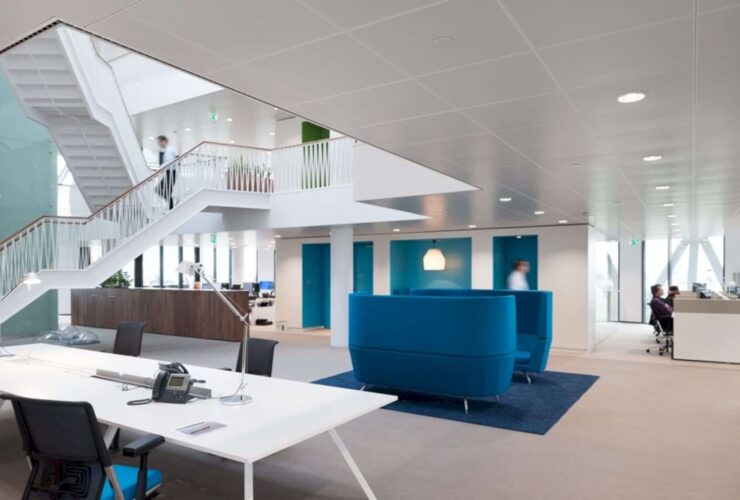
This new building is designed by VRP Architects with some awesome details to create awesome workspaces for the employees. It has a clear division that located between 4 circular office floors, a monumental stairway, a restaurant, an entrance, and 3 lower public floors.
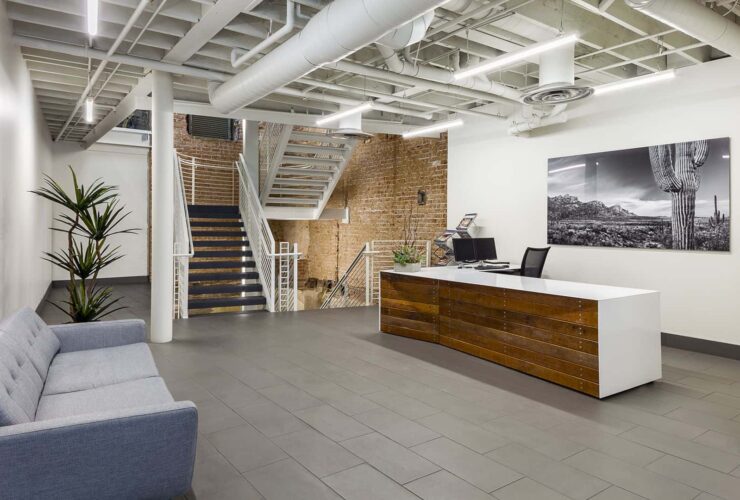
The office area is full of lights, creating a bright workspace which is good for working. The interior design of the office with the large windows also provide an awesome access for the natural light to come inside easily.
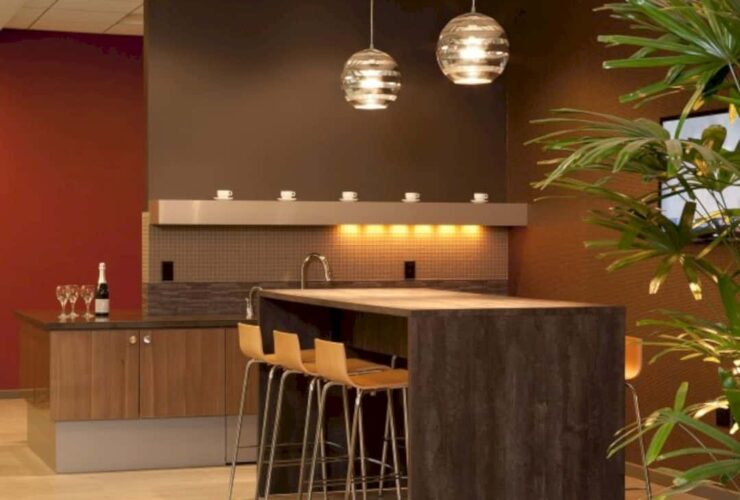
Cushman and Wakefield also use their new offices as a model to show the latest trends for all clients. The office is a vibrant and efficient office where the company's broker teams can be more focus to be a success in this kind of fast-paced global business market industry.
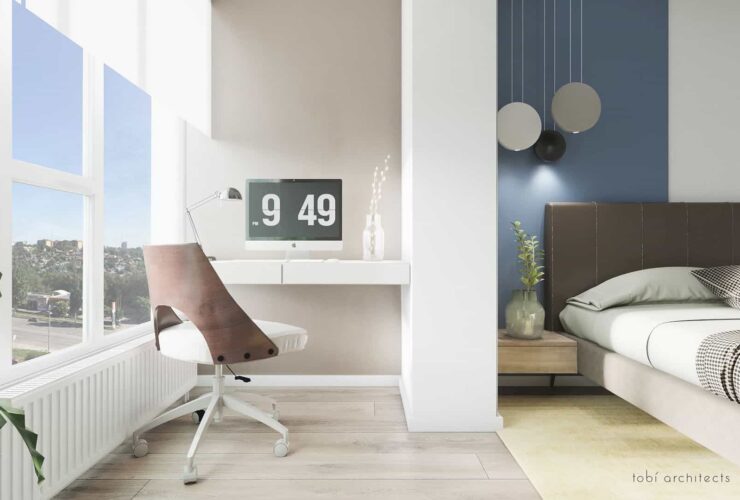
The minimalist interior is simple but also perfect for all rooms in this apartment. It has planning rooms, a kitchen-living room, a storeroom laundry, two bathrooms, and two bedrooms. All of those rooms have the same main concept for the interior, minimalist and also modern.
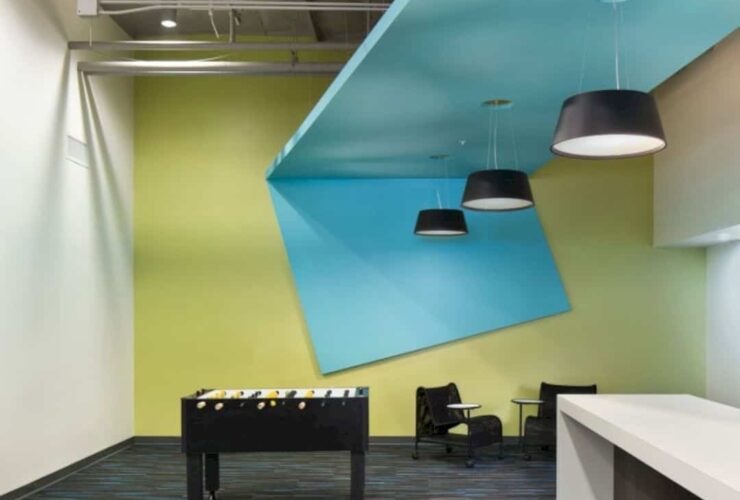
The large windows around the buildings are not only creating an elegant design for the interior but also allowing the beautiful view around the building to be seen clearly. The big staircases also offer a great view of the ground floor below.
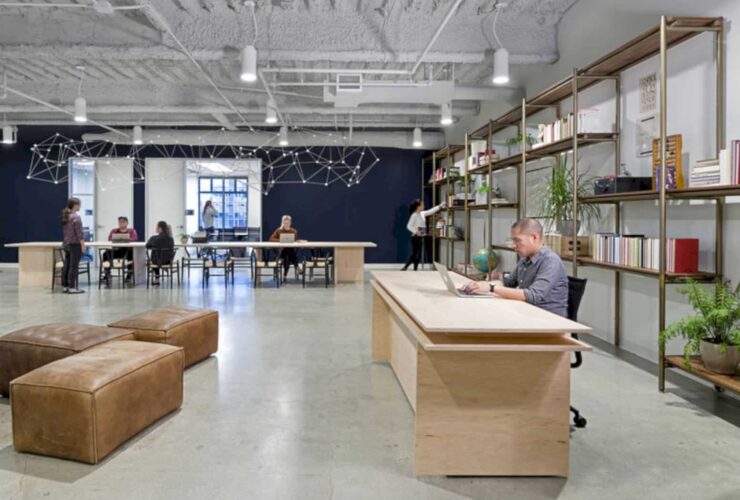
Regardless of the limited budget on restraints on construction, Assembly had managed to design a 3D sculpture made of Styrofoam and wooden dowels. It hangs over a simple, custom birch plywood 30’ table. It also implies connecting nodes and pathway resembles a network of information.
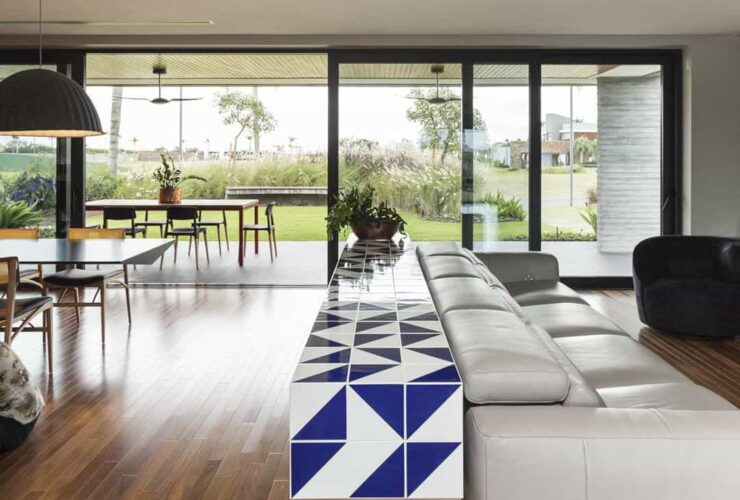
One of the great highlights of the Casa R & L is the details proposed in the pagination of the concrete which was slatted every 4 cm to create a beautiful texture to adorn the overall interior.