
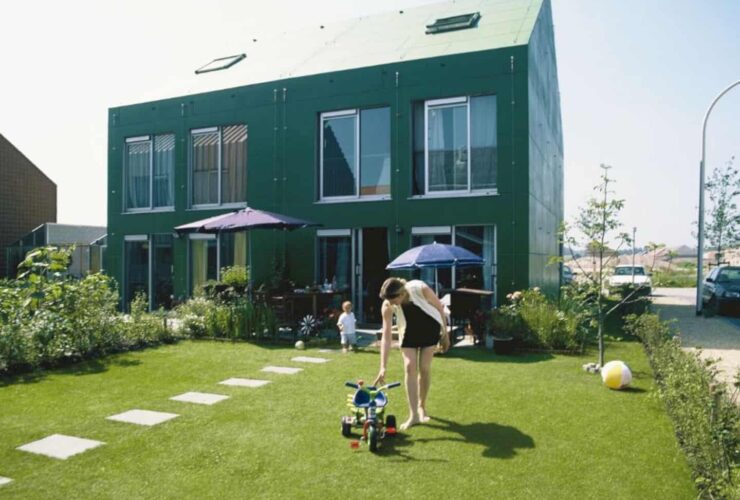
MVRDV uses two methods to design this housing project. They create a ring road with large parking lots located around the four rows. The infrastructure is transformed into a pedestrianized and the friendly environment has been created for the children.
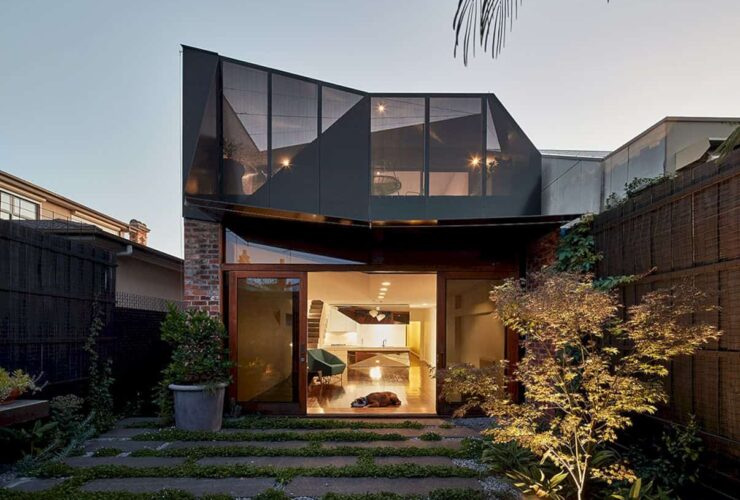
Situated in Melbourne, Australia, K2 House is a modern residence that emphasizes the cohesion of external and internal forms, emerging the sense of continuity.
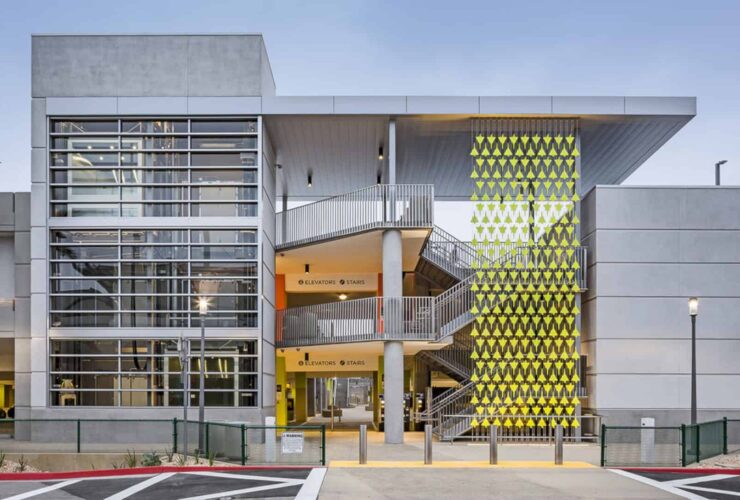
Formation is site-specific designed uniquely to weave together the histories of aeronautical innovation in San Diego. This is reflected through the specific aircraft of the fiber arts and crafts traditions of indigenous people of the American Southwest.
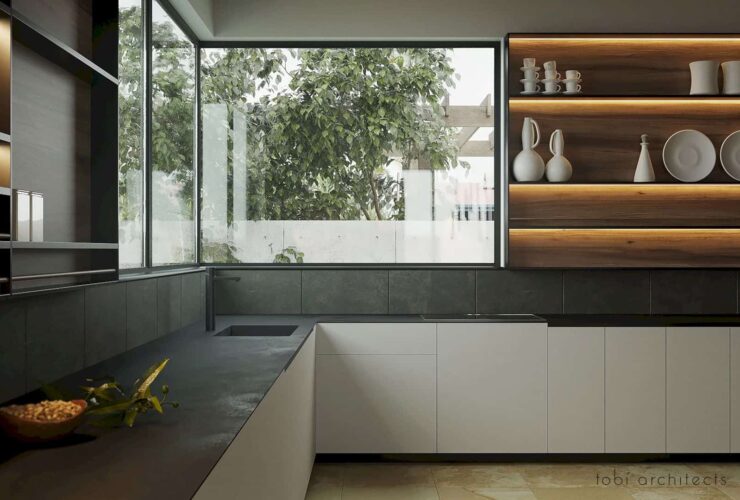
The kitchen has a strict modern design with a black tabletop that matches the black apron of Imola Kalahari Black. This space also comes with open shelves and lighting that lines up toward the corner window, adding grace to the kitchen design.
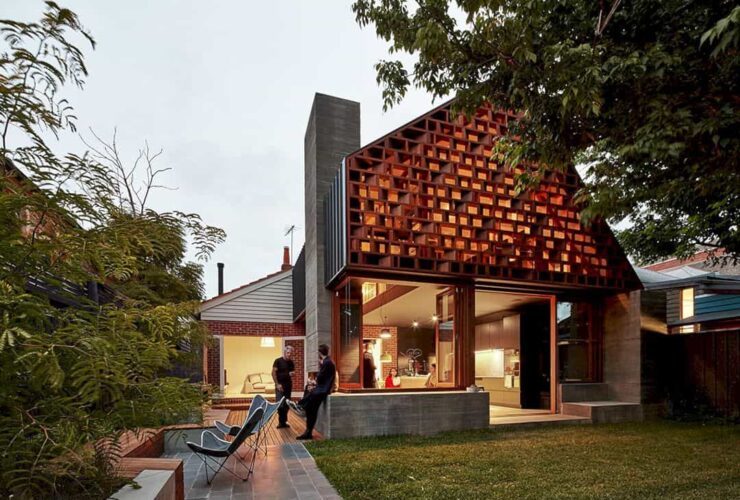
The playful spaces in Local House can be found in any room, including the bathroom. The wood elements are used for the staircase, window frame, furniture, and also bathroom storage. The architect also makes the spaces fun by playing some colors on the lamp and wall.
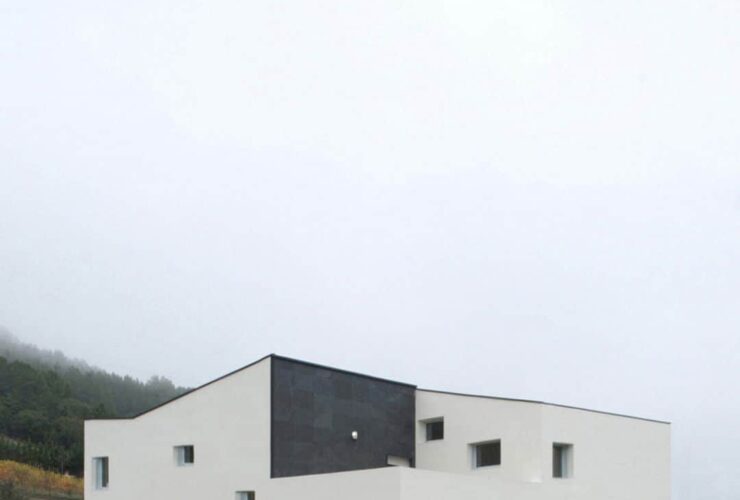
The compact volume of this simple house becomes the inherent characteristic. The architect cuts the house corners on the ground floor, creating an easy access to the house. It is same with the upper floor too, creating terraces that open to the house landscape.
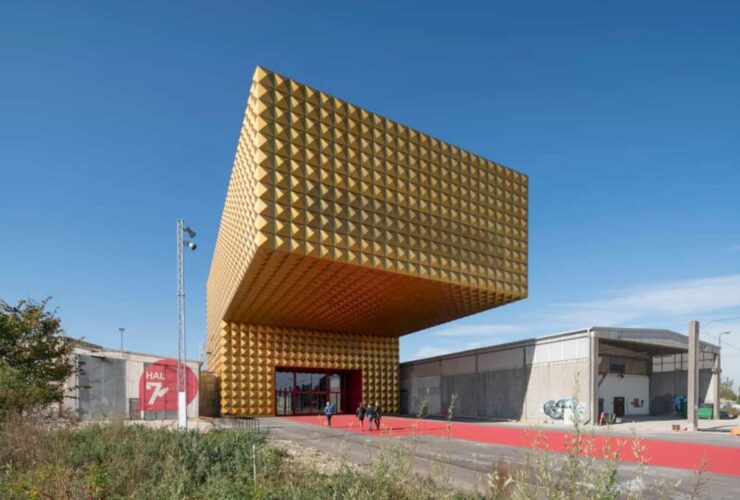
The main goal, especially the social intentions that come from Ragnarock is creating some new possibilities for musical creativity in the site area.
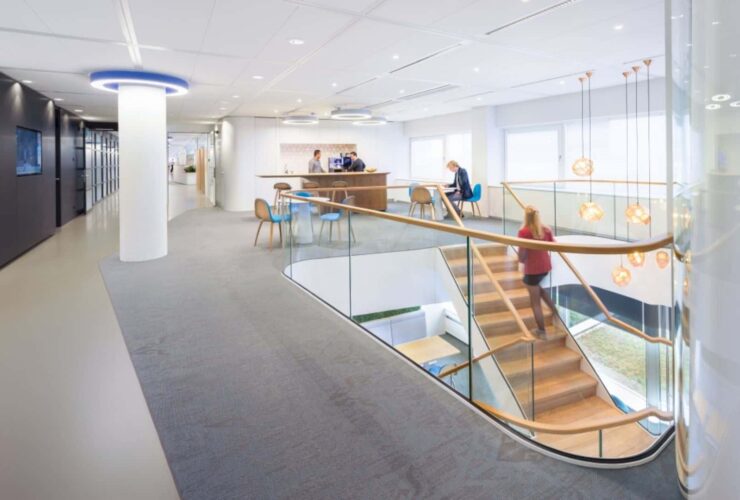
Smurfit Kappa Global Experience Center: A Multi-Tenant Office Building for Innovation and Creativity
The office comes with an exhibition area that acts as a virtual reality and inspiration room that provides a hands-on experience of the Smurfit Kappa’s innovative strength. It also acts as a meeting center and office.
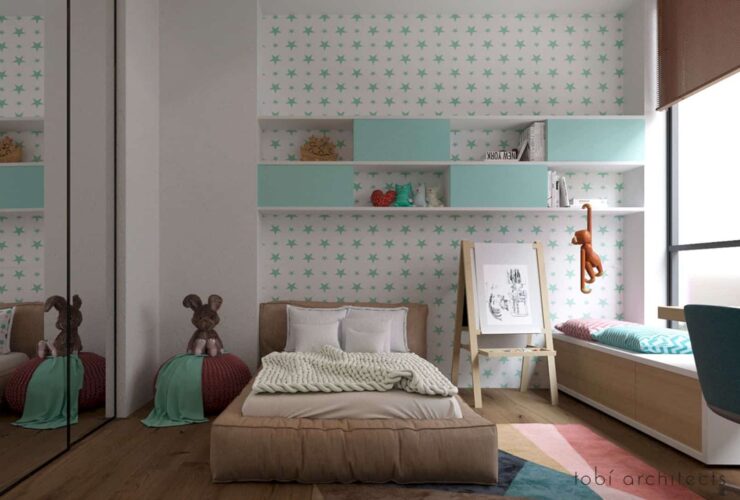
The design team incorporated nature element, such as potted green plants and wood bench, to decorate this particular bedroom. On the other hand, two other bedrooms are more vibrant in design. While the tones are equally soft, the design team added more textures, colors, and playful decorations.
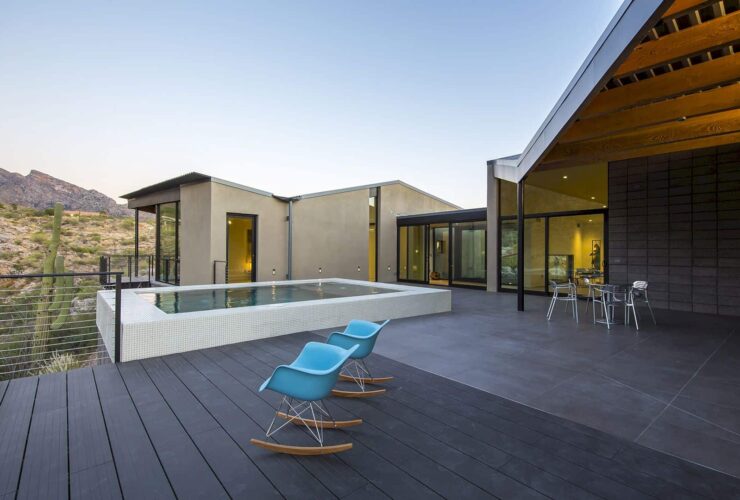
The fractured plan of this living place helped the firm to form a dynamic series of masses softened by the nearby vegetation. Residual courtyards let the interior spaces to be invaded by natural light and respond to the desert’s solar exposure.