
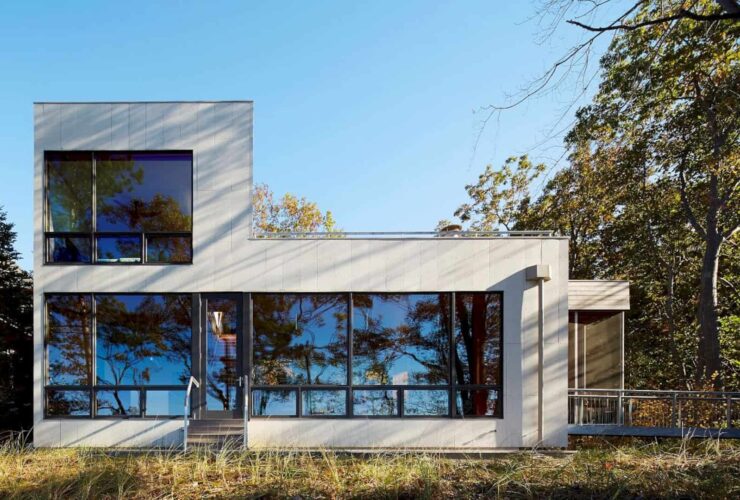
The main context of Suns End Retreat comes from the home arrangement. This home has a pronounced sloping, sizeable neighboring, and also dune topography.
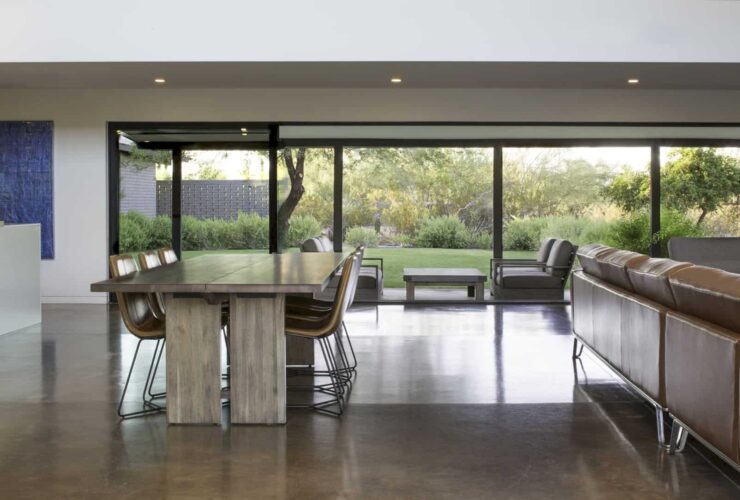
The unique thing that makes Dietz Residence is different comes from its modern interior and the slump block ranch style. The conventions are traditional 'wall and hallway'. This house is also organized by the 'boxes' which separated the space and the way of the volumes.
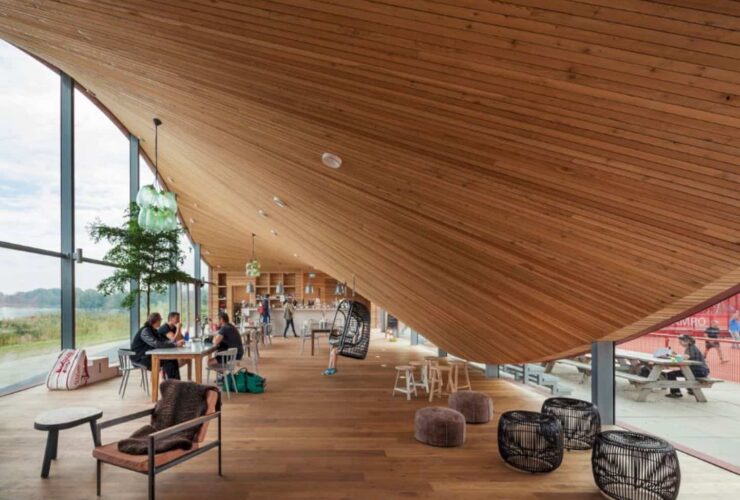
MVRDV designs this new clubhouse by creating a building with an iconic function that can provide a club overlooking the water and also a viewing platform. They also combine the typology by considering some things, such as the roof typology.
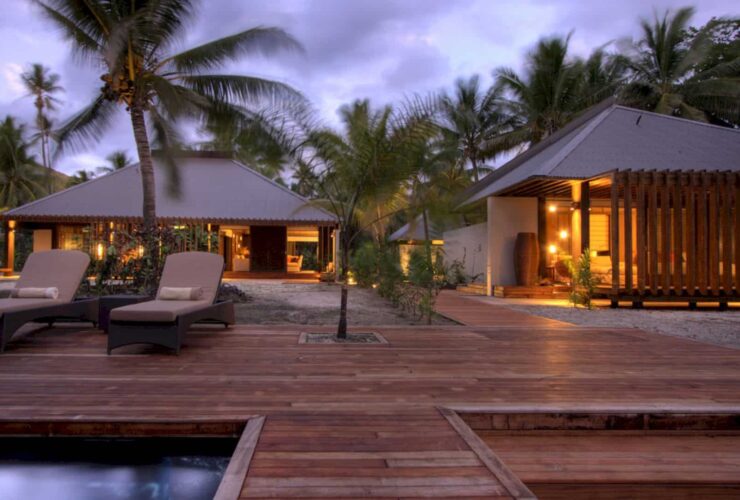
Each villa is connected to the next but angled at 30 degrees to the front boundary. This particular angle enhances privacy between neighboring villas without interrupting views down the beach.
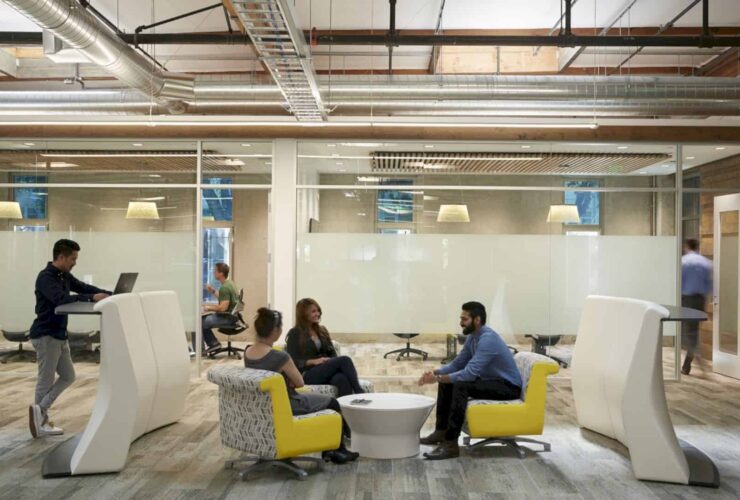
Simple and honest interior finishes were combined with touches of color that glow under the existing 43 skylights. The office also comes with an employee break room that opens onto a back patio with bocce ball and raised-bed vegetable gardens.
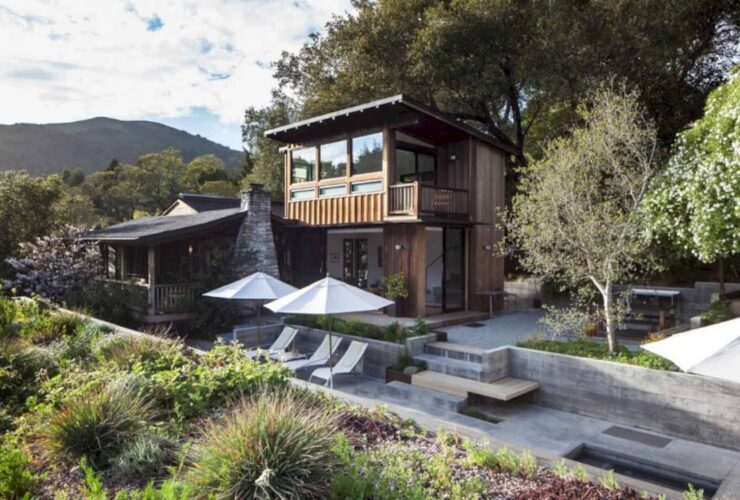
Despite its close proximity to a busy life of San Francisco, the Shack oozes a calming and relaxing feeling that feels a world away. This state has a certain appeal for those who are getting tired of the hustle and bustle of a city life.
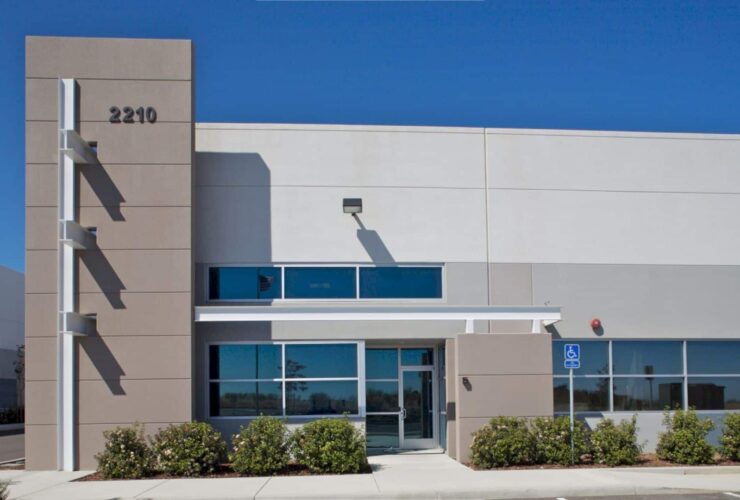
Solano Commerce Center is designed by RMW. They work on a 26.87-acre site with ten buildings and some various range sizes, from 8,228-square feet to 125,187-square feet. It is a zone of light industrial which is perfect to be designed with a green exterior too.
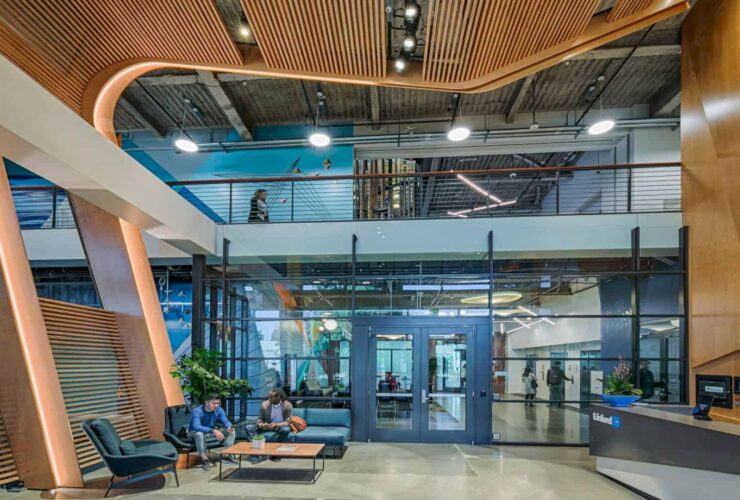
With a great location that near Encinal Park and a unique site context, RMW uses those things as an inspiration source to design this LinkedIn office building. The inspiration form can be seen clearly in the color palette and the finishing design of the project.
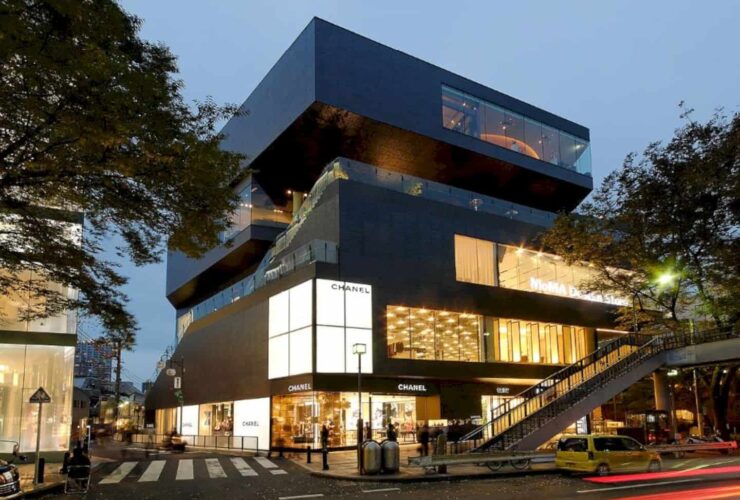
Gyre is a project of a modern building with its 7 floors. Some terraces are made and connected by elevators and stairs that are located outside the building volumes. The architect also creates two vertical stepped terraced streets, one is descending and the other one is ascending.
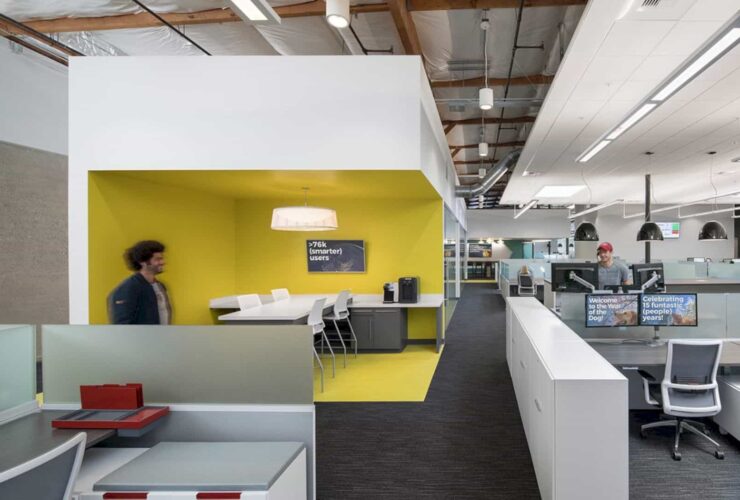
Thoughtful circulation appears from the seamless merger of two warehouse buildings. The use of red implies the CEO’s dog, logo muse, and the name of the firm per se; Redtail.