
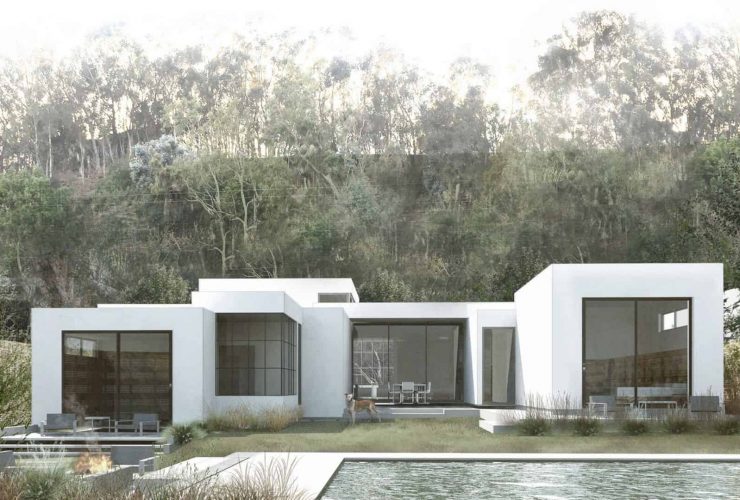
The integration of the unique landscape around the house becomes an important component of the house plan. The plan is not only about creating the best living places by connecting the rooms but also providing a good balance with the landscape and nature around the house.
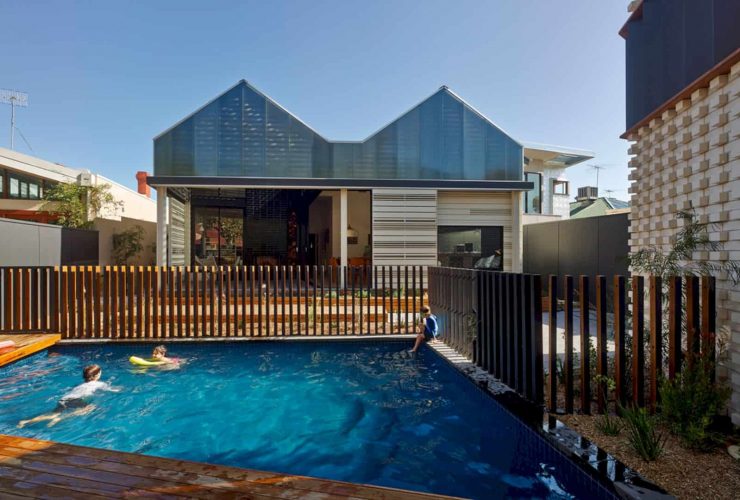
House Reduction is also designed based on considering the resources and carbon footprints. The flexible design of this house becomes an important response to reduce the carbon footprints and also to conserve the resources.
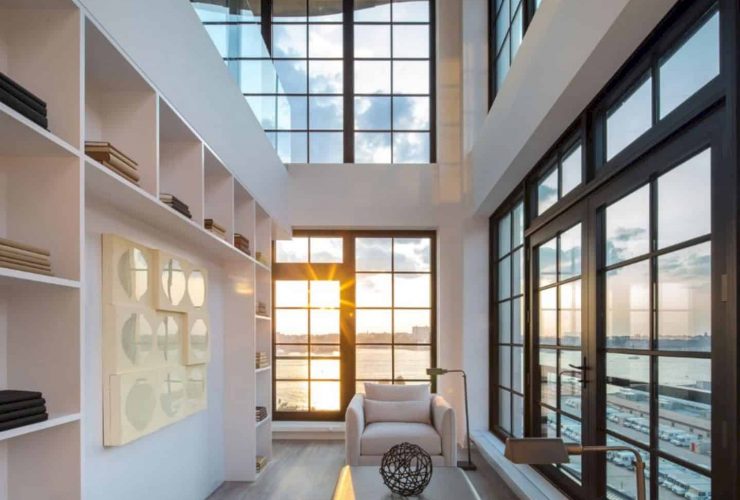
Sky Vault Penthouse can be found on the New York’s prime new buildings. It is not only elegant but also exclusive with its awesome innovation on the interior. The penthouse is situated among the contemporary art galleries of the New York City plethora.
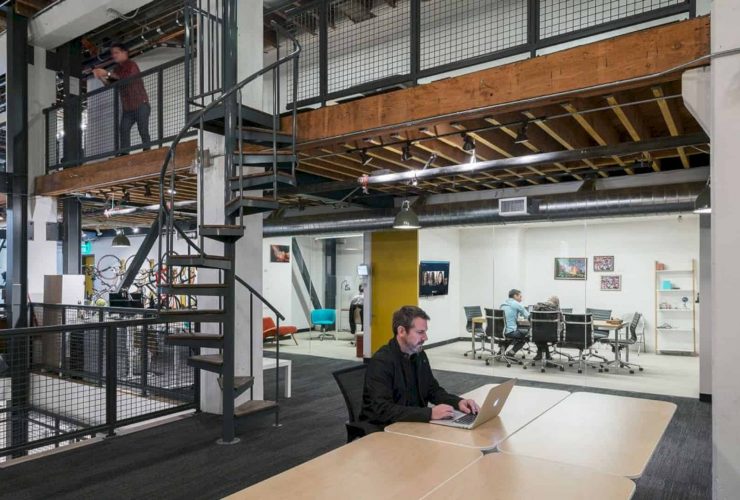
The whole interior design in IndieBio Lab becomes a solution to make open work areas near the labs. It is also used to create a good collaboration between the rooms, including the break rooms. The interior becomes more flexible and also functional.
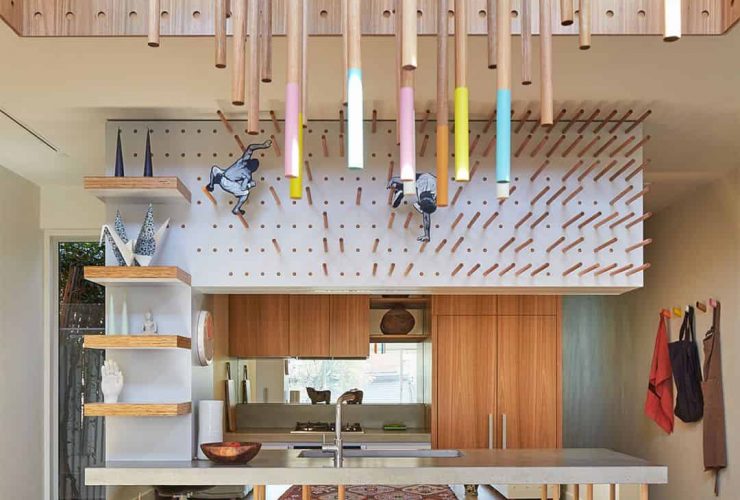
This chandelier is very special. It can be reconfigured based on the needs, especially with the color. The color elements can highlight the dining area. It is very easy to be removed and also repositioned to support the dowel display.
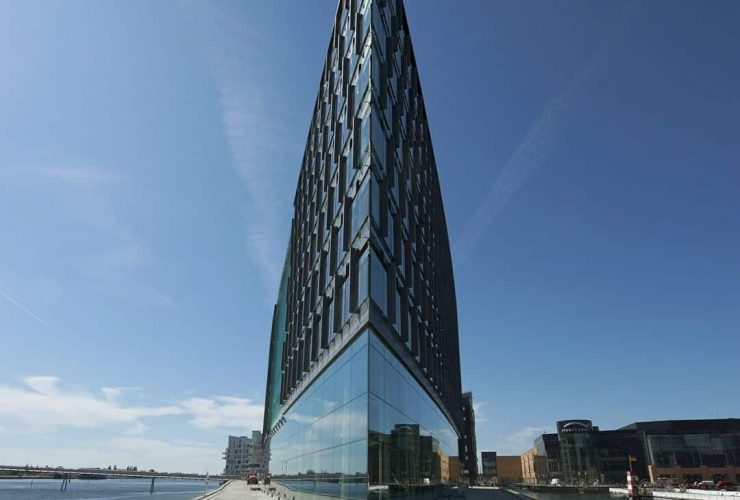
The building is designed with an open interior design concept to respond the office working methods. The interior is flexible and also interactive designed by PLH wit some varied types of workspace based on the individual editorial groups need.
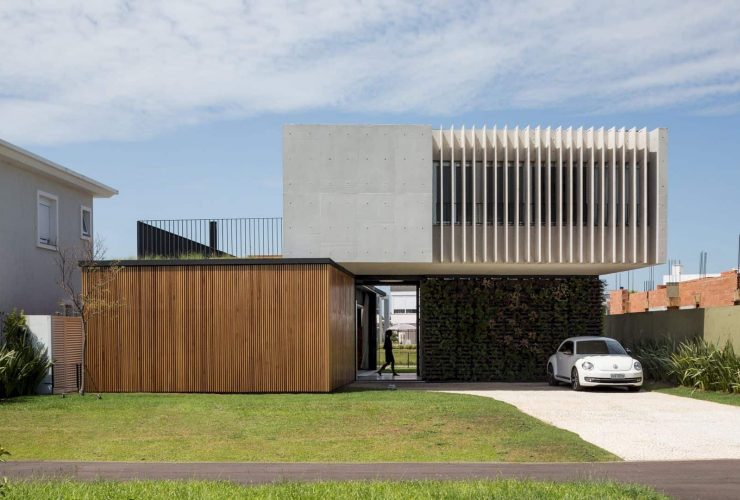
The construction of this project was finished in less than a year. The use of BIM tool is very important for this house. The first concept is made in a detail where all of the suppliers and materials are defined in a depth analysis. So when Casa Enseada is built, there are no significant changes from the initial schedule.
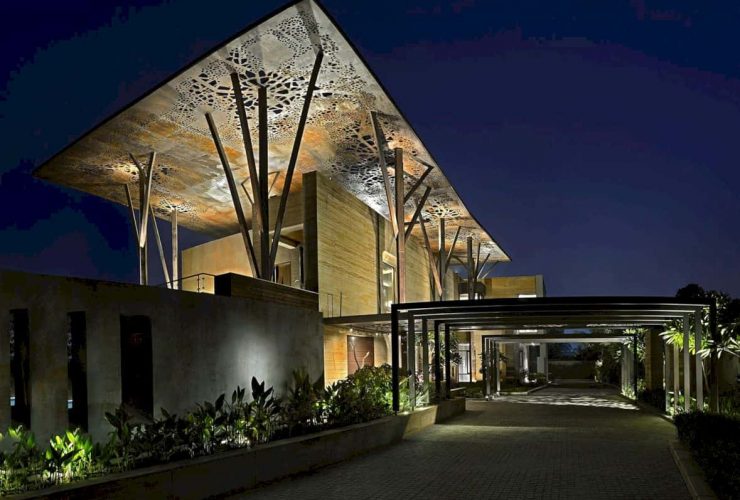
Tree House has a strong architecture which is innovative. It has a great dynamic line of its teak stone walls, the tree column branching structure, and also the courtyards.
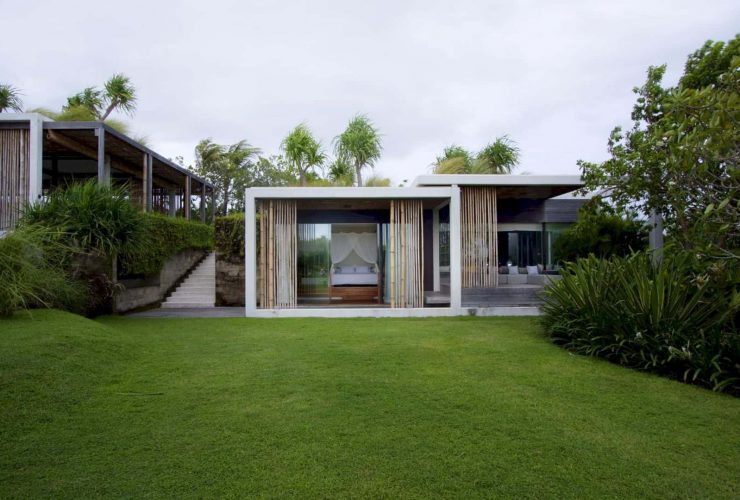
Some green systems are used because of the project remote location, so the villa can be operated by itself. Design approaches are also used together with the green systems, dividing the building to create a natural ventilation. It can cool the spaces and also reduce the strain on the batteries and solar panels.
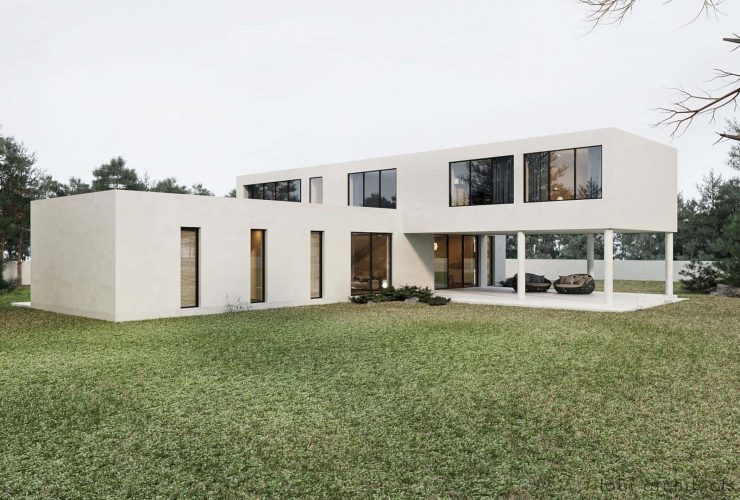
This house is minimalist and also spacious. The design is made to unite with the contemplation, rest, and also nature. White House is called as a "snow-white" because of its white color on all over the walls, floors, and also ceilings.