
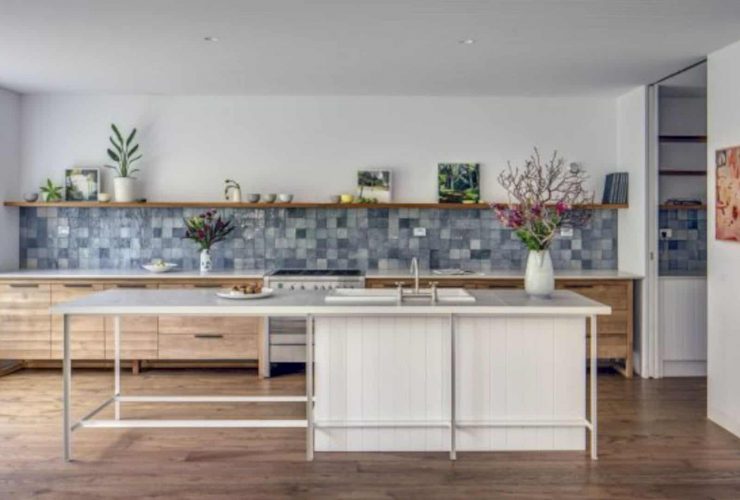
The most interesting part of this kitchen interior is the blue tiles on the wall. The tiles can give a beautiful accent to this kitchen. The kitchen island looks great with its white color in the middle of the kitchen area, matching well with the white wall around the kitchen.
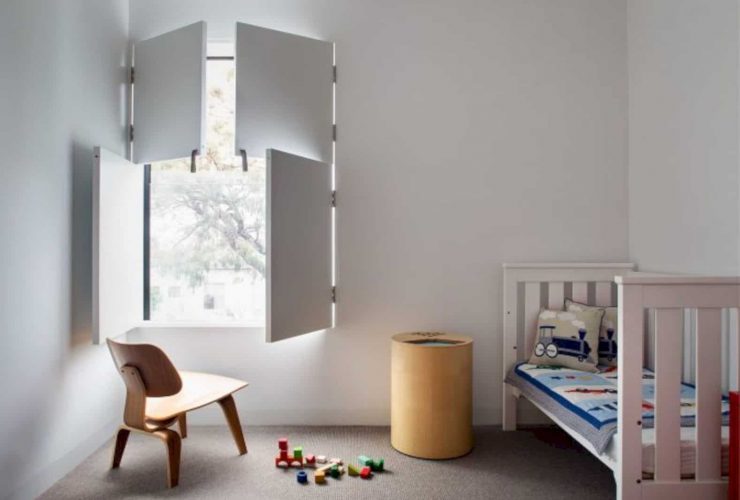
The construction is built by exploring the derail and the limited material palette. The result makes this house has a warm and refined look with the environment around it. The old gum tree magnificence becomes a focused design from the house garden.
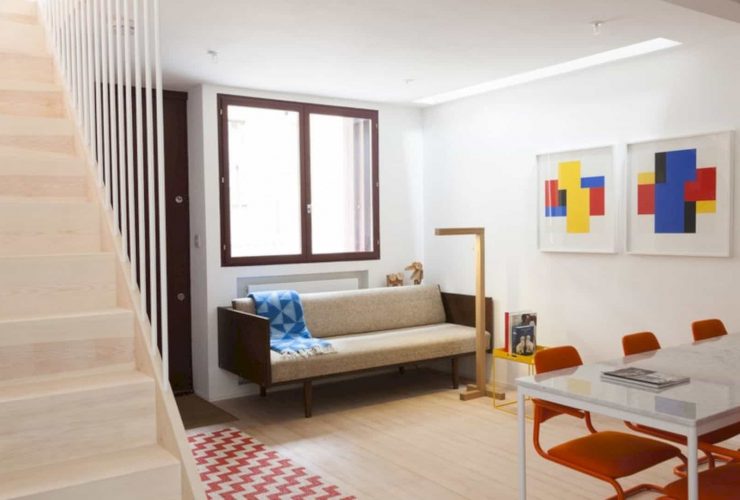
The renovation is dominated by carpentry work with the same material for the kitchen cabinets, the floors, and also the walls. This kind of renovation can give an open feel and a more rounded style for the interior with a small space, creating a more comfortable living place for the owners.
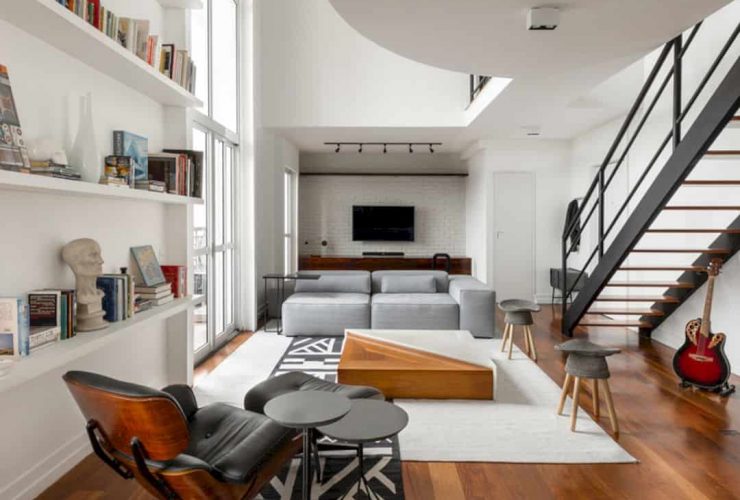
The initial idea to design this loft interior is also about the furniture too. That's why the chosen sofa model is designed by the best architect with each module and arm. The carpets also can make the room more longitudinal than it seems.
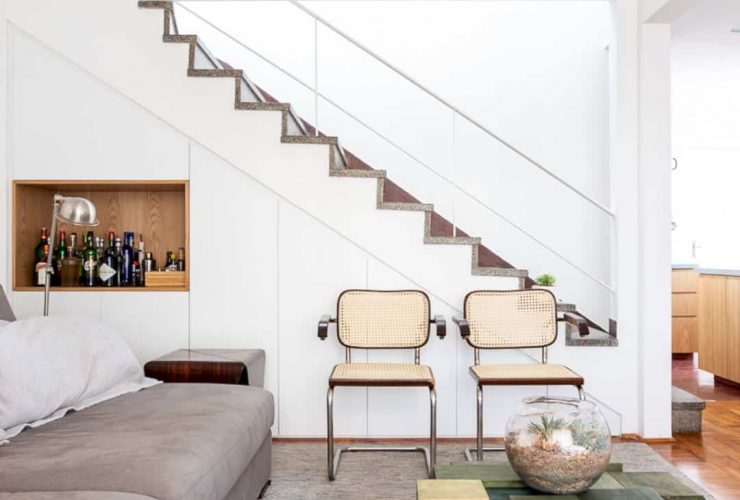
There are some main materials that the architect uses to design this apartment interior to get a more contemporary look. There are glass, wood, and also concrete. The combination of those materials is used for the whole surface of the interior, both ground floor and upper floor.
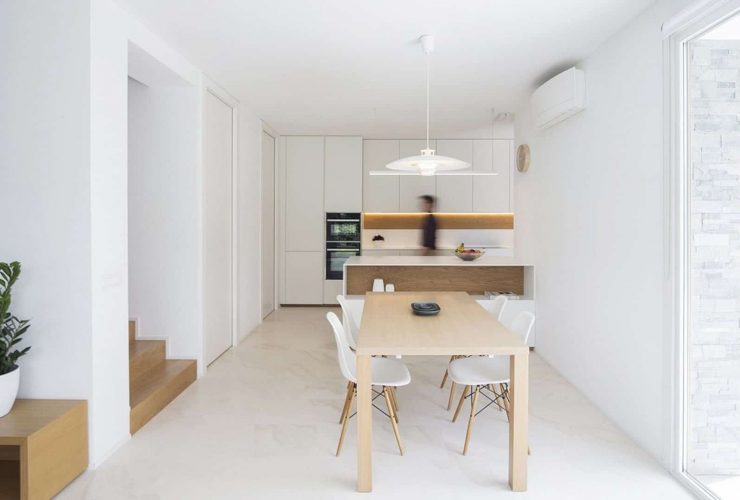
The modern interior design is not only the main character of House MV. You can see another interesting character design in its outdoor living area. This area has large openings with marble flooring, providing a comfortable area o vie the great landscape around the house.
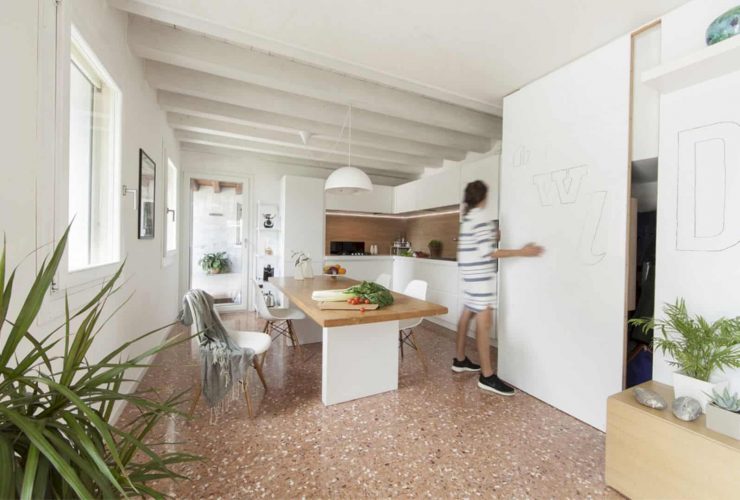
There is an operable wall designed with a writable film layer finish. This idea is created to hide the staircase, providing more spaces with a contemporary tone to the interior. It also allows the architect to recovery the storage space under the stair.
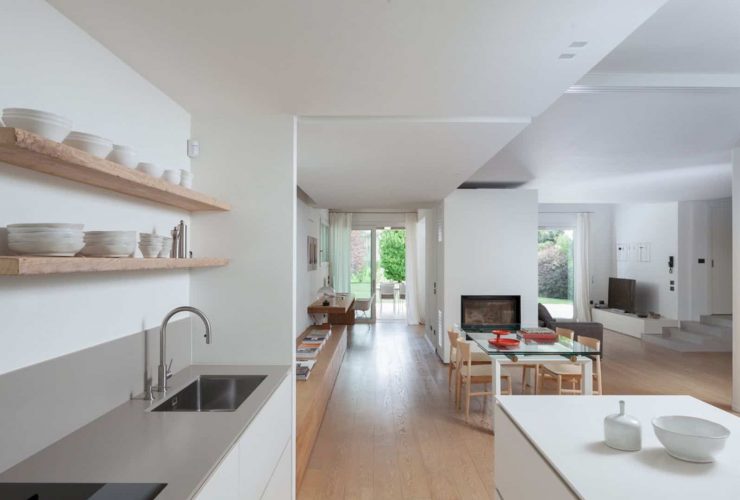
The best result of this house project is the fluid, free, and luminous space located on the ground floor of the house. The living room, kitchen, dining area, and a working space can be designed in one large space with more free space to move.
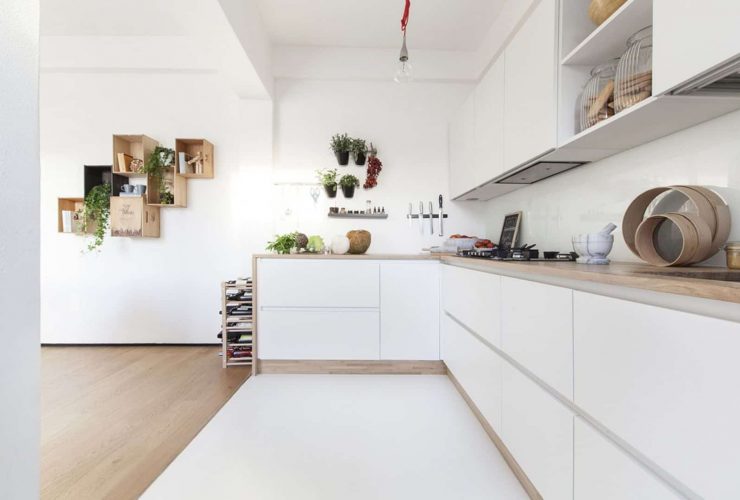
All rooms in this apartment are located around the entrance lobby. The lobby itself is unique with a large high glass window that can bring a warm light to the bathroom. This lobby can appear like an inner part with a white and silent cube.
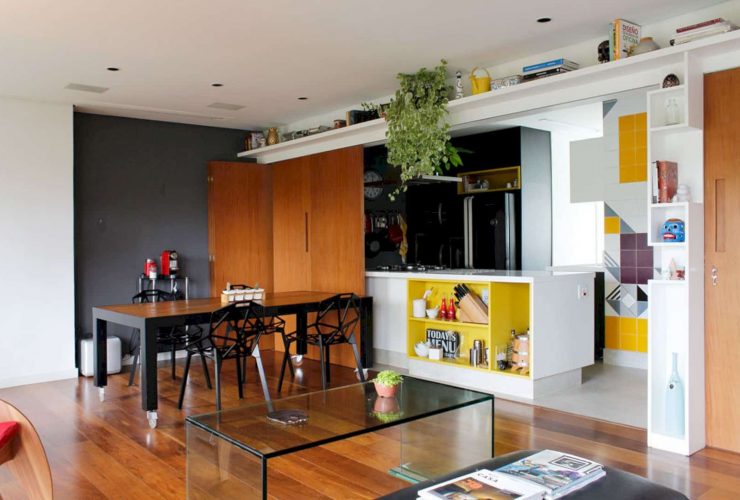
The concept of the eclectic interior is using anything as you wish to design your house interior. It is the same thing with Apto Real Park. From unique decoration to simple, from black sofa to red chair, and also a lot of accessories on the wall shelves, the interior has more variation to be seen.