
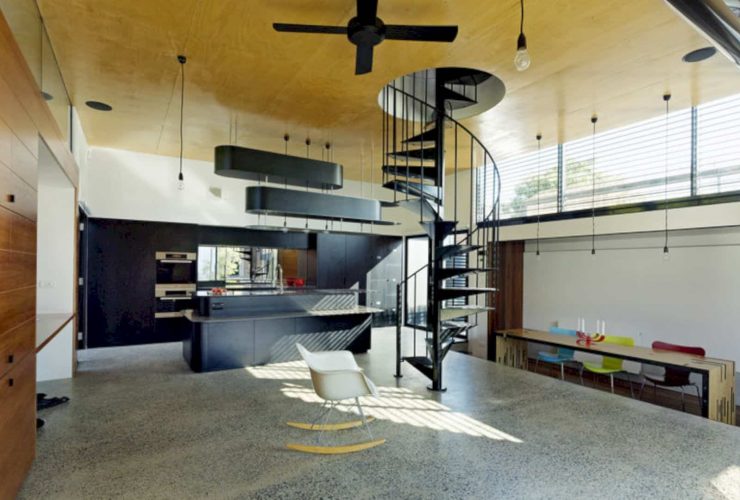
This house has a deep dark space because of the extension. The architect responds to this problem by considering all the requirements of the family and their three small children. The design is made to meet those requirements and also following the children's slow transformation into young adults in the future. Instead of repeating past mistakes, a new structure is built.
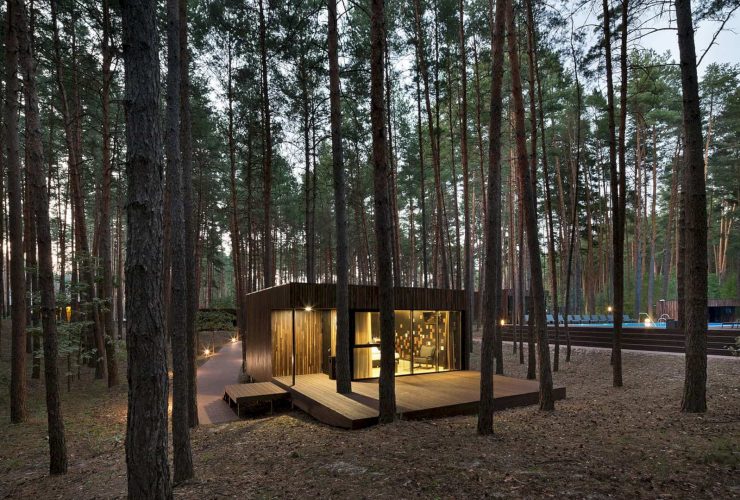
The interior of the guest houses is minimalist and also restrained. The maximum integration into the environment can be managed well thanks to the floor-to-ceiling glazing.
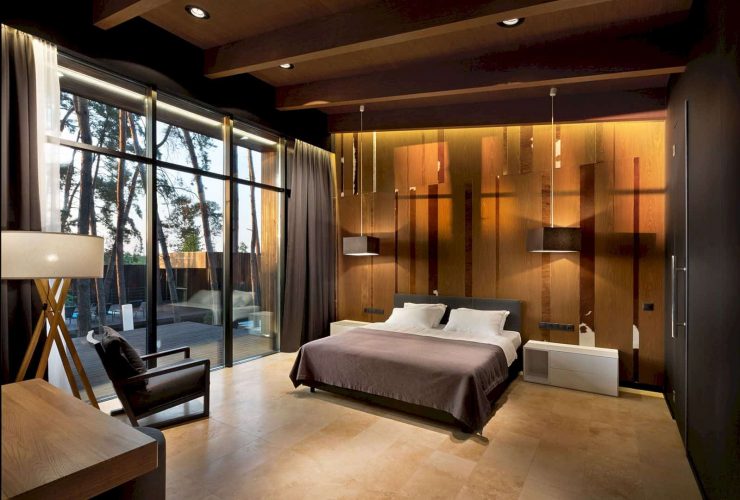
The interior is restrained and also designed in an eco-friendly style. The connection to nature and the forest theme are also emphasized by the selection of the principal materials like wood and stone.
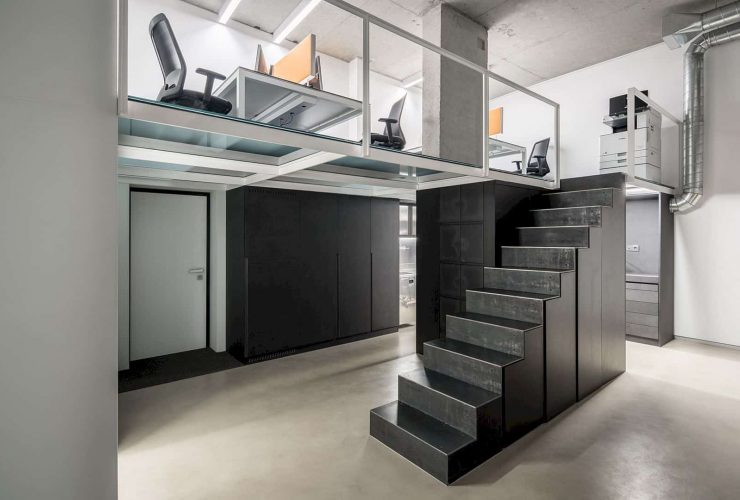
This studio space is also visually increased by the panoramic doors which also emphasize the advantages of the large height of the rooms. Thanks to these doors and the room's height, the natural sunlight can enter the studio easily.
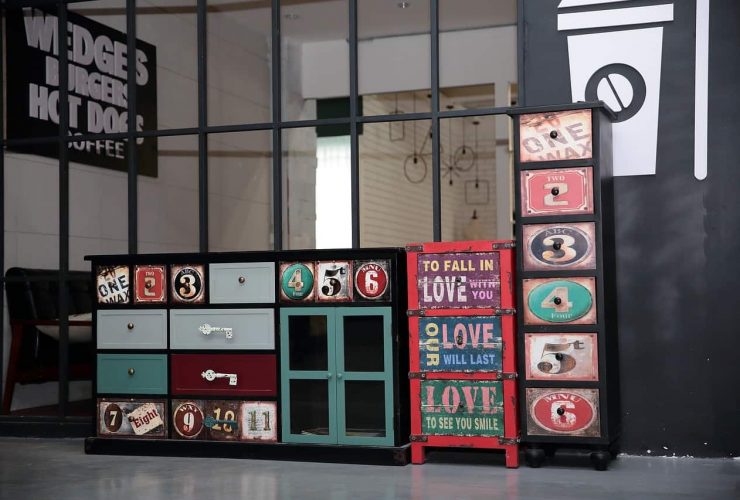
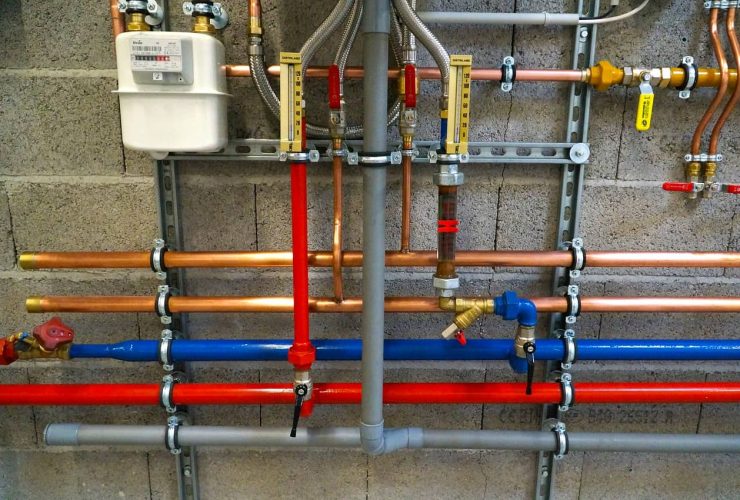
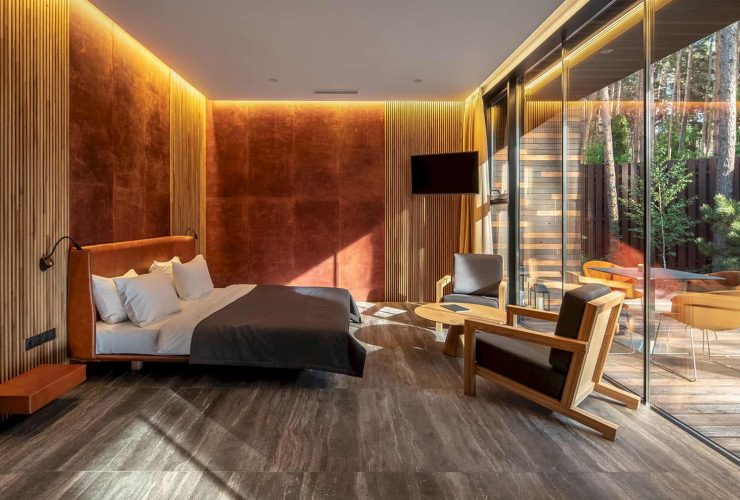
The interior of this guest house is a combination of modern and elegant design with some details added from the materials and furniture.
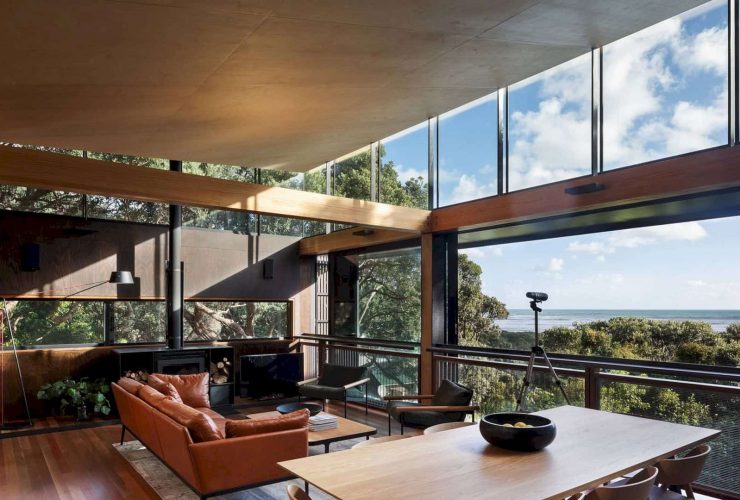
The house's main living space is also construed as the house covered deck with a balustraded open mouth to the stunning views.
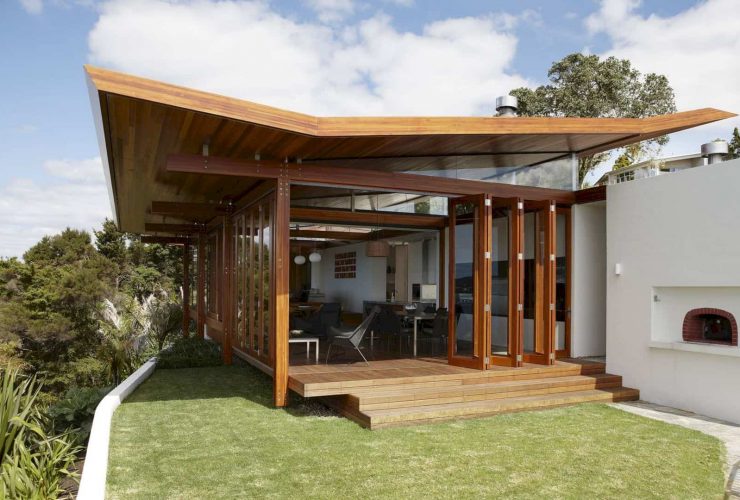
The main living areas of the house are located in one of the two arms while the guest suite and sleeping spaces can be found within the other arm. The living spaces turn into an ultimate entertaining area with a glazing-enclosed outdoor kitchen area.
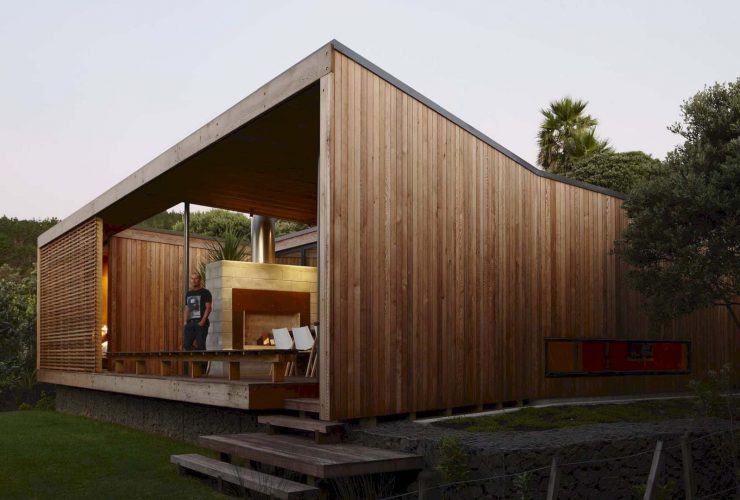
A central courtyard with volcanic rocks adds beautiful detail to this bach. The doors are also designed that can be left open in varying weather conditions.