
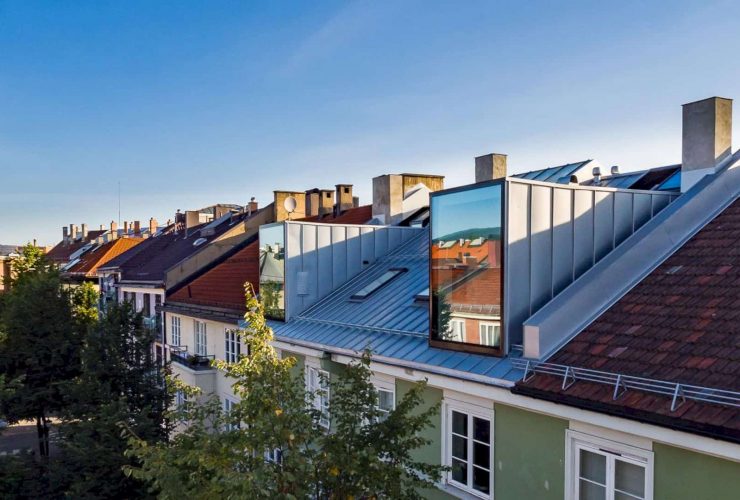
This project is also about exploiting the qualities represented by the rooftop situation. The arcs' minimalistic expression is designed to match the stripped-down facades of the modestly built house without details and ornaments found typically on the buildings in the project area.
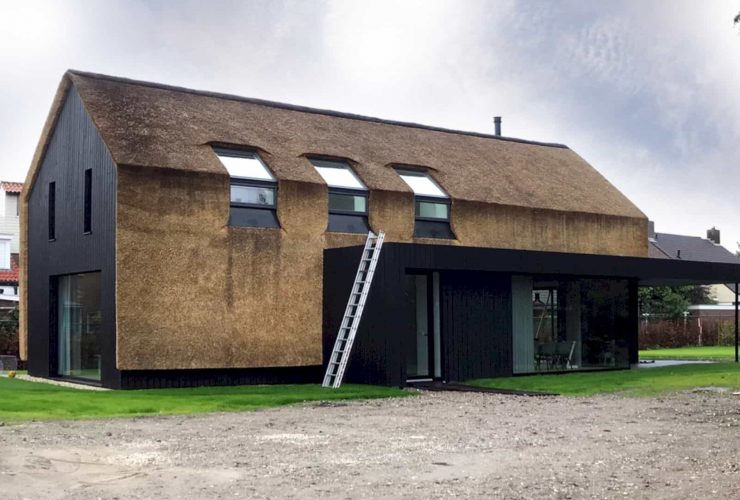
The house roof embraces and continues this house as a veranda. The thatch is the main material used for the house main shape that looks like a warm blanket over the house and runs down from the rooftop vertically. Beside the thatch, the architect also uses black wood with an open ventilated structure. Both materials can provide a perfect integration and a natural contrast to the house in its context.
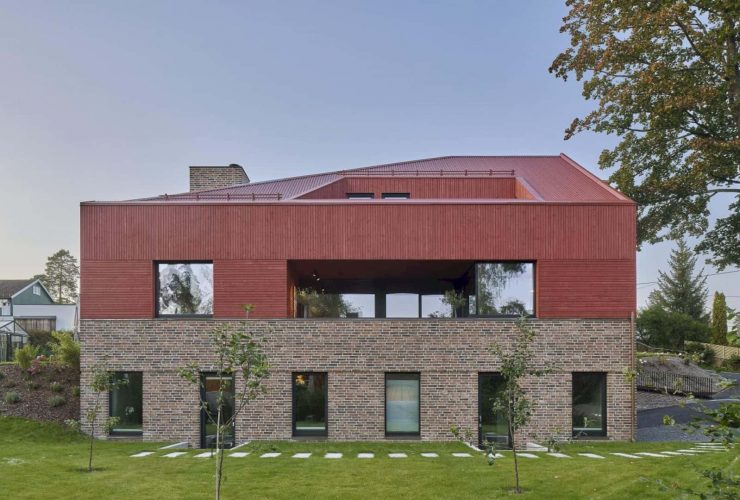
The two outdoor spaces are the volume subtractions to ensure the roofed spaces and compact expression. The facade of the house consists of horizontal bands, with a red-painted wooden and a brick base. The red tone comes from the brick and it can complement the cladding to ensure the coherent exterior expression.
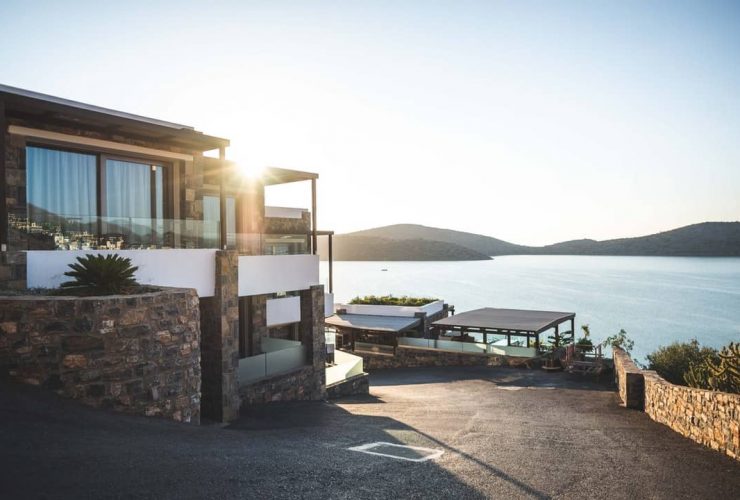
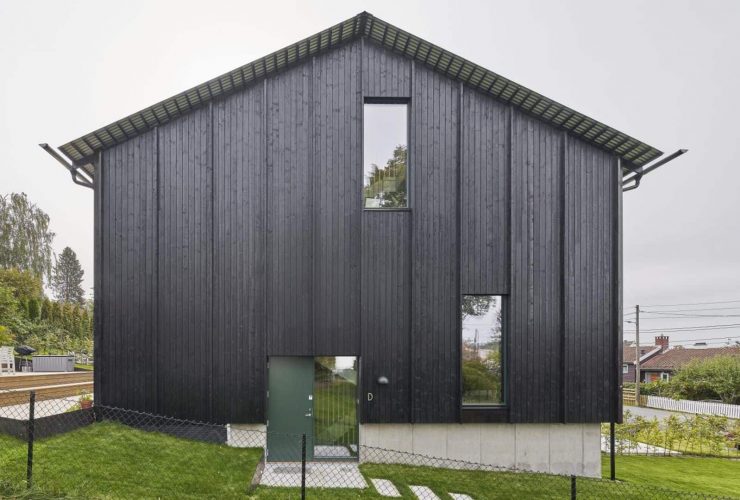
A dark-stained wooden structure can be found on the concrete base. The facade of the building appears rough and massive, and french balconies are naturally integrated after exposing the wooden structure. The facade walls' depth allows each unit's privacy of the buildings gets a closed appearance. The design aim is to give a solid and durable language and a simple and classic look through the details.
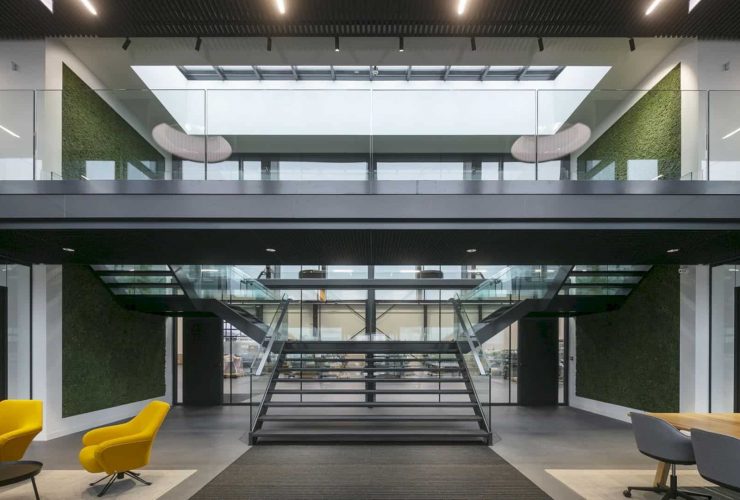
Koedood Diesel Service: A New Modern Accommodation for the Koedood Family Firm with ‘Display Window’
Besides the curved glass, the steel, and the Trimo cladding, plenty of greenery is also added into the interior to create a pleasant environment of working. On the ceiling of the engine sales area, the Dejo grilles merge seamlessly under the overhangs. There are also seamless transitions from one to the next with the assiduous attention to the technical details.
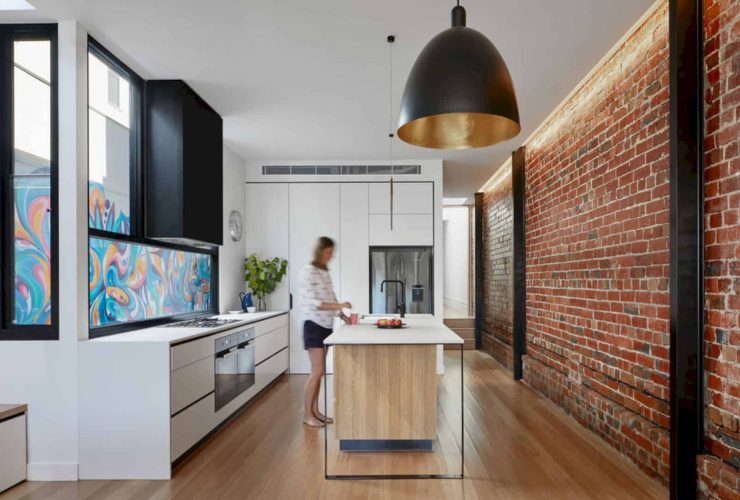
The ground floor gets enough warm light during the days via a light court that can be found behind the kitchen. This warm light also comes inside via long skylights in the living room. The rear facade of the building is inspired by the different transparencies and textures of the period stained glass windows, with different panels, sizes, and texture levels.
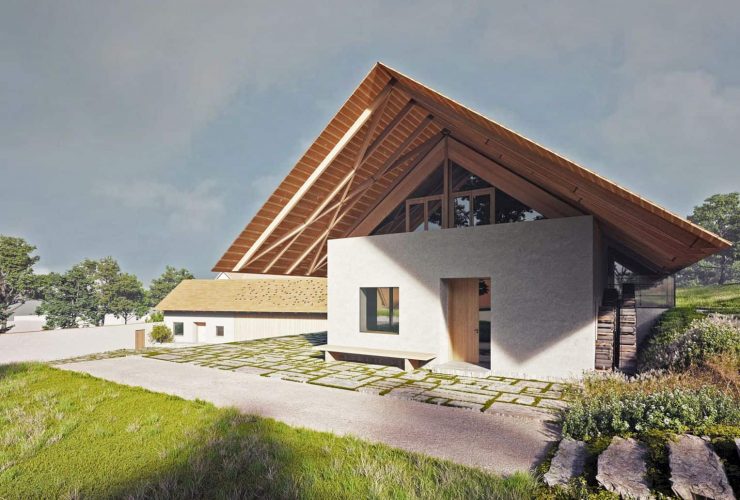
The composition central motif is the installation of the traditional gabled roof with ceramic covering. This ceramic can be found on a simple brick ground floor. This kind of motif carries the tradition and atmosphere, allowing the modern proportion use and window size with the quality interconnection of interior and exterior.
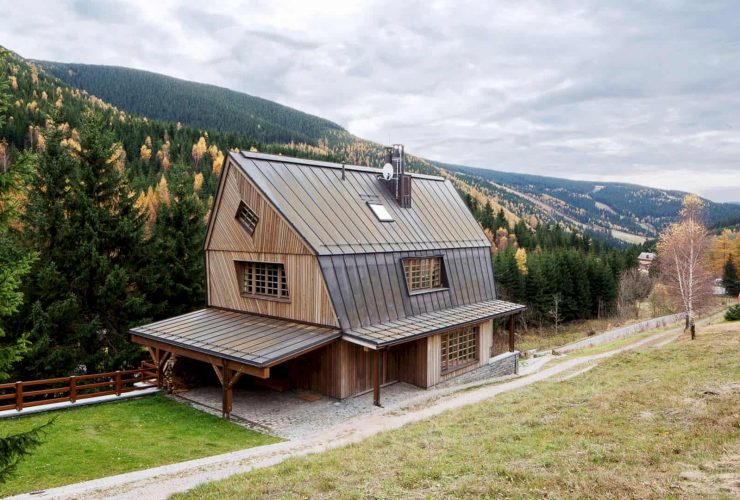
The copper sheet rood is designed with a fan-like shape rebated joint to highlights the effect in the upward direction of the house extending massing. While the beautiful windows are made of laminated massive oak profiles, treated by natural oil varnish. Characterized by the brown and gray shades of color and a combination of natural stone and wooden material, this house offers a unique character that is different from others.