
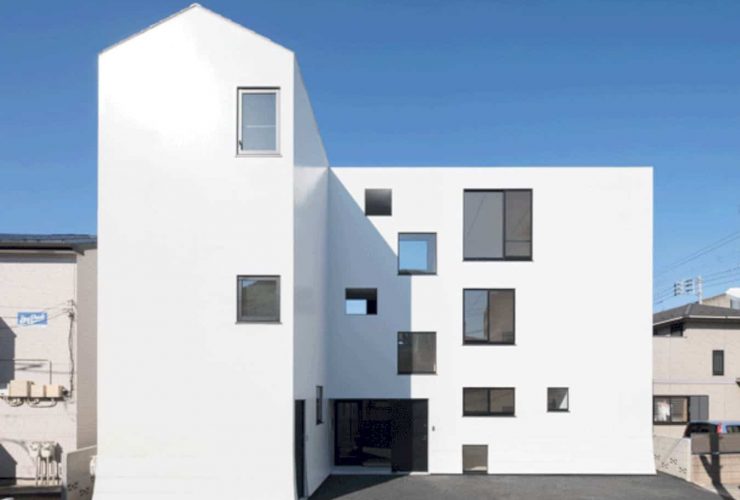
The interiors of the building are soft and natural with white surfaces and the use of wood materials for some parts of the building, including the beams on the ceiling and floor design. From the outside, this building looks like a concrete square with a flat roof. Being in a narrow alley doesn't mean it is impossible to design a new building with a wider space in it.
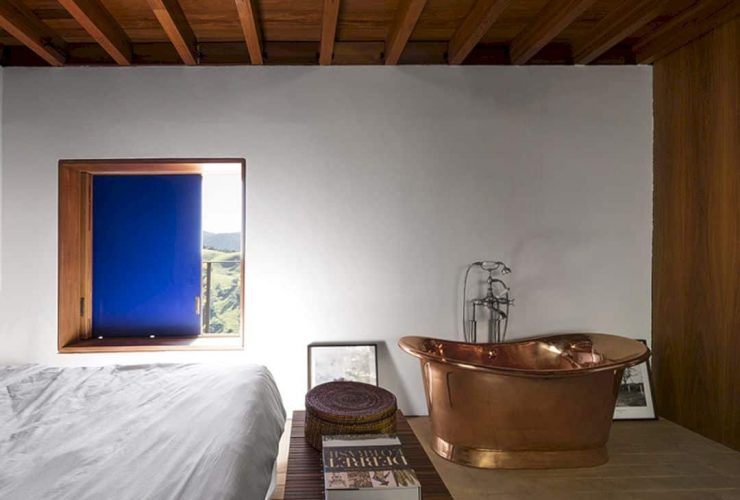
For the house inner floor, the architect uses tiles manufactured locally with earth from the house site. For the sidewalls, a similar solution is also adapted and done in a hammed earth. From the Green Building Council Brazil, this house has been received the Platinum environmental certification. It is the first time award in this country.
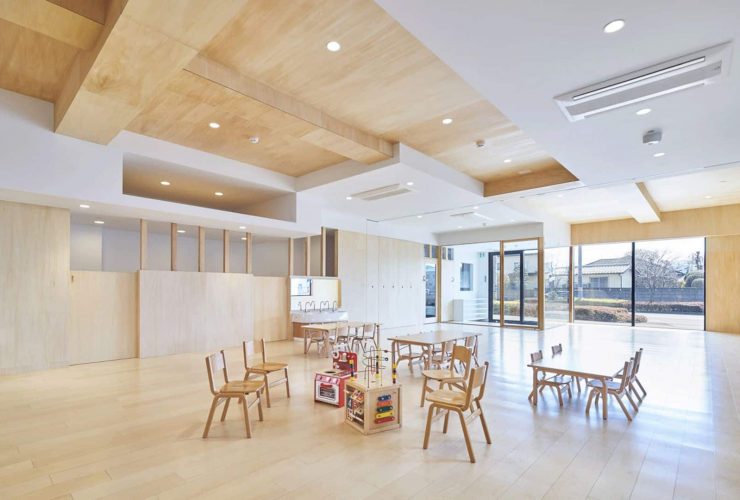
While imagining the children's activities at the floor level of the building, the design is also adjusted so the interference between the wall and the ceiling is achieved and the exact result of the design can be shown. A diverse and free space is also created that can't be understood from the design plan alone.
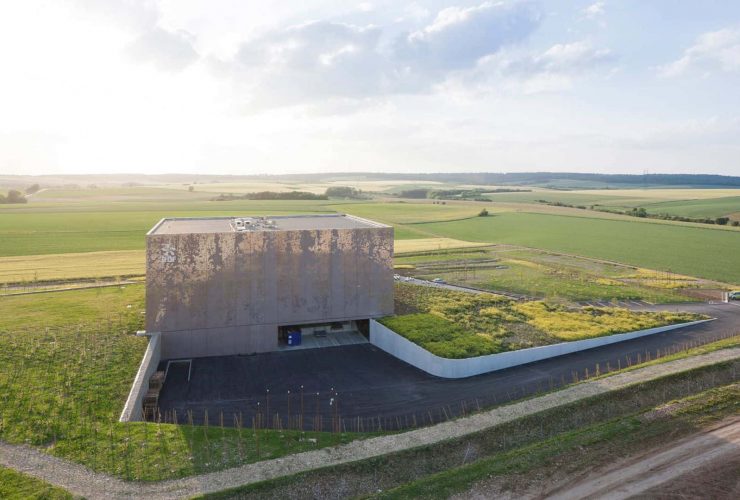
This way can give the effect of blurring the building’s limits and also reflecting the changing seasons snd surrounding colors. In terms of energy savings, the envelope works well thanks to the hanging technique of the concrete siding and the used materials. Two layers of concrete are added to the building structure and siding to the insulation.
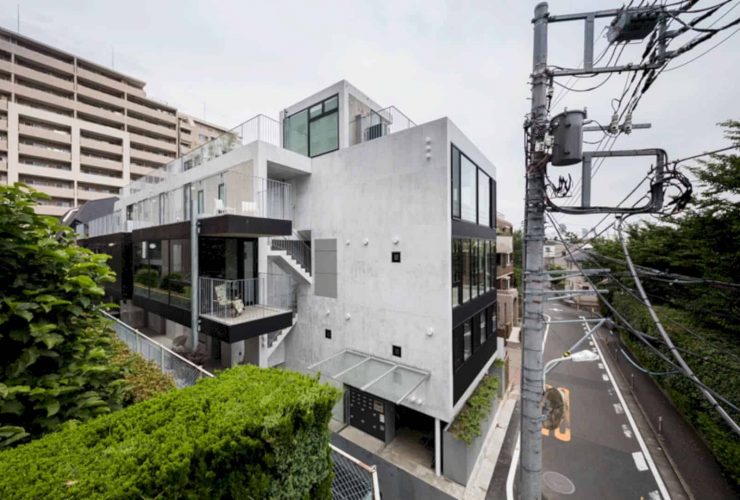
The site of the building is an undulating and greenery area of Tokyo Yamanote, so the architect tries to attract more great views of surroundings such as green spaces on the premises of the neighbor and cherry blossom trees on the front road. The dwelling type is also combined complicatedly just like 3D puzzles that can create a unique look for everyone who sees it.
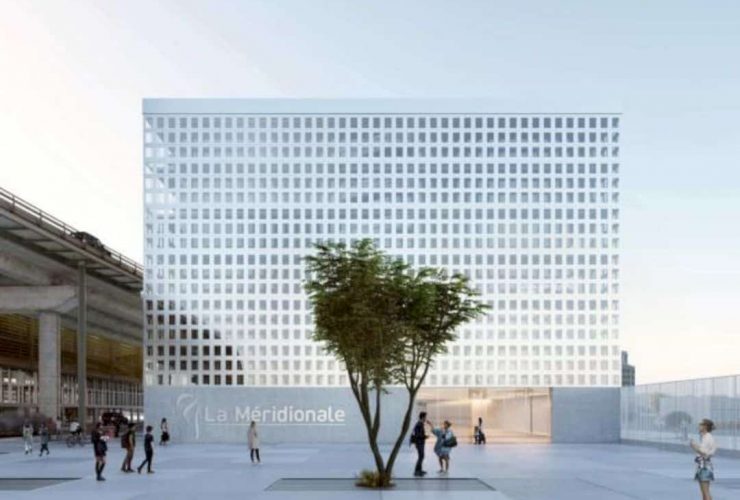
This project follows the two devices corresponding to two facade systems, defined through light, shadow, and reflection. Brushed in aluminum, the first facade offers a very good reflection in the light and its aluminum is appreciated for its durability. The second facade system is the urban window, a screen-printed glass façade with a combination of graphic work and the thermal requirements.
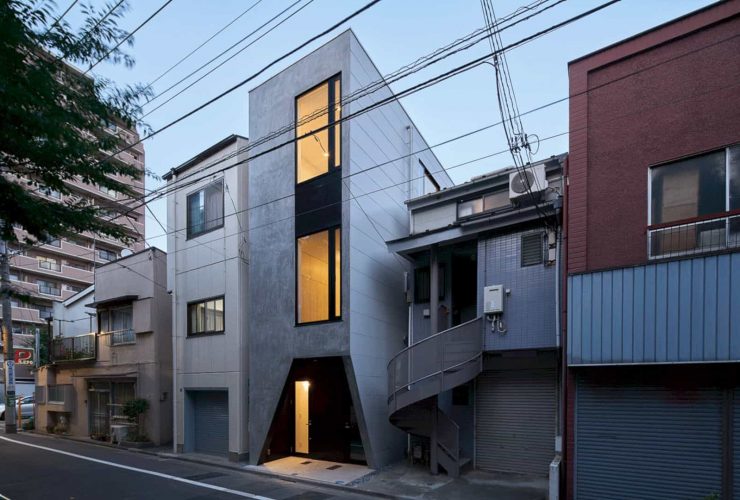
The space under the stairs can be transformed into a rental store, the corridor on the second floor becomes a workspace, and the stairs on the third floor can be used with house furniture integrally. By combining the use of space and stairs, there is another use inside the house while having the original uses of each other.