
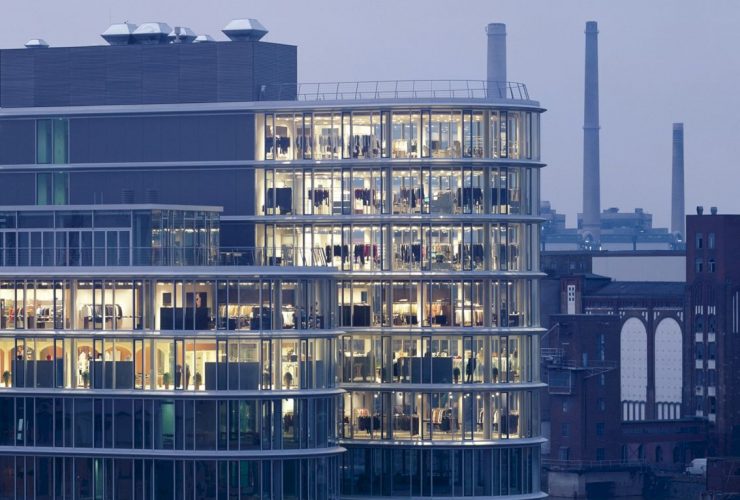
This new office building is located in one of the liveliest places in the city, at the end of a piece of land projecting into the Düsseldorf Media Harbour. Office Building Speditionsstrasse 17 is a completed project of an office building by Ingenhoven Architects. With the time of day, the building's character changes from highly transparent to solid.
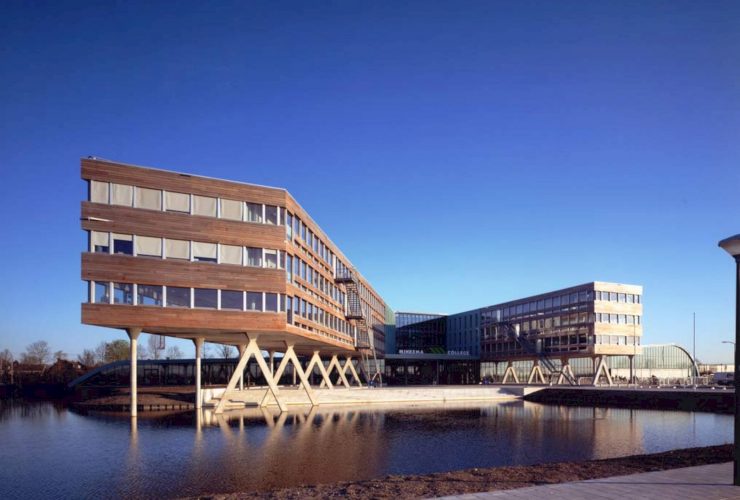
This college building accommodates a municipal sports center and a lower secondary vocational school. Minkema College is located at the edge of the town of Woerden, linking stone and green on the site. Completed in 2003 by Jeanne Dekkers Architectuur, this 12.150 m2 building is designed with wooden trusses that support the shiny green steel roof.
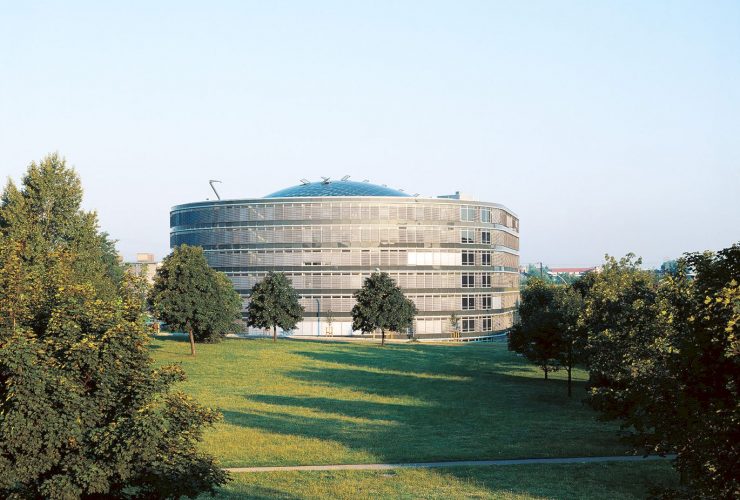
Located on a former road haulage site in Dresden, Ammonhof is an office building project by Ingenhoven Architects and team. Executed in 1994 and finished in 1997, the building has a drop-shaped basic form that fits into the site's situation. It also has exterior and interior facades that designed in a simple, clear, and neutral way.
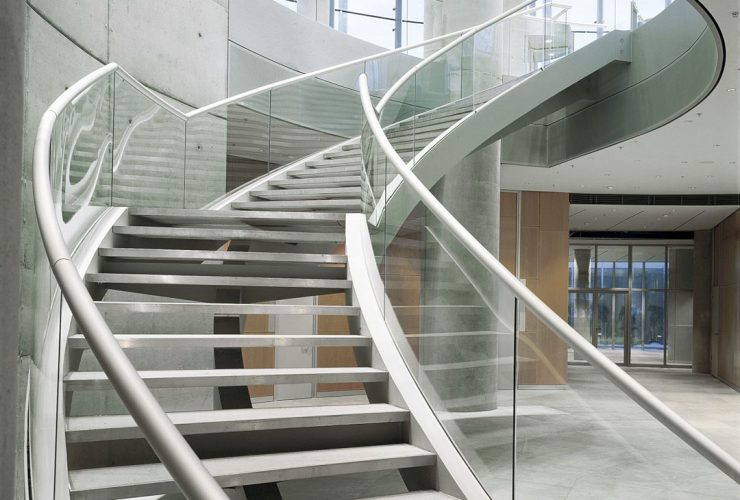
Ingenhoven Architects worked together with Bob Gansfort for the international competition in 1991. Executed in 1994 to 1997, RWE Headquarters becomes the first German ecologically orientated high-rise with 127 meters in high. It is the first ecologically orientated building with a double skin overall glass facade and 32 stories.
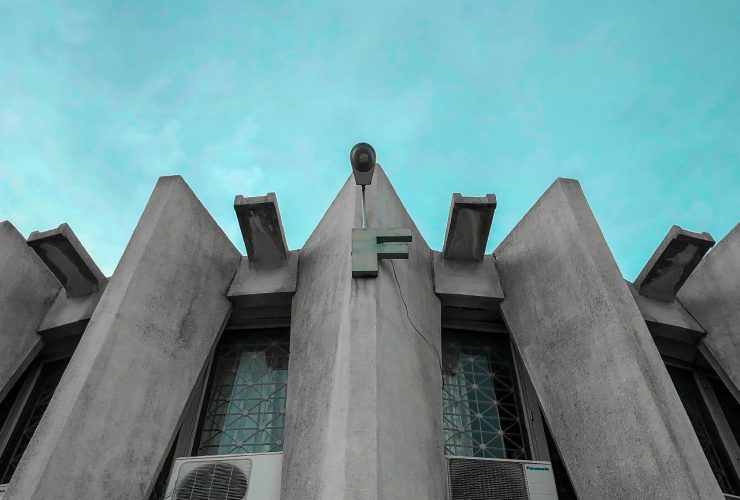
The employment outlook for HVAC installers and service technicians is 4% growth over the next eight years. Finding the right service and installation technician is imperative when dealing with your heating and cooling system.
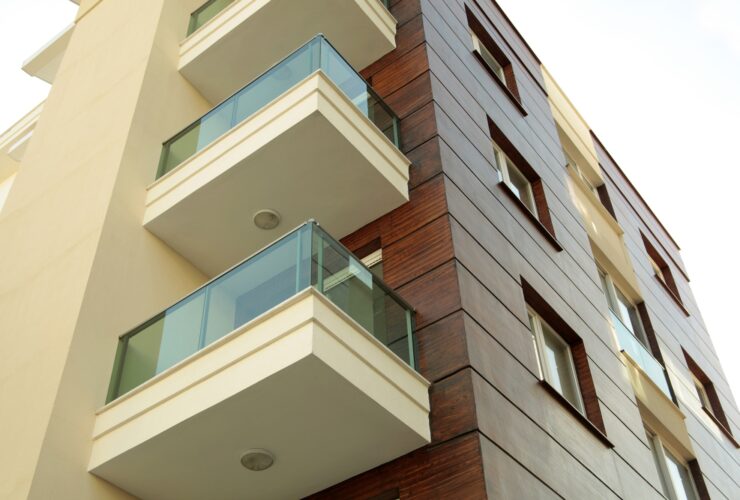
We also know plexiglass as “Acrylic sheets” or “Plexiglas”. These are for alternative use of glass sheeting. The transparency level of Plexi glass sheet is as same as glass. However, glass sheets are more durable and also shatter-proof relatively.
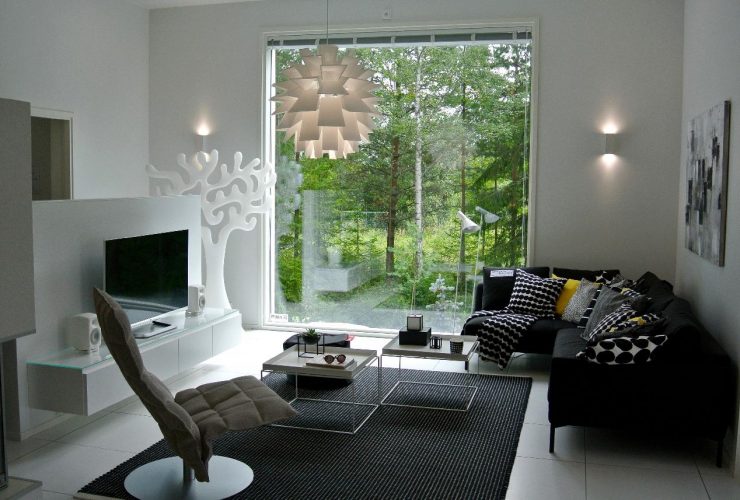
Even with all the economic uncertainty that the world has experienced in the last few months, many areas still have housing markets that are exploding. But sadly, for those who have had financial trouble and haven’t been able to afford their homes, bankruptcy and foreclosures are likely on the horizon.
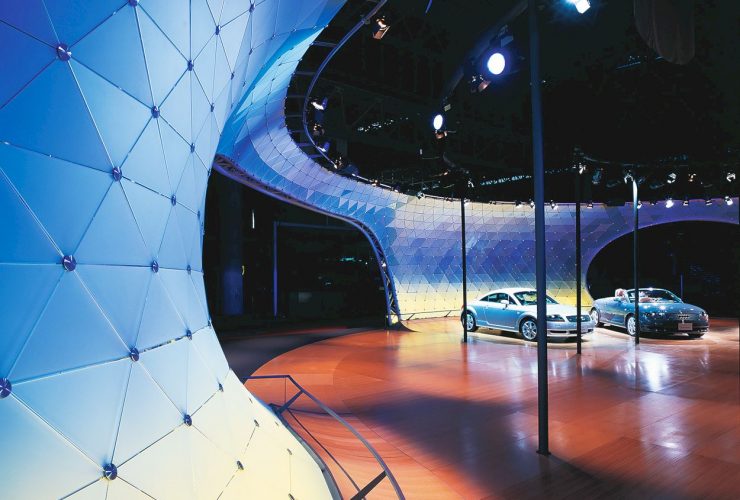
Located in Geneva, Paris, Audi Pavilion is a trade fair booth for the Audi Corporation to display cars in a custom-engineered loop. This booth was a result of an international design competition in 1998 by an architect team from Ingenhoven Architects and partners, executed in 1999 to 2001. Triangular sheets of security glass in different formats are used for the loop surface to allow for select views.
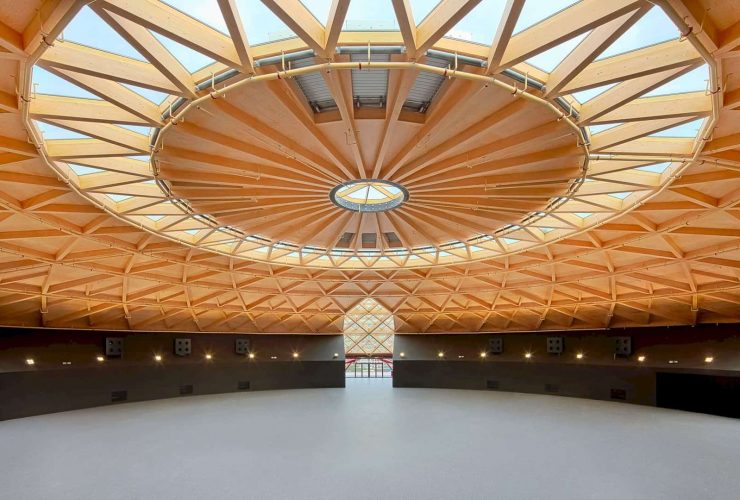
This visually striking new landmark is a bullring that formally re-opened to the public on 25 March 2011. Las Arenas is located in Barcelona, Spain and it acts as a major new mixed-use leisure, entertainment, and office complex. Rogers Stirk Harbour + Partners uses the most advanced architectural and engineering technologies, especially to present a 100-meter-diameter habitable ‘dish’ with a 76-meter-diameter domed roof.
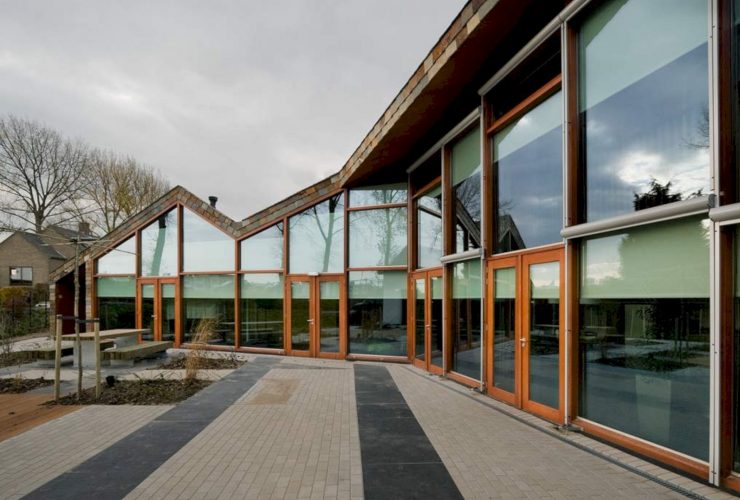
Located on Voordijk in Barendrecht, the brief for this temporary care center is to create an environment that can offer a comfortable place for families to gather and relax. Ronald McDonald House Barendrecht is designed by Jeanne Dekkers Architectuur, completed in June 2007 with 900 m2 in size. The exterior walls of the house are made of wood and glass, allowing warm daylight to enter the house spaces easily.