
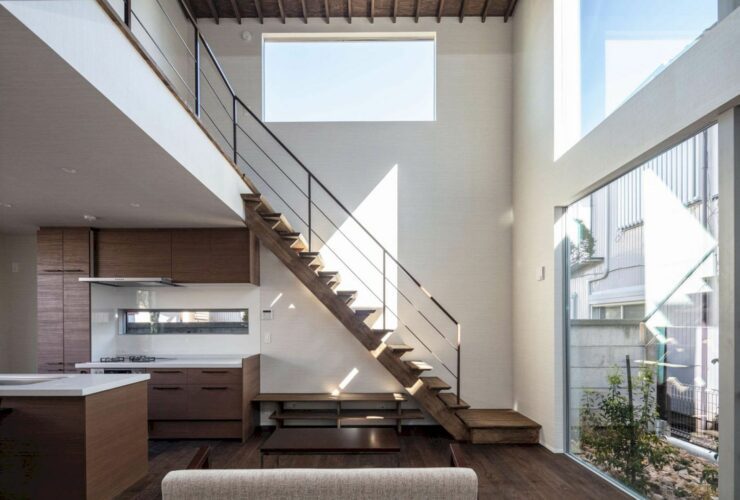
Designed by Design Associates Nakamura, Two Houses in Minamirinkan is a 2021 residential project of two houses for sale. Located in Kanagawa, Japan, these houses are designed by using a lot of wood for their interior materials and also furniture.
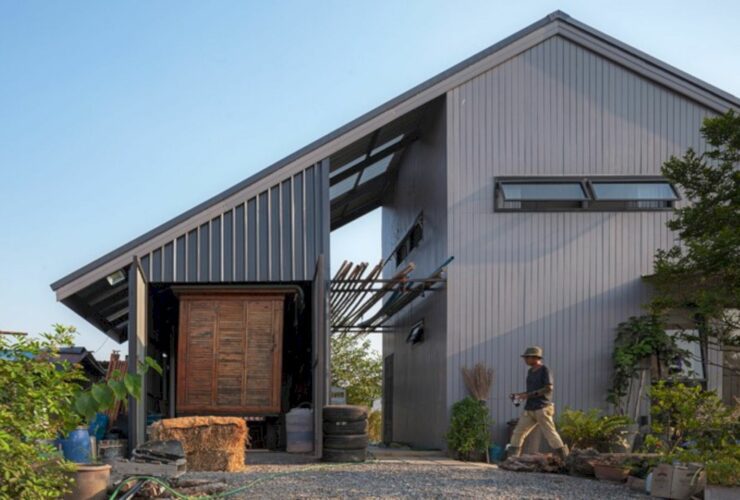
This tiny house is designed as an escape from the monotony of the city for a partner. FARMSUP is designed by I LIKE DESIGN STUDIO who works together with ChaleeyaDESIGN Co., Ltd for the interior. With 100 sqm of the total construction area, this house is perfect for a simple life and simple daily happiness in life.
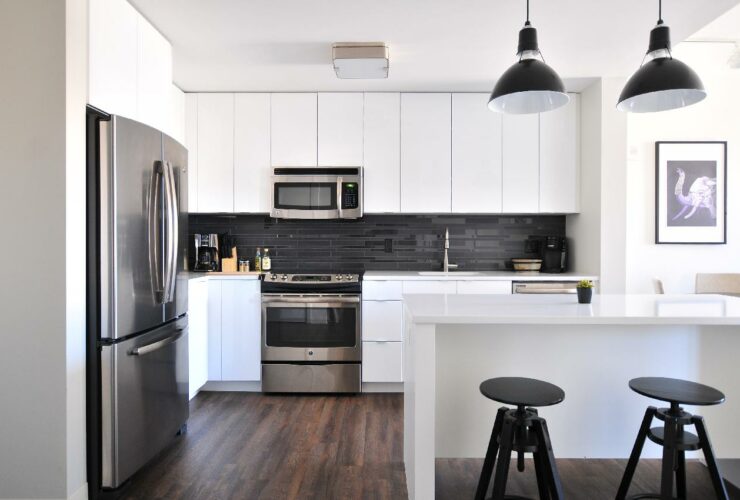
Technology is taking over most aspects of our daily lives including education, health, and more recently in running our homes. Smart homes such as these furnished condos in Los Angeles are living spaces that use internet-connected devices to remotely monitor and manage processes, including heating, lighting, security, and general home maintenance.
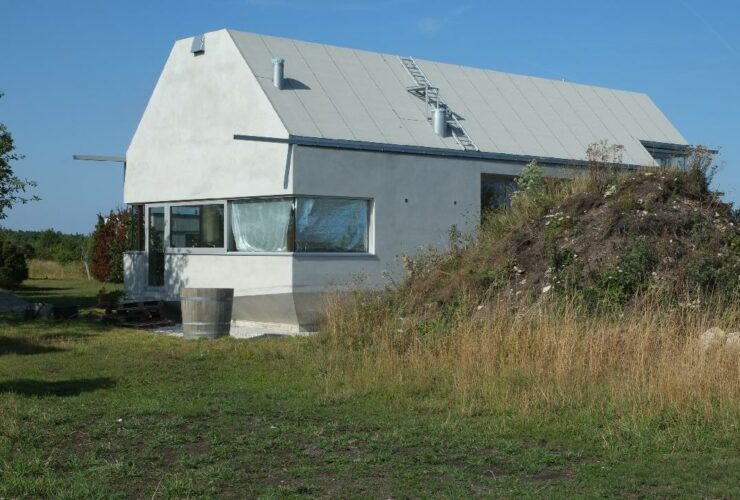
You’ve worked hard to build your business, but the work never ends when you run a business; it just changes form. Once you establish your business, you have to figure out how to stay in business and grow your company at the same time. Maintenance and repairs will be some of your biggest challenges along the way.
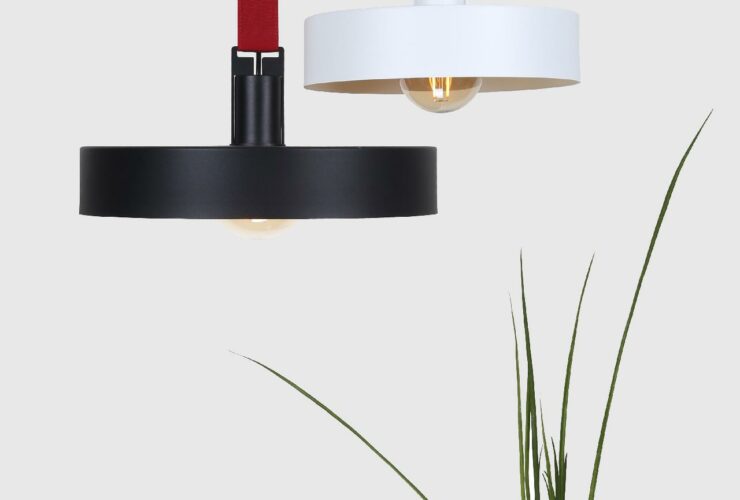
Anyone who has ever made lighting decisions for an entire home understands that the process is more complicated than simply choosing appealing fixtures. It is critical to plan concepts since lighting has to be functional as well as attractive. Lights can also change the mood in any space, and a lighting design must include the best location for each fixture.
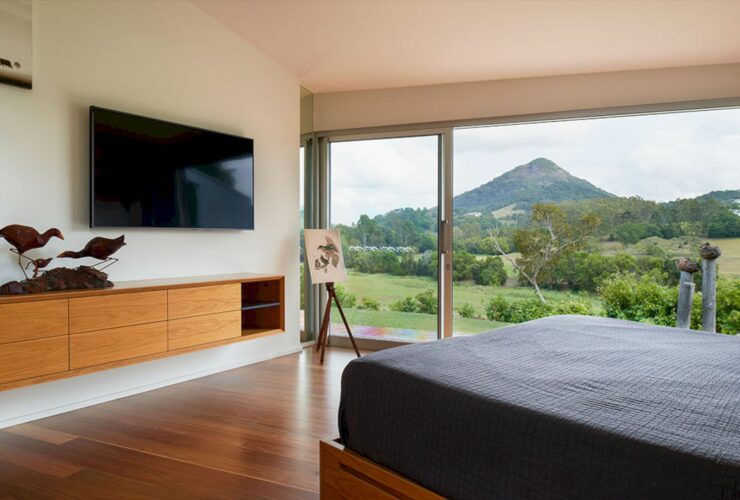
Located in Noosa, QLD, Australia, with 240 m² in size, Eumundi House reflects a different approach to rural life with three modest new structures wished by the clients. Completed in 2019 by Allen Jack+Cottier Architects, the new structures can help forge a close relationship with a herd of brumbies on the clients' 35-acre property.
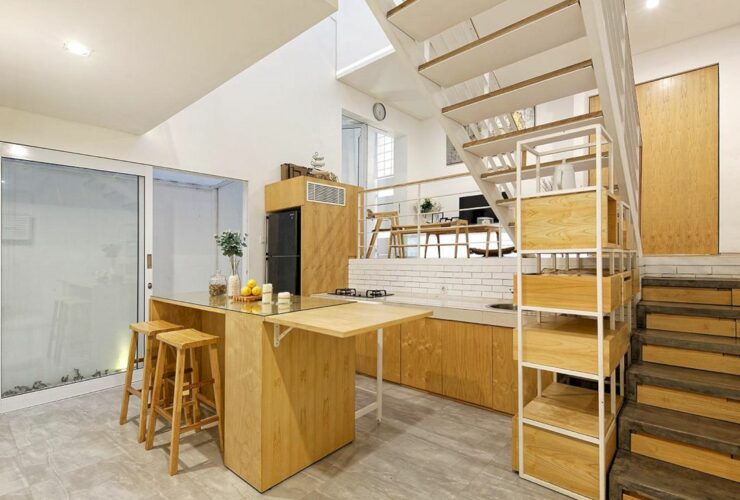
Located at Tebet, South Jakarta, Indonesia, Splow House is a residential project designed by Delution. Completed in 2015, this project becomes a challenge for the architect to design a comfortable house for the client in a small area with plenty of required room and a limited budget. The architect uses a Split-Grow House concept so this house can be grown or build more based on the needs of the client.
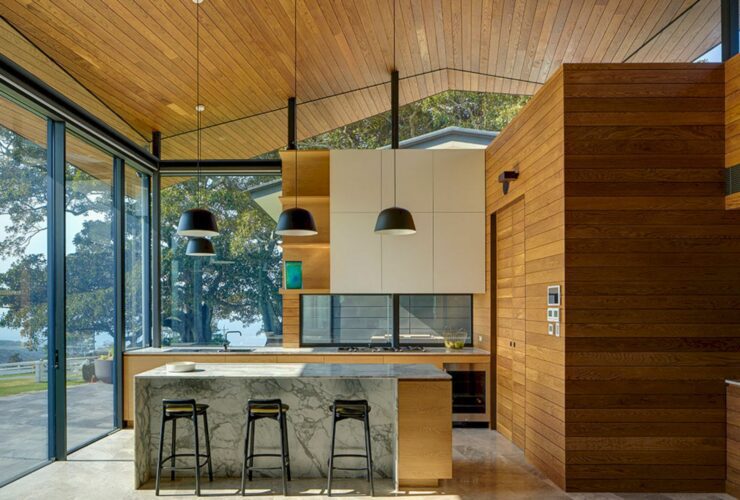
Completed in 2018 by Allen Jack+Cottier Architects, Kiama House is designed as the main residence located within the coastal landscape of the Illawarra. This house sits on a 20-hectare stud farm and is surrounded by panoramic views across the rolling hills to the ocean. Natural materials are chosen to give this house a robust rural character.
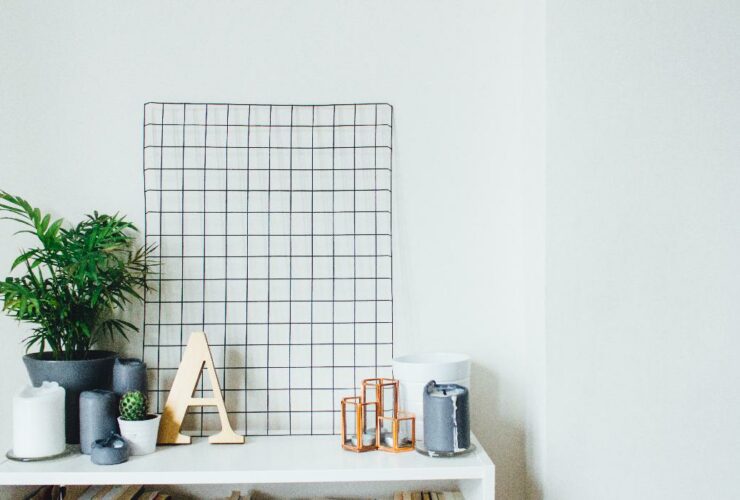
If you're thinking of getting shutters for your living room but aren't sure how exactly to decorate your home with them, then read on. Plantation shutters are a great way to liven up your home while making it stand out from the rest.
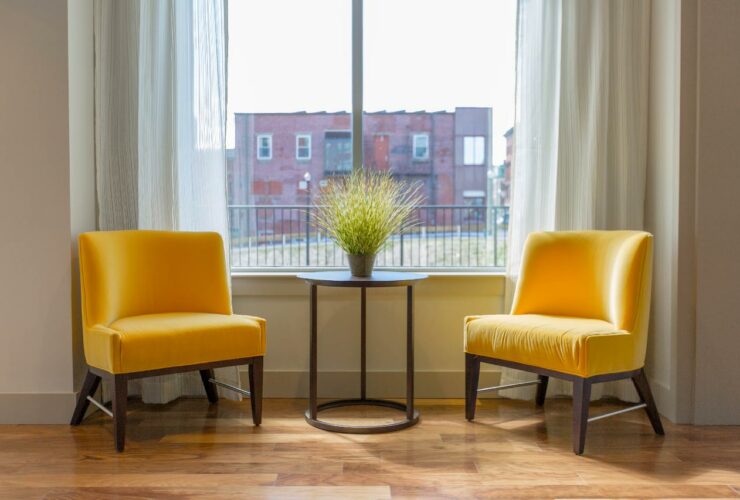
Epoxy and urethane are two different types of flooring but that doesn’t mean they can’t be used together. The first thing you need to do is understand what these two materials are.