
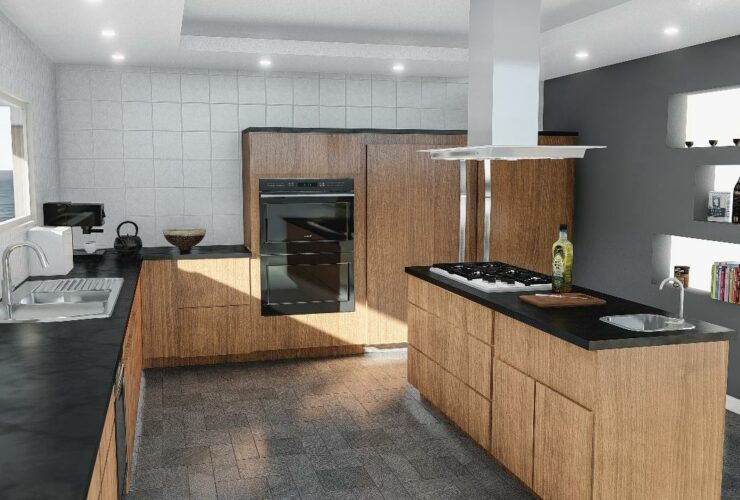
The kitchen is one of the most important rooms in every house. In fact, in most cases, it remains the heart of the home. That is why it is so important to get the décor, and particularly the flooring, right.
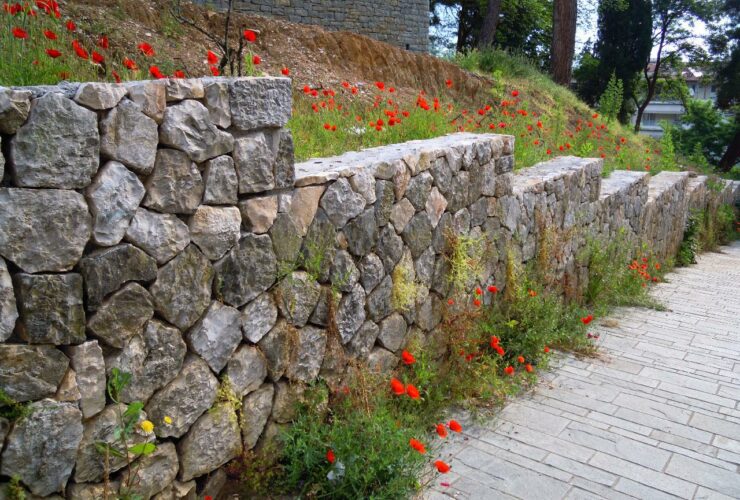
Retaining walls are a must for many property owners and roadway construction projects. The walls prevent severe soil erosion that causes landslides, property shifts, and potential accidents. Many homeowner's associations require a retaining wall with new home constructions to prevent serious damage and issues for surrounding properties. The retaining walls prevent complexities that could lead to property damage and personal injuries.
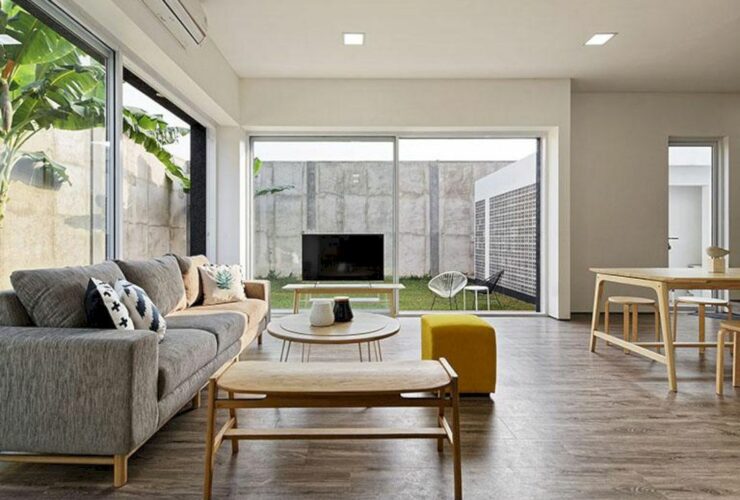
Located in Meruya, West Jakarta, Indonesia, Monobox is a residential project by Delution that started in 2016 and was completed in 2017. The architect is inspired by the “Modern Contemporary” house concept that started in Japan since 2016. This project is a modern contemporary style that applied by creating square spaces inside and outside the house.
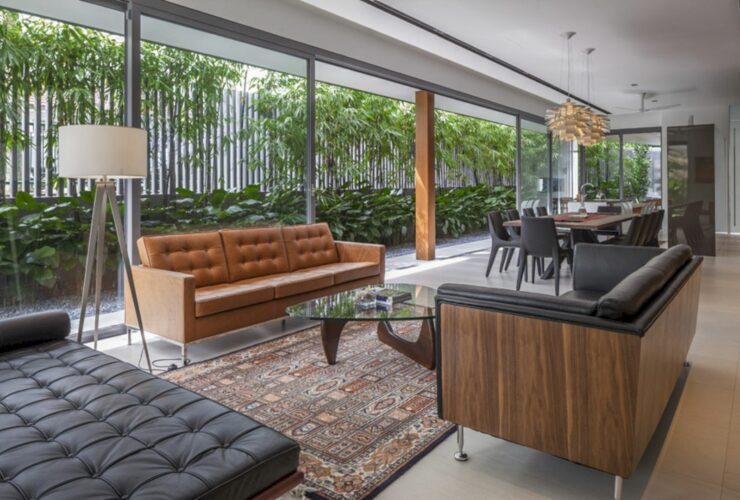
With 3950 sqft in size, Sunny Side House offers natural light and better-ventilated spaces for a family of five. It is a modern family house designed by Wallflower Architecture + Design located in Serangoon, Singapore. The idea is about creating house spaces that don't need to be defined and arranged too rigidly for cultural or formal hierarchies.
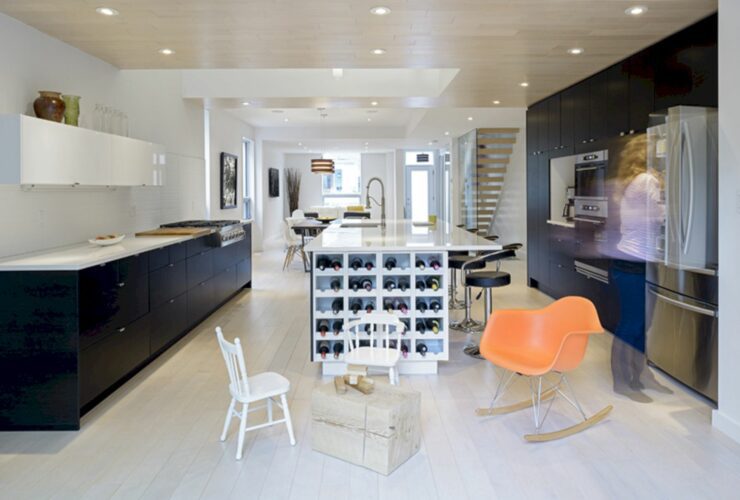
Completed in 2013, it is a project of a 1,500sf addition and full interior renovation to an 1890’s single-family residence by Batay-Csorba Architects. Designed for the Wilson Family, Glebe Residence is located in Ottawa, Canada and it has 2,200sf as its original size.
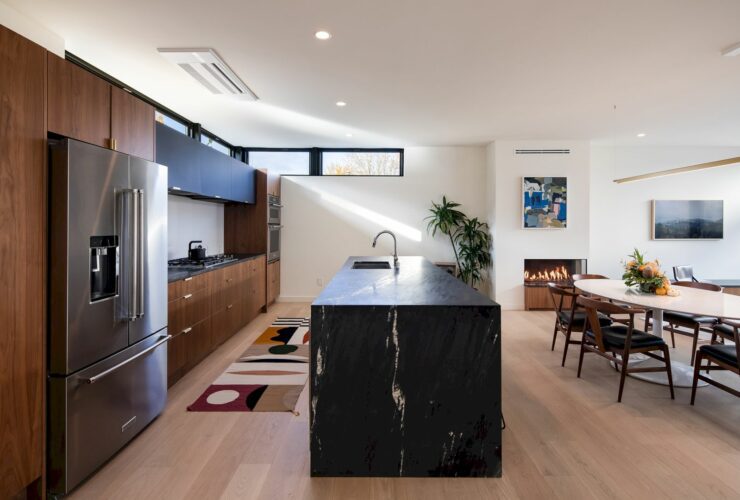
Completed in 2019 by Hybrid Architecture, 29th House sits on a steep hillside looking through a canopy of trees. Located in Seattle’s Beacon Hill neighborhood, this single-family home is 2,800 SF in size that has an oversized central staircase to connect living spaces.
Did you know that actuators aren't just for use in industrial settings? In fact, with the electric actuator market touching $30 billion, it's amazing to think how many places they're used.
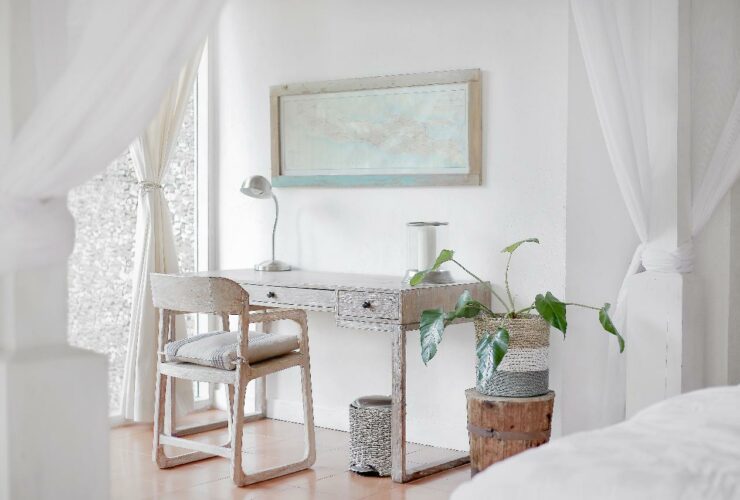
The Muji theme is based on minimalism. Muji-themed rooms are minimalistic in both design and quality. So, what’s the best from the user's point of view? The goal is to achieve a clean look that streamlines designs. Here are a few essential things about Muji-themed rooms.
If you’re a real estate agent who’s either just getting started with your business or is anxious to get more clients to work with you or your agency, it can often be hard to know how to find the right people to work with and how to market to those people. But luckily, if you’re willing to put in the effort, there are plenty of things you can do to reach this objective.
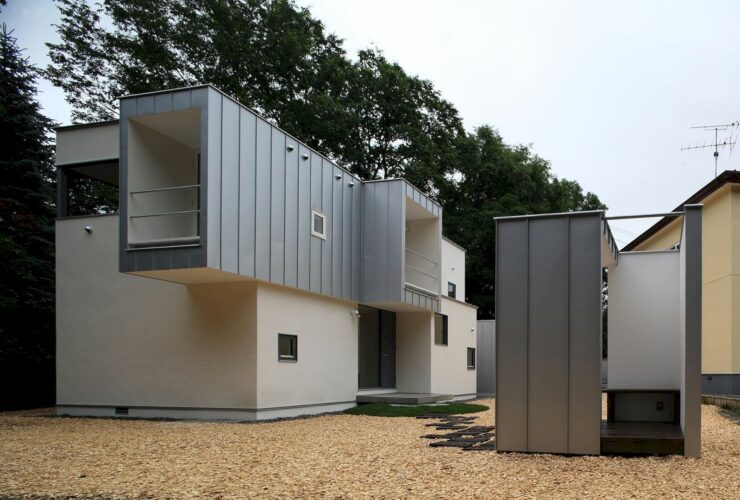
Located in Obihiro, Hokkaido, Japan, FRAME is designed as a place for comfort for the client to spend time. It is a two-storey house with a wooden structure designed by Yamauchi Architects and Associates. Completed in 2009, some spaces are created both inside and outside the house.