
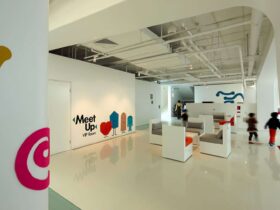
Family Box is designed with some independent rooms based on the parent and children need. The different height and size of children and their parents is the main point to design those rooms in this building. Crossboundaries tries to combine ...
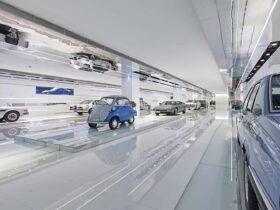
Dominated by white, the exhibition area emphasizes the exhibition pieces as well as their exclusiveness. The horizontal lighting strips can be seen in the main exhibition area and information walls. This area also has integrated screens for multimedia presentations with ...
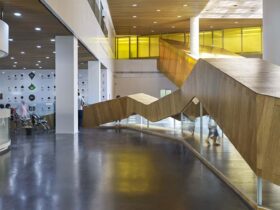
Soyoo Joyful Growth Center has the best-refurbished interior ever. The interior is so modern with the large space and even the clear glass wall in some areas. The lights come not only from the lamps but also from the colorful ...
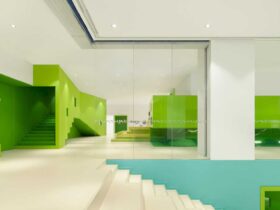
Since the early childhood education in China is developing rapidly, the Family Box – Qingdao was designed to keep up with the change. Located in one shopping mall in Qingdao, the space provides a library, shop, and try-out classes for ...
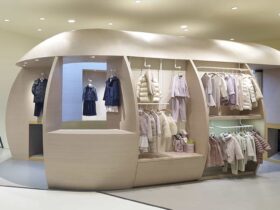
Crossboundaries include the ‘seed’ which houses all the functional elements required to enhance children’s shopping experience in Qimoo. With the seed, the customers can move around and through while realizing the shop’s vision to direct the kids in adventures of ...
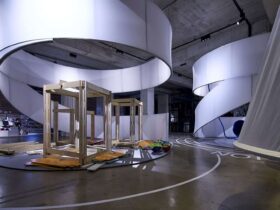
The building emphasizes ‘Grow Down, Shrink Up’ theme which is reflected in the design. This means that children and adults alike are invited to swap roles and explore available workshops, salons, art installations, and exhibitions containing varying activities and topics. ...
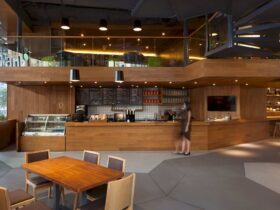
Another cool thing about Teabank is its open library which is comfortable and cozy. The library is located on the second floor of the building. There are many seating and the best spot for reading and also social interactions with ...
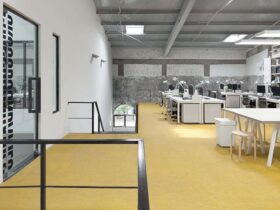
Occupying one of the four offices in the premise, the new office of Crossboundaries displays a new look scattered with skylights. Through the new design, the office now has a space for a mezzanine level in the new program. ...
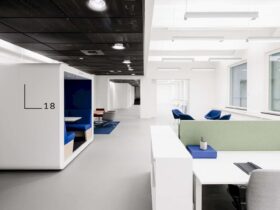
Lönnrotinkatu 18 was previously known as the headquarters of a local shipping company. Then it was renovated by the architectural firm to bring out a unique and modern loft-style office building in the heart of Helsinki. In line with the ...
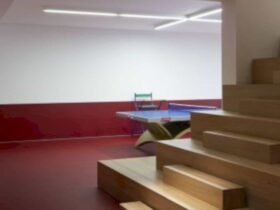
This 350m2 is owned by a passionate ping pong player. He wants to share his passion with his friends so he expected the architectural firm to reflect it on the apartment design. ...
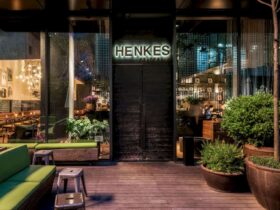
Henkes & Raku is one of AIM Architecture project completed in 2012. It is a dining spot located in one shopping mall in Jingan, Shanghai, China. ...