
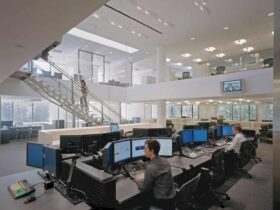
The office has a double-height central trading area that also functions as the sky-lit atrium. The area helps improve the communication between the first and second floor of the office. ...
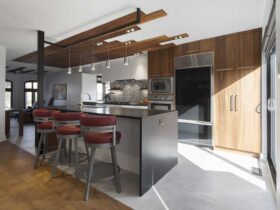
Inside the living room, once again you can see the beautiful ceiling is decorated with the wooden board as a place for the lights. ...
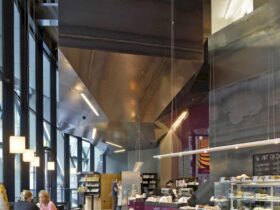
The base of the mezzanine displays a striking and sculpted steel ceiling to the café level below. The design actually blends well with the geometry of its context. ...
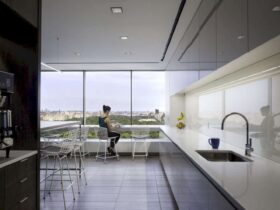
Central Park Office; The Office Renovation Project to Increase Natural Light Exposure and Park Views
The idea of the renovation was to increase natural light exposure and overlook the park views. At the same time, it enhanced circulation, visual communication, and spatial distribution in open work areas. An array of windows allows the staff and ...
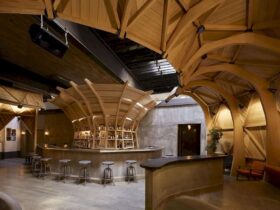
Kinfolk instructed that the bar area had to feel intimate on a slow night with up to 40 people. It also needs to feel connected to the rear event space when the venue is on the run to accommodate 150 ...
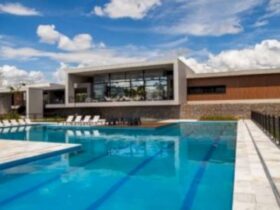
In short, the complex reflects a clear relationship between the constructions and equal parties, but with a unique character for each. Aside from that, the unique character has a close relationship with the external program and nature nearby. ...
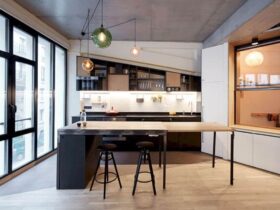
This family apartment only has one window which acts as the entire façade of the living area. As the result, all the rooms were organized to face the window. Each room also has their own glass wall to allow natural ...
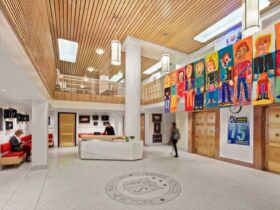
This school project is designed with some additions, especially on the mezzanine level. Catwalk, elevator, and a child-safe railing are added to complete the school facility. It will make Brooklyn Friends School becomes more secure as a school for the ...
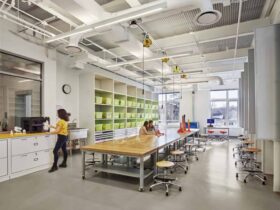
The Makerspace was designed to complement more traditional learning environments, offering a forum for students to test ideas by creating something. They can also do experimentation with technologies such as laser-cutting and 3D printing. ...
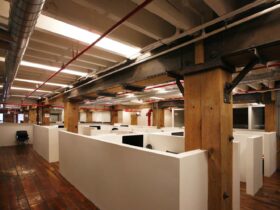
A strong industrial design can be seen once you enter this building. With the wooden floor and the beams, the workspace feels so unique. The modern touch comes from the divider and the clear glass doors inside the workspace. ...
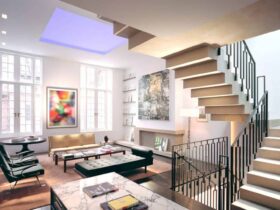
A new level underneath has been created by the architect. They are excavating a full basement. This basement is the place for a bar, a wine cellar, and also a theater. With this full facility, the client can entertain all ...