
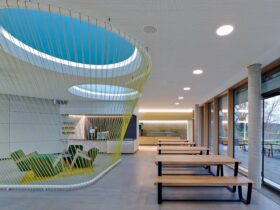
This building has three floors, the two upper floors are divided into 4 areas. Each employee can find their daily needs with an easy access to the open floor design. The mobile workspace concept is used to change the composition ...
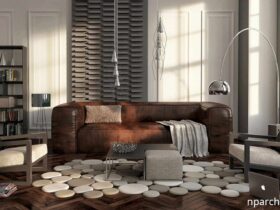
The main motives of this apartment intervention are about more spaces with more lights. The dining and living rooms are designed with a glass wall. This wall is an important thing to increase the visual space of the apartment. ...
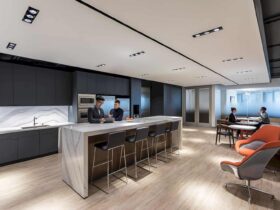
The overall design of the office reflects the design team’s awareness on how the nature of contemporary workplaces has shifted rapidly to support the diverse environments for collaboration, social exchange, and focus. ...
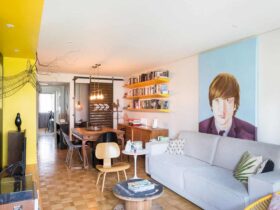
Mostardeiro Apartment is a project with a lot of custom-made furniture. This idea is about creating a neutral backdrop to be combined with the loose objects. It will also create a greater space flexibility. ...
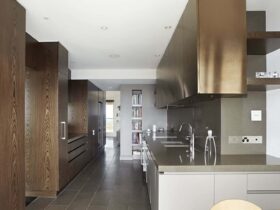
The interior design looks richer with the existence of the dark timber veneers. Compared to the rich, darker details and tone in the other spaces, the bedroom appears lighter with the combination of white walls and softer wood detailing. ...
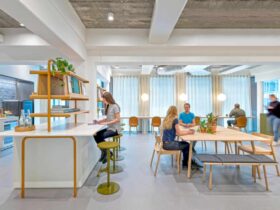
Built from the concept of activity-based working, the workspace contains no assigned seats. Instead, the inhabitants are situated within team-based neighborhoods. ...
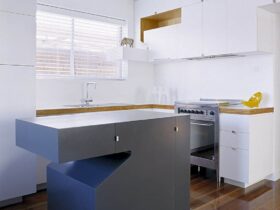
Western Residence has a simple, strong, and also square existing structure. The architect also adds a complexity to the house new layers. The interior design result makes it looks like lost puzzles pieces, attracting everyone's attention to come and arrange ...
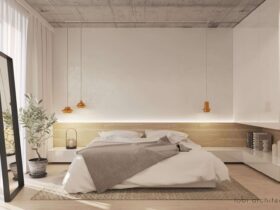
The architect also combines some elements to design RENT ME interior. They use furniture and decoration from some different styles. Those elements also create a bright and light interior to this apartment, showing how a modern character can be awesome ...
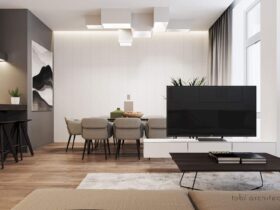
Tobi Architects used another contrasting combination found in the colors. The bedroom was designed for the young couple. It displays the bright and extraordinary accent as well as the dark glass of wardrobe with warm lights. ...
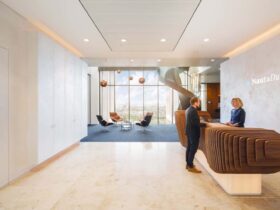
Such contrasting combination makes the office appears cool yet chic at the same time. The transparency of the interior also encourages communication in a conventionally privacy-oriented business. ...
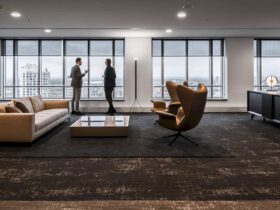
Inspired by the industrial field in which Habraken Rutten operates, subtle graphics were translated into wool paneled cupboards to create spectacular interior views. The use of color was toned down to the bare essential. ...