
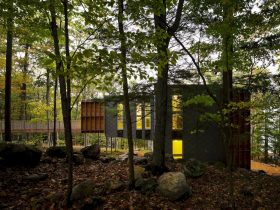
Designed by Kohn Shnier Architects, this beautiful house has been recognized by some awards. Prefab Cottage for Two Families is a family house project designed for two families. It is an “upside-down” house with living spaces above the sleeping spaces ...
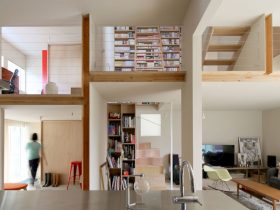
Designed by Kochi Architect’s Studio, House D is a two-storey house located in Japan. It is a minimalist house with 114 sqm in size and a gap between its floors and walls to show a sectional scenery of rooms. This ...
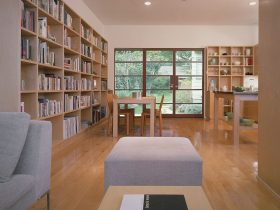
Marmol Radziner Architecture designs a four-level studio to the existing residence as a freestanding addition. Guttentag is an architecture project in Santa Monica Canyon with the studio as an addition to fulfilling the need of the owner for additional living ...
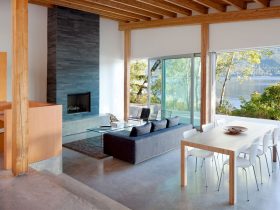
Located on the southern shore of Shuswap Lake, Shuswap Cabin is a residential project designed by Splyce Design. Completed in 2008, this 2300 square foot single-level house is designed for a couple as a seasonal retreat. The main goal is ...
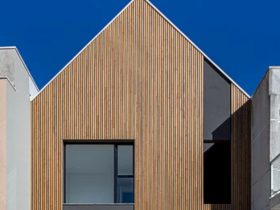
This house is 167,00 m² and designed for commercialization. Casa Boreal or Boreal House is designed by Nommo Arquitetos, located in a gated community in the north of Curitiba. The investors' premise is to create a product with good external ...
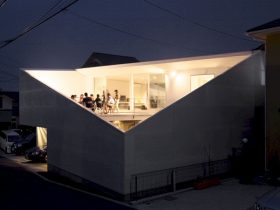
Located in Kanagawa Prefecture, Japan, House kn is a residential project by Kochi Architect’s Studio that completed in 2006. "A big box" is put by the architect in the whole of the site then creating an awesome relation between the ...
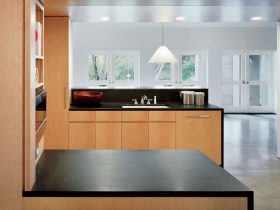
Completed by Specht Architects, this contemporary barn is a residential project located in Wilton, Connecticut. Designed for a couple who engaged in the arts actively, she as a fashion editor and he as a broadway, this weekend retreat offers an awesome ...
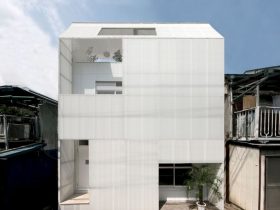
Completed in 2009 with 64 m2 in size, KCH is a renovation project of a 30 years old small wooden house. This house is located in Tokyo, Japan and renovated by Kochi Architect’s Studio. This renovation transforms this house into ...
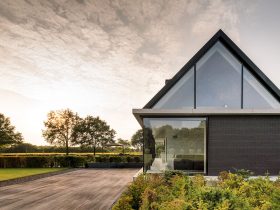
It is a house for a businessman and his family, designed by HofmanDujardin and completed in 2011. Villa Geldrop is a large villa with 415 m² in size that set in the Dutch countryside, Geldrop, Netherlands. It is not an ...
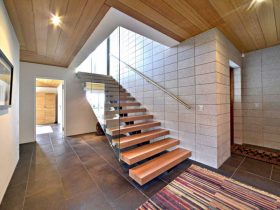
Located in Point Wells, North Auckland, the brief for Point Wells House is "a concrete bunker in a tropical jungle." This awesome house is designed by Condon Scott Architects with robust and durable construction that perfect for the coastal conditions ...
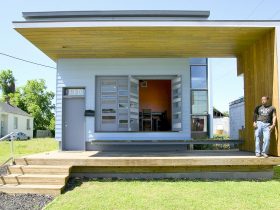
This project is started in partnership with Neighborhood Housing Services (NHS) in response to receiving a HUD grant when a lot of New Orleanians were just returning to the city after Hurricane Katrina. First built during the summer of 2006, ...