
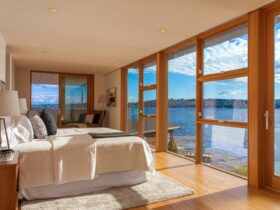
Located in Kirkland with 2,800 SF in size, Lei-Sui Residence offers a highly efficient home with an adaptable floor plan. This awesome house is designed by Hybrid Architecture in 2012 and built along with Lake Washington. ...
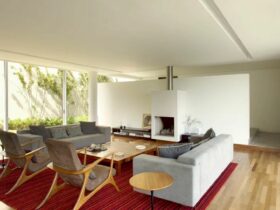
Completed in 2003 by Gustavo Penna Arquiteto & Associados, Belvedere House is a modern house located Minas Gerais, Brazil. Sits on the land to follow the contour lines of the site, this house has big openings facing the awesome view ...
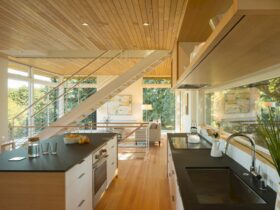
Completed by Hybrid Architecture in 2018, Hill House is a residential project of an adaptable single-family home located in Seattle, WA. With 3000 SF, this house has a wrap-around porch to capture the amazing views of mountains and unexpected privacy ...
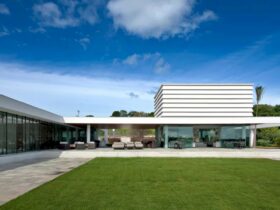
Completed in 2009 by Gustavo Penna Arquiteto & Associados, this 850m² house is built facing the warm rising sun. Feliciano House has an L shape that favors the awesome creation of a large garden square. It becomes an ideal place ...
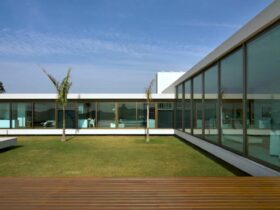
Located in Brazil with 500 m² in size, Terrasse Village House is a 2004 project by Gustavo Penna Arquiteto & Associados. This house has large spans and structural cleanliness that can ensure the quality of the architectural object in the ...
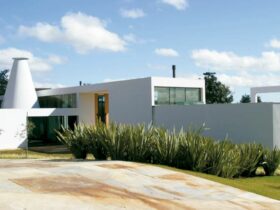
The proposal of this project is to take the external space as part of the architecture, the expanded field. Located in Brazil, Lagoa Santa House is a 2001 project completed by Gustavo Penna Arquiteto & Associados. This house has a ...
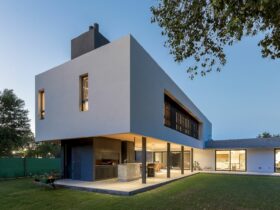
Made up of two pure volumes, this house sits in an extensive plot of lush tree species located in the southern area of Córdoba City, Argentina. With 410 m2 in size, MG House is a modern house project that has ...
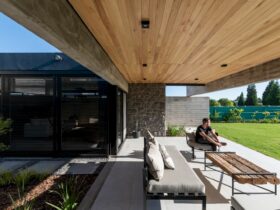
Completed in 2020 by PSV Arquitectura, SAB House is a modern house project located in Argentina. This 408 m2 house begins with the stone-clad walls arranged from north to south and the concrete slabs in situ from east to west. ...
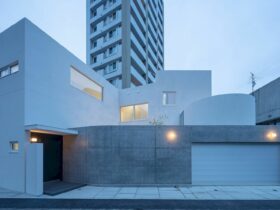
This family house is located about 3 km south of central Sapporo near the foothills of Mt. Maruyama in Japan. White Court is a residential project completed by Yamauchi Architects and Associates in 2020. This house design is prioritized for ...
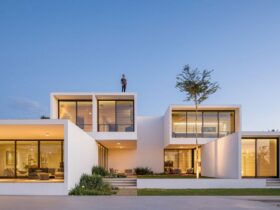
It is a 2018 project of a big modern house located in Brazil. Designed by Bloco Arquitetos, House of Courtyards uses a regular grid of 365 x 365cm for its program's organization. This house also has a green roof that ...
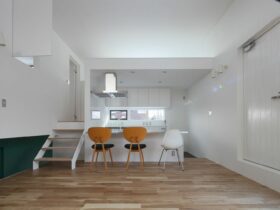
Located in the midway on a sloping road, Hokkaido, Japan, White Skip is a 2014 project of a small house by Yamauchi Architects and Associates. For this project, the level-difference is incorporated into the architecture. This becomes an effective way ...