
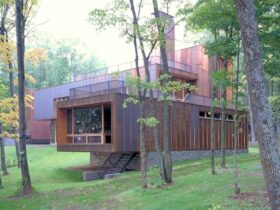
The idea for this project is developed from the interest of the clients in collecting objects in series. Type/Variant House is a 2016 completed project by VJAA, located in Northern Wisconsin. It is a house that is conceived as a ...
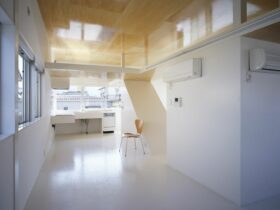
Completed in 2007 by Takao Shiozuka Atelier, Colorful is a two-floor house located in Japan and designed for three family members. The guest rooms are located on the first floor while the second floor is the area where the family ...
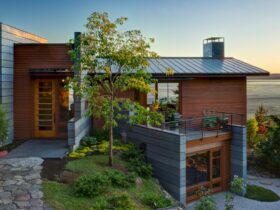
Located on a forested ridge on San Juan Island, this waterfront house offers design and construction challenges with its steep topography. Designed by Prentiss Balance Wickline Architects, San Juan Cliffside has two structures and two volumes. ...
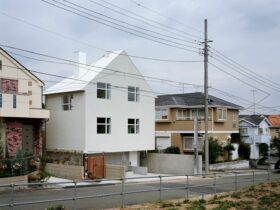
Sits in the new town suburb of Tokyo, N House is a 2007 project designed by Jun Aoki & Associates. It is a simple modern house surrounded by commercialized dwellings. The living room is the steel-concrete space which is also ...
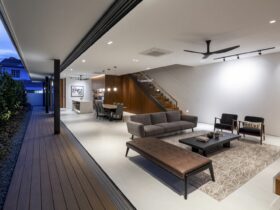
Located in Bukit Timah, Singapore, Pocket Garden House is a modest family home designed by Wallflower Architecture + Design for a young couple and their children. This house embraces an unassuming sense of modern minimality with protection from the streetscape ...
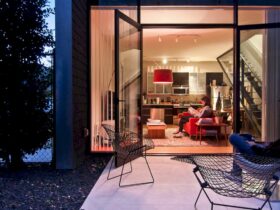
In collaboration with his son, Matthew Segal, Jonathan Segal, FAIA has been completed an award-winning multifamily project in San Diego. The Charmer has 5000 sqft of commercial space and 19 residential units. ...
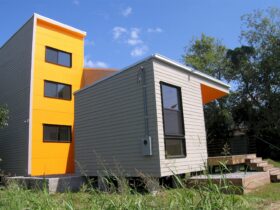
Once again, the studio is able to partner with NHS to create a year's house in a residential project called UB06 or URBANbuild 6. The focus of this project is to maintain a connection between the street and house in ...
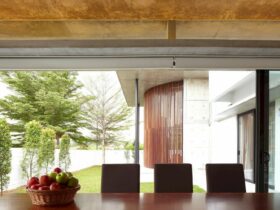
Located in Kuala Lumpur, Malaysia, Voila House is a 2013 transformation project of a typical pitched roofed bungalow house into a modern contemporary home. This house has open-plan spaces and also existing large umbrella trees that give a deep impression. ...
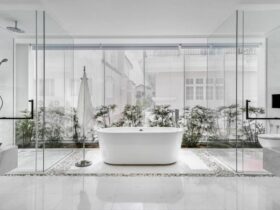
Completed in 2015 by Park+Associates Architects, Greja House is a modern house located in Bedok, Singapore. The brief from the client is simple: a house with connected space which also can promote interactions within its household. This house design is ...
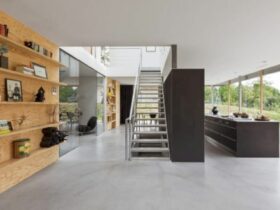
Completed in April 2014 by i29 Interior Architects, Connecting with Nature is a project of a sustainable villa that was built on the edge of Kennemer Duinen. Besides a connection to nature, the starting point for the interior of this ...
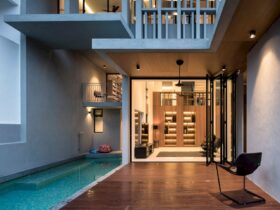
Completed in 2019 by Park+Associates Architects, A-Z House is a multigenerational home designed for the client’s young family and his aging parents. Located in a housing estate in Singapore, a concrete screen is added to this house for an additional ...